Sell Your Home
Get a free home valuation
Contact
Tell us about your needs
1465 LAKE GEORGE DRIVE

Townhouse For Sale
$524,900

BTC: 6.78477088

ETH: 214.33238056

1 days
3 bds
4 ba
2,187 sqft

Overview

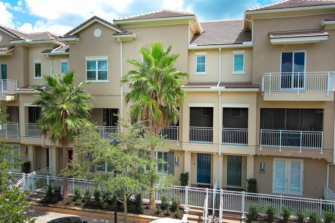
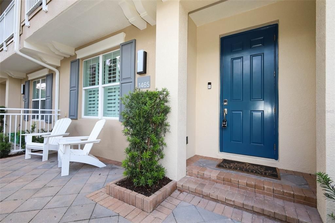
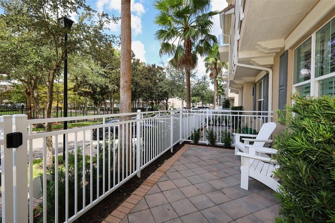
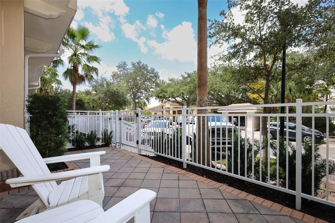
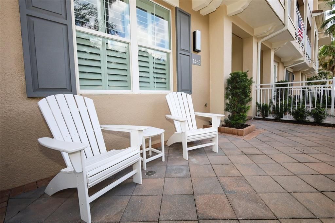
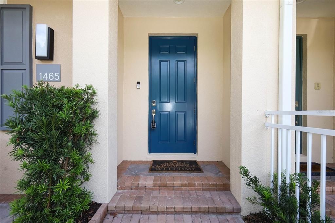
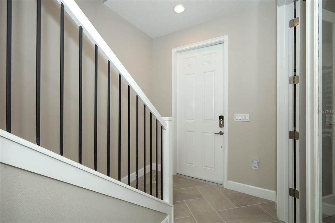
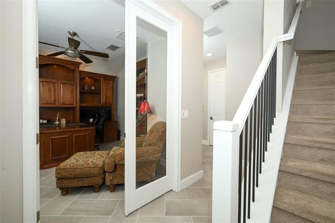
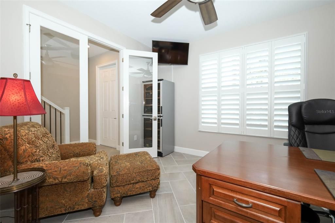
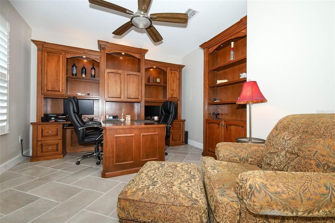
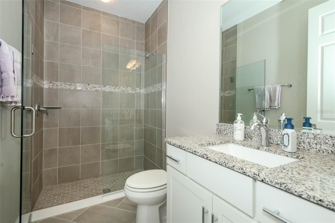
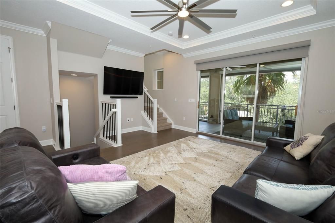
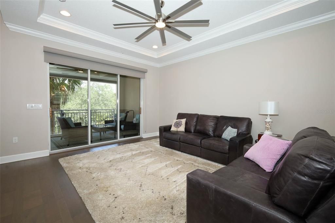
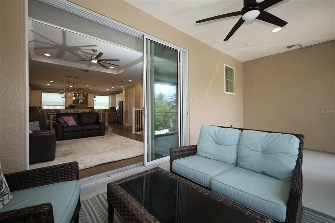
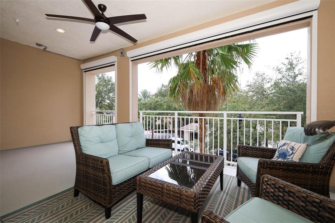
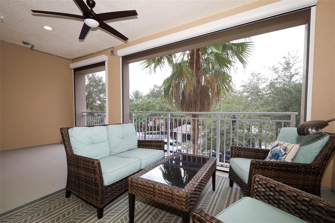
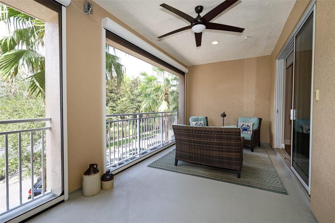
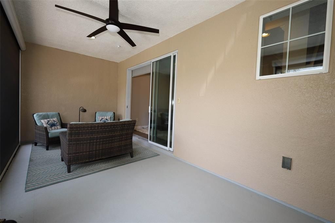
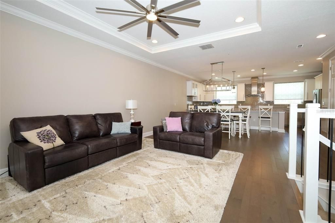
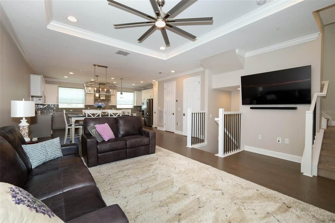
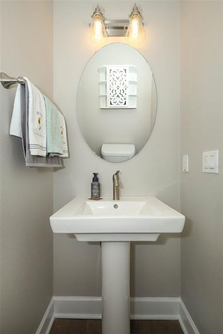
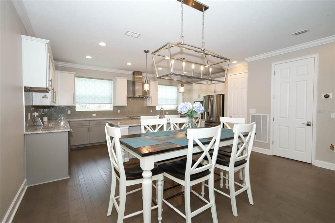
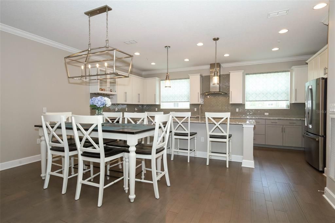
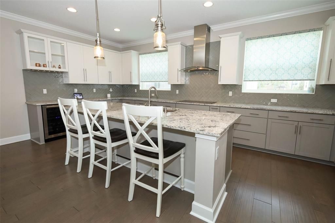
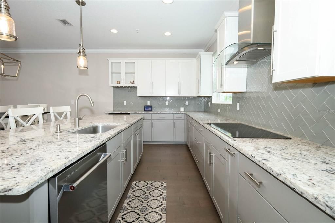
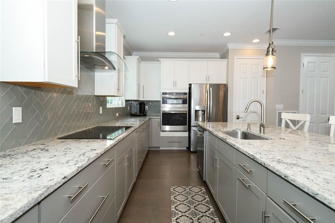
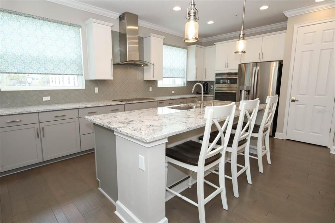
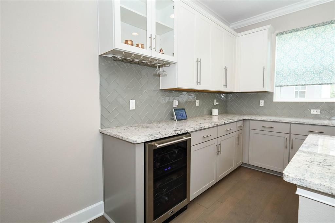
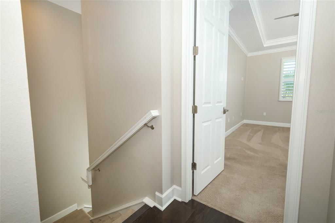
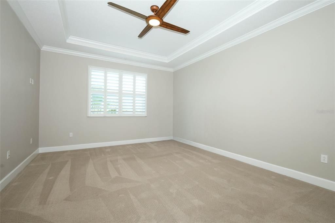
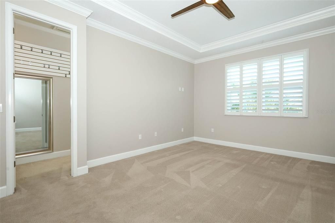
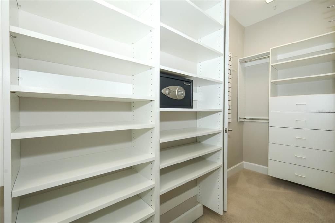
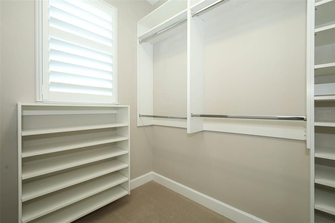
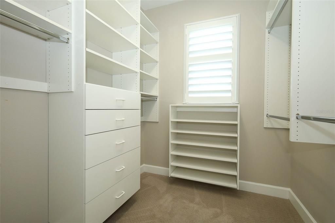
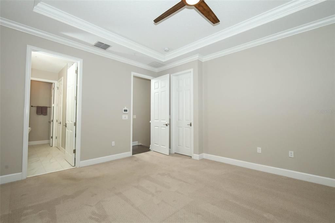
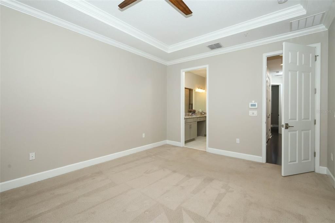
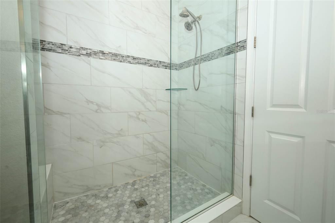
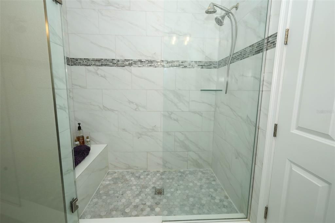
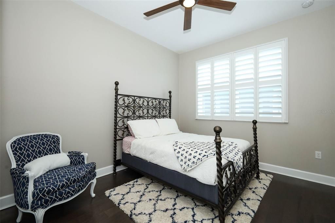
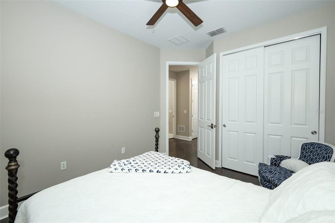
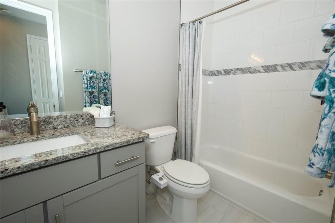
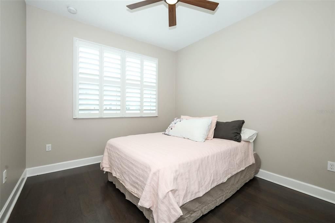
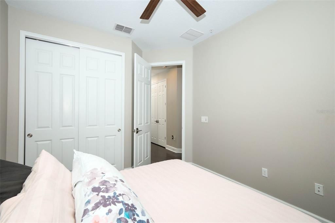
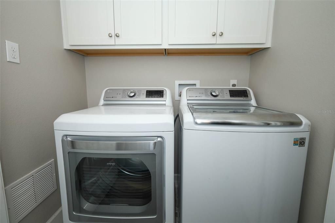
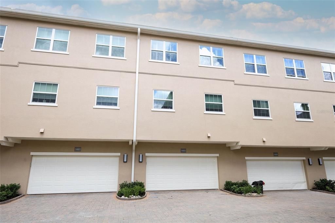
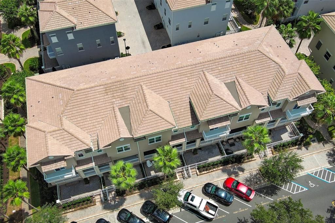
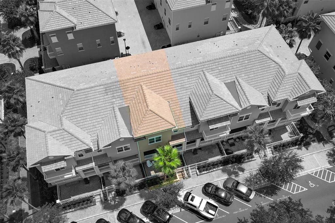
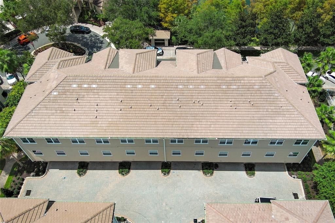
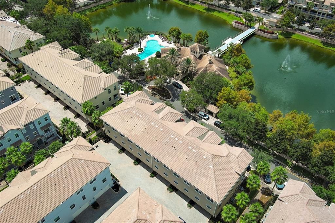
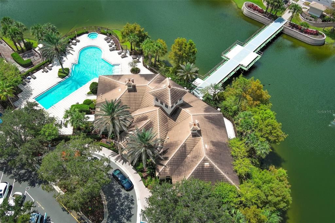
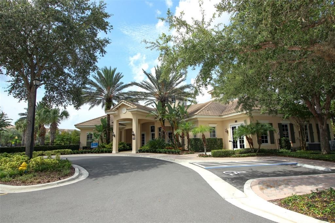
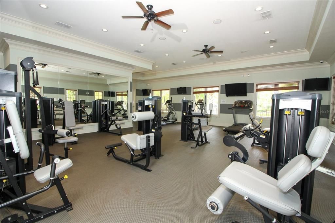
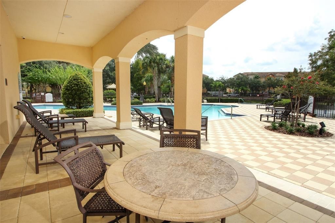
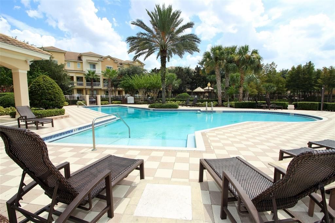
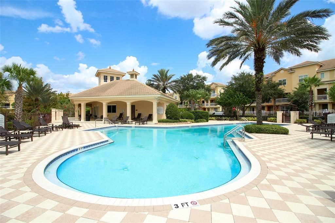
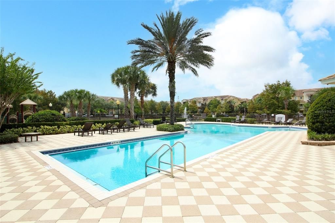
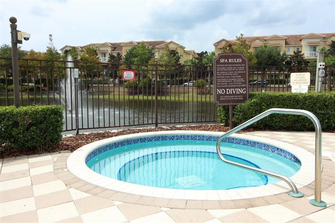
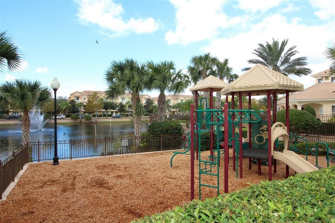
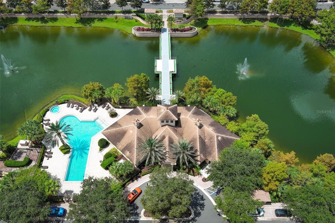
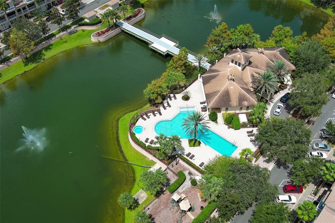
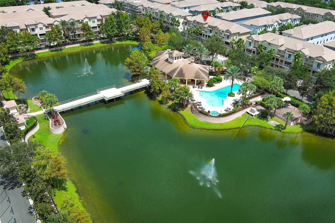
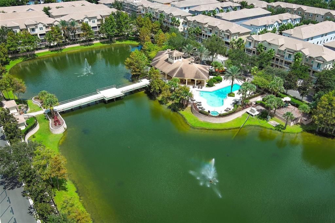
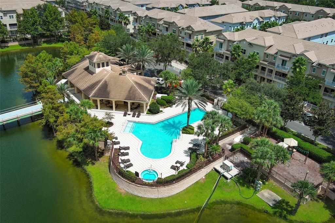
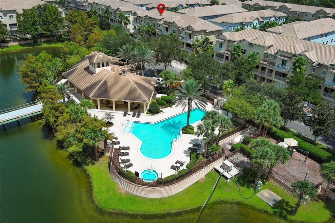
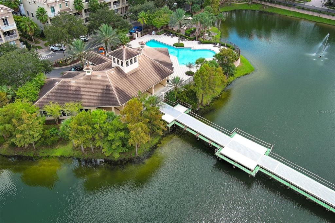
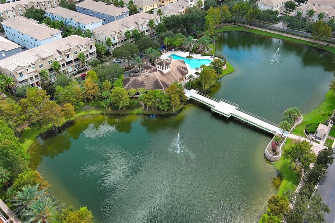
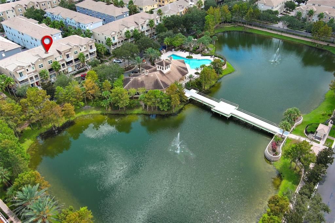
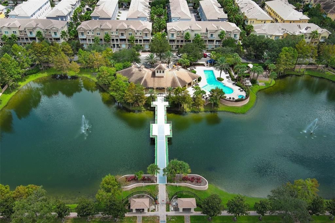
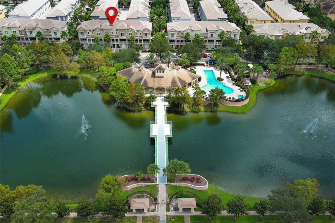
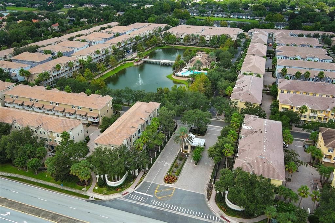
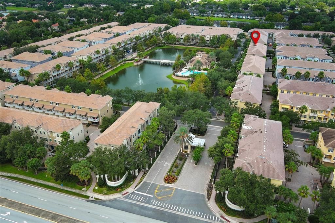
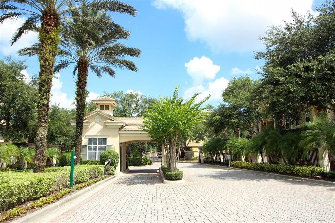
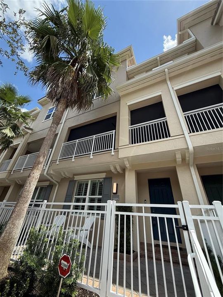
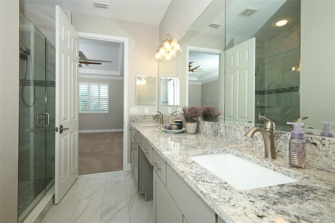
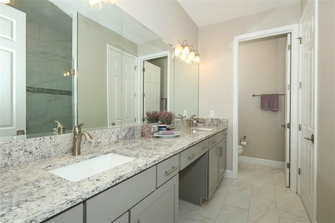
Professional photos to be added 8/29/2026...Pristine, better than brand new townhouse in upscale gated community with all the amenities you want for an active lifestyle! Original owner has upgraded this home to the hilt! 12' ceilings, 8' doors with stylish hardware, herringbone pattern neutral stone-like tile throughout the first floor, main living area and stylish hard wood elsewhere. Granite countertops throughout, designer painted cabinetry (with soft close dovetail drawers and slide out shelves for convenient storage) in the kitchen and it's a chef's dream with stainless gourmet appliances including glass induction cooktop, French door stainless refrigerator with dispenser, stainless wine fridge, stylish stainless/glass vent hood, undermount stainless sink, designer light fixtures and Minka Air fans throughout with remotes, and a huge kitchen island with seating! The first floor features a private office/flex space with its own full bath including a shower with frameless glass door and designer tile. Custom closet systems in all closets and pantry. The home includes a whole house water filter and water softening system. The entire community has been freshly painted with new windows and a brand new tile roof! The clean and fresh new paint inside makes this home better than new. It's move in ready and waiting for a new family. The community includes a resort style pool with whirlpool, a fitness center, and playground, and a stylish clubhouse for hosting all your private events! LG washer and dryer included as well. The breezy balcony overlooking a scenic lake thoughtfully offers retractable screens for enjoying the cool and peaceful fall evenings on the patio! Conveniently located within walking distance to some of Central Florida's most desirable restaurants, shopping and even a theater! Schedule your private showing today!
Location

Details

Type:
Residential
Parking:
No Data
Year Built:
2018
Lot:
0.03 Acres
Heating:
Central / Electric
Price/sqft:
$240
Cooling:
Central Air
HOA:
No Data

Valuation

Our model vs. what's actually selling nearby.
Estimate
$449,900
$358K – $524K
Confidence Low
List vs. estimate
$75K above estimate
List $524,900 · +16.7%
Our model says this listing is priced above recent comparable activity. Room to negotiate.
Price per sq ft
$240
+11.0% vs. city median $216
Based on
100 MLS comparables
Median of recent comparable listings. Sold comps use closing price, active listings use list price.

Highlights

Annual tax
$4,300
2025
View
Water
Garage
2 car garage
Furnished
Negotiable
Pets
Allowed
All facts and features
  • Flooring

    • Ceramic Tile

    • Hardwood

    Heating

    • Central

    • Electric

    Cooling

    • Central Air

    Appliances

    • Built-In Oven

    • Cooktop

    • Dishwasher

    • Disposal

    • Dryer

    • Electric Water Heater

    • Microwave

    • Range Hood

    • Refrigerator

    • Washer

    • Wine Refrigerator

    Other interior features

    • Built-in Features

    • Cathedral Ceiling(s)

    • Ceiling Fan(s)

    • Coffered Ceiling(s)

    • Eating Space In Kitchen

    • High Ceilings

    • Kitchen/Family Room Combo

    • Living Room/Dining Room Combo

    • Open Floorplan

    • PrimaryBedroom Upstairs

    • Smart Home

    • Split Bedroom

    • Stone Counters

    • Thermostat

    • Tray Ceiling(s)

    • Vaulted Ceiling(s)

    • Walk-In Closet(s)

    • Window Treatments

    Bedrooms and bathrooms

    • Bedrooms: 3

    • Bathrooms: 1

    • Full bathrooms: 4

  • Property

    • Levels: Three Or More

    • Exterior Features: Balcony / Sliding Doors

    Lot

    • Lot: 0.03 Acres

    Other Property Information

    • Parcel Number: 31193050600001300

    • Zoning: PUD

  • Type and style

    • Property Type: Residential

    • Property Sub Type: Townhouse

  • Utility

    • Cable Connected

    • Electricity Connected

    • Fire Hydrant

    • Public

    • Sewer Connected

    • Street Lights

    • Underground Utilities

    • Water Connected

  • Other financial information

    • HOA Frequency: Monthly

    • Annual tax amount: $4,300

  • Source details

    • MLS ID: O6437555

    Other facts

    • Construction Materials: Block / Stucco / Wood Frame

    • Foundation Details: Slab

    • Laundry Features: Electric Dryer Hookup / Inside / Laundry Closet / Upper Level / Washer Hookup

    • Window Features: Shutters

    • Direction Faces: West

    • Garage Spaces: 2

    • Attached Garage: Yes

    • Garage: Yes

    • Living Area: 2187

    • Water Source: Public

    • Subdivision Name: GRANDE OAKS AT HEATHROW

Private inquiry
Talk to the advisor on this listing.
Floor plans, HOA docs, off-market comparables, scheduling a private showing — one message, direct to the local specialist.

More like this

New
For Sale
$539,000
House
3 bds · 2 ba · 2,418 sqft
WOODBRIDGE LAKES UNIT 2B, LAKE MARY
949 PICKFAIR TERRACE
New
For Sale
$465,000
House
3 bds · 2 ba · 2,241 sqft
STRATTON HILL, LAKE MARY
474 ARROWMOUNT PLACE
New
For Sale
$399,900
House
3 bds · 2 ba · 1,496 sqft
KAYWOOD REP, SANFORD
116 QUAIL RIDGE COURT
New
For Sale
$525,000
House
4 bds · 2 ba · 1,800 sqft
GREENWOOD LAKES UNIT 2, LAKE MARY
141 MILL RUN DRIVE
For Sale
$499,000
House
3 bds · 2 ba · 1,393 sqft
HEATHROW/KEENWICKE, LAKE MARY
1206 CHESSINGTON CIRCLE
For Sale
$379,900
Townhouse
2 bds · 2 ba · 1,912 sqft
SAVANNAH PARK, SANFORD
463 ELLIS SQUARE COURT
For Sale
$600,000
House
2 bds · 2 ba · 1,729 sqft
HEATHROW DEVON GREEN, LAKE MARY
1240 GLENCREST DRIVE
-$26K
For Sale
$599,000
House
3 bds · 2 ba · 2,249 sqft
LAKE FOREST SEC 17, SANFORD
5126 MAJESTIC WOODS PL

Market around this address

Live counts in the same area.
View all

The multiple listing information is provided by the Stellar MLS from a copyrighted compilation of listings. The compilation of listings and each individual listing are ©2026-present Stellar MLS. All Rights Reserved. The information provided is for consumers' personal, noncommercial use and may not be used for any purpose other than to identify prospective properties consumers may be interested in purchasing. All properties are subject to prior sale or withdrawal. All information provided is deemed reliable but is not guaranteed accurate, and should be independently verified. Listing courtesy of: URBAN PALM REAL ESTATE COMPANY