Sell Your Home
Get a free home valuation
Contact
Tell us about your needs
14778 PEEKSKILL DRIVE

Townhouse For Sale
$420,000

BTC: 6.65083135

ETH: 263.37407270

New
3 bds
3 ba
1,831 sqft

Overview

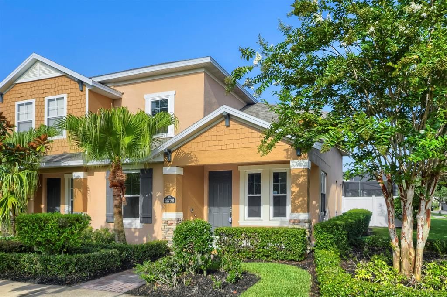
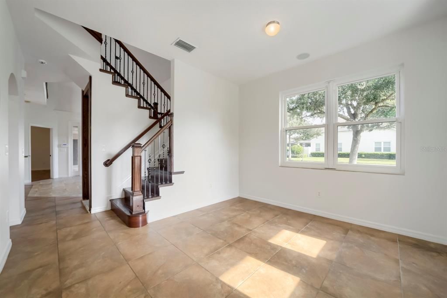
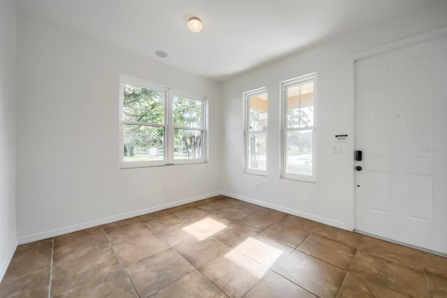
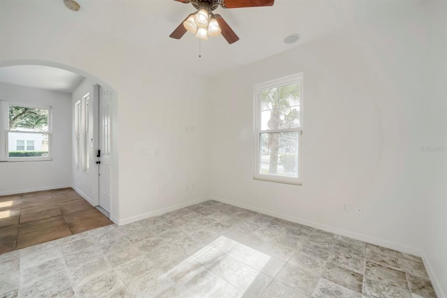
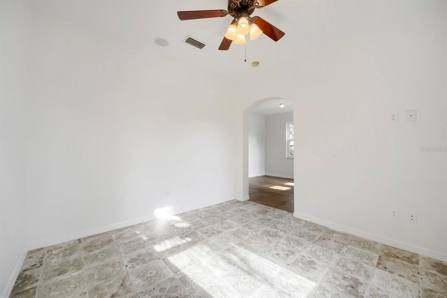
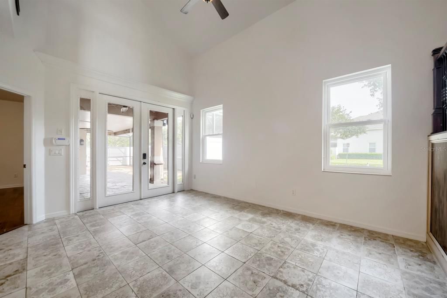
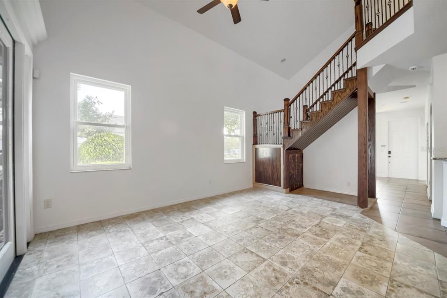
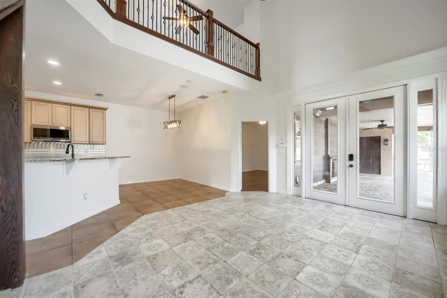
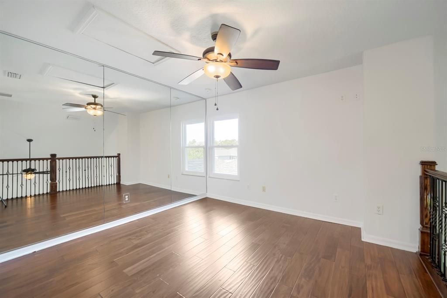
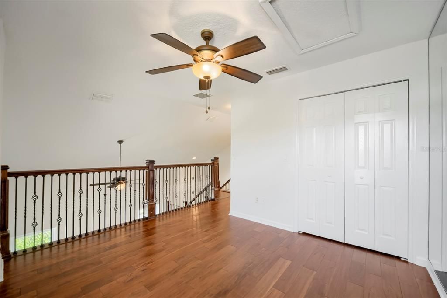
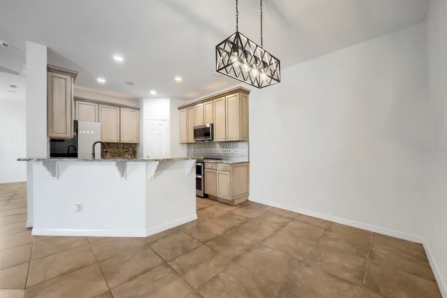
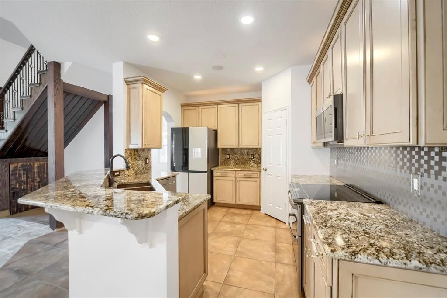
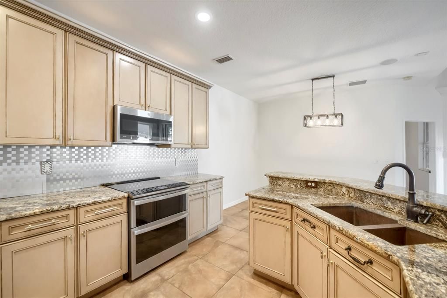
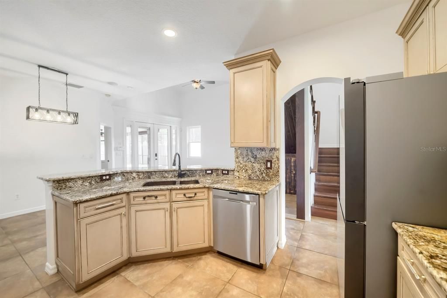
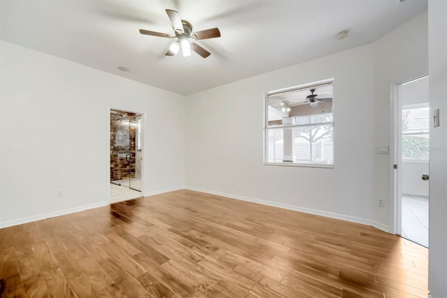
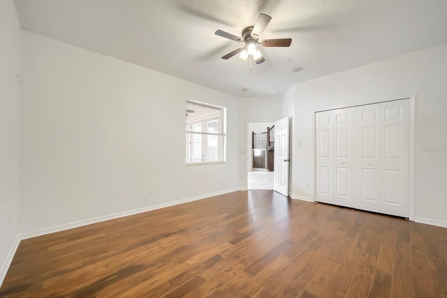
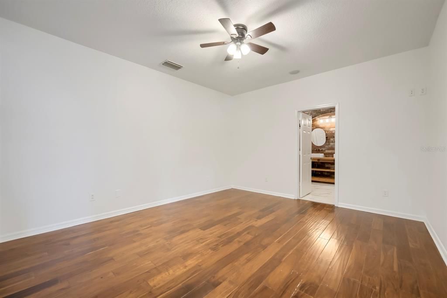
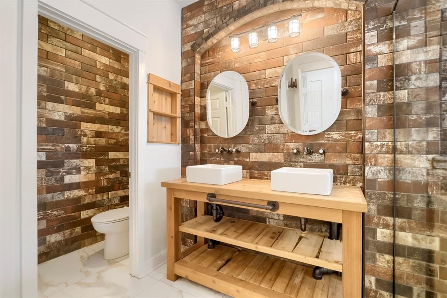
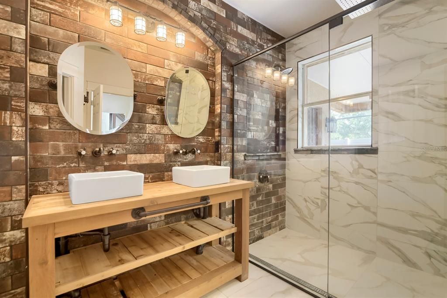
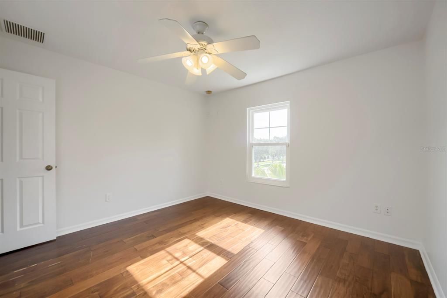
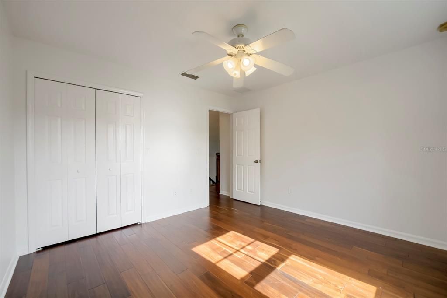
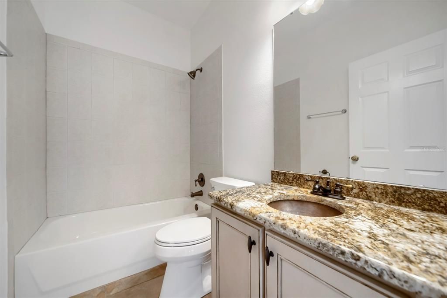
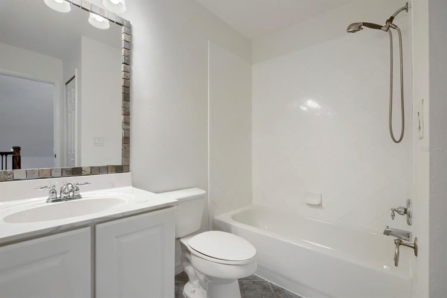
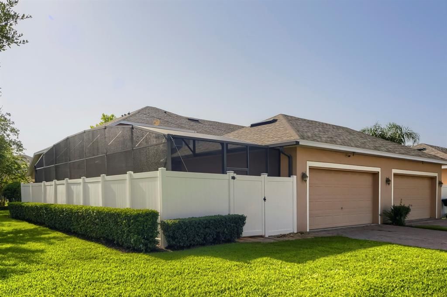
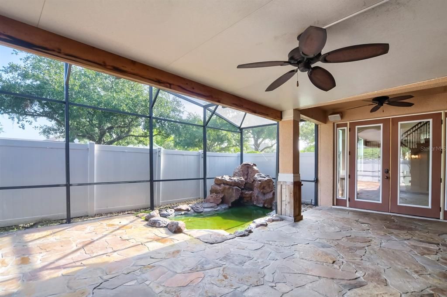
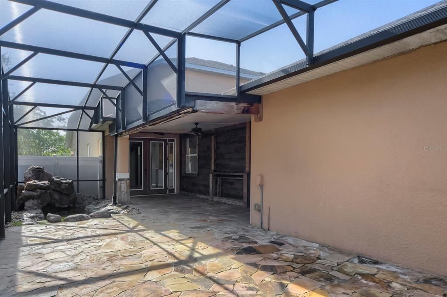
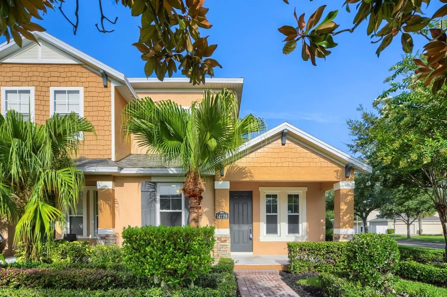
Welcome to this beautifully maintained 3-bedroom, 3-bath townhome located in the highly sought-after Independence community in Winter Garden. Situated on an oversized corner lot, this home offers over 1,800 square feet of thoughtfully designed living space featuring an open floor plan, a formal dining area, and a spacious eat-in kitchen with 42-inch cabinetry, granite countertops, a breakfast bar, and pantry. Upstairs, you'll find generously sized bedrooms, upgraded wood flooring, and a beautifully renovated primary bathroom featuring an oversized walk-in shower. French doors lead to a private lanai and custom patio, creating the perfect space for relaxing or entertaining outdoors. Ideally located just minutes from Hamlin Town Center, Walt Disney World, top-rated schools, shopping, dining, and major highways, this home combines comfort, style, and convenience in one of Winter Garden's most desirable communities.

Location

Details

Type:
Residential
Parking:
Alley Access / Garage Door Opener / Ground Level / Guest / On Street / Open
Year Built:
2006
Lot:
0.16 Acres
Heating:
Electric
Price/sqft:
$229
Cooling:
Central Air
HOA:
$272

Valuation

Our model vs. what's actually selling nearby.
Estimate
$387,900
$311K – $427K
Confidence Low
List vs. estimate
$32K above estimate
List $420,000 · +8.3%
Our model says this listing is priced above recent comparable activity. Room to negotiate.
Price per sq ft
$229
-9.6% vs. city median $253
Based on
9 MLS comparables
Median of recent comparable listings. Sold comps use closing price, active listings use list price.

Highlights

Annual tax
$3,506
2025
HOA
$272/mo
Community Pool, Internet, Maintenance Structure
Garage
2 car garage
Pets
Allowed
All facts and features
  • Flooring

    • Brick/Stone

    • Ceramic Tile

    • Engineered Hardwood

    • Porcelain Tile

    • Tile

    Heating

    • Electric

    Cooling

    • Central Air

    Appliances

    • Dishwasher

    • Disposal

    • Gas Water Heater

    • Microwave

    • Range

    • Range Hood

    • Refrigerator

    Other interior features

    • Attic Fan

    • Attic Ventilator

    • Cathedral Ceiling(s)

    • Ceiling Fan(s)

    • Eating Space In Kitchen

    • High Ceilings

    • In Wall Pest System

    • Kitchen/Family Room Combo

    • Open Floorplan

    • Pest Guard System

    • Primary Bedroom Main Floor

    • Solid Surface Counters

    • Solid Wood Cabinets

    • Thermostat

    • Walk-In Closet(s)

    Bedrooms and bathrooms

    • Bedrooms: 3

    • Full bathrooms: 3

  • Parking

    • Alley Access

    • Garage Door Opener

    • Ground Level

    • Guest

    • On Street

    • Open

    Property

    • Levels: Two

    • Exterior Features: French Doors / Irrigation System / Lighting / Outdoor Grill / Outdoor Kitchen / Rain Gutters / Sidewalk

    Lot

    • Lot: 0.16 Acres

    Other Property Information

    • Parcel Number: 222327812402660

    • Zoning: P-D

  • Type and style

    • Property Type: Residential

    • Property Sub Type: Townhouse

  • Utility

    • Cable Available

    • Cable Connected

    • Electricity Connected

    • Fire Hydrant

    • Phone Available

    • Public

    • Sewer Connected

    • Street Lights

    • Water Available

    • Water Connected

  • Other financial information

    • HOA: $272

    • HOA Frequency: Monthly

    • Annual tax amount: $3,506

  • Source details

    • MLS ID: TB8526735

    Other facts

    • Construction Materials: Block / Concrete / Stucco

    • Foundation Details: Slab

    • Laundry Features: Other

    • Lot Features: Corner Lot / In County / Oversized Lot

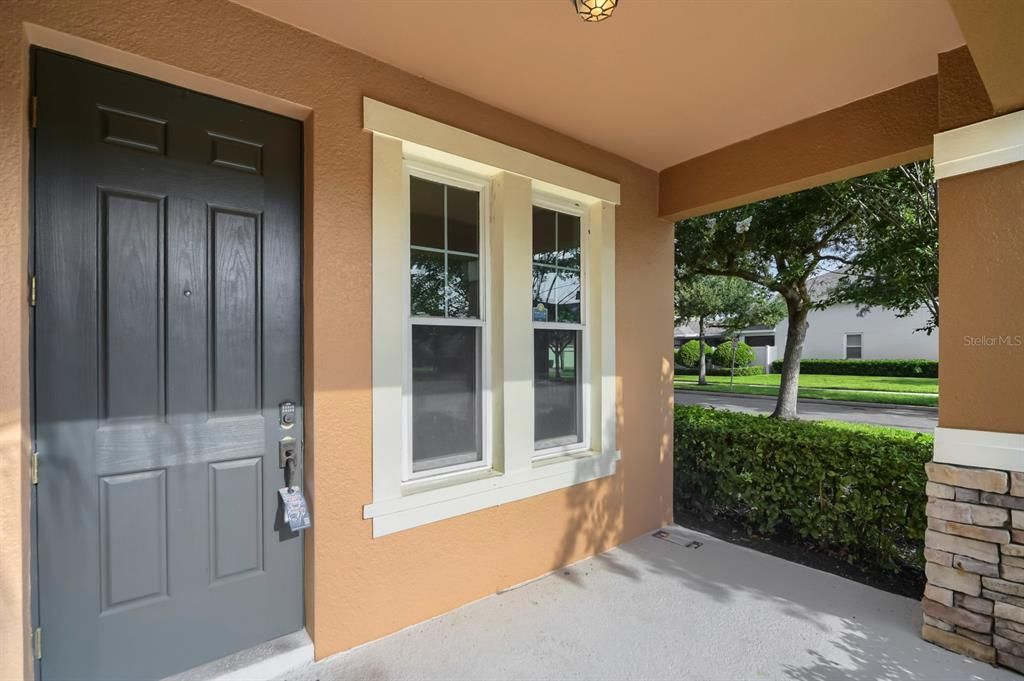
    • Patio And Porch Features: Covered / Front Porch / Patio / Screened

    • Direction Faces: East

    • Other Structures: Outdoor Kitchen

    • Architectural Style: Craftsman

    • Water Body Name: LAKE HANCOCK/LAKE SPEER

    • Garage Spaces: 2

    • Attached Garage: Yes

    • Garage: Yes

    • Living Area: 1831

    • Water Source: Public

    • Subdivision Name: SIGNATURE LKS-PCL 01B

Private inquiry
Talk to the advisor on this listing.
Floor plans, HOA docs, off-market comparables, scheduling a private showing — one message, direct to the local specialist.

More like this

New
For Sale
$489,890
Townhouse
4 bds · 3 ba · 1,846 sqft
PARKVIEW AT HAMLIN, WINTER GARDEN
15165 GROVESIDE ROAD
New
For Sale
$495,935
Townhouse
3 bds · 2 ba · 1,846 sqft
PARKVIEW AT HAMLIN, WINTER GARDEN
15111 GROVESIDE ROAD
New
For Sale
$450,000
Townhouse
3 bds · 2 ba · 1,738 sqft
SUMMERLAKE, WINTER GARDEN
8150 RED STOPPER LANE
New
For Sale
$510,580
Townhouse
3 bds · 2 ba · 1,846 sqft
PARKVIEW AT HAMLIN, WINTER GARDEN
15081 GROVESIDE ROAD
New
For Sale
$491,080
Townhouse
3 bds · 2 ba · 1,881 sqft
PARKVIEW AT HAMLIN, WINTER GARDEN
15075 GROVESIDE ROAD
For Sale
$515,000
House
3 bds · 2 ba · 1,950 sqft
LAKEVIEW POINTE/HORIZON WEST P, WINTER GARDEN
14230 MURCOTT BLOSSOM BOULEVARD
For Sale
$489,000
House
3 bds · 2 ba · 1,636 sqft
SUMMERPORT TRAIL PH 2, WINDERMERE
13845 BRIDGEWATER CROSSINGS BLVD
For Sale
$444,900
Townhouse
3 bds · 2 ba · 1,642 sqft
PRESTON SQUARE, WINDERMERE
7060 VENTNOR DRIVE

Market around this address

Live counts in the same area.
View all

The multiple listing information is provided by the Stellar MLS from a copyrighted compilation of listings. The compilation of listings and each individual listing are ©2026-present Stellar MLS. All Rights Reserved. The information provided is for consumers' personal, noncommercial use and may not be used for any purpose other than to identify prospective properties consumers may be interested in purchasing. All properties are subject to prior sale or withdrawal. All information provided is deemed reliable but is not guaranteed accurate, and should be independently verified. Listing courtesy of: KELLER WILLIAMS SUBURBAN TAMPA