
Sell Your Home
Get a free home valuation
Contact
Tell us about your needs
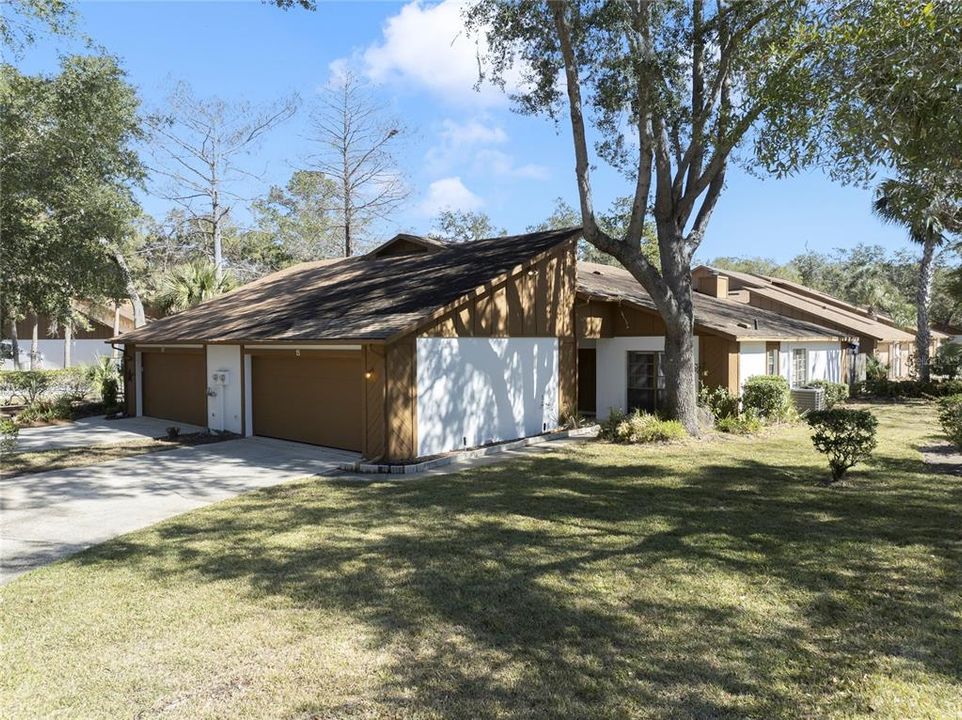
15 SOCO TRAIL

Townhouse Recently Sold
$215,000

BTC: 2.55952381

ETH: 81.13207547

Sold on: 2026-04-24
27 days
2 bds
2 ba
1,439 sqft

Overview

This 2 Bedroom/2 Bathroom home in the much sought after Trails/Arrowhead community is ready for its new owner. This well designed home is ready for the new owners magic touch to make it there own. The 1439 square feet allows for an active life style while giving both bedrooms there own baths and privacy. Large kitchen has room for an eating area and has plenty of storage space and counter space for the gourmet cook in the family. The open concept 25x18 Great Room/Dining combination has high ceilings. The custom fireplace gives it a formal vibe. Through the french doors you have a private screened in lanai so you can sit and sip your favorite cocktail in the evening before diner. That area has a 6 foot tall privacy fence. There is also a separate lanai off the master bedroom. The 2 car garage is oversized and allows for storage above and possibly a small workbench area. This home has much to give its new owners. The Community has an amenity center with workout area and private resort style pool. There are beautilful walking trails. The Atlantic Beaches are just 10 minutes away. You have ample shopping nearby and 2 major hospitals in Advent Health and Halifax Health within a 15 minute drive. Also the Daytona International Speedway is only 5 miles away.

Location

Details

Type:
Residential
Parking:
No Data
Year Built:
1980
Lot:
0.06 Acres
Heating:
Central / Electric / Heat Pump
Price/sqft:
$184
Cooling:
Central Air
HOA:
$235

Valuation

Our model vs. what's actually selling nearby.
Estimate
$189,900
$149K – $282K
Confidence Low
List vs. estimate
$75K above estimate
List $265,000 · +39.5%
Our model says this listing is priced above recent comparable activity. Room to negotiate.
Price per sq ft
$184
+5.7% vs. city median $174
Based on
9 MLS comparables
Median of recent comparable listings. Sold comps use closing price, active listings use list price.

Highlights

Annual tax
$1,236
2025
HOA
$235/qtr
None
View
Garden, Park/Greenbelt
Garage
2 car garage
Pets
Allowed
All facts and features
  • Flooring

    • Carpet

    • Ceramic Tile

    • Concrete

    Heating

    • Central

    • Electric

    • Heat Pump

    Cooling

    • Central Air

    Appliances

    • Dishwasher

    • Disposal

    • Dryer

    • Electric Water Heater

    • Exhaust Fan

    • Ice Maker

    • Microwave

    • Range Hood

    • Refrigerator

    • Washer

    Other interior features

    • Built-in Features

    • Cathedral Ceiling(s)

    • Ceiling Fan(s)

    • Eating Space In Kitchen

    • High Ceilings

    • Primary Bedroom Main Floor

    • Solid Surface Counters

    • Thermostat

    • Vaulted Ceiling(s)

    • Walk-In Closet(s)

    • Window Treatments

    Bedrooms and bathrooms

    • Bedrooms: 2

    • Full bathrooms: 2

  • Property

    • Levels: One

    • Exterior Features: Irrigation System / Lighting / Private Entrance

    Lot

    • Lot: 0.06 Acres

    Other Property Information

    • Parcel Number: 422017000370

    • Zoning: 13PUD

  • Type and style

    • Property Type: Residential

    • Property Sub Type: Townhouse

  • Utility

    • Cable Connected

    • Electricity Connected

    • Fire Hydrant

    • Phone Available

    • Public

    • Sewer Connected

    • Street Lights

    • Underground Utilities

    • Water Connected

  • Other financial information

    • HOA: $235

    • HOA Frequency: Quarterly

    • Annual tax amount: $1,237

  • Source details

    • MLS ID: V4947117

    Other facts

    • Construction Materials: Cedar

    • Foundation Details: Slab

    • Fireplace Features: Masonry / Wood Burning

    • Laundry Features: Inside / Laundry Closet

    • Lot Features: Conservation Area / Corner Lot / Greenbelt / City Lot / Irregular Lot / Landscaped / Level

    • Patio And Porch Features: Front Porch / Patio / Rear Porch / Screened

    • Window Features: Aluminum Frames / Blinds / Shades / Window Treatments

    • Direction Faces: West

    • Architectural Style: Contemporary

    • Fireplace: Yes

    • Garage Spaces: 2

    • Attached Garage: Yes

    • Garage: Yes

    • Living Area: 1439

    • Water Source: Public

    • Subdivision Name: ARROWHEAD VILLAGE REP

Private inquiry
Talk to the advisor on this listing.
Floor plans, HOA docs, off-market comparables, scheduling a private showing — one message, direct to the local specialist.

More like this

35 Spring Meadows Drive, FL 32174
New
Recently Sold
$305,000
House
3 bds · 2 ba · 2,024 sqft
Spring Meadows,
35 Spring Meadows Drive, FL 32174
New
Recently Sold
$220,000
House
3 bds · 2 ba · 1,560 sqft
LAUREL OAKS REPLAT, ORMOND BEACH
49 LAUREL OAKS CIRCLE
Recently Sold
$245,000
House
3 bds · 2 ba · 1,188 sqft
HIGHLAND PARK, DAYTONA BEACH
1528 VALENCIA AVENUE
Recently Sold
$243,000
House
3 bds · 1 ba · 1,250 sqft
MAYO RIVER LT 06 ORMOND, ORMOND BEACH
145 HIGHLAND AVENUE
Recently Sold
$234,000
House
3 bds · 1 ba · 924 sqft
HIGHLAND PARK, DAYTONA BEACH
1584 VALENCIA AVENUE
Recently Sold
$203,900
3 bds · 2 ba · 1,404 sqft
DAYTONA PINES SEC A, ORMOND BEACH
1301 AVENUE D
Recently Sold
$245,000
House
3 bds · 2 ba · 1,614 sqft
HIGHLAND PARK, DAYTONA BEACH
1631 GRANADA AVENUE
Recently Sold
$329,990
House
3 bds · 2 ba · 2,139 sqft
SOUTHERN PINES UNIT 03, ORMOND BEACH
45 CHRYSANTHEMUM DRIVE

Market around this address

Live counts in the same area.
View all

The multiple listing information is provided by the Stellar MLS from a copyrighted compilation of listings. The compilation of listings and each individual listing are ©2026-present Stellar MLS. All Rights Reserved. The information provided is for consumers' personal, noncommercial use and may not be used for any purpose other than to identify prospective properties consumers may be interested in purchasing. All properties are subject to prior sale or withdrawal. All information provided is deemed reliable but is not guaranteed accurate, and should be independently verified. Listing courtesy of: COLDWELL BANKER COAST REALTY
