
Sell Your Home
Get a free home valuation
Contact
Tell us about your needs
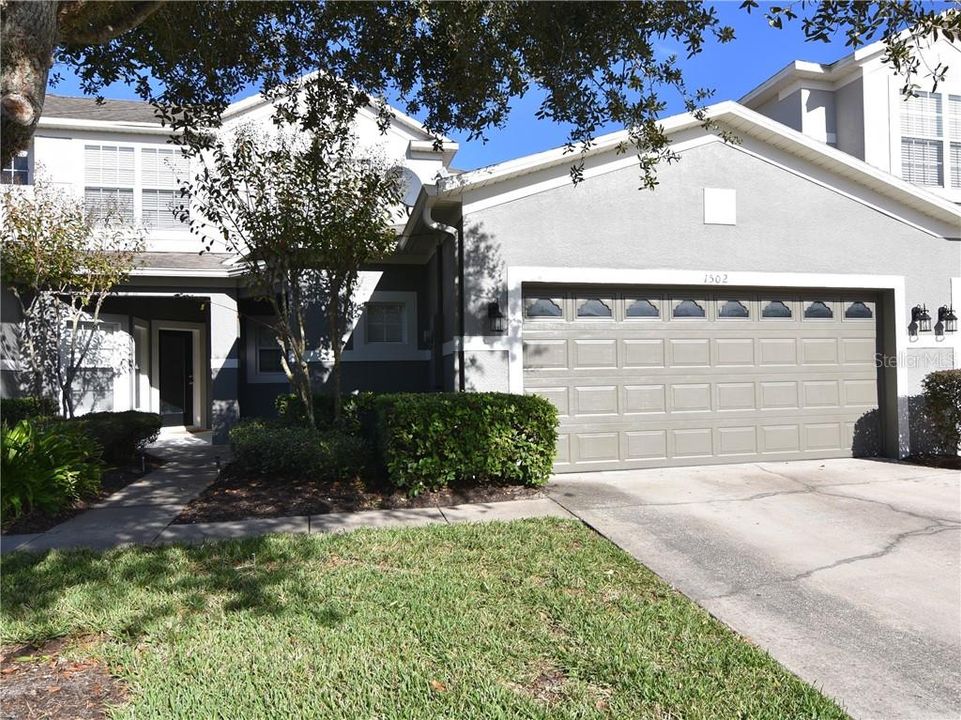
1502 TRAVERTINE TERRACE

Townhouse Recently Rented
$1,550

BTC: 0.01864325

ETH: 0.58490566

/mo
Sold on: 2020-02-14
128 days
3 bds
2 ba
1,680 sqft

Overview

NEW PRICE! AVAILABLE NOW!! 9 month lease is an option. Walk to Bentley Elementary, Derby Park and enjoy views of nature from the back yard! Must see this 2 story townhome! Nice size kitchen with all appliances and breakfast bar that is open to the living room/dining area for optimal entertaining. Wonderful 3 bedroom, 2.5 bath with the master bedroom downstairs and bathroom featuring a garden tub, separate shower and dual sinks. Split bedroom floor plan, inside utility room, 2 car garage and an open patio with water view to enjoy every day! Conveniently located to I-4 and the 417! Minutes to shopping, dining, entertainment and more! Gated Community features include a Community pool, clubhouse, fitness center and playground.

Location

Details

Type:
Residential Lease
Parking:
Garage Door Opener
Year Built:
2005
Lot:
0.07 Acres
Heating:
Central
Price/sqft:
$1
Cooling:
Central Air
HOA:
No Data

Valuation

Our model vs. what's actually selling nearby.
Estimate
$244,900
$235K – $287K
Confidence Medium
List vs. estimate
$243K below estimate
List $1,550 · -99.4%
Our model says this listing is priced below recent comparable activity. Expect competition.
Price per sq ft
$—
Based on
5 MLS comparables
Median of recent comparable listings. Sold comps use closing price, active listings use list price.

Highlights

View
Water
Garage
2 car garage
Pets
Allowed
All facts and features
  • Flooring

    • Carpet

    • Ceramic Tile

    Heating

    • Central

    Cooling

    • Central Air

    Appliances

    • Dishwasher

    • Disposal

    • Microwave

    • Range

    • Refrigerator

    Other interior features

    • Ceiling Fan(s)

    • Kitchen/Family Room Combo

    • Living Room/Dining Room Combo

    • Primary Bedroom Main Floor

    • Open Floorplan

    • Split Bedroom

    • Vaulted Ceiling(s)

    • Walk-In Closet(s)

    Bedrooms and bathrooms

    • Bedrooms: 3

    • Bathrooms: 1

    • Full bathrooms: 2

  • Parking

    • Garage Door Opener

    Property

    • Levels: Two

    Lot

    • Lot: 0.07 Acres

    Other Property Information

    • Parcel Number: 33193052000000700

  • Type and style

    • Property Type: Residential Lease

    • Property Sub Type: Townhouse

  • Source details

    • MLS ID: O5817406

    Other facts

    • Laundry Features: Inside / Laundry Room

    • Patio And Porch Features: Open Patio

    • Garage Spaces: 2

    • Attached Garage: Yes

    • Garage: Yes

    • Living Area: 1680

    • Subdivision Name: GREYSTONE PH 1

Private inquiry
Talk to the advisor on this listing.
Floor plans, HOA docs, off-market comparables, scheduling a private showing — one message, direct to the local specialist.

More like this

Recently Rented
$1,895 /mo
Townhouse
3 bds · 2 ba · 1,409 sqft
RETREAT AT TWIN LAKES REP, SANFORD
1910 RETREAT VIEW CIRCLE
Recently Rented
$1,895 /mo
House
3 bds · 2 ba · 1,588 sqft
CHASE GROVES UNIT 7B, LAKE MARY
2852 COPPER RIDGE COURT
Recently Rented
$1,650 /mo
Condo/Co-op
2 bds · 2 ba · 1,214 sqft
FLAGSHIP PARK A CONDO, SANFORD
2210 SAN JACINTO CIRCLE UNIT 2210
Recently Rented
$1,600 /mo
Townhouse
3 bds · 2 ba · 1,914 sqft
GREYSTONE PH 2, SANFORD
1106 LIMESTONE RUN
Recently Rented
$1,995 /mo
Townhouse
3 bds · 2 ba · 1,687 sqft
REGENCY OAKS UNIT ONE, SANFORD
1120 SETON HALL COURT
Recently Rented
$1,395 /mo
Townhouse
3 bds · 2 ba · 1,236 sqft
RETREAT AT TWIN LAKES, SANFORD
2220 RETREAT VIEW CIRCLE
Recently Rented
$1,779 /mo
House
3 bds · 2 ba · 1,874 sqft
MONTEREY OAKS PH 2 REP, SANFORD
125 CARMEL BAY DRIVE
Recently Rented
$1,550 /mo
Townhouse
3 bds · 2 ba · 1,687 sqft
REGENCY OAKS UNIT THREE, SANFORD
1213 BERKMAN CIRCLE

Market around this address

Live counts in the same area.
View all

The multiple listing information is provided by the Stellar MLS from a copyrighted compilation of listings. The compilation of listings and each individual listing are ©2026-present Stellar MLS. All Rights Reserved. The information provided is for consumers' personal, noncommercial use and may not be used for any purpose other than to identify prospective properties consumers may be interested in purchasing. All properties are subject to prior sale or withdrawal. All information provided is deemed reliable but is not guaranteed accurate, and should be independently verified. Listing courtesy of: CFRP REALTY LLC