Sell Your Home
Get a free home valuation
Contact
Tell us about your needs

15051 GROVESIDE ROAD

Townhouse For Rent
$3,000

BTC: 0.03608371

ETH: 1.13207547

/mo
10 days
3 bds
2 ba
1,846 sqft

Overview

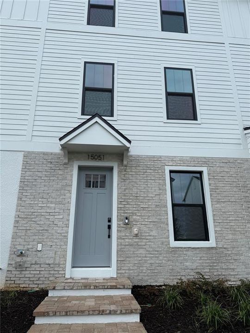
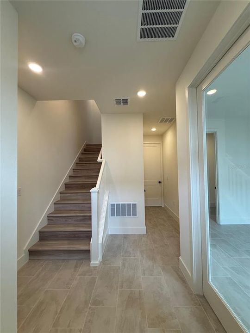
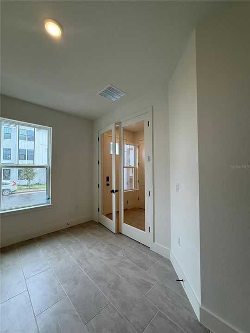
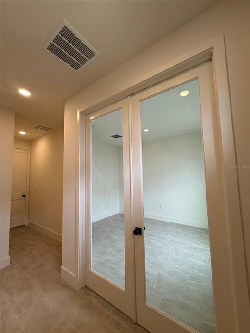
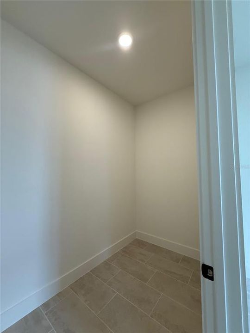
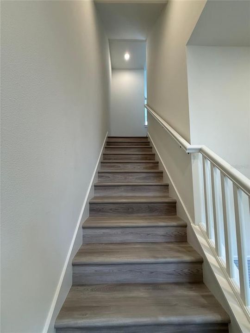
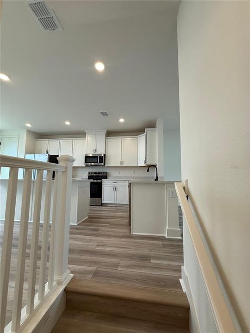
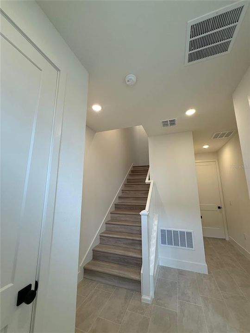
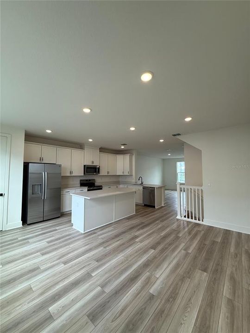
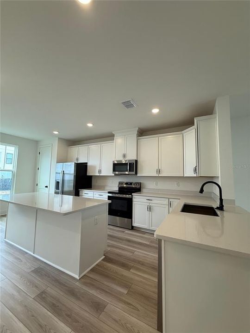
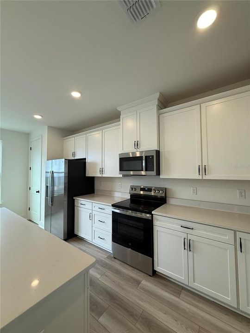
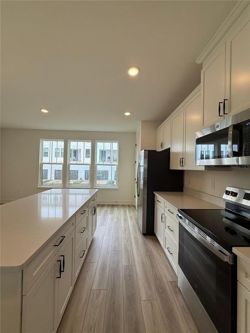
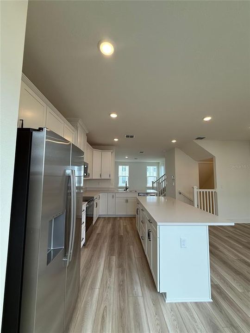
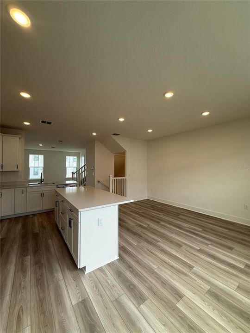
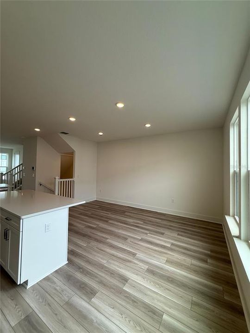
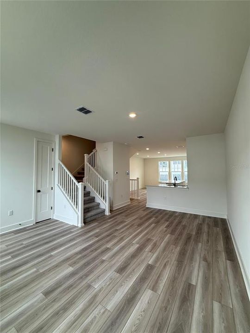
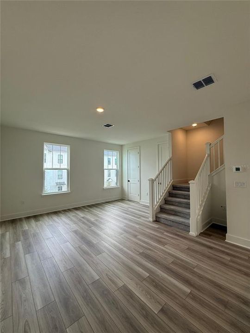
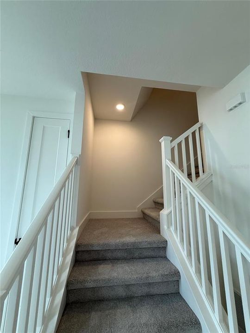
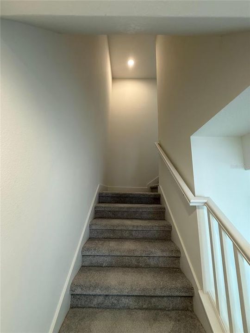
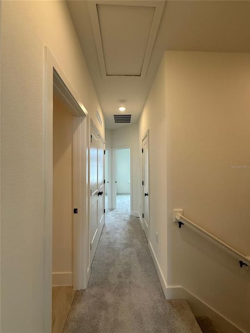
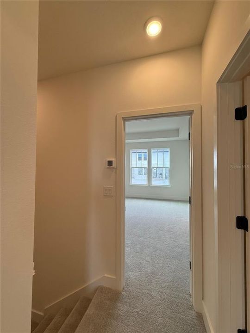
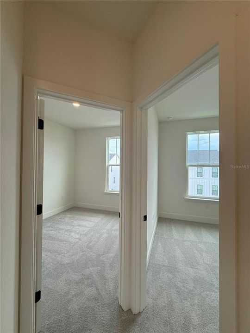
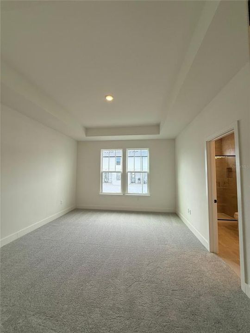
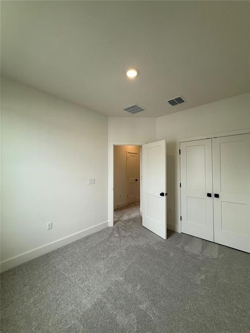
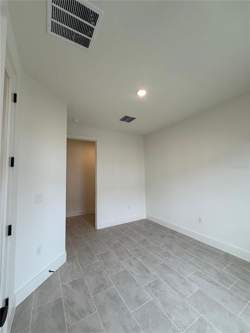
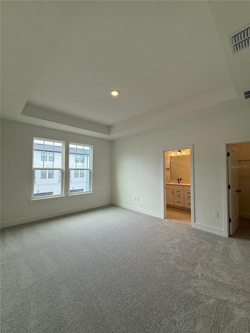
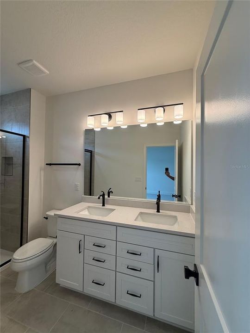
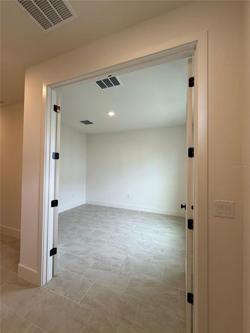
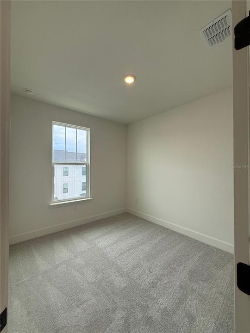
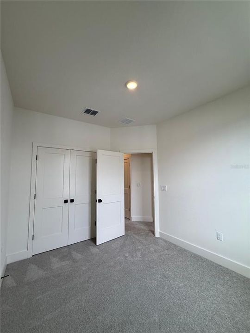
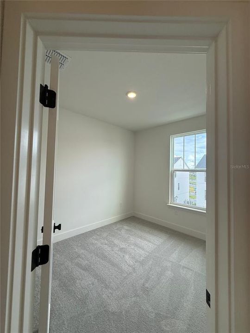
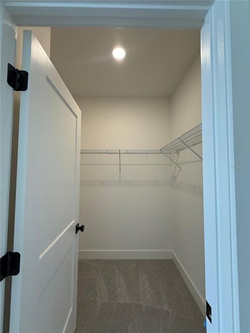
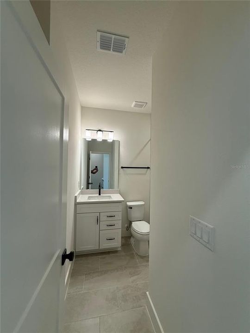
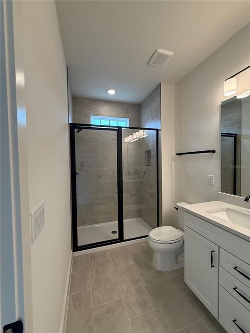
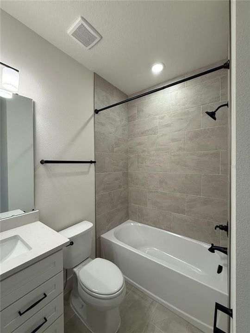
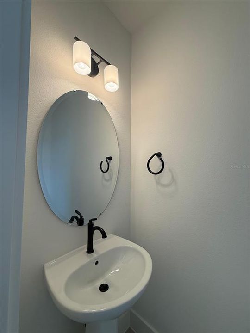
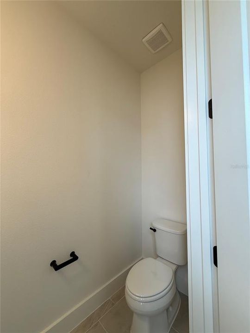
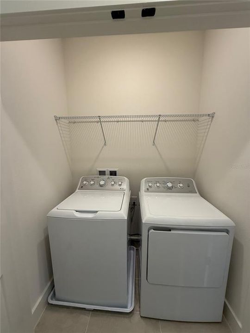
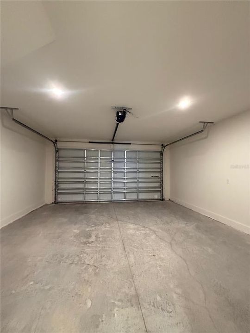
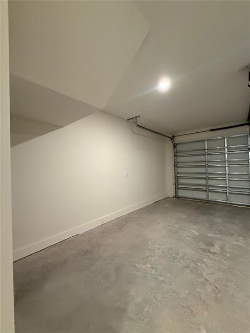
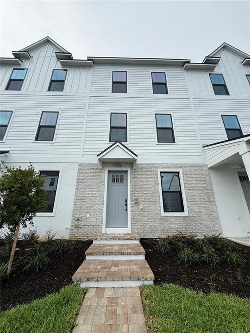
FIRST TIME ON THE MARKET FOR RENT | BRAND NEW | 3-STORY TOWNHOME | WINTER GARDEN Discover modern living in this exceptional brand-new three-story townhome by DRB Homes, located in the desirable Winter Garden area. Never occupied, this residence offers the unique opportunity to be its very first resident. The popular "The Lantana" floor plan features a charming farmhouse-inspired exterior and approximately 1,846 square feet of thoughtfully designed living space, with 3 bedrooms, 2 full bathrooms, and a half bathroom. The welcoming first floor includes a versatile flex space, ideal for a private office, study, fitness area, or additional entertainment space. On the second level, an open-concept design brings together the living room, dining area, and gourmet kitchen, creating a seamless flow throughout the main living spaces. The kitchen is beautifully appointed with wood cabinetry, quartz countertops, and ample storage, making it both stylish and functional. Upstairs, the spacious primary suite offers a peaceful retreat complete with a private bathroom featuring dual vanities and a large, bright walk-in closet. Two additional bedrooms share a full bathroom, while the laundry room is conveniently located on the same floor. The home also features luxury vinyl plank flooring in the main living areas, contemporary finishes throughout, and a two-car garage. Enjoy the convenience of living near Hamlin Town Center, Publix, Walmart Supercenter, local restaurants, parks, and recreational areas. With easy access to SR-429, commuting to Orlando, Disney World, and other Central Florida destinations is simple and convenient. A rare opportunity to experience brand-new construction in a growing and highly sought-after Winter Garden community. Make this beautiful townhome your next home! ""This property is professionally managed. A Resident Benefits Package is required for $45.00 per month in addition to the monthly rent. The package includes pest control, air filter delivery, resident rewards, identity protection, utility setup assistance, credit-building services, and additional benefits.""

Location

Details

Type:
Residential Lease
Parking:
Driveway / Garage Door Opener / On Street
Year Built:
2026
Lot:
0.04 Acres
Heating:
Central / Electric
Price/sqft:
$2
Cooling:
Central Air
HOA:
No Data

Valuation

Our model vs. what's actually selling nearby.
Estimate
$2,600
$2K – $2K
Confidence Medium
List vs. estimate
$400 above estimate
List $3,000 · +15.4%
Our model says this listing is priced above recent comparable activity. Room to negotiate.
Price per sq ft
$1
-99.4% vs. city median $251
Based on
15 MLS comparables
Median of recent comparable listings. Sold comps use closing price, active listings use list price.

Highlights

Garage
2 car garage
Pets
Allowed
All facts and features
  • Flooring

    • Carpet

    • Ceramic Tile

    • Luxury Vinyl

    Heating

    • Central

    • Electric

    Cooling

    • Central Air

    Appliances

    • Dishwasher

    • Dryer

    • Microwave

    • Range

    • Refrigerator

    • Washer

    Other interior features

    • Eating Space In Kitchen

    • Living Room/Dining Room Combo

    • Open Floorplan

    • PrimaryBedroom Upstairs

    • Solid Wood Cabinets

    • Stone Counters

    • Thermostat

    • Walk-In Closet(s)

    Bedrooms and bathrooms

    • Bedrooms: 3

    • Bathrooms: 1

    • Full bathrooms: 2

  • Parking

    • Driveway

    • Garage Door Opener

    • On Street

    Property

    • Levels: Three Or More

    • Exterior Features: Lighting / Sidewalk

    Lot

    • Lot: 0.04 Acres

    Other Property Information

    • Parcel Number: 202327611500590

  • Type and style

    • Property Type: Residential Lease

    • Property Sub Type: Townhouse

  • Utility

    • BB/HS Internet Available

    • Cable Available

    • Electricity Available

    • Sewer Available

    • Water Available

  • Source details

    • MLS ID: O6443050

    Other facts

    • Laundry Features: Inside / Laundry Room

    • Lot Features: Sidewalk

    • Garage Spaces: 2

    • Attached Garage: Yes

    • Garage: Yes

    • Living Area: 1846

    • Water Source: Public

    • Subdivision Name: PARKVIEW AT HAMLIN

Private inquiry
Talk to the advisor on this listing.
Floor plans, HOA docs, off-market comparables, scheduling a private showing — one message, direct to the local specialist.

More like this

New
For Rent
$2,990 /mo
Townhouse
4 bds · 2 ba · 1,770 sqft
SILVERLEAF OAKS, WINTER GARDEN
6254 SUNNY TIME AVENUE
New
For Rent
$3,650 /mo
House
4 bds · 2 ba · 2,697 sqft
SUMMERLAKE PD PH 1B, WINTER GARDEN
8121 ATLANTIC PUFFIN STREET
New
For Rent
$3,250 /mo
House
5 bds · 3 ba · 2,638 sqft
PANTHER VIEW, WINTER GARDEN
9129 PINCH SHOT DRIVE
New
For Rent
$3,400 /mo
Townhouse
4 bds · 3 ba · 2,052 sqft
HAWKSMOOR-PH 1, WINTER GARDEN
15824 MARINA BAY DRIVE
New
For Rent
$3,000 /mo
House
3 bds · 2 ba · 2,024 sqft
SIGNATURE LKS-PCL 01B, WINTER GARDEN
6466 OLD CARRIAGE ROAD
New
For Rent
$3,499 /mo
House
5 bds · 3 ba · 3,297 sqft
SIGNATURE LAKES PH 3B-1, WINTER GARDEN
6119 WATERSIDE ISLAND LANE
For Rent
$3,000 /mo
Townhouse
3 bds · 2 ba · 1,846 sqft
PARKVIEW AT HAMLIN, WINTER GARDEN
15039 GROVESIDE ROAD
For Rent
$3,595 /mo
House
4 bds · 3 ba · 2,441 sqft
ENCLAVE/HAMLIN, WINTER GARDEN
15382 ARCADIA BLUFF LOOP

Market around this address

Live counts in the same area.
View all

The multiple listing information is provided by the Stellar MLS from a copyrighted compilation of listings. The compilation of listings and each individual listing are ©2026-present Stellar MLS. All Rights Reserved. The information provided is for consumers' personal, noncommercial use and may not be used for any purpose other than to identify prospective properties consumers may be interested in purchasing. All properties are subject to prior sale or withdrawal. All information provided is deemed reliable but is not guaranteed accurate, and should be independently verified. Listing courtesy of: WRA BUSINESS & REAL ESTATE