Sell Your Home
Get a free home valuation
Contact
Tell us about your needs

1510 TRANQUIL AVENUE

Townhouse Active With Contract
$284,900

BTC: 3.42675006

ETH: 107.50943396

-$20K (2026/08/26)
119 days
3 bds
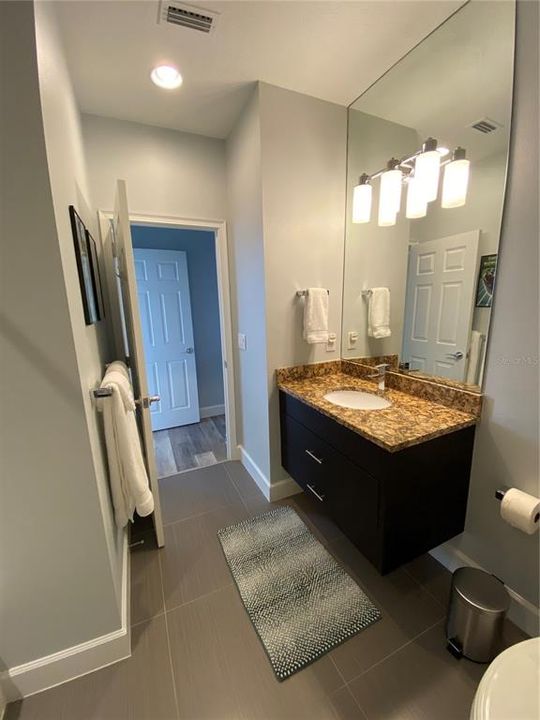
3 ba
1,512 sqft

Overview

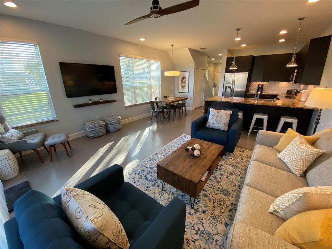
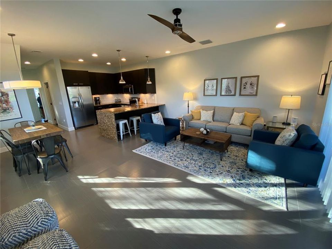
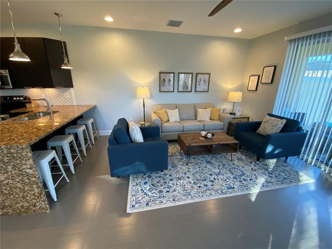
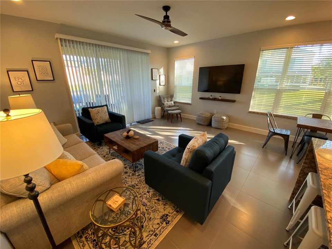
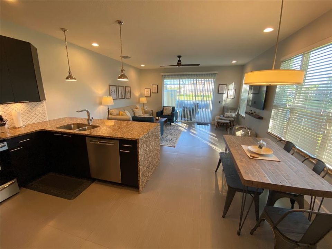
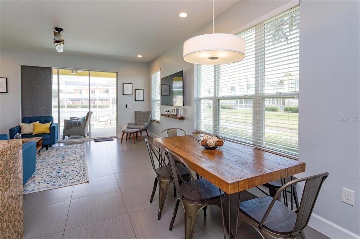
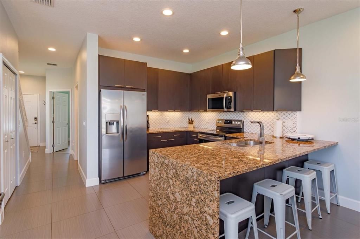
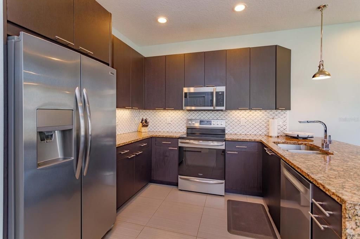
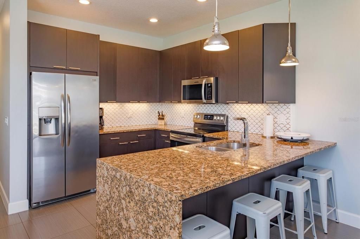
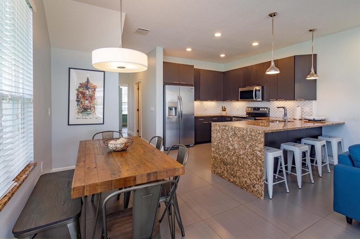
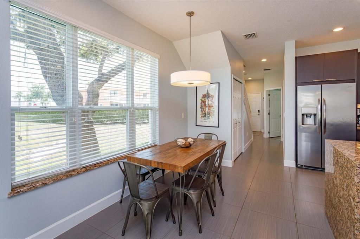
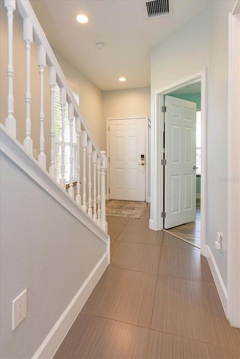
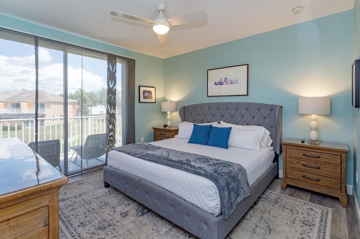
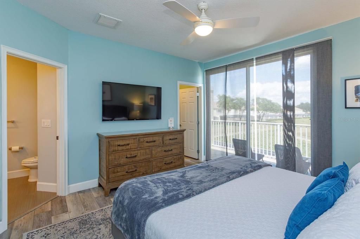
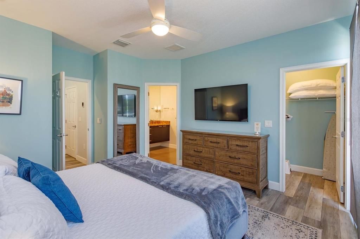
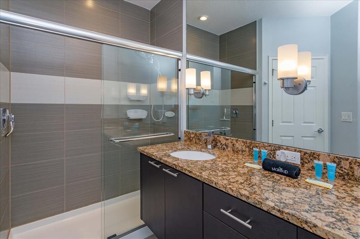
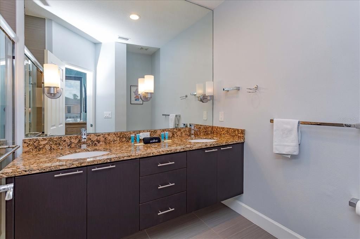
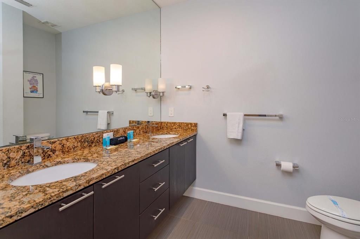
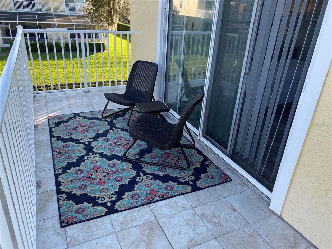
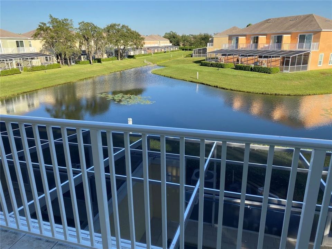
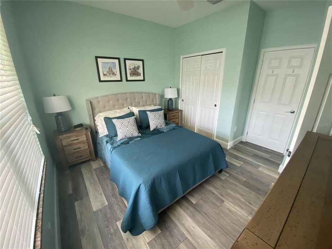
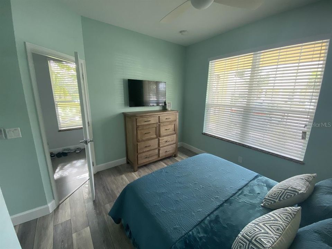
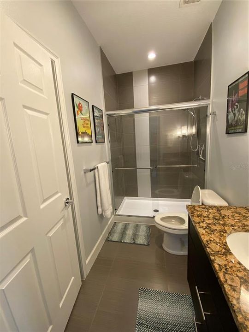
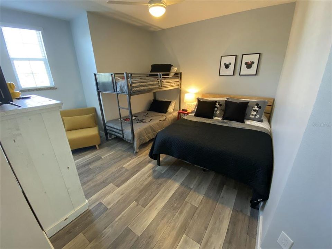
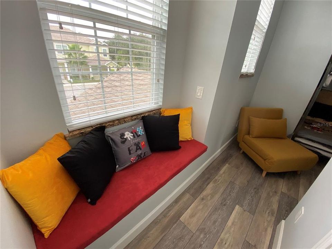
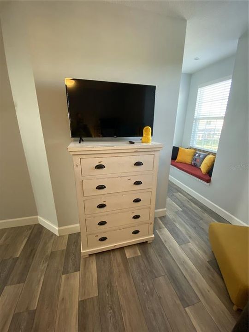
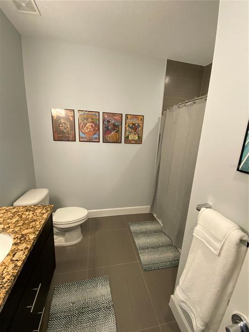
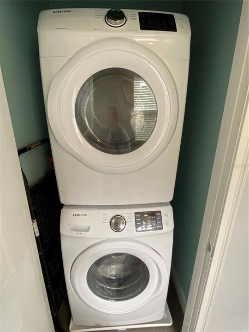
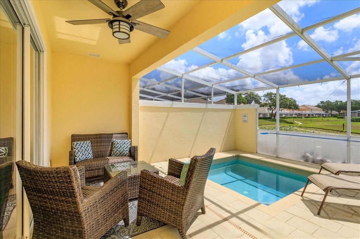
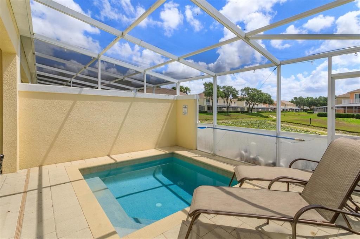
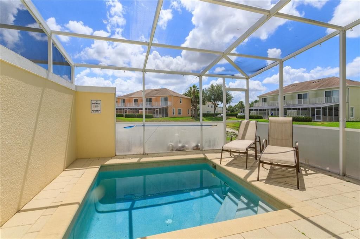
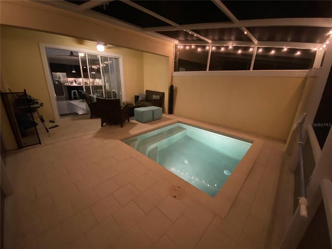
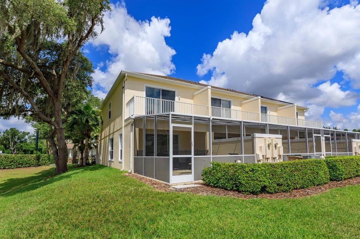
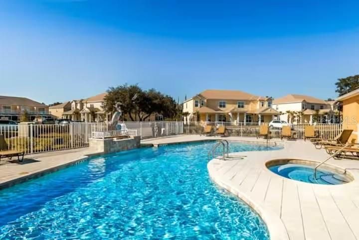
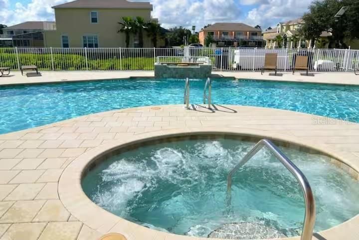
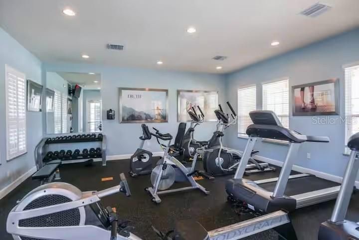
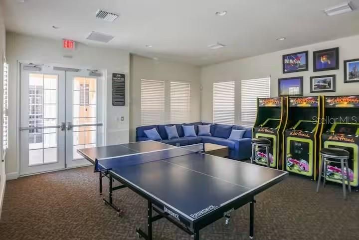
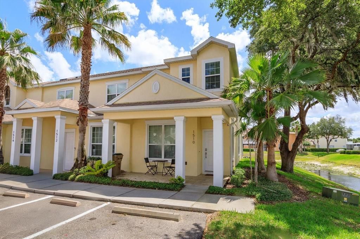
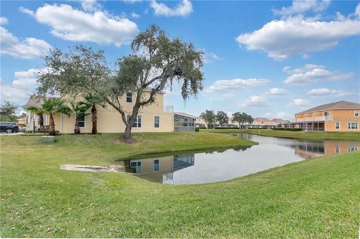
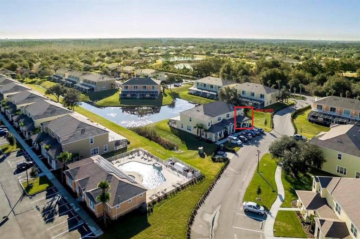
Enjoy peaceful pond views from your private screened-in pool in this beautifully maintained 3-bedroom, 3-bath corner-unit townhome in the desirable Serenity at Silver Creek community. With no rear neighbors, a premium lot, and an oversized balcony overlooking the water, this home offers privacy and inviting outdoor spaces ideal for enjoying Florida living year-round. Recent improvements provide added comfort and peace of mind, including a heat pump and air handler replaced in June 2025 with a transferable 12-year warranty. The microwave and dishwasher were replaced in March 2025 and include a 5-year warranty. Additional updates include a refrigerator, range, washer, and dryer replaced in November 2019, along with pool resurfacing completed in Fall 2019. The highly desirable 3-bedroom, 3-bath layout provides flexibility for everyday living, overnight guests, a home office, or multigenerational needs. The corner-unit location allows for additional privacy, while the open living spaces and indoor-outdoor connection create a comfortable setting for relaxing and entertaining. Conveniently located near shopping, dining, golf courses, major highways, and Central Florida’s world-famous attractions, the home combines a peaceful residential setting with easy access to everything the Four Corners area has to offer. Residents also enjoy resort-style community amenities, including a clubhouse, fitness center, and community pool. The home is being sold fully furnished, excluding artwork, making it ideal as a full-time residence, personal Florida retreat, or turnkey investment property. This thoughtfully maintained townhome offers comfort, privacy, valuable updates, and an exceptional poolside lifestyle.

Location

Details

Type:
Residential
Parking:
Guest
Year Built:
2014
Lot:
0.03 Acres
Heating:
Central
Price/sqft:
$188
Cooling:
Central Air
HOA:
$356

Valuation

Our model vs. what's actually selling nearby.
Estimate
$285,000
$204K – $307K
Confidence Low
List vs. estimate
At estimate
List $284,900 · -0.0%
List is in line with recent comparable activity.
Price per sq ft
$188
-15.4% vs. city median $222
Based on
9 MLS comparables
Median of recent comparable listings. Sold comps use closing price, active listings use list price.
Highlights

Annual tax
$4,348
2025
HOA
$356/mo
Pest Control, Recreational Facilities, Sewer
Pool
Child Safety Fence
View
Water
Furnished
Furnished
Pets
Allowed
All facts and features
  • Flooring

    • Ceramic Tile

    • Vinyl

    Heating

    • Central

    Cooling

    • Central Air

    Appliances

    • Cooktop

    • Dishwasher

    • Disposal

    • Dryer

    • Electric Water Heater

    • Freezer

    • Microwave

    • Range

    • Range Hood

    • Washer

    Other interior features

    • Ceiling Fan(s)

    • High Ceilings

    • Smart Home

    • Solid Surface Counters

    • Thermostat

    Bedrooms and bathrooms

    • Bedrooms: 3

    • Full bathrooms: 3

  • Parking

    • Guest

    Property

    • Levels: Two

    • Pool Private: Yes

    • Exterior Features: Balcony / Lighting / Private Entrance / Sidewalk / Sliding Doors

    Lot

    • Lot: 0.03 Acres

    Other Property Information

    • Parcel Number: 252426191000004000

    • Zoning: PUD

  • Type and style

    • Property Type: Residential

    • Property Sub Type: Townhouse

  • Utility

    • Street Lights

  • Other financial information

    • HOA: $356

    • HOA Frequency: Monthly

    • Annual tax amount: $4,348

  • Source details

    • MLS ID: O6408710

    Other facts

    • Construction Materials: Block / Brick / Stucco

    • Foundation Details: Slab

    • Laundry Features: Electric Dryer Hookup / Laundry Closet / Washer Hookup

    • Pool Features: Child Safety Fence / Heated / In Ground / Screen Enclosure / Tile

    • Direction Faces: North

    • Living Area: 1512

    • Water Source: Public

    • Subdivision Name: SERENITY AT SILVER CREEK SUB

Private inquiry
Talk to the advisor on this listing.
Floor plans, HOA docs, off-market comparables, scheduling a private showing — one message, direct to the local specialist.

More like this

New
Active With Contract
$230,000
Townhouse
4 bds · 3 ba · 1,881 sqft
BIMINI BAY PH 01, DAVENPORT
732 WASHINGTON PALM LOOP
Active With Contract
$355,000
Townhouse
4 bds · 3 ba · 1,902 sqft
PARADISE PALMS RESORT PH 2, KISSIMMEE
8849 CANDY PALM ROAD
-$10K
Active With Contract
$290,000
House
3 bds · 2 ba · 1,363 sqft
LINDFIELDS UNIT 1, KISSIMMEE
8803 PARLIAMENT COURT
Active With Contract
$240,000
Condo/Co-op
3 bds · 2 ba · 1,249 sqft
LEGACY DUNES CONDO, KISSIMMEE
8908 LEGACY COURT UNIT 16-104
-$20K
Active With Contract
$315,000
House
4 bds · 2 ba · 1,928 sqft
WESTON HILLS SUB, CLERMONT
15733 BAY VISTA DRIVE
-$7K
Active With Contract
$352,000
Townhouse
3 bds · 2 ba · 1,485 sqft
CAGAN CROSSINGS WEST, CLERMONT
16257 BIRD OF PARADISE AVENUE
+$16K
Active With Contract
$215,000
Condo/Co-op
3 bds · 2 ba · 1,168 sqft
PALM VILLAS CONDO, KISSIMMEE
8825 CORAL PALMS COURT UNIT A
-$15K
Active With Contract
$330,000
House
4 bds · 2 ba · 1,664 sqft
WOODRIDGE PHASE II, CLERMONT
1237 WOODFLOWER WAY

Market around this address

Live counts in the same area.
View all

The multiple listing information is provided by the Stellar MLS from a copyrighted compilation of listings. The compilation of listings and each individual listing are ©2026-present Stellar MLS. All Rights Reserved. The information provided is for consumers' personal, noncommercial use and may not be used for any purpose other than to identify prospective properties consumers may be interested in purchasing. All properties are subject to prior sale or withdrawal. All information provided is deemed reliable but is not guaranteed accurate, and should be independently verified. Listing courtesy of: FCG REALTY