Sell Your Home
Get a free home valuation
Contact
Tell us about your needs
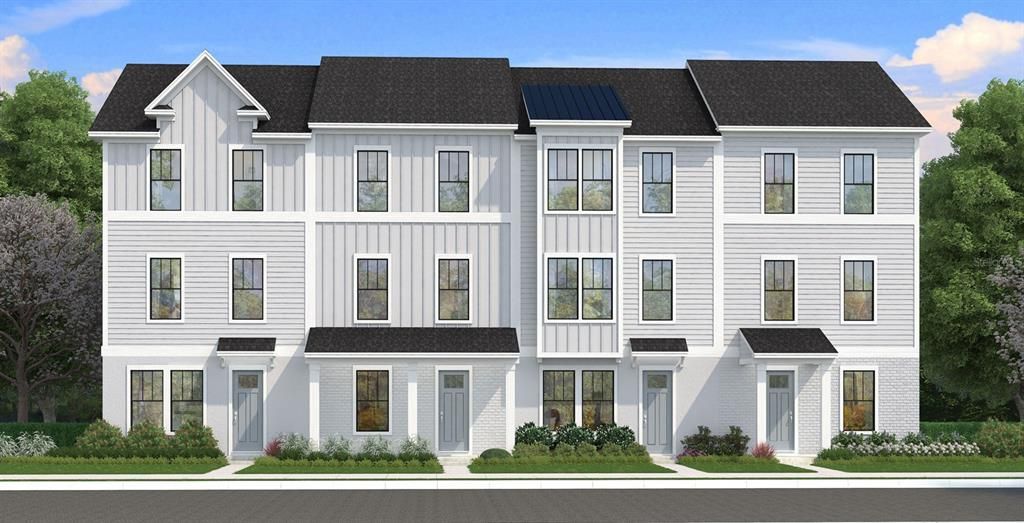
15165 GROVESIDE ROAD

Townhouse For Sale
$489,890

BTC: 7.81323764

ETH: 307.20077256

New
4 bds
3 ba
1,846 sqft

Overview

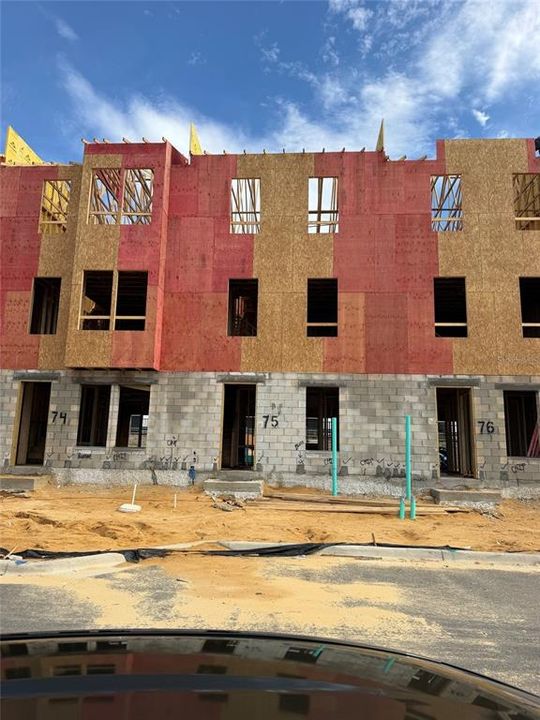
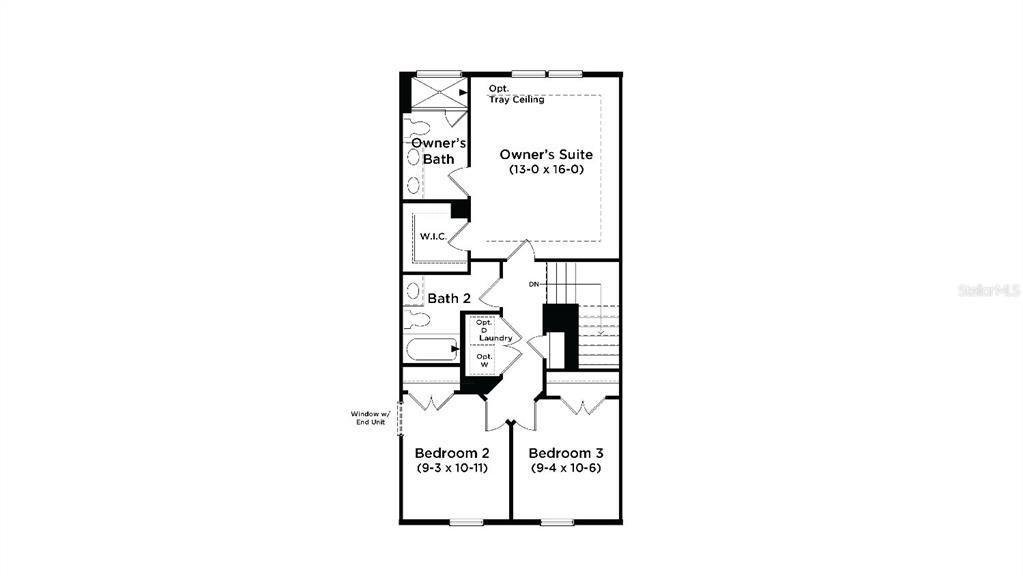
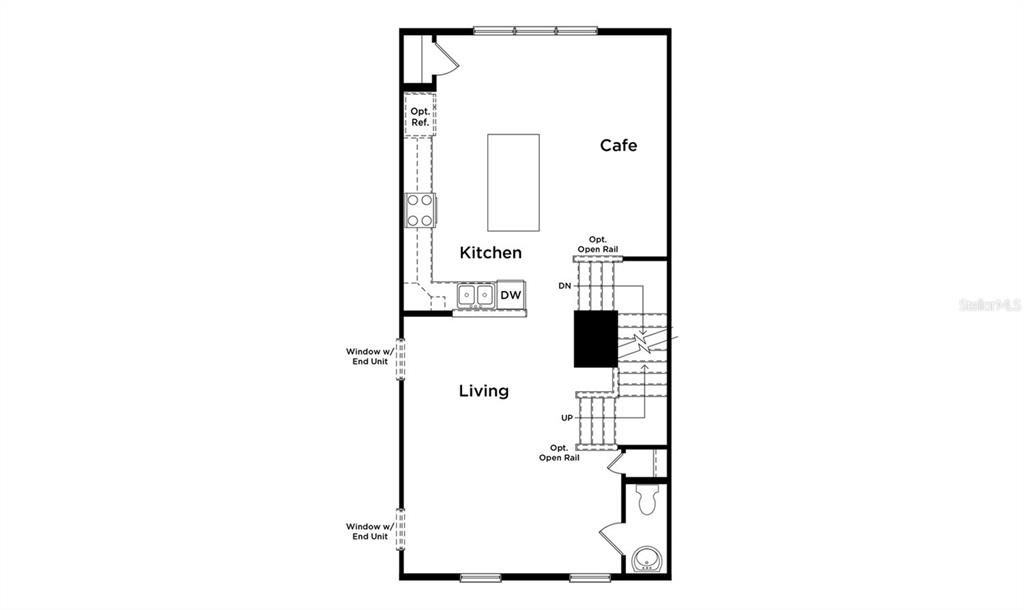
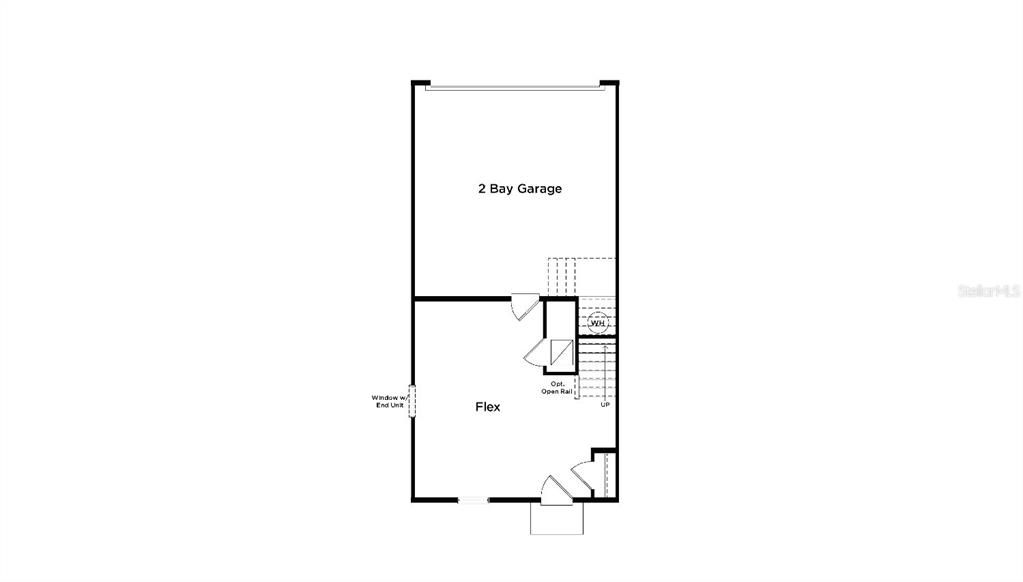
Under Construction. Ready in October 2026! This new construction, three-story townhome (The Lantana) is a showstopper with its popular farmhouse exterior. This townhome features 4 bedrooms, 3 full bathrooms, a powder room, spanning 1,846 sq. ft. As you enter this home through the 8 ft. entry-door, you are welcomed by your 4th bed with ensuite bathroom. As you continue up, you will find luxury vinyl plank flooring that that leads you to the open concept living room, dining room and stunning kitchen. Your inner gourmet will be delighted by the large eat-in island, 42 in. cabinets with crown molding, quartz counters and soft-close drawers. Your eyes will be drawn to the bank of windows flooding your dining room and kitchen with light. Moving to the third level, you have quick access to the generously sized primary suite that accesses your ensuite bathroom with glass-enclosed shower, dual vanities, and the roomy, well-lit walk-in closet. Adjacent to the primary suite is your laundry room with adjacent, secondary bedrooms and guest bath.

Location

Details

Type:
Residential
Parking:
Alley Access / Driveway / Garage Door Opener / Garage Faces Rear / On Street
Year Built:
2026
Lot:
0.04 Acres
Heating:
Central / Electric / Heat Pump
Price/sqft:
$265
Cooling:
Central Air
HOA:
$247

Valuation

Our model vs. what's actually selling nearby.
Estimate
$486,180
$468K – $490K
Confidence High
List vs. estimate
At estimate
List $489,890 · +0.8%
List is in line with recent comparable activity.
Price per sq ft
$265
+4.7% vs. city median $253
Based on
6 MLS comparables
Median of recent comparable listings. Sold comps use closing price, active listings use list price.

Highlights

Annual tax
$1,210
2025
HOA
$247/mo
Internet, Maintenance Grounds
Garage
2 car garage
Pets
Allowed
All facts and features
  • Flooring

    • Carpet

    • Luxury Vinyl

    • Tile

    Heating

    • Central

    • Electric

    • Heat Pump

    Cooling

    • Central Air

    Appliances

    • Dishwasher

    • Disposal

    • Dryer

    • Electric Water Heater

    • Microwave

    • Range

    • Refrigerator

    • Washer

    Other interior features

    • In Wall Pest System

    • PrimaryBedroom Upstairs

    • Smart Home

    • Thermostat

    • Tray Ceiling(s)

    • Walk-In Closet(s)

    Bedrooms and bathrooms

    • Bedrooms: 4

    • Bathrooms: 1

    • Full bathrooms: 3

  • Parking

    • Alley Access

    • Driveway

    • Garage Door Opener

    • Garage Faces Rear

    • On Street

    Property

    • Levels: Three Or More

    • Exterior Features: Irrigation System / Sidewalk

    Lot

    • Lot: 0.04 Acres

    Other Property Information

    • Parcel Number: 202327611500750

    • Zoning: ORG-P-D

  • Type and style

    • Property Type: Residential

    • Property Sub Type: Townhouse

  • Utility

    • BB/HS Internet Available

    • Electricity Connected

    • Public

    • Sewer Connected

    • Underground Utilities

    • Water Connected

    Green energy

    • Thermostat

  • Other financial information

    • HOA: $247

    • HOA Frequency: Monthly

    • Annual tax amount: $1,210

  • Source details

    • MLS ID: O6423895

    Other facts

    • Construction Materials: Brick / HardiPlank Type / Stucco

    • Foundation Details: Slab

    • Laundry Features: Electric Dryer Hookup / Inside / Laundry Room / Washer Hookup

    • Lot Features: Cleared / In County / Landscaped / Level / Sidewalk

    • Window Features: Double Pane Windows / Low-Emissivity Windows

    • Direction Faces: South

    • Architectural Style: Other

    • Garage Spaces: 2

    • Attached Garage: Yes

    • Garage: Yes

    • Living Area: 1846

    • Water Source: Public

    • Subdivision Name: PARKVIEW AT HAMLIN

Private inquiry
Talk to the advisor on this listing.
Floor plans, HOA docs, off-market comparables, scheduling a private showing — one message, direct to the local specialist.

More like this

New
For Sale
$495,935
Townhouse
3 bds · 2 ba · 1,846 sqft
PARKVIEW AT HAMLIN, WINTER GARDEN
15111 GROVESIDE ROAD
New
For Sale
$574,900
House
3 bds · 2 ba · 2,224 sqft
SIGNATURE LKS-PCL 01B, WINTER GARDEN
14543 WHITTRIDGE DRIVE
New
For Sale
$450,000
Townhouse
3 bds · 2 ba · 1,738 sqft
SUMMERLAKE, WINTER GARDEN
8150 RED STOPPER LANE
New
For Sale
$510,580
Townhouse
3 bds · 2 ba · 1,846 sqft
PARKVIEW AT HAMLIN, WINTER GARDEN
15081 GROVESIDE ROAD
-$20K
For Sale
$570,000
House
5 bds · 3 ba · 2,790 sqft
SUMMERLAKE, WINTER GARDEN
14816 PORTER RD
New
For Sale
$491,080
Townhouse
3 bds · 2 ba · 1,881 sqft
PARKVIEW AT HAMLIN, WINTER GARDEN
15075 GROVESIDE ROAD
New
For Sale
$515,000
House
3 bds · 2 ba · 1,950 sqft
LAKEVIEW POINTE/HORIZON WEST P, WINTER GARDEN
14230 MURCOTT BLOSSOM BOULEVARD
New
For Sale
$573,090
House
3 bds · 2 ba · 1,913 sqft
SILVERLEAF OAKS, WINTER GARDEN
16645 SILVER BROOK WAY

Market around this address

Live counts in the same area.
View all

The multiple listing information is provided by the Stellar MLS from a copyrighted compilation of listings. The compilation of listings and each individual listing are ©2026-present Stellar MLS. All Rights Reserved. The information provided is for consumers' personal, noncommercial use and may not be used for any purpose other than to identify prospective properties consumers may be interested in purchasing. All properties are subject to prior sale or withdrawal. All information provided is deemed reliable but is not guaranteed accurate, and should be independently verified. Listing courtesy of: DRB GROUP REALTY, LLC