Sell Your Home
Get a free home valuation
Contact
Tell us about your needs

1545 W CASS STREET

Townhouse For Sale
$699,900

BTC: 8.60989923

ETH: 285.79011842

New
4 bds
3 ba
2,526 sqft

Overview

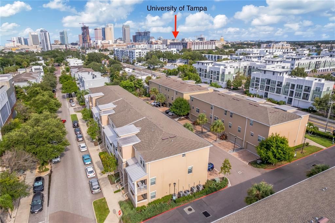
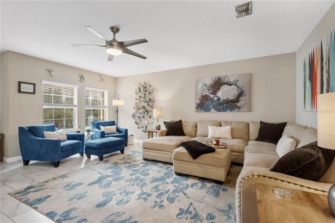
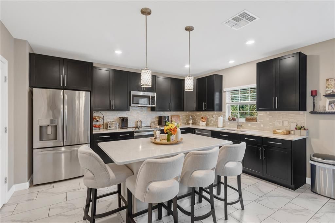
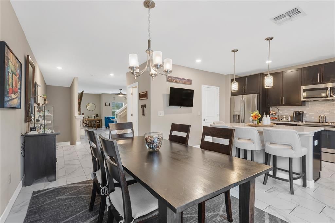
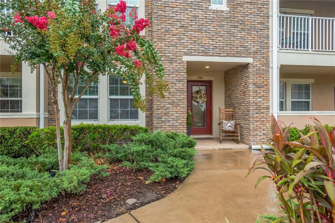
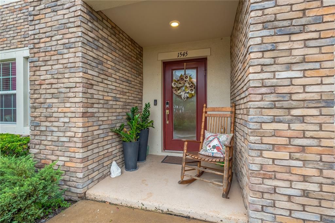
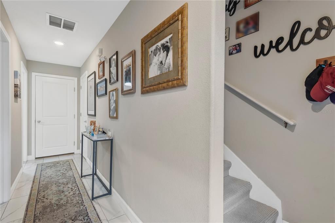
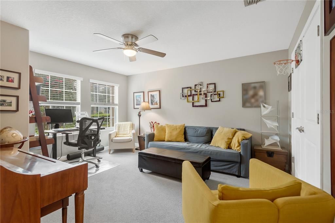
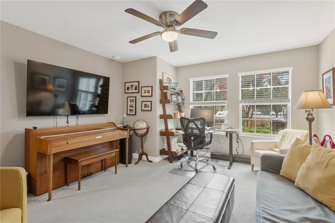
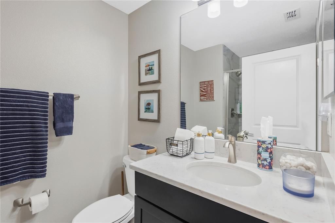
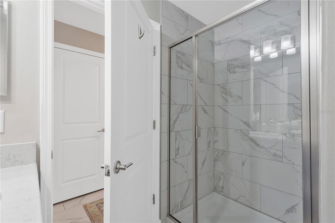
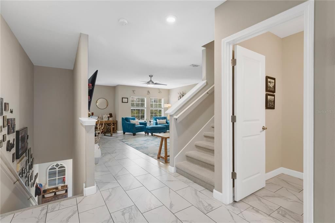
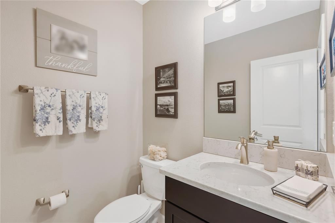
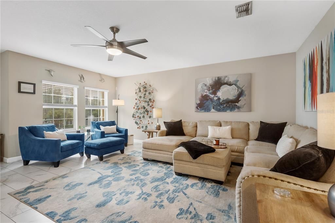
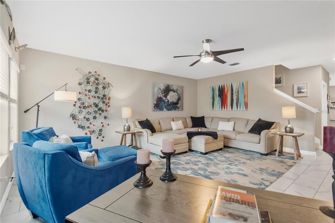
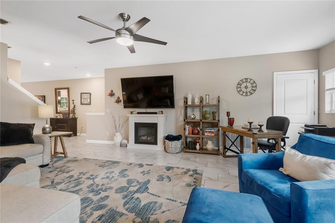
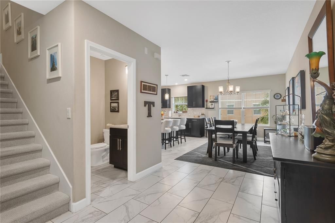
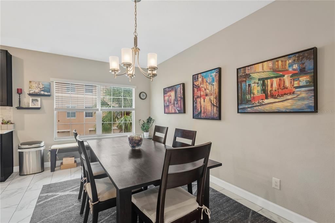
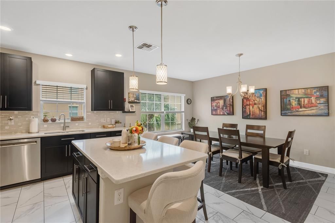
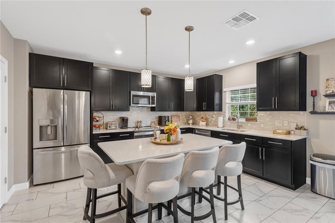
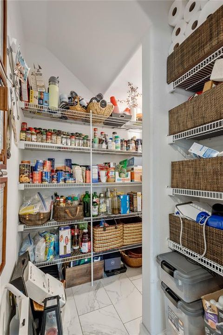
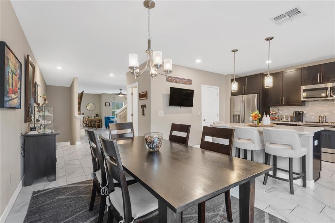
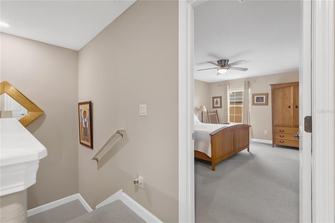
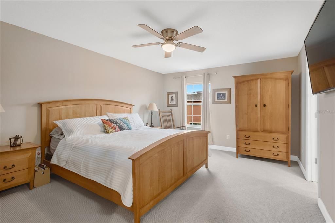
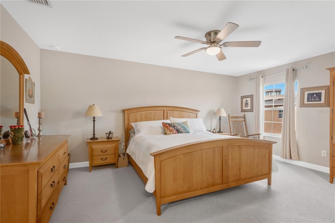
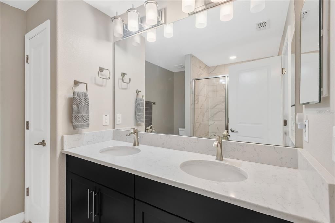
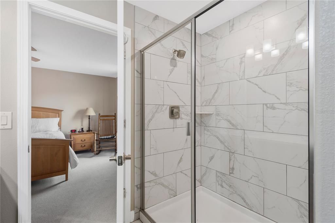
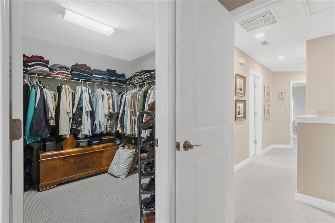
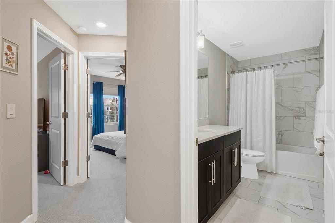
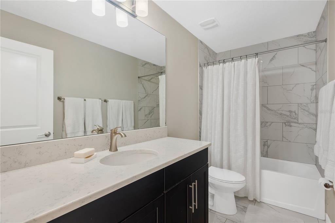
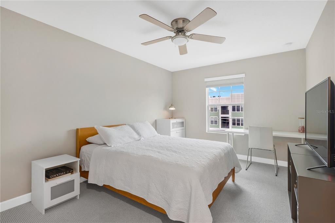
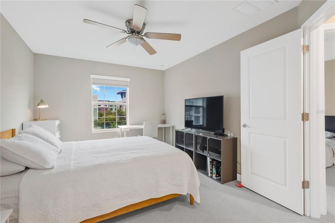
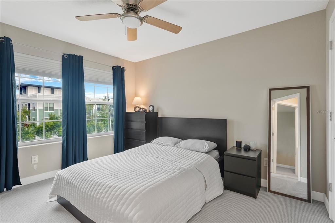
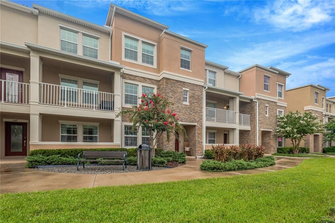
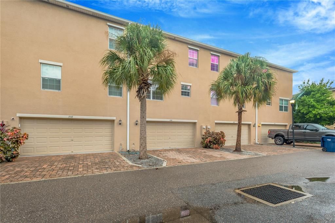
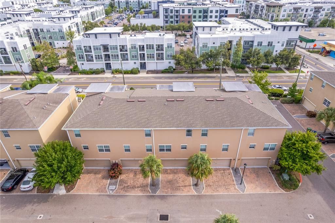
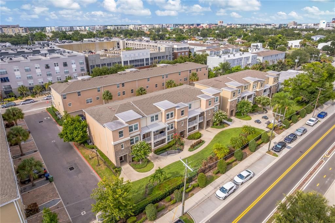
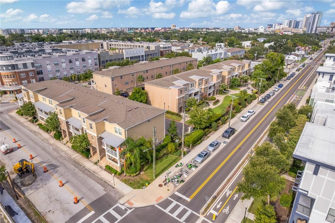
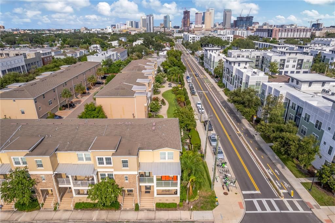
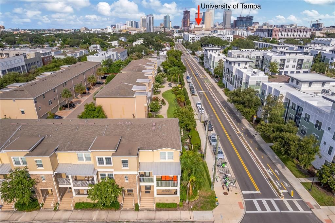
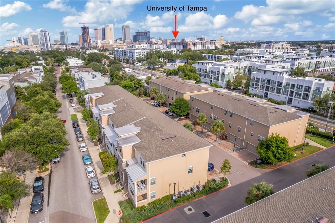
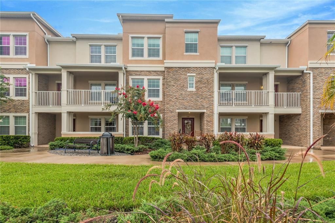
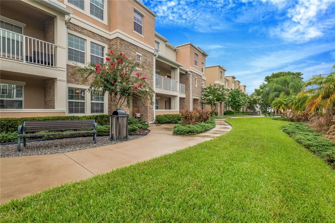
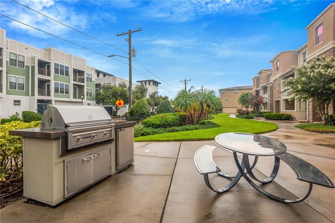
Walk it. Bike it. Drive it. Live connected to the best of Tampa. Welcome to 1545 W Cass Street, a modern three-story townhome offering approximately 2,526 sq. ft., 4 bedrooms, and 3.5 bathrooms in an incredibly connected location near Downtown Tampa and the University of Tampa. Step inside to a spacious, functional layout featuring quartz countertops throughout, tile flooring across the second-floor living areas, and multiple levels that provide the perfect separation between entertaining, working, and relaxing. This includes a 1st floor bedroom and full bath perfect for guests, an an in-law suite, or work from home area. The second floor lives like a single family home with plenty of space to spread out and entertain along with a half bath for guests. And your third floor encompasses the primary bedroom & bath along with 2 other bedrooms that share a full bath. One of the biggest highlights is right outside your door. Cass Street is part of Tampa's East-West Green Spine, providing a dedicated biking and pedestrian connection from the Howard Avenue area through Downtown and into Ybor City. Adding to that connectivity is the nearby West Riverwalk expansion, currently under construction. This major investment in Tampa's pedestrian and bicycle infrastructure will add new riverfront pathways and connect with the Green Spine, ultimately becoming part of a continuous multi-use network through Tampa's urban core. The result is a location that gives you options: walk it, bike it, or drive it. Downtown Tampa, the University of Tampa, Tampa Riverwalk, Armature Works, Hyde Park, Water Street, Ybor City, and Tampa International Airport are all conveniently accessible, while the expanding Green Spine and Riverwalk networks are creating even more ways to experience the city without relying solely on a car. And when you get home, there's less maintenance to worry about. The HOA includes water, sewer, trash, exterior maintenance, and landscaping, making this an ideal option for buyers looking for a low-maintenance lifestyle without sacrificing space. Modern construction. Exterior maintenance free lifestyle. Exceptional connectivity. And Tampa's evolving walkable and bikeable urban lifestyle right outside your door. Come experience what makes 1545 W Cass Street such a unique place to call home.

Location

Details

Type:
Residential
Parking:
No Data
Year Built:
2018
Lot:
0.02 Acres
Heating:
Electric
Price/sqft:
$277
Cooling:
Central Air
HOA:
$376

Valuation

Our model vs. what's actually selling nearby.
Estimate
$739,000
$516K – $871K
Confidence Low
List vs. estimate
$39K below estimate
List $699,900 · -5.3%
Our model says this listing is priced below recent comparable activity. Expect competition.
Price per sq ft
$277
+22.7% vs. city median $225
Based on
29 MLS comparables
Median of recent comparable listings. Sold comps use closing price, active listings use list price.
Highlights

Annual tax
$10,377
2025
HOA
$376/mo
Escrow Reserves Fund, Maintenance Structure, Maintenance Grounds
Garage
2 car garage
Pets
Allowed
All facts and features
  • Flooring

    • Carpet

    • Ceramic Tile

    Heating

    • Electric

    Cooling

    • Central Air

    Appliances

    • Dishwasher

    • Dryer

    • Electric Water Heater

    • Exhaust Fan

    • Microwave

    • Range

    • Refrigerator

    • Washer

    Other interior features

    • Ceiling Fan(s)

    • PrimaryBedroom Upstairs

    • Stone Counters

    • Thermostat

    • Walk-In Closet(s)

    Bedrooms and bathrooms

    • Bedrooms: 4

    • Bathrooms: 1

    • Full bathrooms: 3

  • Property

    • Levels: Three Or More

    • Exterior Features: Irrigation System / Private Entrance / Rain Gutters / Sidewalk

    Lot

    • Lot: 0.02 Acres

    Other Property Information

    • Parcel Number: A232918A8Z00000000008.0

    • Zoning: PD-A

  • Type and style

    • Property Type: Residential

    • Property Sub Type: Townhouse

  • Utility

    • Cable Available

    • Electricity Connected

    • Sewer Connected

    • Street Lights

    • Water Connected

  • Other financial information

    • HOA: $376

    • HOA Frequency: Monthly

    • Annual tax amount: $10,377

  • Source details

    • MLS ID: TB8543029

    Other facts

    • Construction Materials: Stone / Stucco

    • Foundation Details: Slab

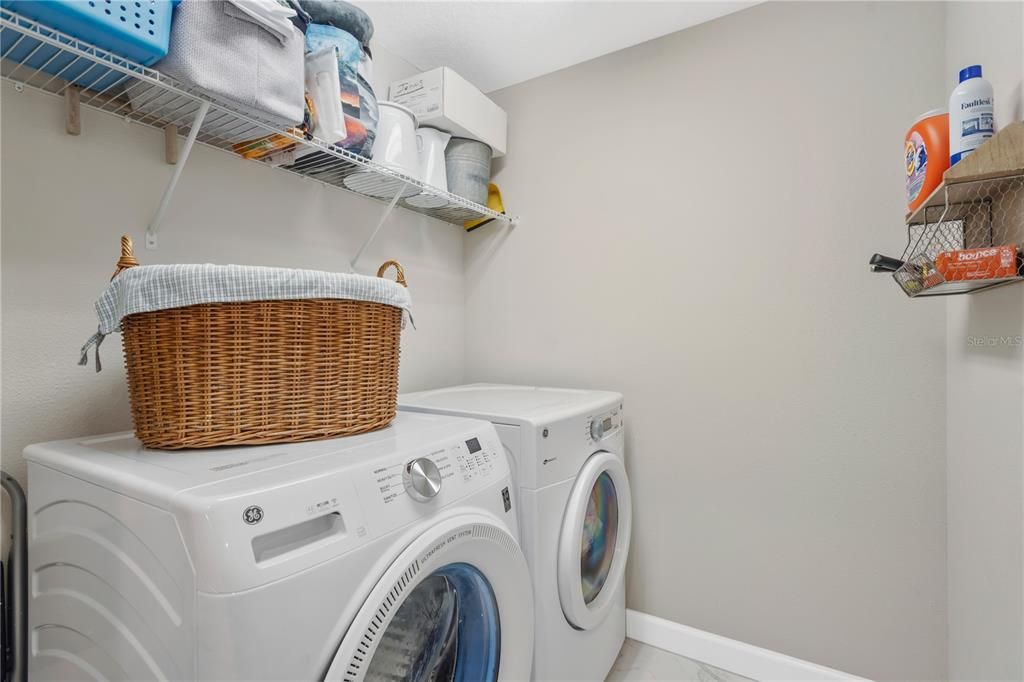
    • Laundry Features: Laundry Room

    • Window Features: Blinds

    • Direction Faces: South

    • Garage Spaces: 2

    • Attached Garage: Yes

    • Garage: Yes

    • Living Area: 2526

    • Water Source: Public

    • Subdivision Name: WEST END TWNHMS 2

Private inquiry
Talk to the advisor on this listing.
Floor plans, HOA docs, off-market comparables, scheduling a private showing — one message, direct to the local specialist.

More like this

For Sale
$899,999
House
4 bds · 4 ba · 2,076 sqft
RANDALLS ADD, TAMPA
942 E 11TH AVENUE UNIT 1
New
For Sale
$510,000
Condo/Co-op
2 bds · 2 ba · 1,456 sqft
THE PLACE AT CHANNELSIDE A CON, TAMPA
111 N 12TH STREET UNIT 1521
New
For Sale
$700,000
Townhouse
2 bds · 2 ba · 1,493 sqft
ALBANY GARDENS TWNHMS, TAMPA
412 S ALBANY AVENUE UNIT 3
New
For Sale
$699,000
House
3 bds · 2 ba · 1,926 sqft
CENTRAL PARK BLKS 1 2 4 TO 12, TAMPA
2911 N CENTRAL AVENUE
New
For Sale
$835,000
Condo/Co-op
2 bds · 2 ba · 1,453 sqft
345 BAYSHORE A CONDO, TAMPA
345 BAYSHORE BOULEVARD UNIT 808
New
For Sale
$550,000
House
3 bds · 2 ba · 1,527 sqft
SUBURB ROYAL, TAMPA
805 W BRADDOCK STREET
New
For Sale
$789,000
Townhouse
3 bds · 2 ba · 1,754 sqft
VILLAGE GATE OF HYDE PARK A CO, TAMPA
2311 W MORRISON AVENUE UNIT 26
New
For Sale
$619,990
Townhouse
3 bds · 4 ba · 2,554 sqft
WESTSHORE VILLAGE TWNHMS, TAMPA
2511 N GRADY AVENUE UNIT 16

Market around this address

Live counts in the same area.
View all

The multiple listing information is provided by the Stellar MLS from a copyrighted compilation of listings. The compilation of listings and each individual listing are ©2026-present Stellar MLS. All Rights Reserved. The information provided is for consumers' personal, noncommercial use and may not be used for any purpose other than to identify prospective properties consumers may be interested in purchasing. All properties are subject to prior sale or withdrawal. All information provided is deemed reliable but is not guaranteed accurate, and should be independently verified. Listing courtesy of: EXP REALTY LLC