Sell Your Home
Get a free home valuation
Contact
Tell us about your needs
1552 SILVER LINING WAY

Townhouse For Sale
$377,220

BTC: 4.82286007

ETH: 149.06935388

24 days
3 bds
2 ba
1,777 sqft

Overview

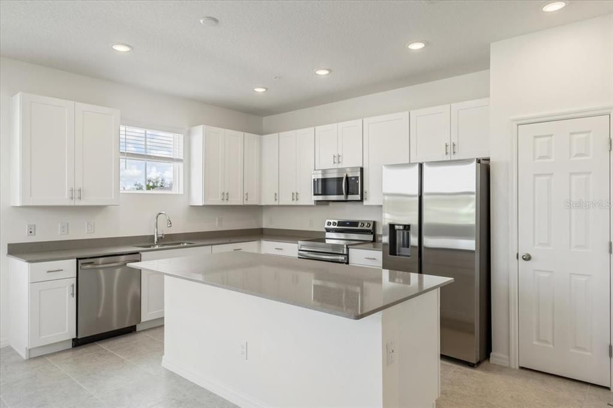
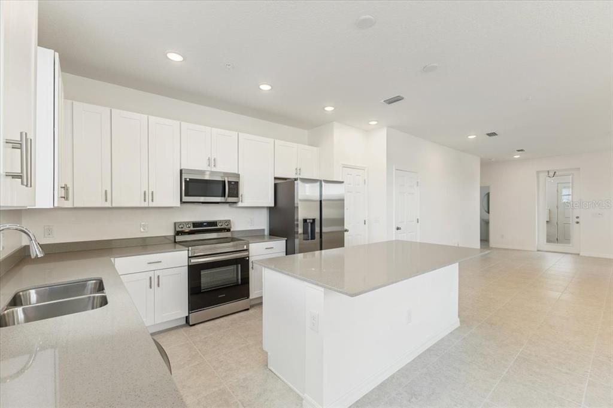
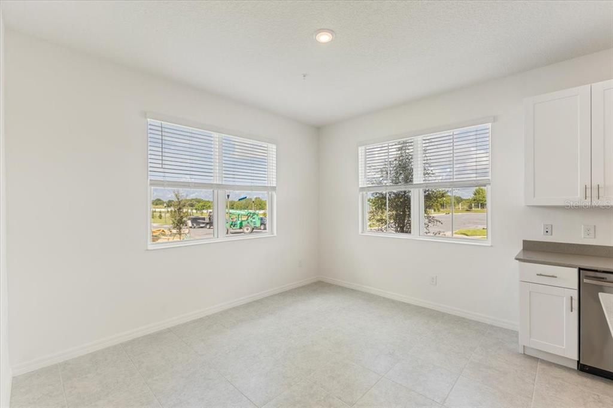
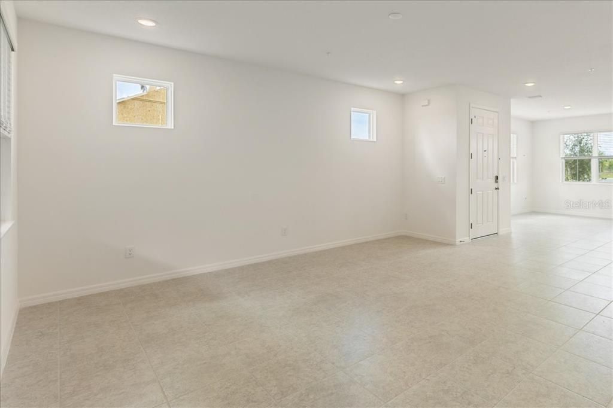
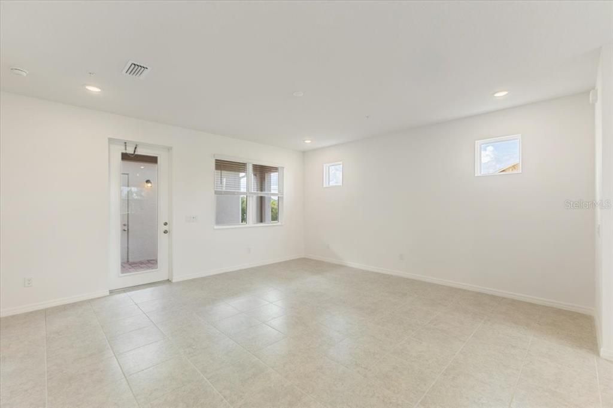
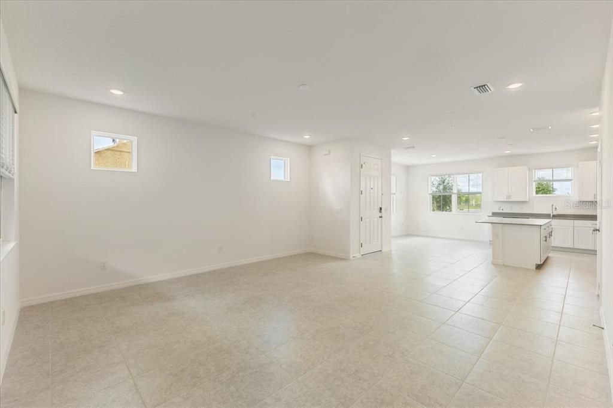
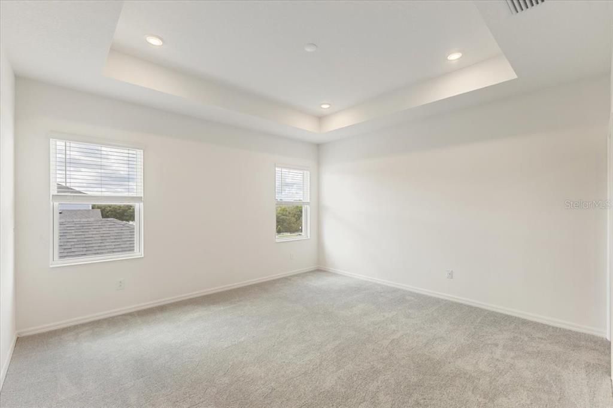
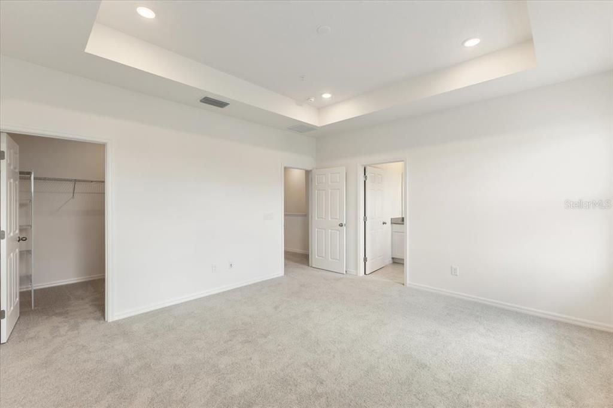
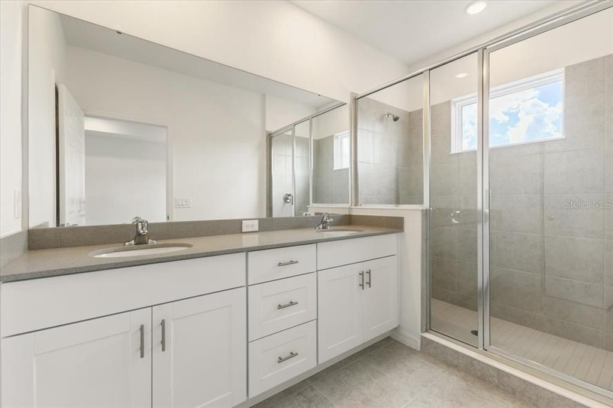
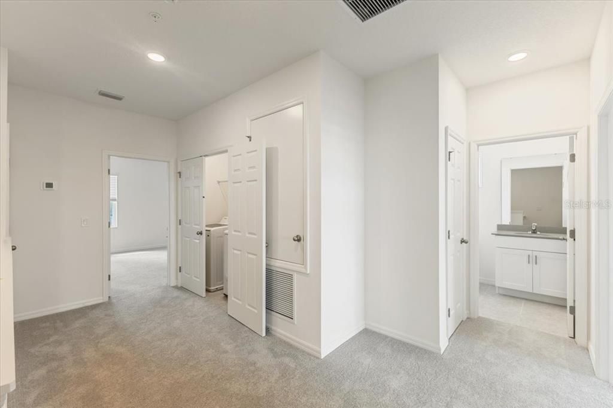
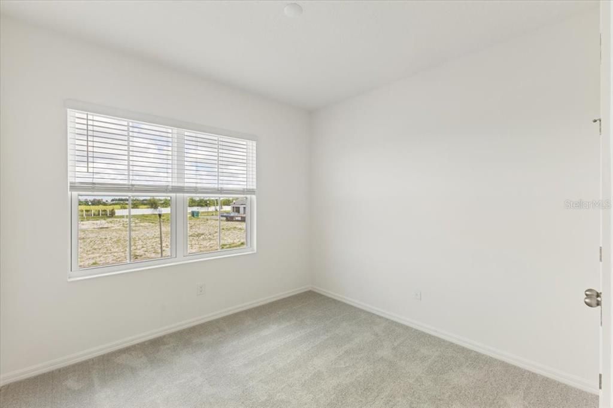
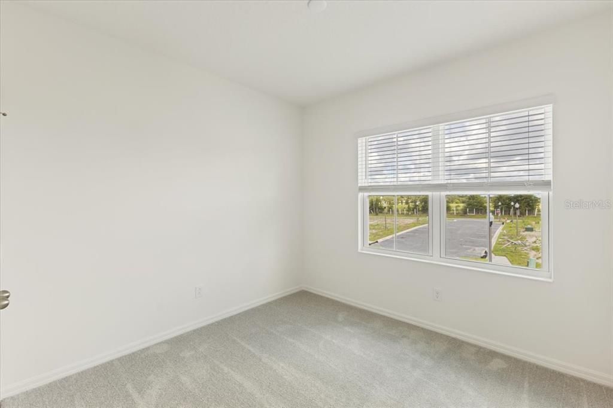
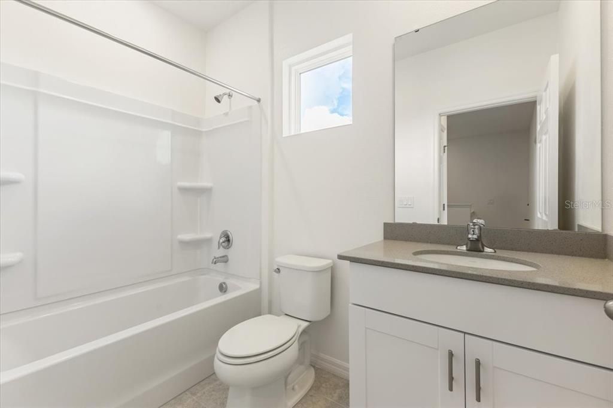
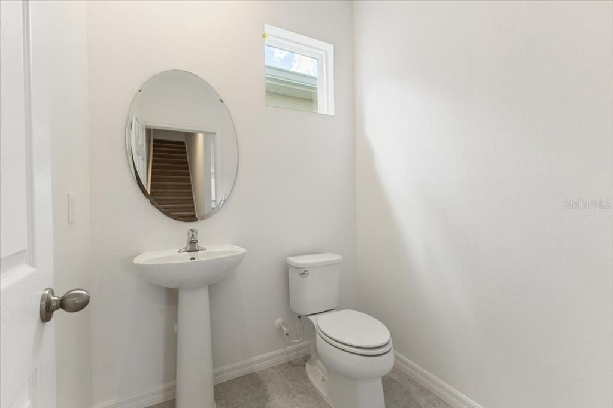
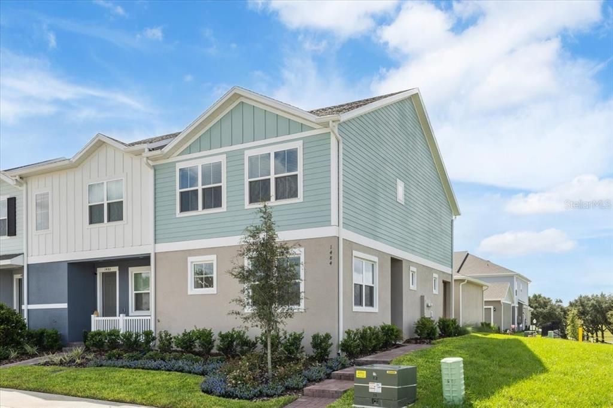
The Monroe is an end unit townhome featuring a conveniently located side entry. Upon entering, you'll be greeted by an inviting open concept layout, integrating a gathering room, dining area, kitchen, and a discrete powder room adjacent to the outdoor lanai. The second floor is where you will find the flexible loft area, along with all bedrooms, a shared bathroom and the master bedroom, which includes a grand walk-in closet and en-suite bath. Every home comes with a SMART home technology package.

Location

Details

Type:
Residential
Parking:
No Data
Year Built:
2026
Lot:
0.08 Acres
Heating:
Central / Electric
Price/sqft:
$212
Cooling:
Central Air / Humidity Control / Zoned
HOA:
$241

Valuation

Our model vs. what's actually selling nearby.
Estimate
$394,990
$379K – $404K
Confidence High
List vs. estimate
$17K below estimate
List $377,220 · -4.5%
Our model says this listing is priced below recent comparable activity. Expect competition.
Price per sq ft
$212
+4.6% vs. city median $202
Based on
31 MLS comparables
Median of recent comparable listings. Sold comps use closing price, active listings use list price.

Highlights

Annual tax
$1,632
2025
HOA
$241/mo
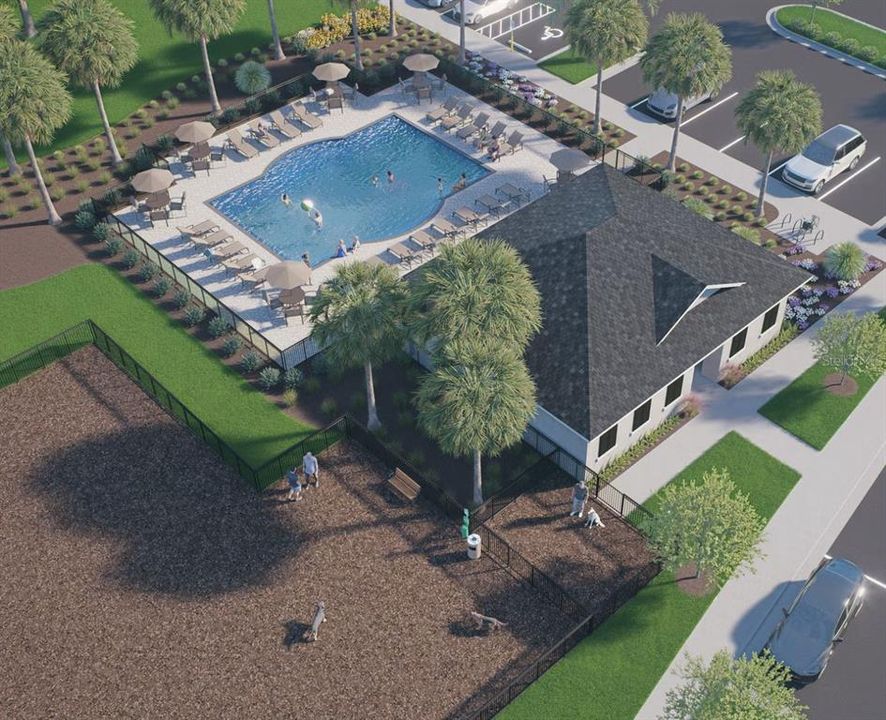
Community Pool, Maintenance Structure, Maintenance Grounds
Pool
Other
Garage
1 car garage
Pets
Allowed
All facts and features
  • Flooring

    • Carpet

    • Ceramic Tile

    Heating

    • Central

    • Electric

    Cooling

    • Central Air

    • Humidity Control

    • Zoned

    Appliances

    • Dishwasher

    • Disposal

    • Microwave

    • Range

    Other interior features

    • Kitchen/Family Room Combo

    • Open Floorplan

    • PrimaryBedroom Upstairs

    • Smart Home

    • Thermostat

    • Walk-In Closet(s)

    Bedrooms and bathrooms

    • Bedrooms: 3

    • Bathrooms: 1

    • Full bathrooms: 2

  • Property

    • Levels: Two

    • Exterior Features: Irrigation System / Sidewalk / Sliding Doors / Sprinkler Metered

    Lot

    • Lot: 0.08 Acres

    Other Property Information

    • Parcel Number: 202128733500540

    • Zoning: MU-ES-GT

  • Type and style

    • Property Type: Residential

    • Property Sub Type: Townhouse

  • Utility

    • Electricity Connected

    • Sewer Connected

    • Street Lights

  • Other financial information

    • HOA: $241

    • HOA Frequency: Monthly

    • Annual tax amount: $1,632

  • Source details

    • MLS ID: O6435194

    Other facts

    • Construction Materials: Block / Concrete / Stucco / Wood Frame

    • Foundation Details: Slab

    • Laundry Features: Laundry Closet / Upper Level

    • Lot Features: Corner Lot

    • Patio And Porch Features: Patio

    • Pool Features: Other

    • Window Features: Low-Emissivity Windows

    • Direction Faces: North

    • Garage Spaces: 1

    • Garage: Yes

    • Living Area: 1777

    • Water Source: Public

    • Subdivision Name: THE RESIDENCES AT EMERSON PARK

Private inquiry
Talk to the advisor on this listing.
Floor plans, HOA docs, off-market comparables, scheduling a private showing — one message, direct to the local specialist.

More like this

New
For Sale
$398,000
House
4 bds · 2 ba · 1,851 sqft
L F TILDENS ADD, APOPKA
931 TILDEN AVENUE
New
For Sale
$415,000
House
4 bds · 2 ba · 1,747 sqft
HACKNEY PROP, APOPKA
439 E 13TH STREET
New
For Sale
$389,999
Townhouse
4 bds · 3 ba · 1,782 sqft
EDEN CREST TOWNHOMES, APOPKA
726 BLISSFUL GARDENS WAY
New
For Sale
$415,000
House
4 bds · 2 ba · 1,747 sqft
HACKNEY PROP, APOPKA
447 E 13TH STREET
New
For Sale
$359,999
Townhouse
4 bds · 3 ba · 1,766 sqft
EDEN CREST TOWNHOMES, APOPKA
664 EMERALD GROVE DRIVE
New
For Sale
$415,000
House
4 bds · 2 ba · 1,747 sqft
HACKNEY PROP, APOPKA
423 E 13TH STREET
New
For Sale
$475,000
House
3 bds · 2 ba · 1,937 sqft
ARDEN PARK NORTH PH 2A, OCOEE
1456 SOURWOOD DRIVE
New
For Sale
$345,000
Townhouse
3 bds · 2 ba · 1,755 sqft
BRONSONS RDG, APOPKA
2212 RED SUN STREET

Market around this address

Live counts in the same area.
View all

The multiple listing information is provided by the Stellar MLS from a copyrighted compilation of listings. The compilation of listings and each individual listing are ©2026-present Stellar MLS. All Rights Reserved. The information provided is for consumers' personal, noncommercial use and may not be used for any purpose other than to identify prospective properties consumers may be interested in purchasing. All properties are subject to prior sale or withdrawal. All information provided is deemed reliable but is not guaranteed accurate, and should be independently verified. Listing courtesy of: PARK SQUARE REALTY