Sell Your Home
Get a free home valuation
Contact
Tell us about your needs
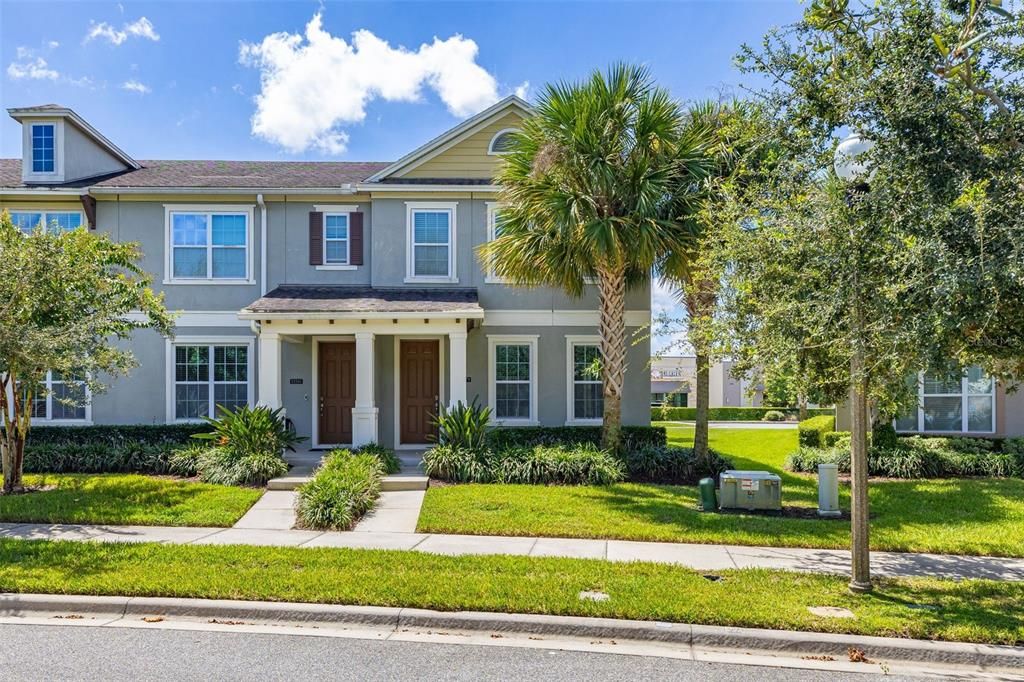
15579 HONEYBELL DRIVE

Townhouse For Sale
$399,000

BTC: 4.62340672

ETH: 159.60000000

New
3 bds
2 ba
1,727 sqft

Overview

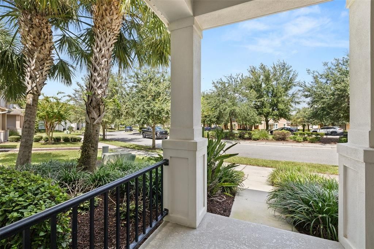
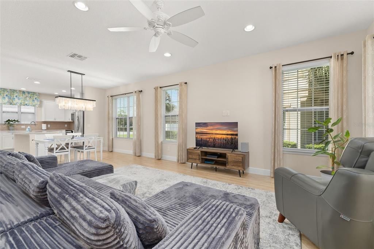
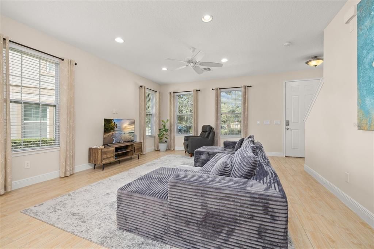
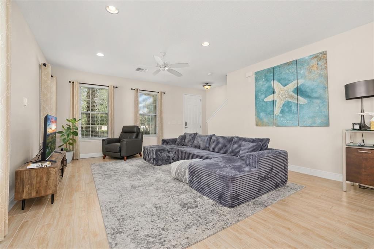
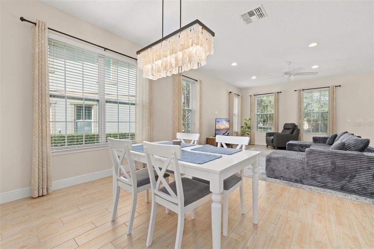
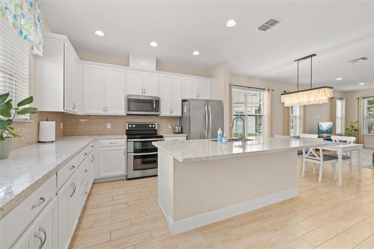
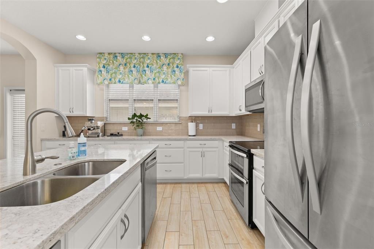
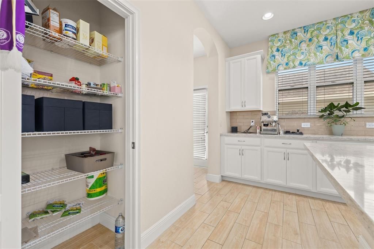
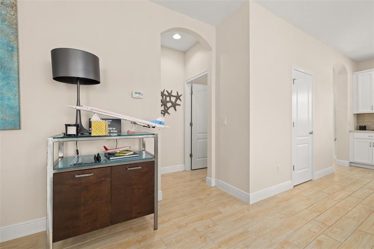
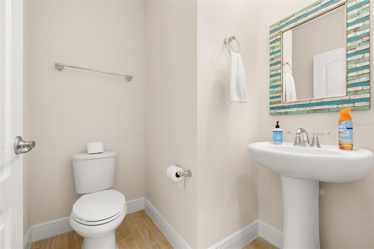
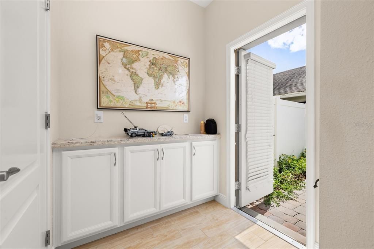
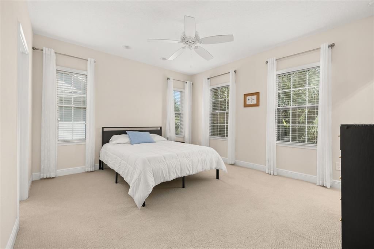
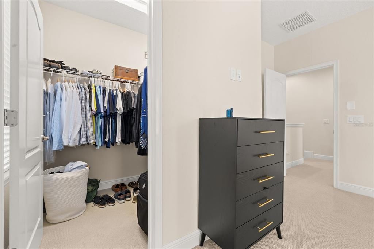
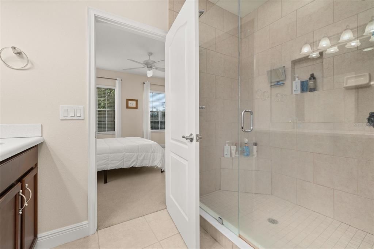
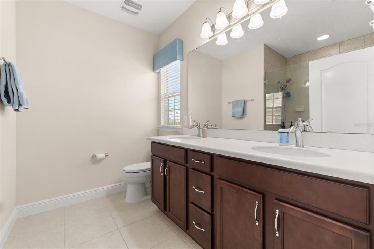
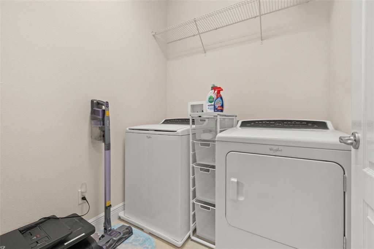
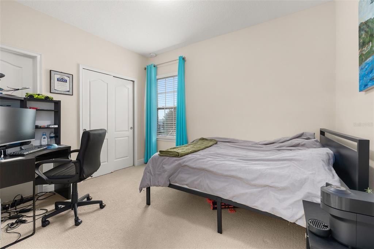
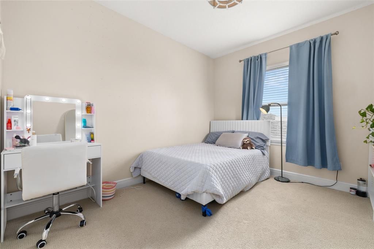
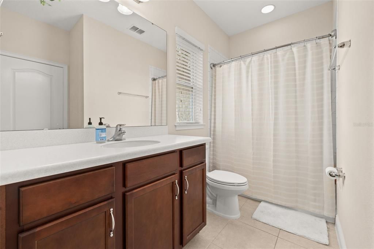
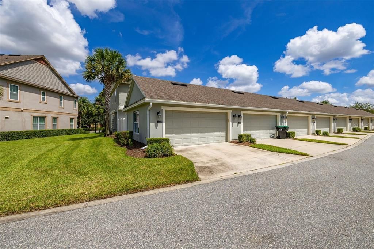
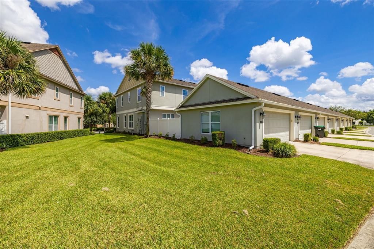
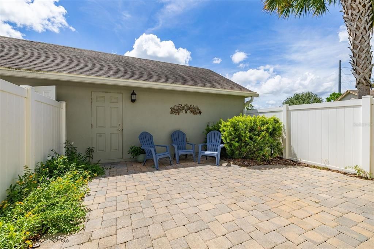
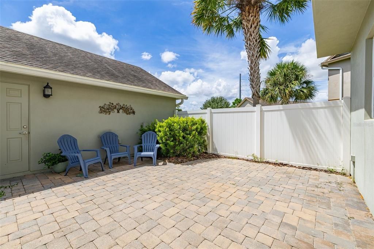
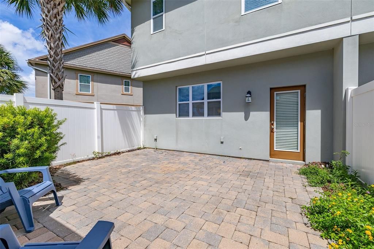
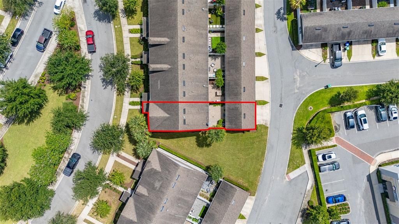
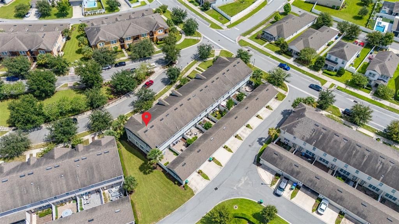
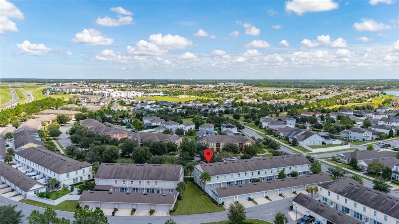
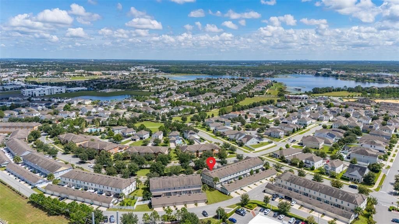
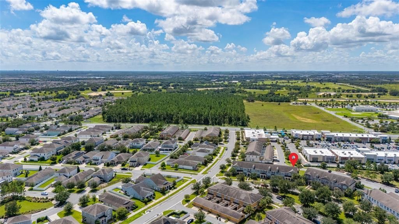
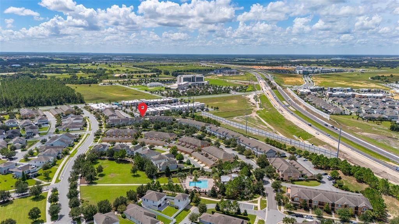
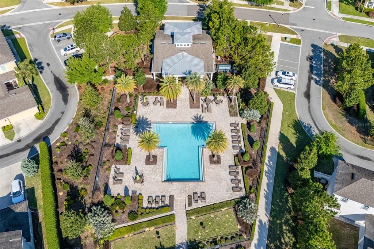
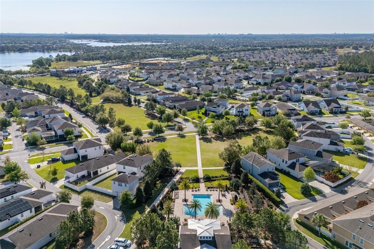
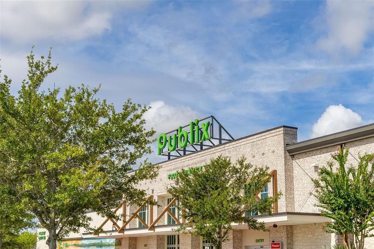
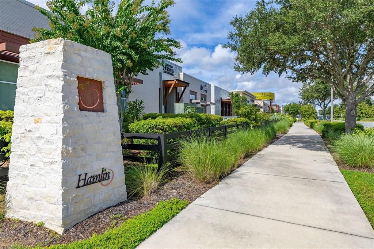
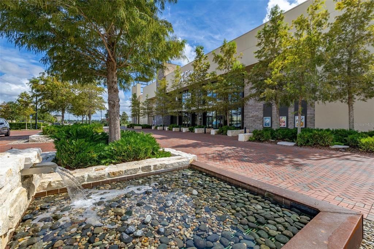
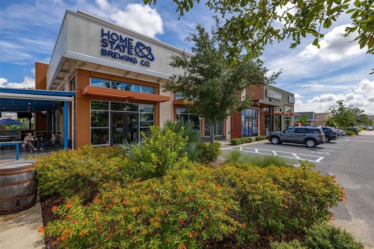
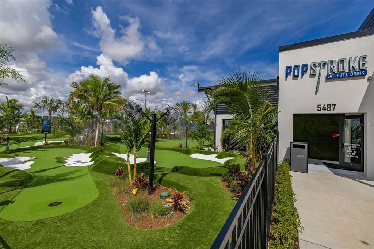
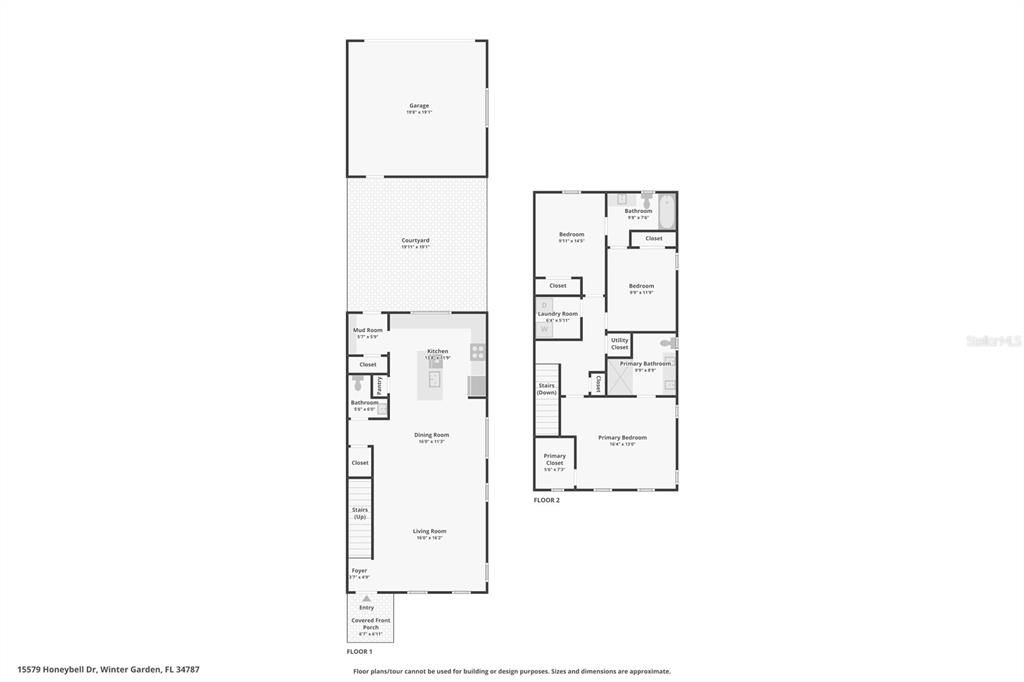
Welcome home to this gorgeous end unit townhome in the heart of Hamlin! With capabilities of fencing in the side yard, this townhome offers potential unlike any other. Step inside and admire the fresh color palette this home boasts. With light wood-plank tile flooring, light countertops, light cabinetry, and lots of windows, this open concept downstairs feels incredibly warm and inviting. Updated lighting and window drapes elevate the space even more. Functionality and convenience were also taken into consideration in this downstairs with a cabinet and counter-lined drop zone upon entry into the home from the garage and patio, a closet pantry, and hallway leading to the half bathroom. Head upstairs where you will find a split bedroom floor plan with the primary suite on one side and the secondary bedrooms and Jack-and-Jill styled bathroom on the other, the space separated even further by the upstairs laundry room. Step out back to the private fenced-in brick-paved patio that separates the house from the two-car garage. The community is situated right in the middle of Hamlin’s shopping, dining, and entertainment offerings, super close to Disney, and right off of Highway 429 to bring you to all of your favorite Central Florida destinations. Inquire today on how to make this gem your own!
Location

Details

Type:
Residential
Parking:
Alley Access / Curb Parking / Driveway / Garage Faces Rear / On Street
Year Built:
2017
Lot:
0.12 Acres
Heating:
Central
Price/sqft:
$231
Cooling:
Central Air
HOA:
$1,255

Valuation

Our model vs. what's actually selling nearby.
Estimate
$399,000
$295K – $469K
Confidence Low
List vs. estimate
At estimate
List $399,000 · +0.0%
List is in line with recent comparable activity.
Price per sq ft
$231
-8.4% vs. city median $252
Based on
15 MLS comparables
Median of recent comparable listings. Sold comps use closing price, active listings use list price.

Highlights

Annual tax
$6,266
2025
HOA
$1,255/qtr
None
View
Garden
Garage
2 car garage
Pets
Allowed
All facts and features
  • Flooring

    • Carpet

    • Tile

    Heating

    • Central

    Cooling

    • Central Air

    Appliances

    • Dishwasher

    • Disposal

    • Dryer

    • Electric Water Heater

    • Microwave

    • Range

    • Refrigerator

    • Washer

    Other interior features

    • Ceiling Fan(s)

    • Eating Space In Kitchen

    • High Ceilings

    • Kitchen/Family Room Combo

    • Living Room/Dining Room Combo

    • Open Floorplan

    • PrimaryBedroom Upstairs

    • Solid Surface Counters

    • Split Bedroom

    • Stone Counters

    • Thermostat

    • Walk-In Closet(s)

    • Window Treatments

    Bedrooms and bathrooms

    • Bedrooms: 3

    • Bathrooms: 1

    • Full bathrooms: 2

  • Parking

    • Alley Access

    • Curb Parking

    • Driveway

    • Garage Faces Rear

    • On Street

    Property

    • Levels: Two

    • Exterior Features: Courtyard / Irrigation System / Lighting / Sidewalk

    Lot

    • Lot: 0.12 Acres

    Other Property Information

    • Parcel Number: 292327271601710

    • Zoning: P-D

  • Type and style

    • Property Type: Residential

    • Property Sub Type: Townhouse

  • Utility

    • Cable Available

    • Electricity Connected

    • Sewer Connected

    • Water Connected

  • Other financial information

    • HOA: $1,255

    • HOA Frequency: Quarterly

    • Annual tax amount: $6,266

  • Source details

    • MLS ID: O6442127

    Other facts

    • Construction Materials: Block / Stucco

    • Foundation Details: Slab

    • Laundry Features: Laundry Room / Upper Level

    • Lot Features: Landscaped / Oversized Lot / Sidewalk

    • Patio And Porch Features: Covered / Front Porch / Rear Porch

    • Window Features: Blinds / Drapes / Rods / Window Treatments

    • Direction Faces: North

    • Garage Spaces: 2

    • Attached Garage: Yes

    • Garage: Yes

    • Living Area: 1727

    • Water Source: Public

    • Subdivision Name: HAMLIN RESERVE

Private inquiry
Talk to the advisor on this listing.
Floor plans, HOA docs, off-market comparables, scheduling a private showing — one message, direct to the local specialist.

More like this

For Sale
$474,690
Townhouse
3 bds · 2 ba · 1,652 sqft
SILVERLEAF OAKS, WINTER GARDEN
6379 ARGENT WOOD DRIVE
New
For Sale
$509,900
House
3 bds · 2 ba · 1,801 sqft
SUMMERLAKE PD PHASE 2A AND 2B, WINTER GARDEN
14931 PORTER RD
New
For Sale
$415,000
Townhouse
2 bds · 2 ba · 1,540 sqft
SIGNATURE LAKES PH 02 A B H I J, WINTER GARDEN
5751 NEW INDEPENDENCE PARKWAY
New
For Sale
$465,900
Townhouse
4 bds · 3 ba · 1,853 sqft
SUMMERLAKE PD PH 2C 2D 2E, WINTER GARDEN
8174 BLUEJACK OAK DRIVE
New
For Sale
$449,990
Townhouse
3 bds · 2 ba · 1,772 sqft
HAMLIN MEADOWS, WINTER GARDEN
17732 PORTER ROAD
New
For Sale
$454,990
Townhouse
3 bds · 2 ba · 1,764 sqft
HAMLIN MEADOWS, WINTER GARDEN
17728 PORTER ROAD
For Sale
$340,000
Townhouse
2 bds · 2 ba · 1,406 sqft
SIGNATURE LAKES PARCEL 1B, WINTER GARDEN
14766 PEEKSKILL DRIVE
For Sale
$435,000
Townhouse
3 bds · 3 ba · 2,024 sqft
MEZZANO TOWNHOMES, WINTER GARDEN
7025 TWILIGHT BAY DRIVE

Market around this address

Live counts in the same area.
View all

The multiple listing information is provided by the Stellar MLS from a copyrighted compilation of listings. The compilation of listings and each individual listing are ©2026-present Stellar MLS. All Rights Reserved. The information provided is for consumers' personal, noncommercial use and may not be used for any purpose other than to identify prospective properties consumers may be interested in purchasing. All properties are subject to prior sale or withdrawal. All information provided is deemed reliable but is not guaranteed accurate, and should be independently verified. Listing courtesy of: KELLER WILLIAMS REALTY AT THE LAKES