Sell Your Home
Get a free home valuation
Contact
Tell us about your needs
1561 PLANK PLACE

Townhouse For Rent
$1,880

BTC: 0.02432083

ETH: 0.76766027

/mo
1 days
3 bds
2 ba
1,386 sqft

Overview

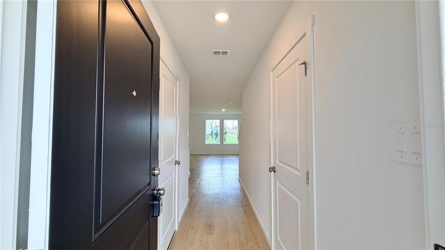
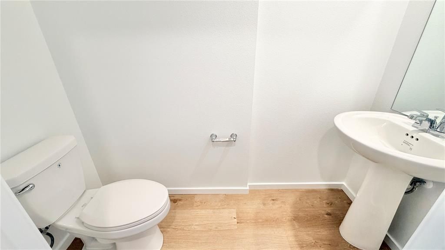
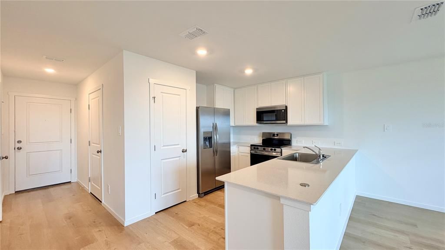
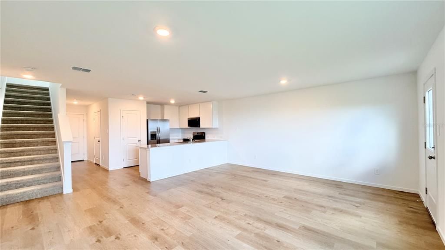
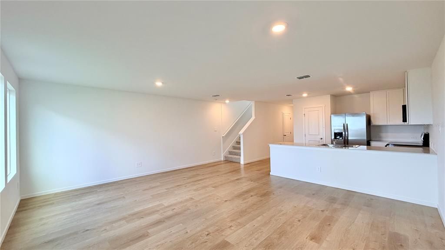
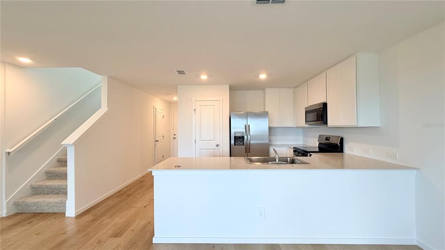
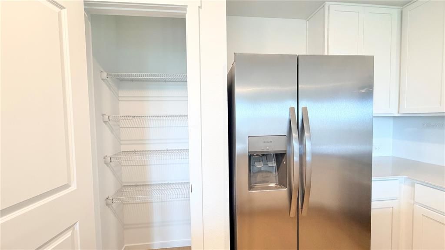
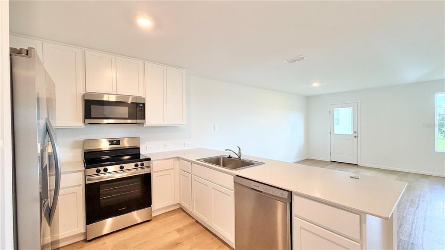
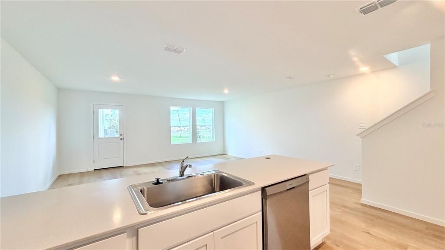
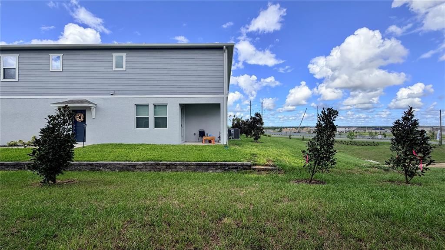
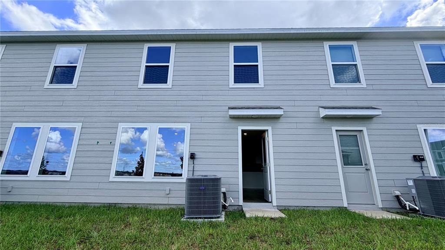
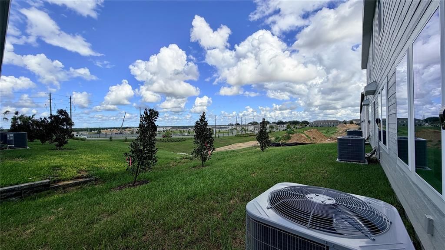
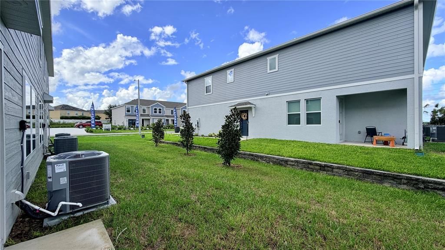
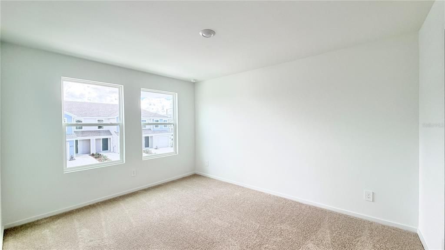
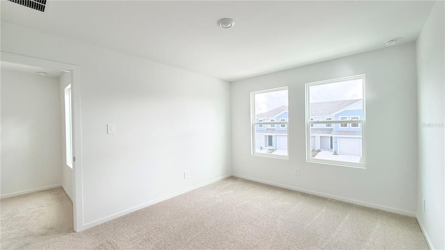
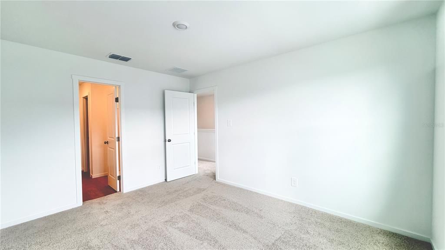
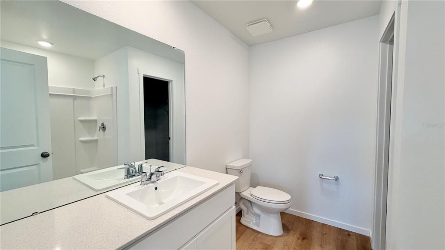
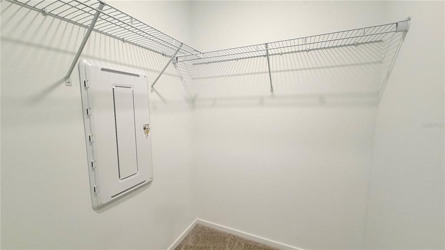
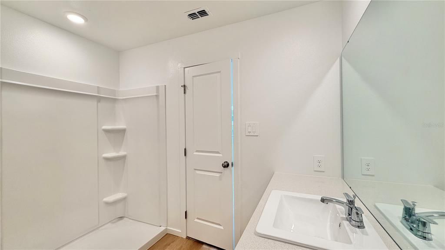
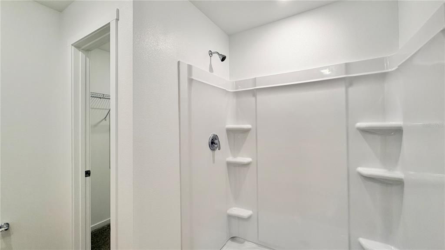
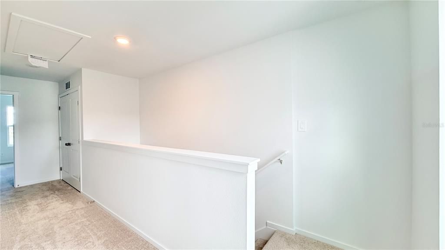
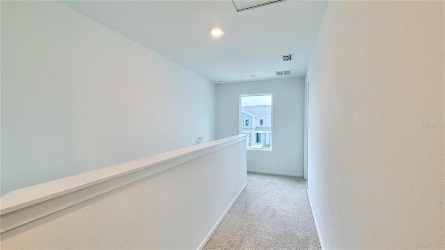
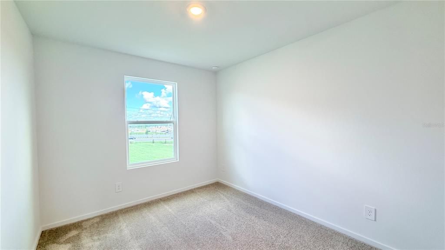
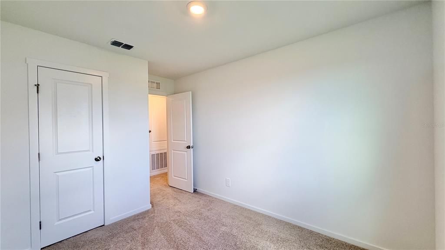
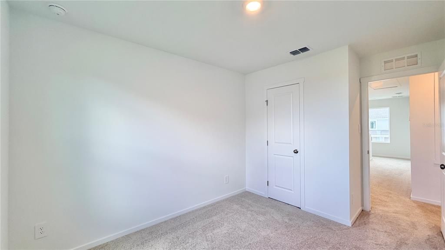
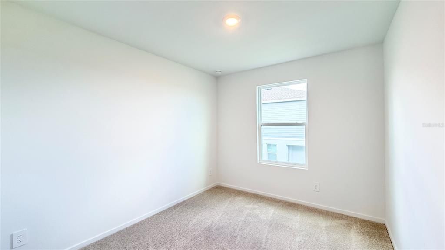
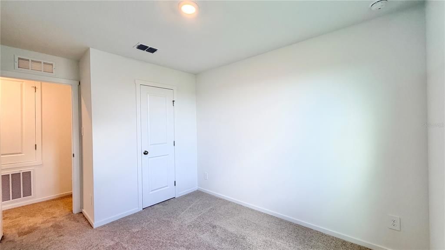
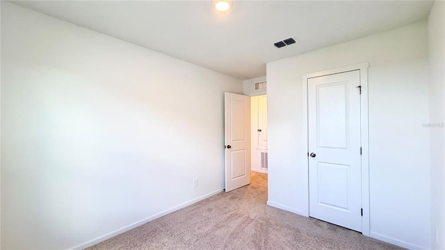
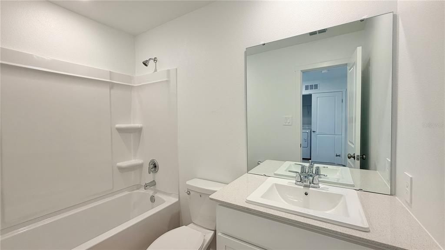
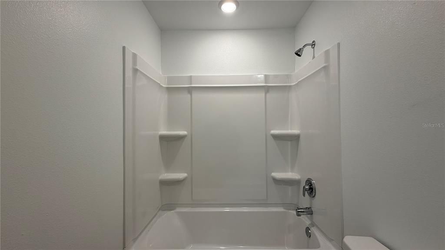
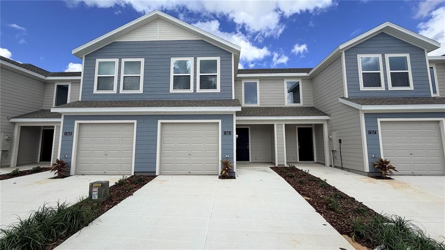
Welcome to 1561 Plank Place, Davenport, FL 33837, a beautiful newer townhome located in the Brentwood master-planned community. This modern two-story home features 3 bedrooms and a spacious open-concept layout designed for comfortable everyday living. The first floor connects the kitchen, dining area, and family room, creating a functional space for entertaining and relaxing, while the bedrooms are located upstairs for added privacy. The primary suite includes a private bathroom, while two additional bedrooms provide flexible space for family, guests, or a home office. Residents of Brentwood can enjoy community amenities including a swimming pool, clubhouse, fitness center, and playground. The community is conveniently located near US-27 and I-4, providing easy access to shopping, dining, entertainment, and Central Florida attractions. Posner Park and AdventHealth Heart of Florida are also just a short drive away, adding convenience for shopping and healthcare needs. With an easy application process, this home is ready for its next residents—contact us today for more information or to schedule a showing.

Location

Details

Type:
Residential Lease
Parking:
No Data
Year Built:
2026
Lot:
0.04 Acres
Heating:
Central
Price/sqft:
$1
Cooling:
Central Air
HOA:
No Data

Valuation

Our model vs. what's actually selling nearby.
Estimate
$1,985
$1K – $2K
Confidence Medium
List vs. estimate
$105 below estimate
List $1,880 · -5.3%
Our model says this listing is priced below recent comparable activity. Expect competition.
Price per sq ft
$1
-99.3% vs. city median $184
Based on
20 MLS comparables
Median of recent comparable listings. Sold comps use closing price, active listings use list price.

Highlights

Garage
1 car garage
Pets
Allowed
All facts and features
  • Heating

    • Central

    Cooling

    • Central Air

    Appliances

    • Dishwasher

    • Dryer

    • Microwave

    • Range

    • Washer

    Other interior features

    • Open Floorplan

    Bedrooms and bathrooms

    • Bedrooms: 3

    • Bathrooms: 1

    • Full bathrooms: 2

  • Property

    • Levels: Two

    Lot

    • Lot: 0.04 Acres

    Other Property Information

    • Parcel Number: 272619705017016120

  • Type and style

    • Property Type: Residential Lease

    • Property Sub Type: Townhouse

  • Source details

    • MLS ID: O6437176

    Other facts

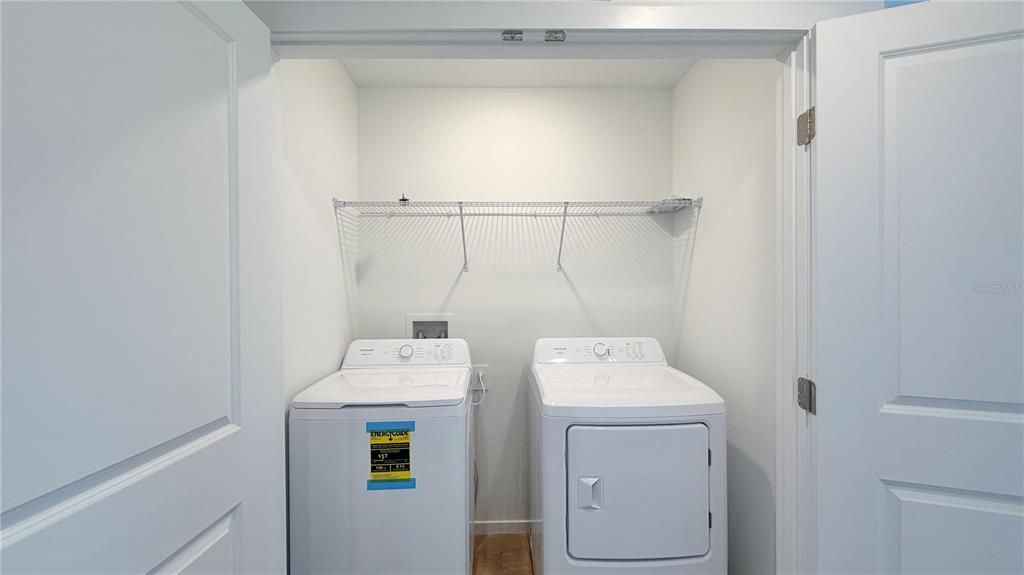
    • Laundry Features: Laundry Closet

    • Garage Spaces: 1

    • Attached Garage: Yes

    • Garage: Yes

    • Living Area: 1386

    • Subdivision Name: BRENTWOOD TWNHMS PHS 4 & 5

Private inquiry
Talk to the advisor on this listing.
Floor plans, HOA docs, off-market comparables, scheduling a private showing — one message, direct to the local specialist.

More like this

New
For Rent
$1,350 /mo
2 bds · 1 ba · 523 sqft
CRESCENT ESTATES SUB 1, DAVENPORT
18 FOREST DRIVE
New
For Rent
$2,400 /mo
House
3 bds · 2 ba · 1,672 sqft
LAKE CHARLES RES PH 1A, DAVENPORT
513 NICKEN GROVE
New
For Rent
$2,100 /mo
House
4 bds · 2 ba · 1,828 sqft
BELLA NOVA, DAVENPORT
445 PANDA PLACE
New
For Rent
$1,900 /mo
Townhouse
3 bds · 2 ba · 1,460 sqft
BRENTWOOD TH, DAVENPORT
1573 PLANK PLACE
New
For Rent
$1,900 /mo
Townhouse
3 bds · 2 ba · 1,673 sqft
BRENTWOOD TOWNHOMES, DAVENPORT
1232 DRAINTREE STREET
New
For Rent
$2,100 /mo
Townhouse
3 bds · 2 ba · 1,480 sqft
MADISON PLACE PH 3, DAVENPORT
469 MADISON DRIVE
New
For Rent
$2,350 /mo
House
4 bds · 2 ba · 1,828 sqft
FOREST LAKE, DAVENPORT
2132 SILVER BROOK WAY
New
For Rent
$1,950 /mo
Townhouse
3 bds · 2 ba · 1,463 sqft
DANBURY/RIDGEWOOD LKS, DAVENPORT
1335 TALLOWWOOD LANE

Market around this address

Live counts in the same area.
View all

The multiple listing information is provided by the Stellar MLS from a copyrighted compilation of listings. The compilation of listings and each individual listing are ©2026-present Stellar MLS. All Rights Reserved. The information provided is for consumers' personal, noncommercial use and may not be used for any purpose other than to identify prospective properties consumers may be interested in purchasing. All properties are subject to prior sale or withdrawal. All information provided is deemed reliable but is not guaranteed accurate, and should be independently verified. Listing courtesy of: GLASSTONE GROUP INC