Sell Your Home
Get a free home valuation
Contact
Tell us about your needs
1563 COMMON WAY ROAD

Townhouse For Rent
$4,000

BTC: 0.05075499

ETH: 1.63331972

/mo
-$100 (2026/08/29)
6 days
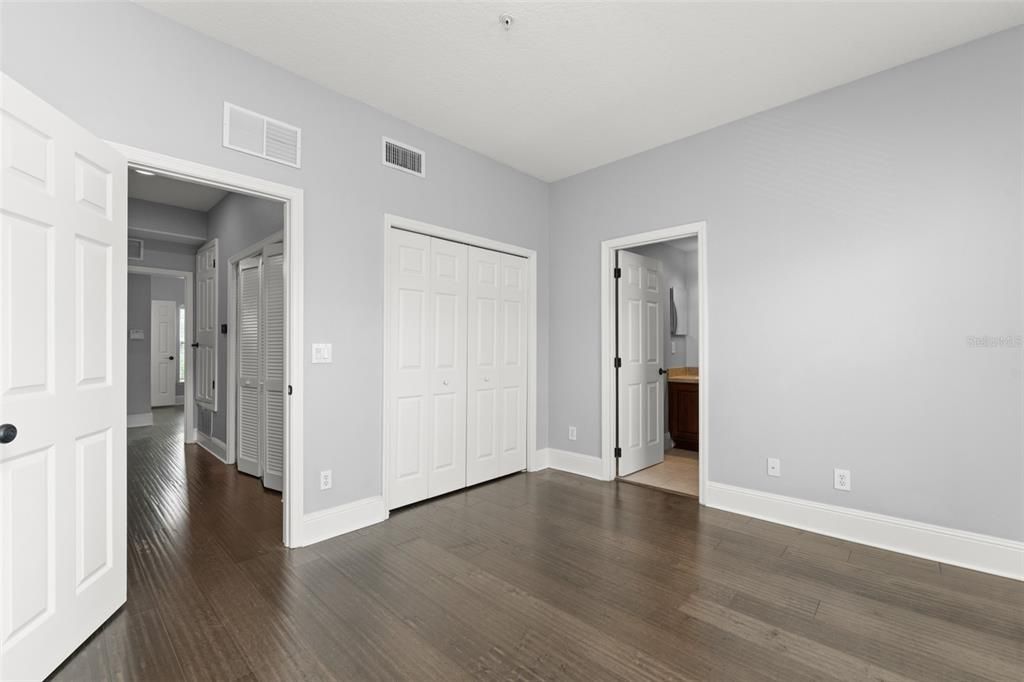
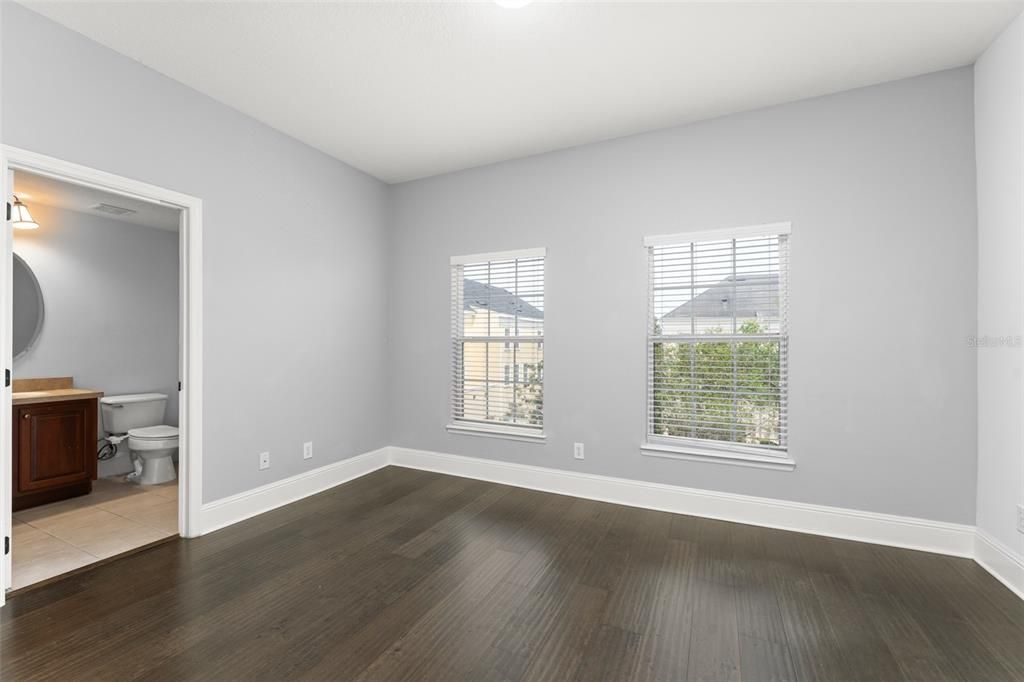
3 bds
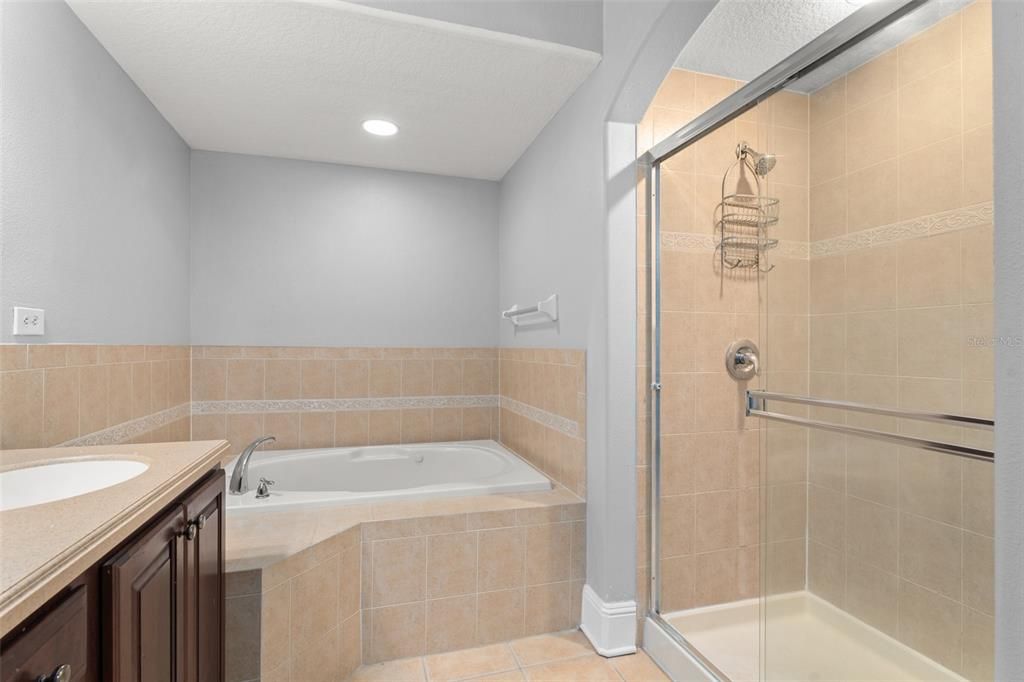
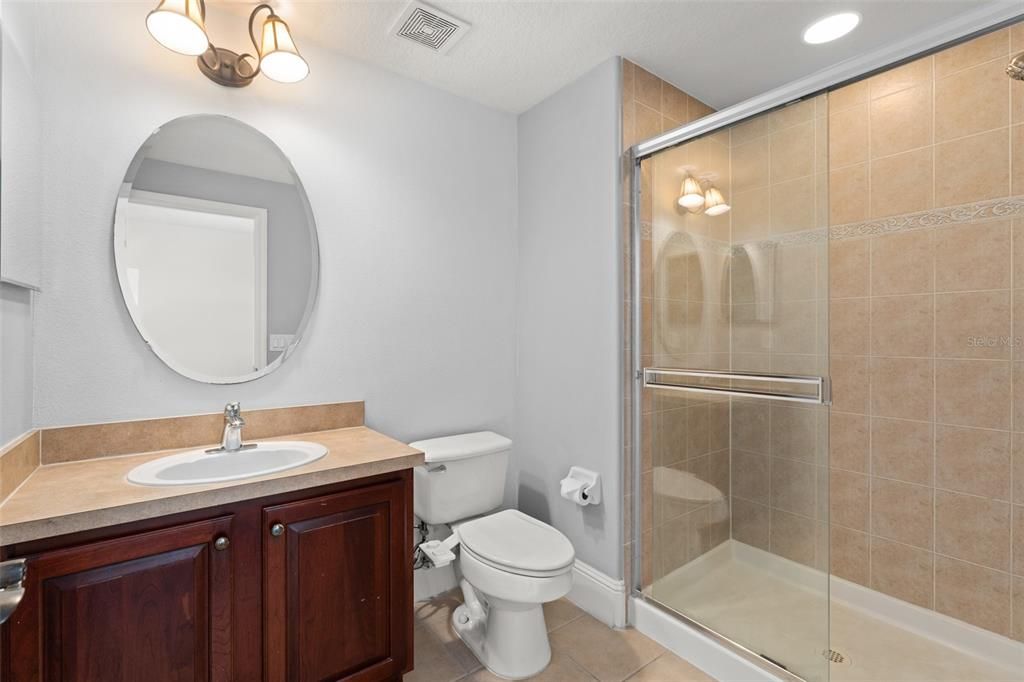
3 ba
1,963 sqft

Overview

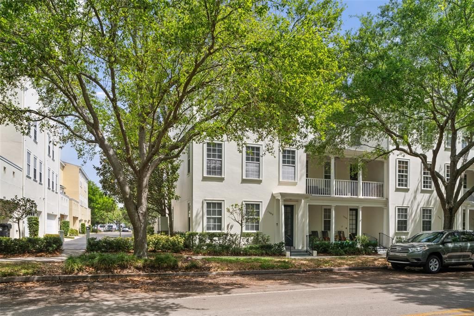
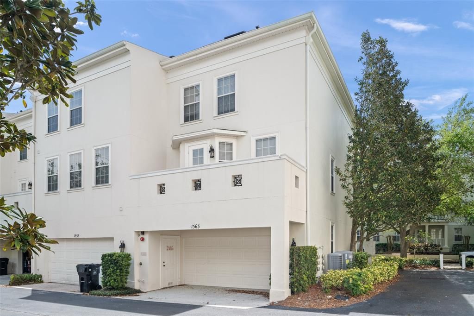
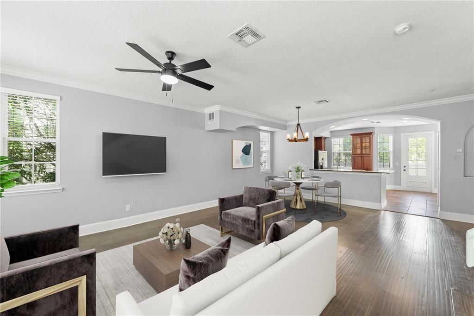
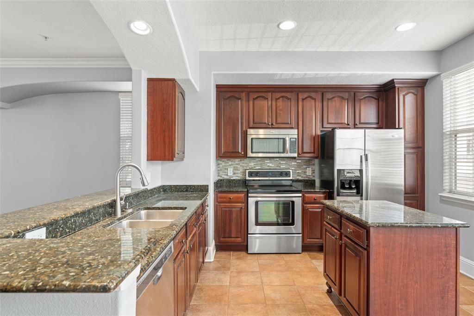
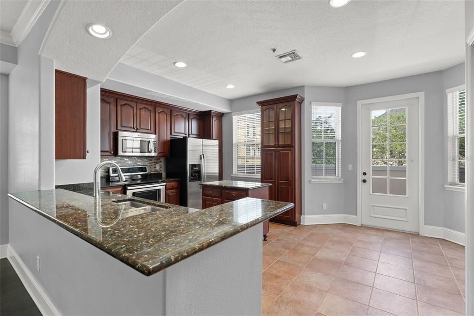
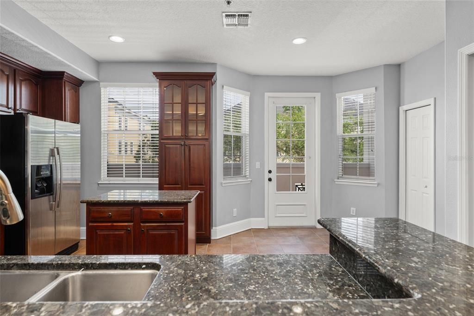
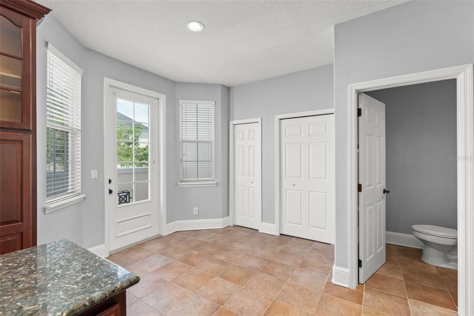
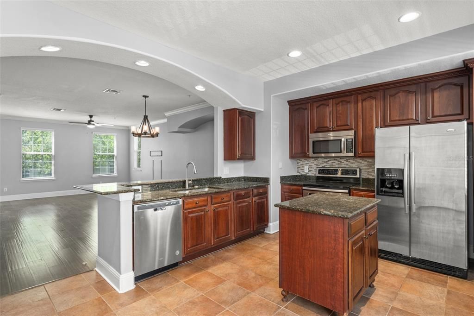
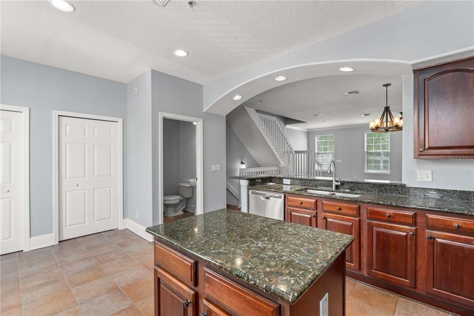
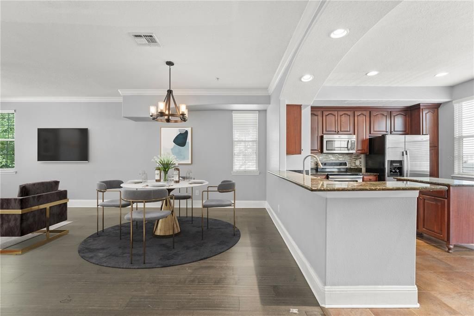
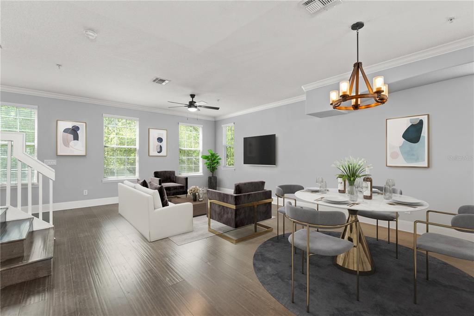
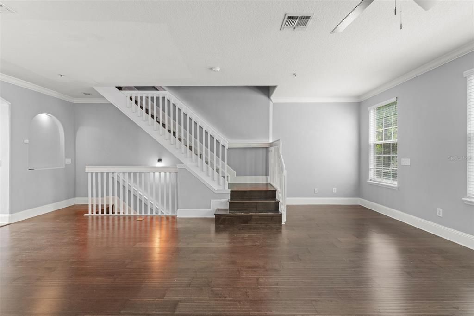
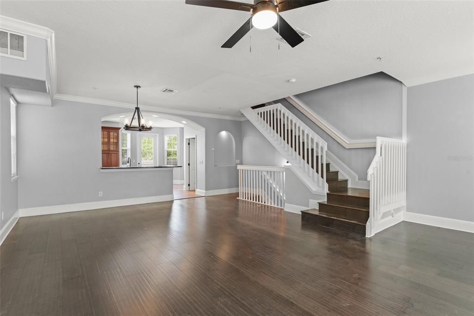
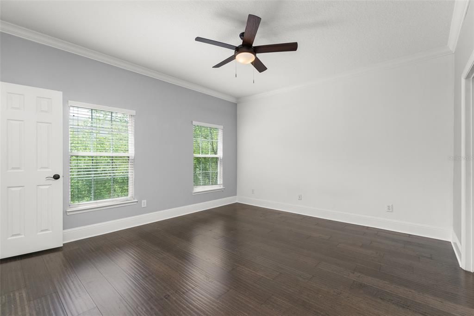
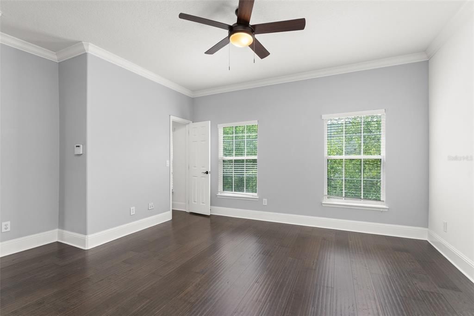
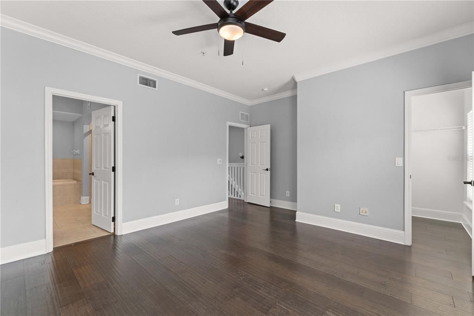
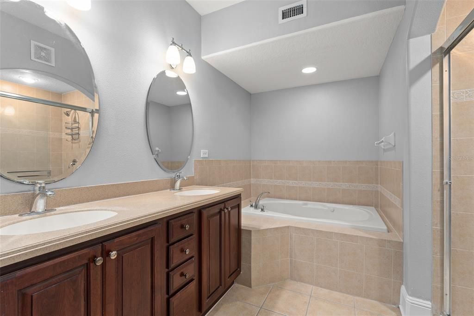
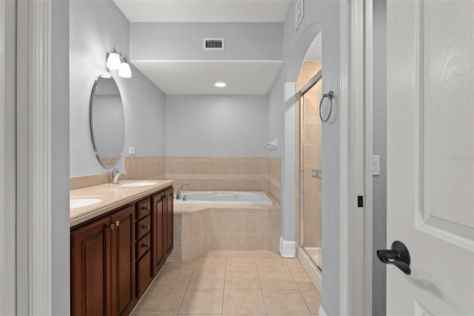
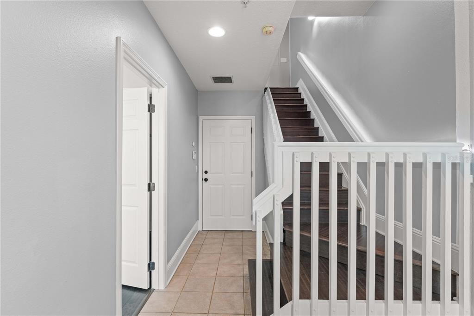
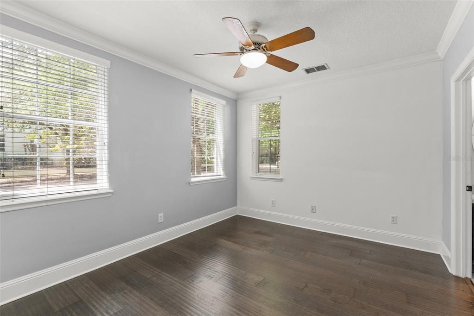
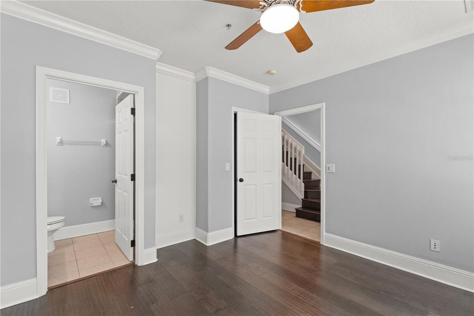
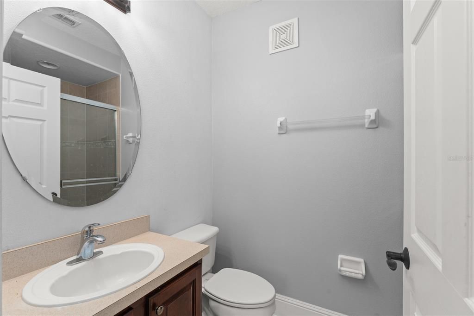
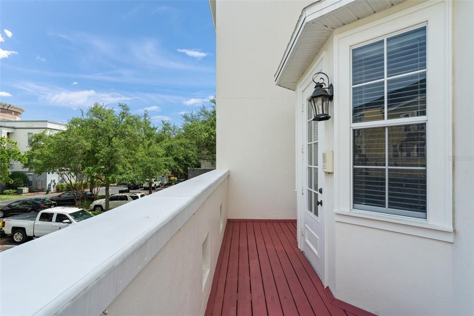
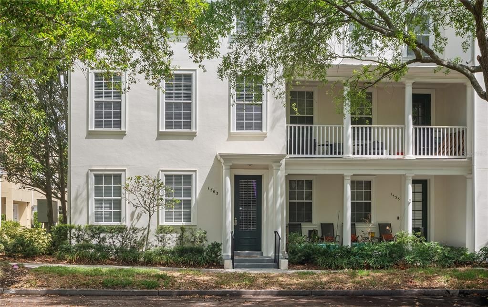
Virtually Staged. Located just steps from Lake Baldwin and Baldwin Park Village Center, this end-unit Baldwin Park townhome offers a rare combination of three, private bedrooms, each with their own bath and including a highly desirable first-floor suite ideal for guests, multi-generational living, or a private home office. Filled with natural light from multiple exposures, this move-in-ready residence features an open-concept living and dining area, a private balcony to enjoy your morning coffee, fresh interior paint, and a newer HVAC system. The thoughtful floor plan provides exceptional flexibility, while an attached rear-entry two-car garage offers valuable storage and convenience. 1563 Common Way Road offers a urban lifestyle allowing you to spend more time enjoying everything Baldwin Park has to offer. This beautiful home is just a short stroll to the heart of downtown Baldwin Park and all the shops and restaurants it's known for, as well as Publix, Blue Jacket Park, Publix, and the Cady Way Trail. Downtown Orlando, Winter Park, Park Avenue, and SR-408 are all nearby as well! End-unit townhomes with three private ensuite bedrooms are exceptionally difficult to find in such an incredibly desired location. Combined its walkability factor with the abundant natural light, attached two-car garage, and versatile floor plan, and 1563 Common Way Road presents an outstanding opportunity in one of Orlando’s most sought-after communities.

Location

Details

Type:
Residential Lease
Parking:
Garage Door Opener / Garage Faces Rear / Ground Level
Year Built:
2005
Lot:
0.03 Acres
Heating:
Central / Electric
Price/sqft:
$2
Cooling:
Central Air / Zoned
HOA:
No Data

Valuation

Our model vs. what's actually selling nearby.
Estimate
$4,100
$3K – $5K
Confidence Low
List vs. estimate
$100 below estimate
List $4,000 · -2.4%
Our model says this listing is priced below recent comparable activity. Expect competition.
Price per sq ft
$2
-99.1% vs. city median $233
Based on
5 MLS comparables
Median of recent comparable listings. Sold comps use closing price, active listings use list price.

Highlights

View
Trees/Woods
Garage
2 car garage
Pets
Allowed
All facts and features
  • Flooring

    • Tile

    • Hardwood

    Heating

    • Central

    • Electric

    Cooling

    • Central Air

    • Zoned

    Appliances

    • Dishwasher

    • Disposal

    • Dryer

    • Electric Water Heater

    • Microwave

    • Range

    • Refrigerator

    • Washer

    Other interior features

    • Ceiling Fan(s)

    • Crown Molding

    • Eating Space In Kitchen

    • High Ceilings

    • Kitchen/Family Room Combo

    • Living Room/Dining Room Combo

    • Open Floorplan

    • PrimaryBedroom Upstairs

    • Solid Surface Counters

    • Solid Wood Cabinets

    • Split Bedroom

    • Thermostat

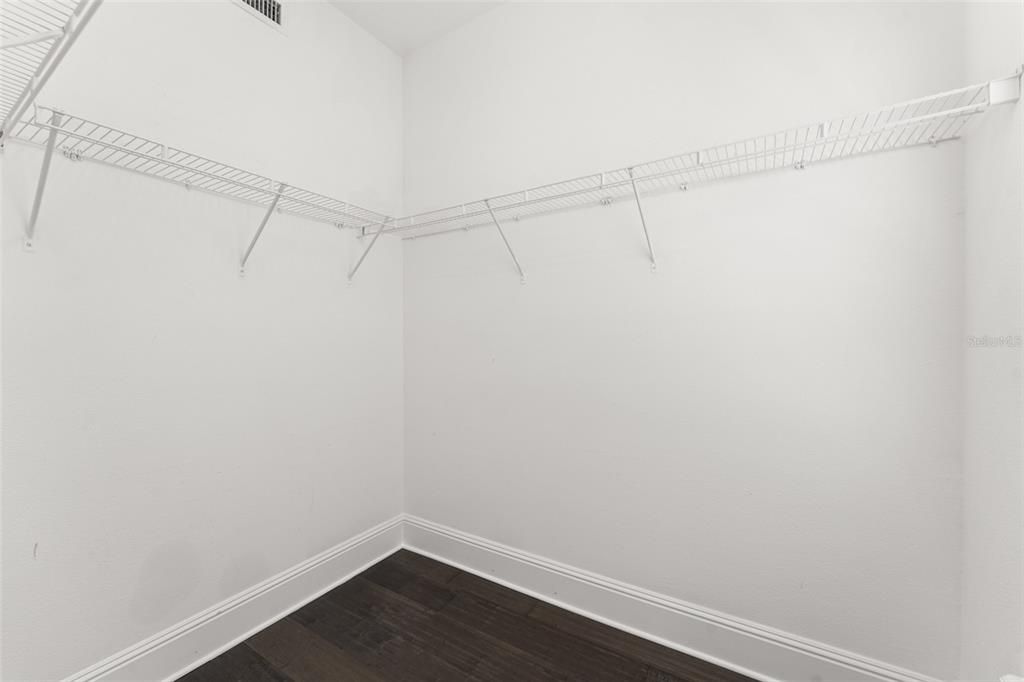
    • Walk-In Closet(s)

    • Window Treatments

    Bedrooms and bathrooms

    • Bedrooms: 3

    • Bathrooms: 1

    • Full bathrooms: 3

  • Parking

    • Garage Door Opener

    • Garage Faces Rear

    • Ground Level

    Property

    • Levels: Three Or More

    • Exterior Features: Balcony / Irrigation System / Lighting / Rain Gutters / Sidewalk

    Lot

    • Lot: 0.03 Acres

    Other Property Information

    • Parcel Number: 172230052304900

  • Type and style

    • Property Type: Residential Lease

    • Property Sub Type: Townhouse

  • Utility

    • BB/HS Internet Available

    • Cable Available

    • Electricity Connected

    • Sewer Connected

    • Street Lights

    • Water Connected

  • Source details

    • MLS ID: O6436286

    Other facts

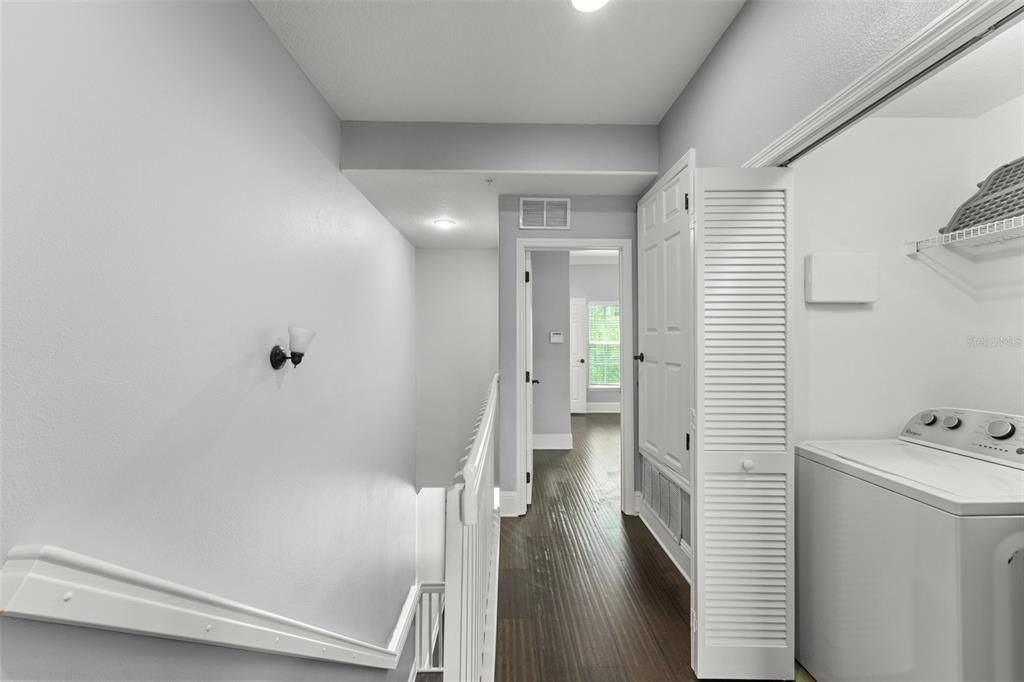
    • Laundry Features: Inside / Laundry Closet

    • Lot Features: Level / Sidewalk

    • Patio And Porch Features: Rear Porch

    • Window Features: Blinds

    • Direction Faces: Southwest

    • Garage Spaces: 2

    • Attached Garage: Yes

    • Garage: Yes

    • Living Area: 1963

    • Water Source: Public

    • Subdivision Name: BALDWIN PARK

Private inquiry
Talk to the advisor on this listing.
Floor plans, HOA docs, off-market comparables, scheduling a private showing — one message, direct to the local specialist.

More like this

New
For Rent
$4,500 /mo
Townhouse
3 bds · 2 ba · 2,614 sqft
BALDWIN PARK UT 01 50 121, ORLANDO
4478 TWINVIEW LANE
New
For Rent
$3,900 /mo
Townhouse
3 bds · 3 ba · 1,943 sqft
BALDWIN PARK, ORLANDO
1350 CHATFIELD PLACE
New
For Rent
$3,900 /mo
Townhouse
3 bds · 2 ba · 2,150 sqft
BALDWIN PARK UNIT 3 - REPLAT 1 58/76 LOT 475, ORLANDO
1352 LAKE BALDWIN LANE UNIT A
New
For Rent
$3,495 /mo
House
4 bds · 3 ba · 1,435 sqft
COLONIALTOWN SOUTH, ORLANDO
1642 HILLCREST STREET
New
For Rent
$4,300 /mo
Townhouse
4 bds · 3 ba · 2,602 sqft
SWOOPE PARK, WINTER PARK
436 W SWOOPE AVENUE
New
For Rent
$4,200 /mo
House
3 bds · 2 ba · 2,015 sqft
LAKE MONTE SUB, WINTER PARK
1741 MIZELL AVENUE
New
For Rent
$3,200 /mo
House
3 bds · 2 ba · 1,782 sqft
WINTER PARK, WINTER PARK
450 W CANTON AVENUE
New
For Rent
$3,100 /mo
House
4 bds · 3 ba · 2,151 sqft
WINTER PARK
7033 EASTER STREET

Market around this address

Live counts in the same area.
View all

The multiple listing information is provided by the Stellar MLS from a copyrighted compilation of listings. The compilation of listings and each individual listing are ©2026-present Stellar MLS. All Rights Reserved. The information provided is for consumers' personal, noncommercial use and may not be used for any purpose other than to identify prospective properties consumers may be interested in purchasing. All properties are subject to prior sale or withdrawal. All information provided is deemed reliable but is not guaranteed accurate, and should be independently verified. Listing courtesy of: STOCKWORTH REALTY GROUP