Sell Your Home
Get a free home valuation
Contact
Tell us about your needs
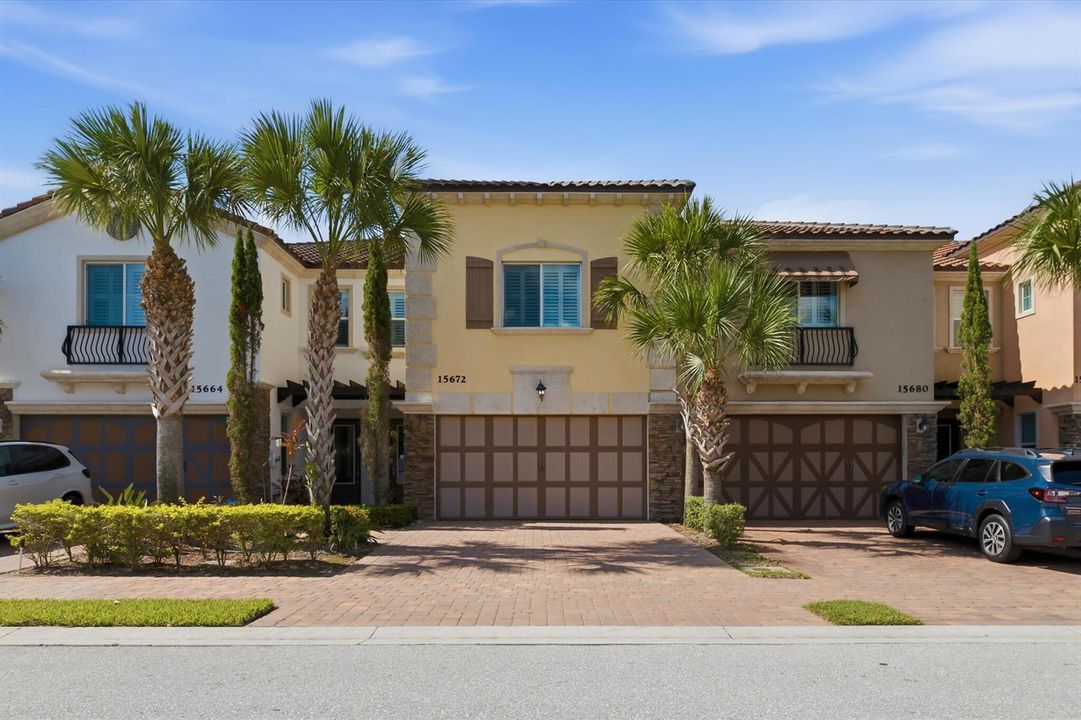
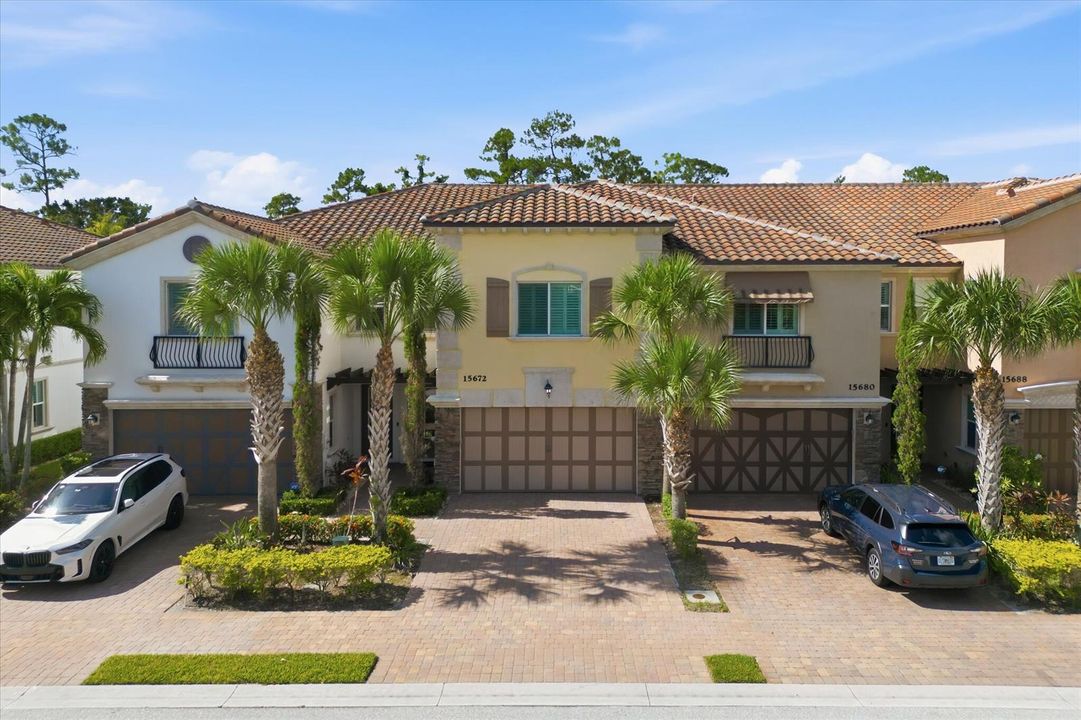
15672 Italian Cypress Way, Wellington FL 33414

Townhouse For Sale
$675,000

BTC: 8.58232676

ETH: 266.74570243

-$5K (2026/08/13)
42 days
3 bds
2 ba
2,335 sqft

Overview

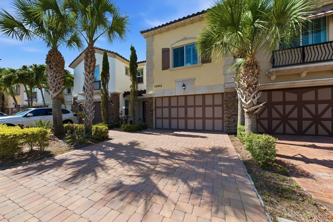
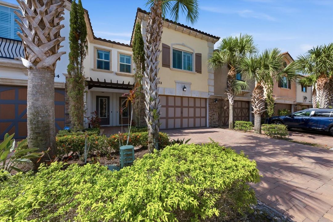
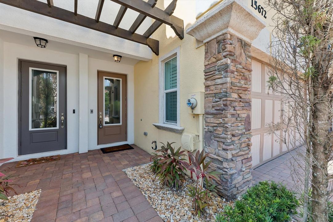
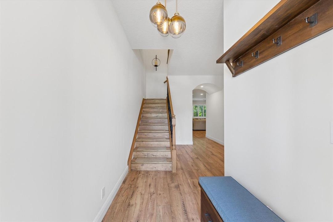
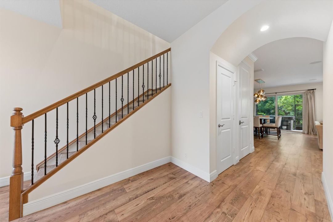
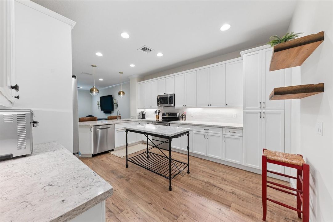
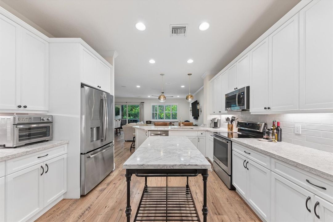
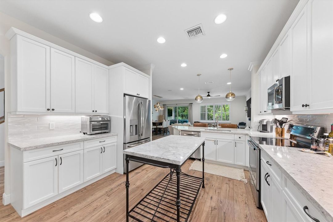
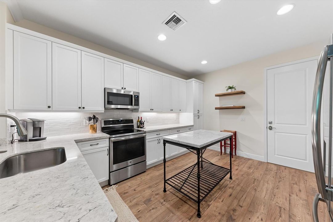
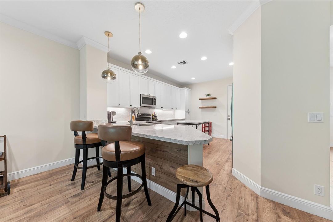
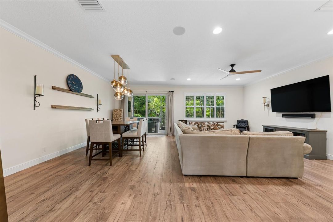
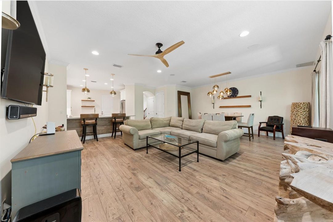
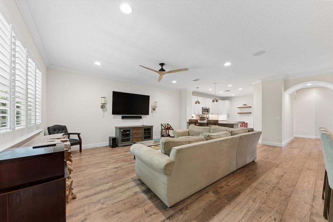
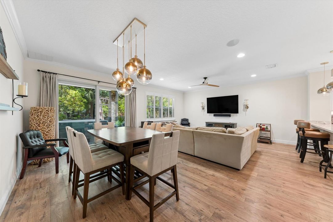
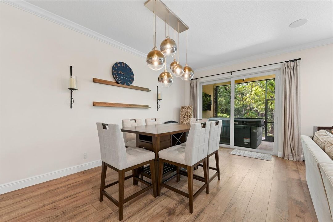
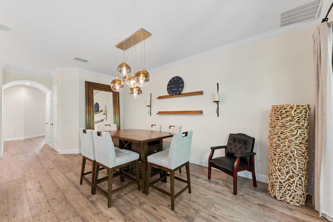
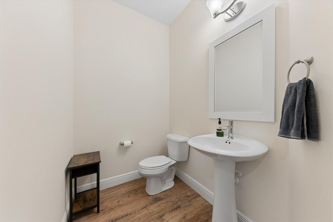
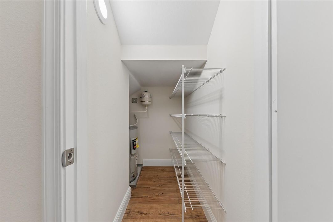
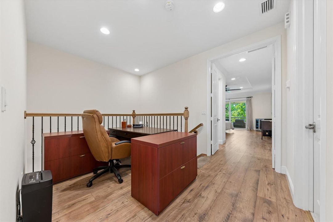
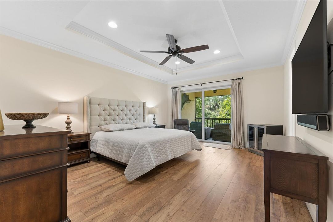
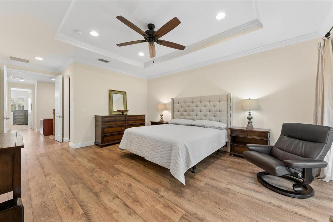
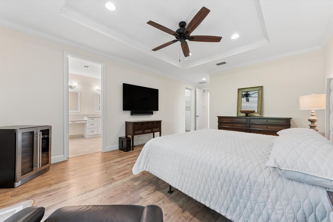
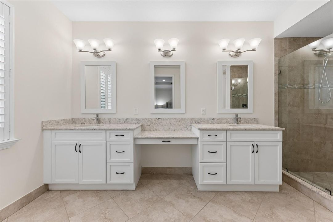
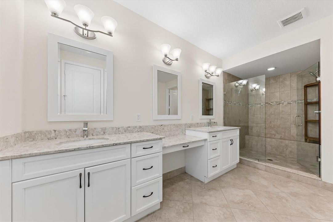
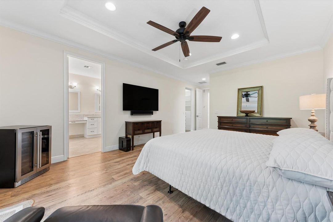
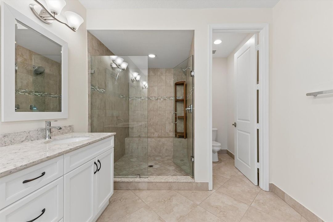
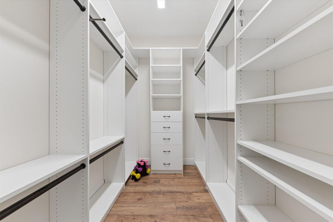
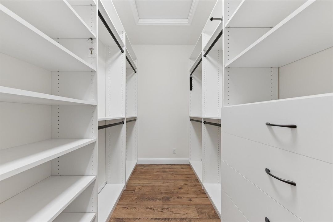
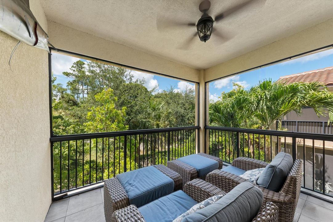
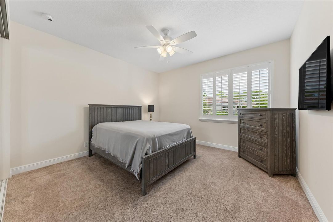
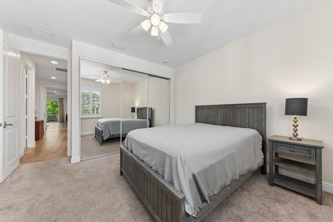
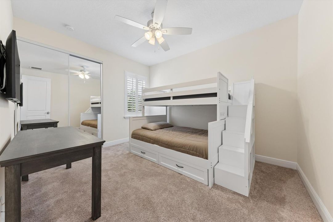
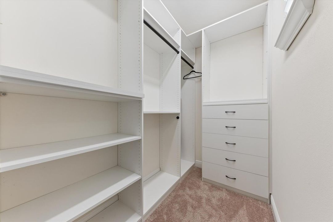
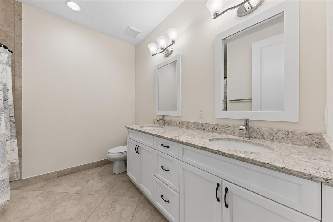
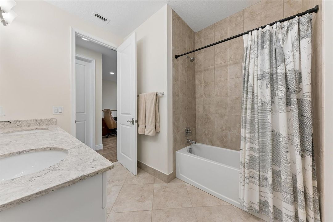
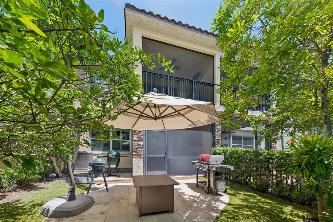
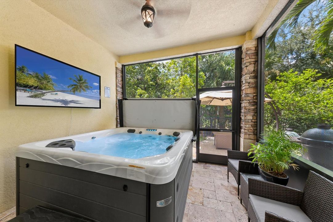
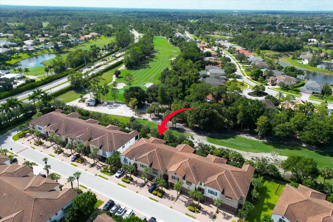
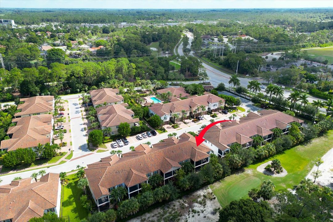
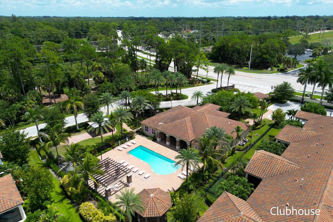
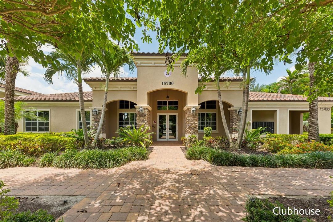
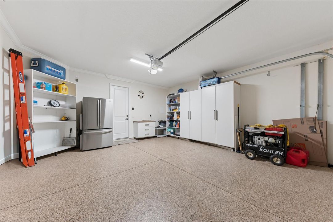
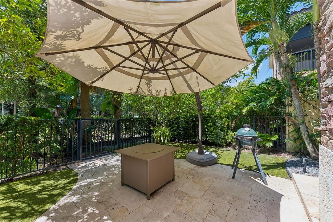
Gorgeous Townhome (2019)! 3 Bedrooms 2 ½ Bathrooms & 2 Car Garage! Patio & Balcony Views of Wellington National Golf Club! Over 2300 SF of Living Space (2335sf)! Ceramic Barrel Tile Roof! Hurricane Impact Windows and Doors/Sliders! AC & Water Heater (2019)! Open Floorplan! Large Beautifully Finished Kitchen w/ Breakfast Bar! Quartz Countertops w/ Subway Tile Backsplash! Energy Efficient Stainless-Steel Appliances! Solid Wood Cabinets w/ 42-inch Uppers & Crown! Resort Style Amenities - Clubhouse, Pool & Fitness Center! Large Screened Lanai Downstairs w/ Hot Tub! 8 Foot Doors & Crown Molding! Large Master Bedroom w/ Tray Ceiling & Crown Molding! Large Screened Balcony! Master Bath w/ Tiled Walk-in Shower! Dual Sinks & Extra Long Vanity! Dual Walk-in Closets w/ Built-Ins! 5 ¼ Inch Baseboard Living & Common Areas Downstairs! Bedrooms Upstairs! Low HOA ($525 per month)! NO CDD/Community Fees! Window Treatments/Blinds! Amazing Location! Ceiling Fans & LED Lighting! Pet Friendly!
Location

Details

Type:
Residential
Parking:
2 Or More Spaces / Driveway / Parking Garage
Year Built:
2019
Lot:
0.06 Acres
Heating:
Central / Electric
Price/sqft:
$289
Cooling:
Ceiling Fan(s) / Central Air / Electric
HOA:
$525

Valuation

Our model vs. what's actually selling nearby.
Estimate
$641,250
$426K – $676K
Confidence Low
List vs. estimate
$33K above estimate
List $675,000 · +5.3%
Our model says this listing is priced above recent comparable activity. Room to negotiate.
Price per sq ft
$289
+3.8% vs. city median $278
Based on
16 MLS comparables
+ 6 public-records sales within 0.5 mi
Median actual sale: $760K
Median of recent comparable listings. Sold comps use closing price, active listings use list price.

Highlights

Annual tax
$11,421
2025
HOA
$525/mo
Pool
Community
View
Garden, Golf Course
Garage
2 car garage
Furnished
Furniture For Sale,Furniture Negotiable
Pets
Allowed
All facts and features
  • Flooring

    • Carpet

    • Ceramic Floor

    • Tile

    • Wood

    Heating

    • Central

    • Electric

    Cooling

    • Ceiling Fan(s)

    • Central Air

    • Electric

    Appliances

    • Electric Water Heater

    • Dishwasher

    • Disposal

    • Dryer

    • Free-Standing Freezer

    • Ice Maker

    • Microwave

    • Electric Range

    • Refrigerator

    • Washer

    Other interior features

    • Built-in Features

    • Entrance Foyer

    • Laundry Tub

    • Split Bedroom

    • Volume Ceilings

    • Walk-In Closet(s)

    • Family Room

    • Loft

    • Utility Room

    • Utility Room/Laundry

    Bedrooms and bathrooms

    • Bedrooms: 3

    • Bathrooms: 1

    • Full bathrooms: 2

  • Parking

    • 2 Or More Spaces

    • Driveway

    • Parking Garage

    Property

    • Levels: 2

    • Pool Private: Yes

    • Exterior Features: On Golf Course / West Of Us1 / Barbeque / Exterior Lights / Screened Balcony

    Lot

    • Lot: 0.06 Acres

    Other Property Information

    • Parcel Number: 73414406040000250

    • Zoning: AR (city)

  • Type and style

    • Property Type: Residential

    • Property Sub Type: Townhouse

  • Utility

    • Cable Available

    • Electricity Available

    • Sewer Available

    • Water Available

  • Other financial information

    • HOA: $525

    • HOA Frequency: Monthly

    • Annual tax amount: $11,421

  • Source details

    • MLS ID: B26058895

    Other facts

    • Construction Materials: CBS Construction / Slab Construction / Stone / Stucco

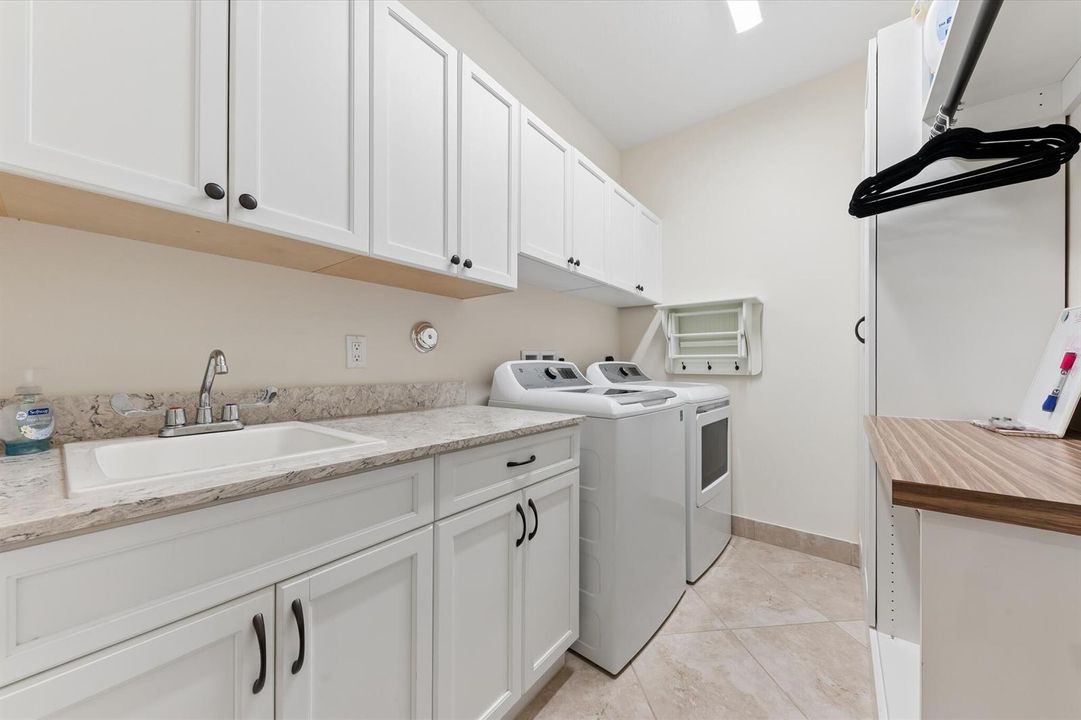
    • Laundry Features: Laundry Tub / Laundry Room / Utility Room/Laundry / Washer Hookup

    • Lot Features: Less Than 1/4 Acre Lot / Less Than 1 Acre / West Of US 1 / Fenced / Sidewalk

    • Patio And Porch Features: Awning(s) / Patio

    • Pool Features: Community

    • Window Features: Complete Impact Glass / Awning / Plantation Shutters

    • Direction Faces: North

    • Other Structures: Livable

    • Architectural Style: Two Story / Split Level

    • Garage Spaces: 2

    • Attached Garage: Yes

    • Garage: Yes

    • Living Area: 2335

    • Water Source: Public

    • Subdivision Name: BINKS POINTE,Binks Pointe

Private inquiry
Talk to the advisor on this listing.
Floor plans, HOA docs, off-market comparables, scheduling a private showing — one message, direct to the local specialist.

More like this

New
For Sale
$650,000
House
3 bds · 2 ba · 1,754 sqft
BINKS FOREST OF THE LANDIN,HIDDEN CREEK, Wellington
15734 Bent Creek Road, Wellington FL 33414
New
For Sale
$614,000
House
2 bds · 2 ba · 1,231 sqft
BEDFORD MEWS AT WELLINGTON, Wellington
2474 Bedford Mews Drive, Wellington FL 33414
New
For Sale
$514,900
House
3 bds · 2 ba · 1,850 sqft
LAKEFIELD OF THE LANDINGS, Wellington
2710 Neaton Ct, Wellington FL 33414
New
For Sale
$499,500
House
5 bds · 2 ba · 2,350 sqft
GREENVIEW SHORES 2 OF WELL, Wellington
2652 Yarmouth Drive, Wellington FL 33414
For Sale
$750,000
Condo/Co-op
3 bds · 3 ba · 1,800 sqft
HURLINGHAM CONDO, Wellington
13400 Polo Rd # 203, Wellington FL 33414
-$15K
For Sale
$635,000
House
3 bds · 2 ba · 1,964 sqft
SUGAR POND MANOR OF WELLIN,Sugar Pond Manor, Wellington
569 DOLLARSPOT Court, Wellington FL 33414
For Sale
$715,000
Condo/Co-op
3 bds · 3 ba · 1,800 sqft
LA QUINTA CONDO,PALM BEACH POLO, Wellington
13329 Polo Club Road # 206, Wellington FL 33414
For Sale
$495,000
Townhouse
3 bds · 2 ba · 2,026 sqft
WELLINGTON OF WELLINGTON,Wellington Place, Wellington
13538 FOUNTAIN VIEW Boulevard, Wellington FL 33414

Market around this address

Live counts in the same area.
View all

The multiple listing information is provided by the Miami Association of REALTORS® from a copyrighted compilation of listings. The compilation of listings and each individual listing are ©2026-present Miami Association of REALTORS®. All Rights Reserved. The information provided is for consumers' personal, noncommercial use and may not be used for any purpose other than to identify prospective properties consumers may be interested in purchasing. All properties are subject to prior sale or withdrawal. All information provided is deemed reliable but is not guaranteed accurate, and should be independently verified. Listing courtesy of: Dalton Wade Inc