BTC: 4.32491940
ETH: 144.53601312
Flooring
• Carpet
• Ceramic Tile
• Granite
• Luxury Vinyl
• Tile
Heating
• Central
• Electric
Cooling
• Central Air
Appliances
• Dishwasher
• Disposal
• Dryer
• Exhaust Fan
• Microwave
• Range
• Refrigerator
• Washer
Other interior features
• Living Room/Dining Room Combo
• Open Floorplan
• Stone Counters
Bedrooms and bathrooms
• Bedrooms: 3
• Bathrooms: 1
• Full bathrooms: 2
Parking
• Alley Access
• Garage Door Opener
• Garage Faces Rear
• Ground Level
• Off Street
• On Street
Property
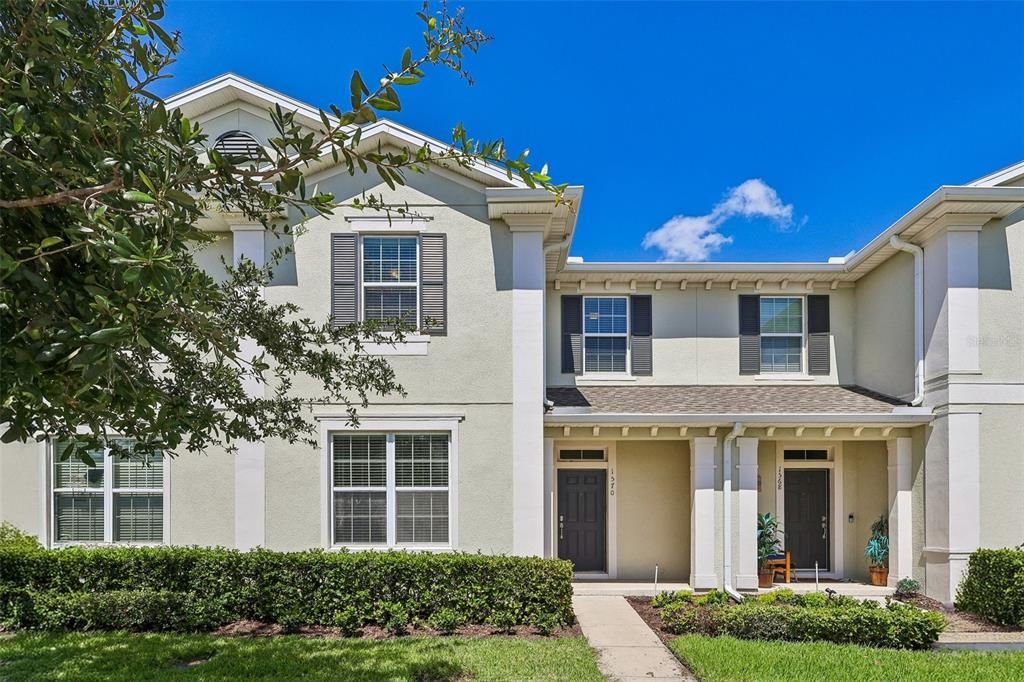
• Levels: Two
• Exterior Features: Private Entrance / Private Yard / Sidewalk
Lot
• Lot: 0.07 Acres
Other Property Information
• Parcel Number: 312531084000011190
• Zoning: SPUD
Type and style
• Property Type: Residential
• Property Sub Type: Townhouse
Utility
• Cable Available
• Electricity Available
• Electricity Connected
• Sewer Available
• Sewer Connected
• Water Available
• Water Connected
Other financial information
• HOA: $399
• HOA Frequency: Monthly
• Annual tax amount: $5,264
Source details
• MLS ID: V4950316
Other facts
• Construction Materials: Block / Concrete / Stucco
• Foundation Details: Slab
• Laundry Features: Inside
• Lot Features: Landscaped / Sidewalk
• Patio And Porch Features: Covered / Front Porch / Patio / Rear Porch
• Pool Features: In Ground
• Direction Faces: East
• Architectural Style: Contemporary
• Garage Spaces: 2
• Attached Garage: Yes
• Garage: Yes
• Living Area: 1910
• Water Source: Public
• Subdivision Name: TURTLE CREEK PH 1A
The multiple listing information is provided by the Stellar MLS from a copyrighted compilation of listings. The compilation of listings and each individual listing are ©2026-present Stellar MLS. All Rights Reserved. The information provided is for consumers' personal, noncommercial use and may not be used for any purpose other than to identify prospective properties consumers may be interested in purchasing. All properties are subject to prior sale or withdrawal. All information provided is deemed reliable but is not guaranteed accurate, and should be independently verified. Listing courtesy of: RE/MAX SIGNATURE