
Sell Your Home
Get a free home valuation
Contact
Tell us about your needs
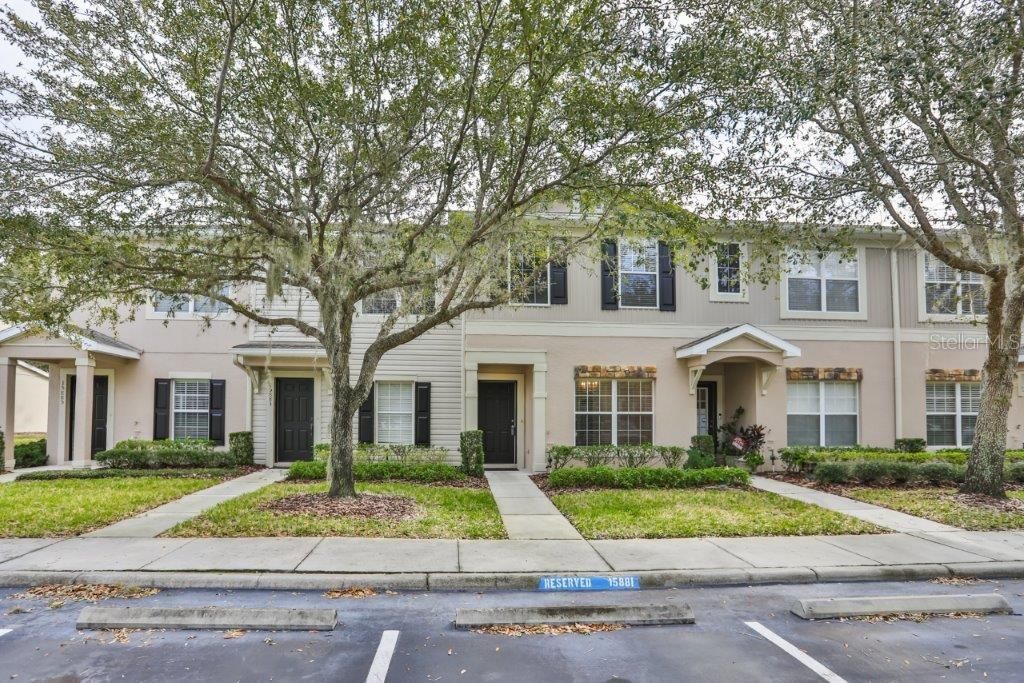
15881 FISHHAWK VIEW DRIVE

Townhouse Recently Sold
$152,500

BTC: 1.83425547

ETH: 57.54716981

Sold on: 2020-03-20
152 days
2 bds
2 ba
1,383 sqft

Overview

This Certified Pre Loved home is ready for its new owners. The home inspection showed a few items of concern, these have been taken care of. With an acceptable offer, a home warranty will be paid for a stress free 1st year. The 2 bedrooms are upstairs, each with their own full baths. Downstairs has a 1/2 bath for guests. The separate dining area has laminate flooring that gives an air of elegance. The open concept kitchen and carpeted living room allow for that more relaxed lifestyle. The extended screened porch allows for enjoyment of the outdoors. A short walk brings you to the raised walkway and Tern Wood Trail preserve area. This townhome section has its own private pool and cabana area. Trails, parks, open spaces, resort-style pools, indoor & outdoor fitness, and the Lake House are also available for your enjoyment as part of the Fishhawk Ranch community.

Location

Details

Type:
Residential
Parking:
No Data
Year Built:
2006
Lot:
0.03 Acres
Heating:
Central
Price/sqft:
$116
Cooling:
Central Air
HOA:
$175

Valuation

Our model vs. what's actually selling nearby.
Estimate
$189,900
$141K – $208K
Confidence Low
List vs. estimate
$29K below estimate
List $160,000 · -15.7%
Our model says this listing is priced below recent comparable activity. Expect competition.
Price per sq ft
$115
Based on
7 MLS comparables
Median of recent comparable listings. Sold comps use closing price, active listings use list price.

Highlights

Annual tax
$3,456
2018
HOA
$175/mo
Community Pool, Escrow Reserves Fund, Maintenance Structure
Pets
Allowed
All facts and features
  • Flooring

    • Carpet

    Heating

    • Central

    Cooling

    • Central Air

    Appliances

    • Dishwasher

    • Range

    • Refrigerator

    Other interior features

    • Living Room/Dining Room Combo

    • Walk-In Closet(s)

    Bedrooms and bathrooms

    • Bedrooms: 2

    • Bathrooms: 1

    • Full bathrooms: 2

  • Property

    • Levels: Two

    • Exterior Features: Sliding Doors

    Lot

    • Lot: 0.03 Acres

    Other Property Information

    • Parcel Number: U21302178Q00002100003.0

    • Zoning: PD

  • Type and style

    • Property Type: Residential

    • Property Sub Type: Townhouse

  • Utility

    • BB/HS Internet Available

    • Cable Available

    • Electricity Connected

    • Sewer Connected

    • Water Available

  • Other financial information

    • HOA: $175

    • HOA Frequency: Monthly

    • Annual tax amount: $3,456

  • Source details

    • MLS ID: T3197590

    Other facts

    • Construction Materials: Block / Stucco / Wood Frame

    • Foundation Details: Slab

    • Laundry Features: Inside / Laundry Closet

    • Lot Features: Sidewalk

    • Direction Faces: North

    • Architectural Style: Contemporary

    • Living Area: 1383

    • Water Source: Public

    • Subdivision Name: FISHHAWK RANCH TWNHMS PH

Private inquiry
Talk to the advisor on this listing.
Floor plans, HOA docs, off-market comparables, scheduling a private showing — one message, direct to the local specialist.

More like this

Recently Sold
$0
House
3 bds · 2 ba · 1,676 sqft
FISHHAWK RANCH PH 2 PARCEL EE-1/F, LITHIA
16318 BRIDGECROSSING DRIVE
Recently Sold
$199,500
House
3 bds · 2 ba · 1,720 sqft
FISHHAWK RANCH PH 2 PRCL, LITHIA
5920 PHOEBENEST DRIVE
Recently Sold
$185,000
Lots/Land
5.00 acres
KAVITA ESTATES PLATTED SUB, LITHIA
18324 DORMAN ROAD

Market around this address

Live counts in the same area.
View all

The multiple listing information is provided by the Stellar MLS from a copyrighted compilation of listings. The compilation of listings and each individual listing are ©2026-present Stellar MLS. All Rights Reserved. The information provided is for consumers' personal, noncommercial use and may not be used for any purpose other than to identify prospective properties consumers may be interested in purchasing. All properties are subject to prior sale or withdrawal. All information provided is deemed reliable but is not guaranteed accurate, and should be independently verified. Listing courtesy of: CENTURY 21 BEGGINS ENTERPRISES