Sell Your Home
Get a free home valuation
Contact
Tell us about your needs
1603 WOODWARD STREET UNIT 17

Townhouse For Sale
$595,000

BTC: 7.08333333

ETH: 224.52830189

2 days
3 bds
3 ba
1,960 sqft

Overview

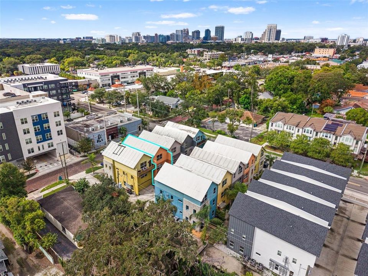
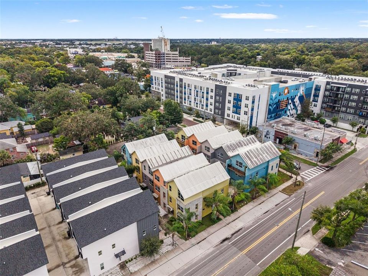
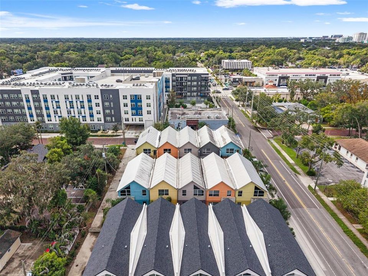
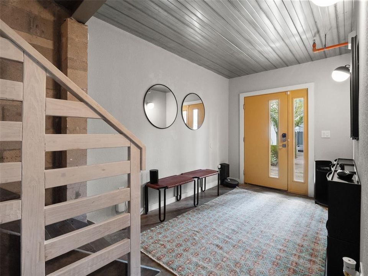
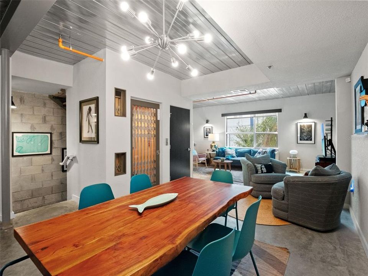
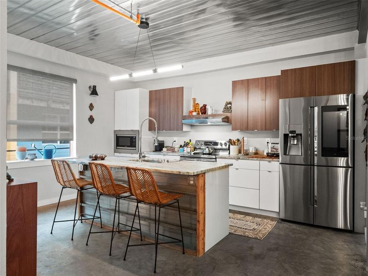
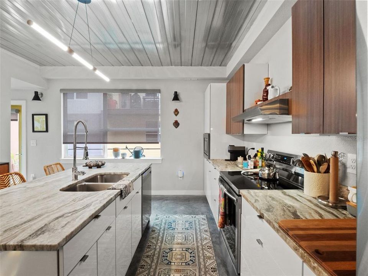
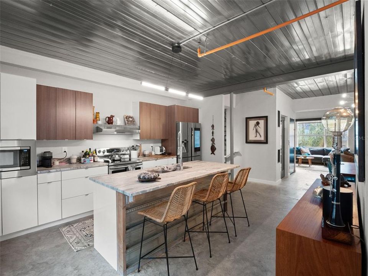
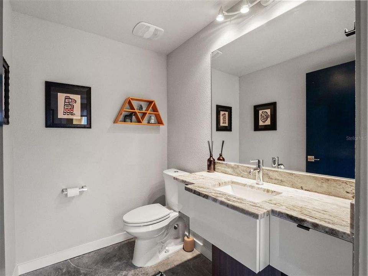
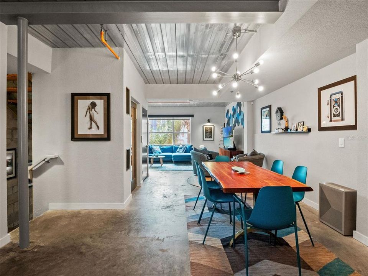
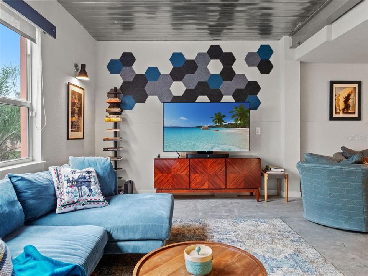
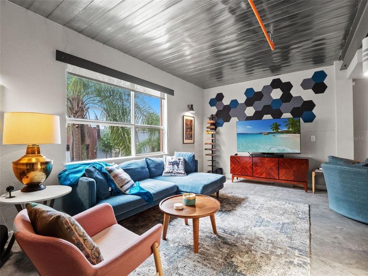
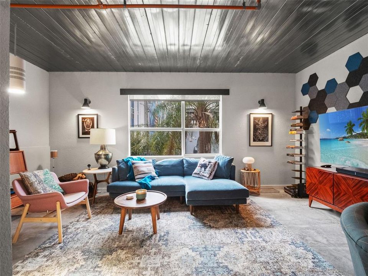
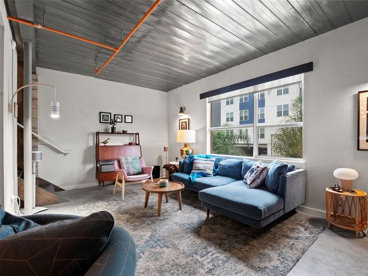
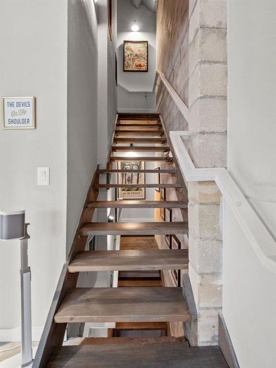
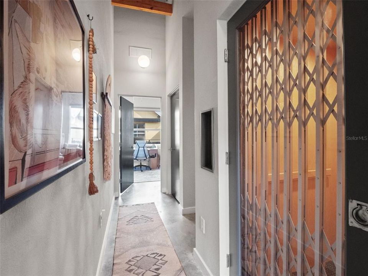
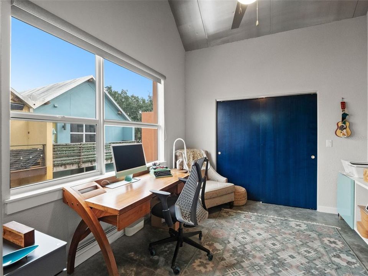
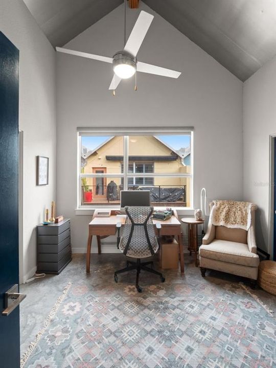
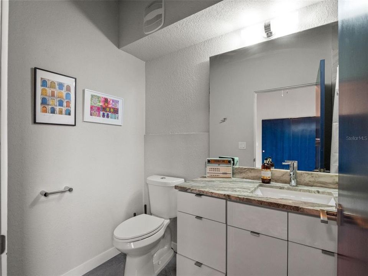
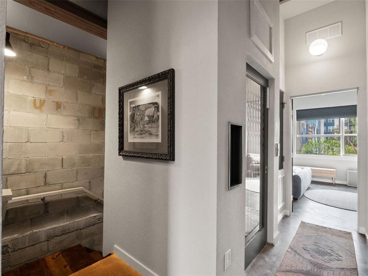
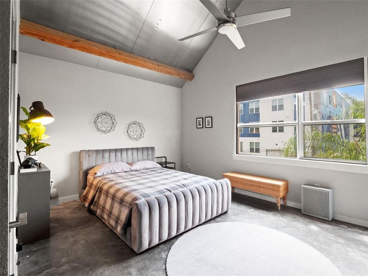
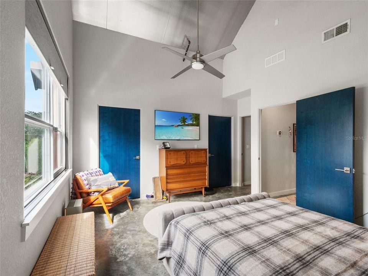
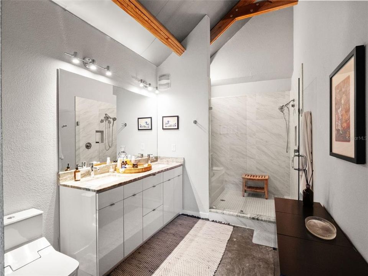
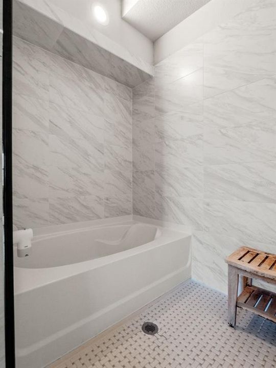
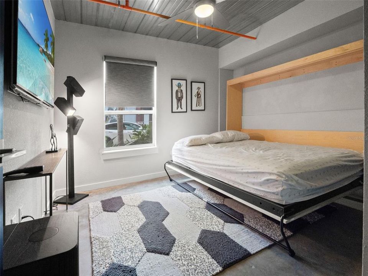
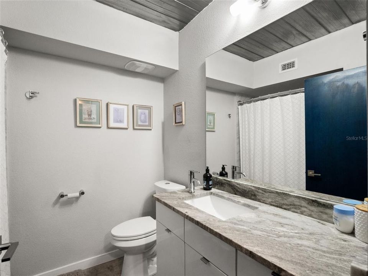
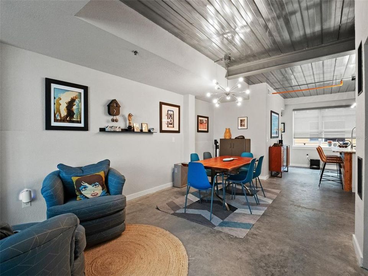
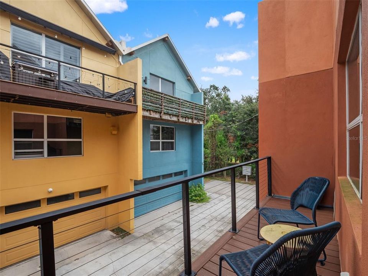
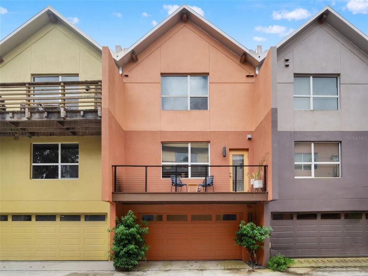
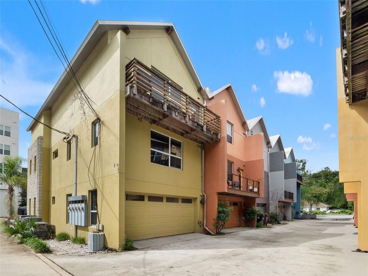
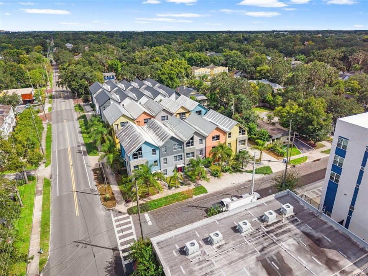
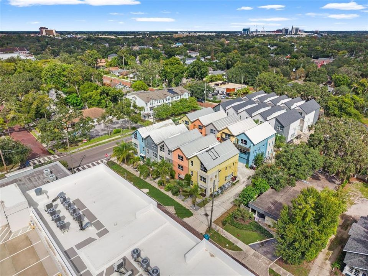
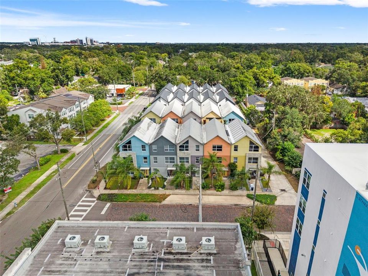
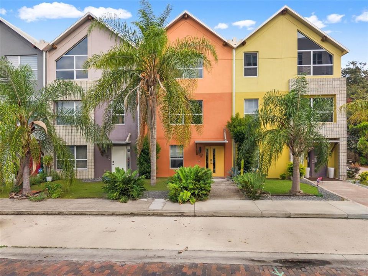
Beautiful contemporary townhouse in the Mills/50 District, Now Available. Scandinavian-inspired architecture, inside you will find exposed beams, concrete floors, floating steps and a glass-windowed elevator. This 3-story townhome has the feel of urban loft living but with significant square footage. Perfect floor plan for entertaining. Designed with poured concrete floors and block walls, this townhouse is energy efficient. The 1st floor has a bedroom/office as well as a full bath. Continue up to the second floor where you will be welcomed by an open floor plan which features pristine white modern cabinets, honed granite counters, and stainless steel appliances. The spacious island features built-in dishwasher and a deep kitchen sink. The open living concept and spacious half bath makes entertaining a breeze. Next, follow the door out to the balcony which is perfect for enjoying morning coffee or evening cocktails. The 3rd and top floor boast beautiful vaulted ceilings that accentuate the industrial design, with exposed roof framing, wood beams, and insulated metal panels. You will find the primary suite on the top floor, with a luxurious bathroom featuring dual sinks, granite counter, and frameless glass-enclosed "wet room" with spacious shower and soaking tub. On this floor you will also find an additional bedroom w/ensuite bathroom. Recent upgrades include: ELFA Custom Closet Systems in All Closets, Murphy Bed installed in Ground Floor Bedroom, Updated Decking Surface, and New Light Fixtures throughout. Additional details include stone counter tops in all baths, solid-core interior doors, double-pane windows, fire protection system. Attached 2-car garage and off-street parking for guests. This is a prime location near Downtown Orlando, 2 blocks and you can walk and enjoy the great flare of Mills Avenue, 1 block from Publix, and a 10 minute bike ride to Lake Eola. The property has No HOA.

Location

Details

Type:
Residential
Parking:
Garage Faces Rear
Year Built:
2018
Lot:
0.03 Acres
Heating:
Central / Electric
Price/sqft:
$304
Cooling:
Central Air
HOA:
No Data

Valuation

Our model vs. what's actually selling nearby.
Estimate
$477,000
$346K – $725K
Confidence Low
List vs. estimate
$118K above estimate
List $595,000 · +24.7%
Our model says this listing is priced above recent comparable activity. Room to negotiate.
Price per sq ft
$303
+29.4% vs. city median $234
Based on
18 MLS comparables
Median of recent comparable listings. Sold comps use closing price, active listings use list price.

Highlights

Annual tax
$8,246
2025
Garage
2 car garage
Pets
Allowed
All facts and features
  • Flooring

    • Concrete

    Heating

    • Central

    • Electric

    Cooling

    • Central Air

    Appliances

    • Dishwasher

    • Dryer

    • Microwave

    • Range

    • Refrigerator

    • Washer

    Other interior features

    • Elevator

    • PrimaryBedroom Upstairs

    • Solid Wood Cabinets

    • Stone Counters

    • Vaulted Ceiling(s)

    Bedrooms and bathrooms

    • Bedrooms: 3

    • Bathrooms: 1

    • Full bathrooms: 3

  • Parking

    • Garage Faces Rear

    Property

    • Levels: Three Or More

    • Exterior Features: Balcony

    Lot

    • Lot: 0.03 Acres

    Other Property Information

    • Parcel Number: 192230267900170

    • Zoning: PD/T/SP/AN

  • Type and style

    • Property Type: Residential

    • Property Sub Type: Townhouse

  • Utility

    • Public

  • Other financial information

    • Annual tax amount: $8,246

  • Source details

    • MLS ID: O6445888

    Other facts

    • Construction Materials: Block

    • Foundation Details: Slab

    • Laundry Features: Inside

    • Lot Features: Sidewalk

    • Patio And Porch Features: Deck

    • Direction Faces: South

    • Architectural Style: Traditional

    • Garage Spaces: 2

    • Attached Garage: Yes

    • Garage: Yes

    • Living Area: 1960

    • Water Source: Public

    • Subdivision Name: FERNCREEK 20

Private inquiry
Talk to the advisor on this listing.
Floor plans, HOA docs, off-market comparables, scheduling a private showing — one message, direct to the local specialist.

More like this

For Sale
$710,000
Condo/Co-op
2 bds · 2 ba · 1,444 sqft
VUE/LK EOLA, ORLANDO
150 E ROBINSON STREET UNIT 3209
New
For Sale
$530,000
Multi-family
3 bds · 1,416 sqft
MYRTLE HEIGHTS, ORLANDO
116 & 118 E MURIEL STREET
New
For Sale
$685,000
House
3 bds · 2 ba · 1,747 sqft
WOODLAWN ADD, ORLANDO
804 GREENWOOD STREET
New
For Sale
$434,000
House
3 bds · 2 ba
ARDMORE TERRACE, Orlando
3003 Pickfair St, Orlando FL 32803
New
For Sale
$598,000
Condo/Co-op
1 bds · 1 ba · 1,381 sqft
VUE/LK EOLA, ORLANDO
150 E ROBINSON STREET UNIT 802
New
For Sale
$448,000
House
3 bds · 1 ba · 1,304 sqft
DUBSDREAD HEIGHTS, WINTER PARK
712 BAFFIE AVENUE
New
For Sale
$599,000
House
4 bds · 2 ba · 2,692 sqft
ORLANDO HIGHLANDS, ORLANDO
472 MAYFAIR CIRCLE
New
For Sale
$724,900
Multi-family
4 bds · 2,226 sqft
ROSEMERE, ORLANDO
112/114 W WINTER PARK STREET

Market around this address

Live counts in the same area.
View all

The multiple listing information is provided by the Stellar MLS from a copyrighted compilation of listings. The compilation of listings and each individual listing are ©2026-present Stellar MLS. All Rights Reserved. The information provided is for consumers' personal, noncommercial use and may not be used for any purpose other than to identify prospective properties consumers may be interested in purchasing. All properties are subject to prior sale or withdrawal. All information provided is deemed reliable but is not guaranteed accurate, and should be independently verified. Listing courtesy of: COLDWELL BANKER REALTY