Sell Your Home
Get a free home valuation
Contact
Tell us about your needs
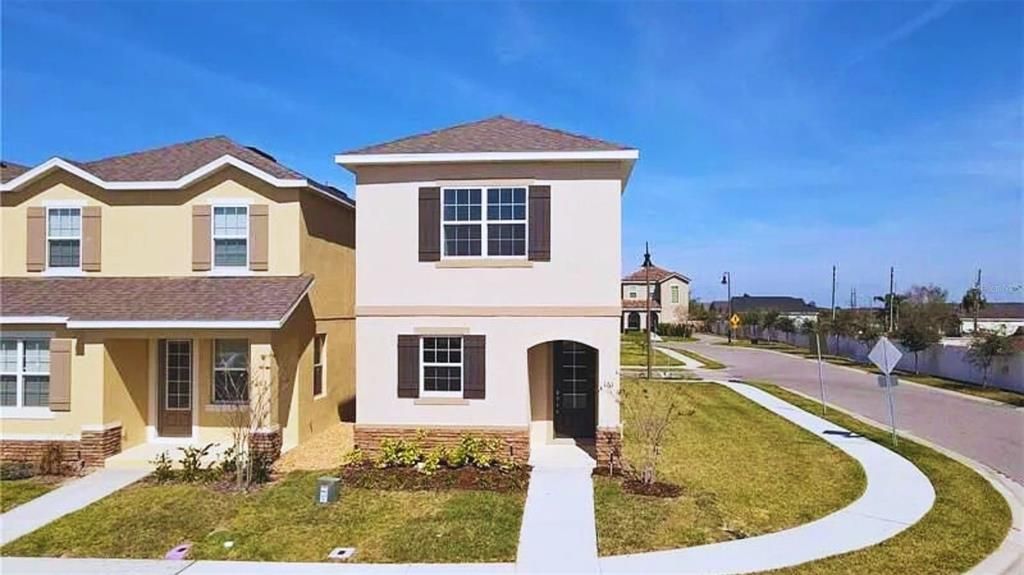
161 BOYDFIELD LANE

Townhouse Active With Contract
$1,900

BTC: 0.02957198

ETH: 0.99861245

5 days
3 bds
3 ba
1,544 sqft

Overview

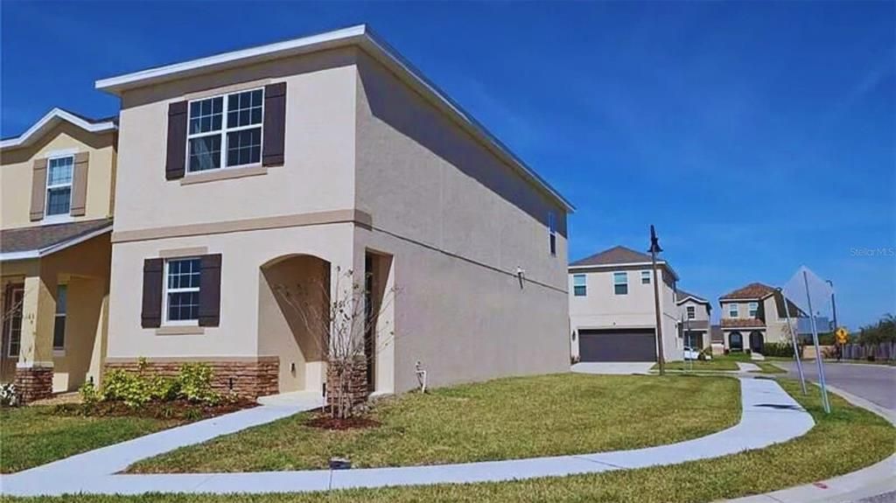
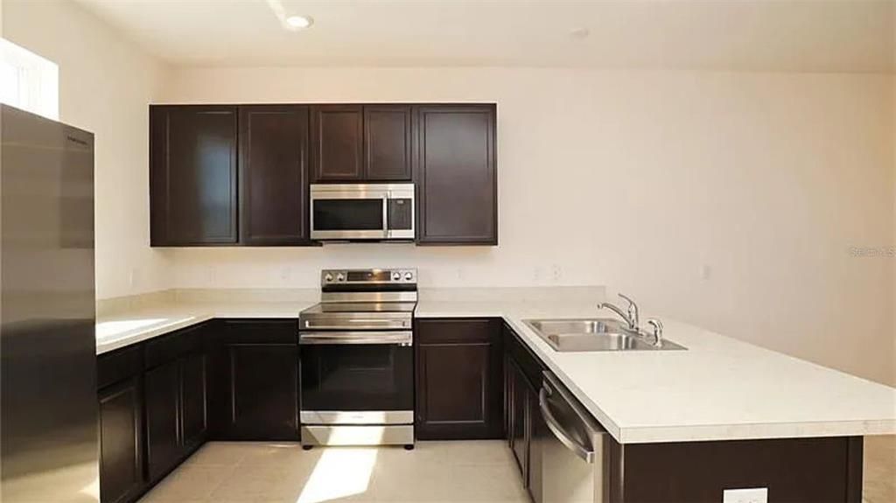
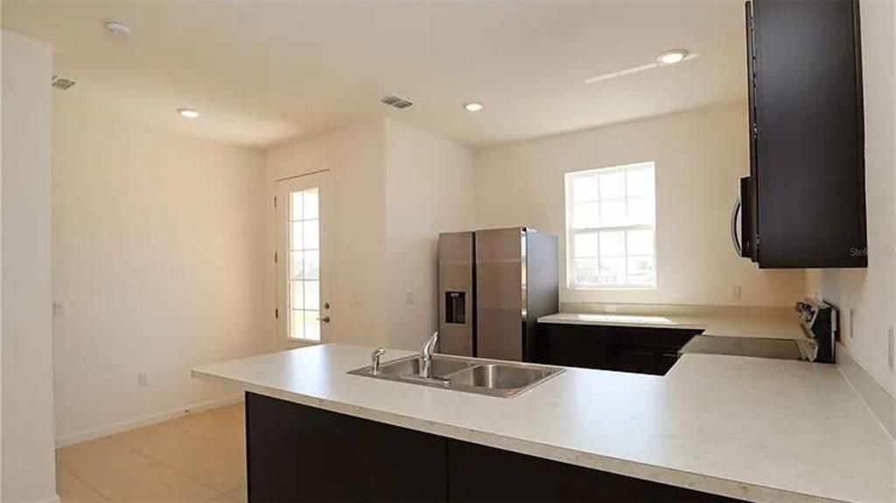
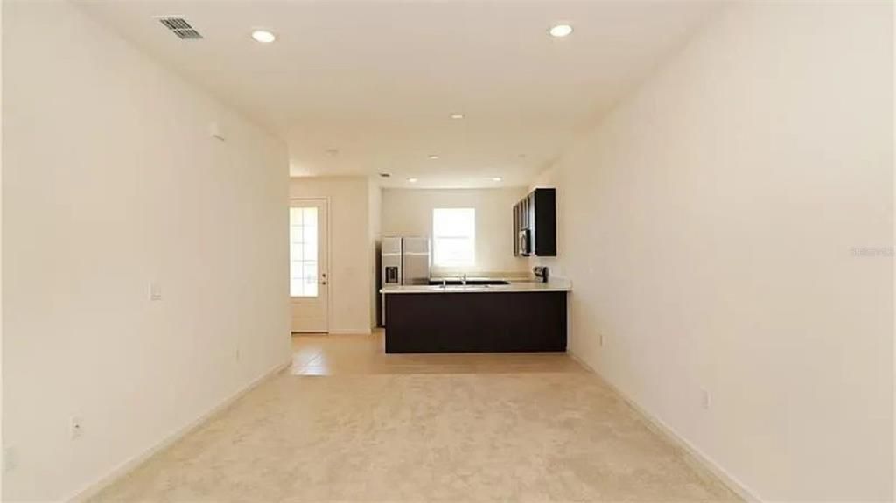
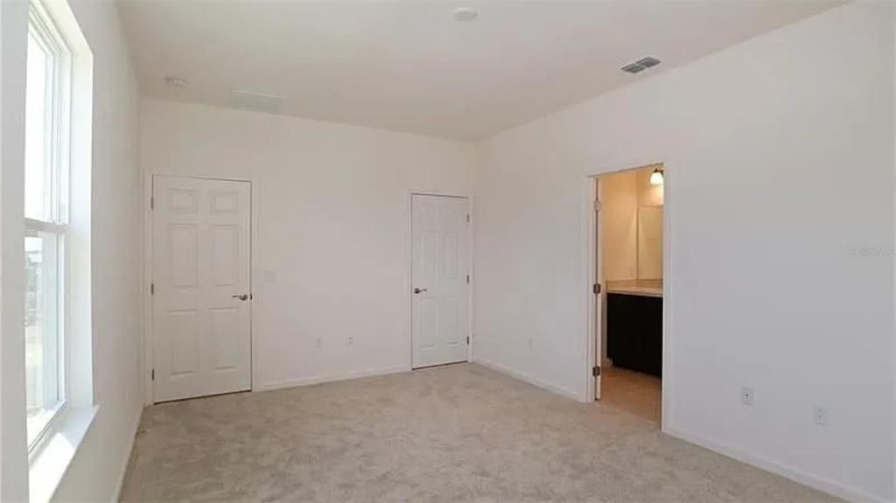
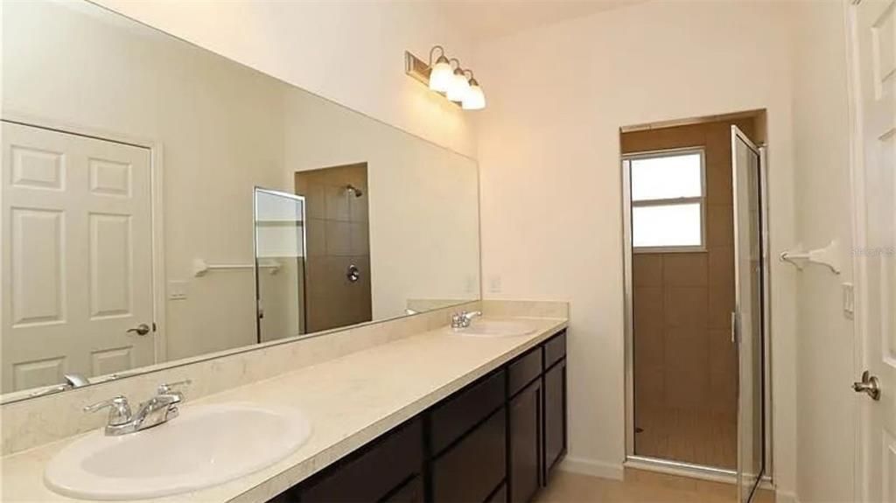
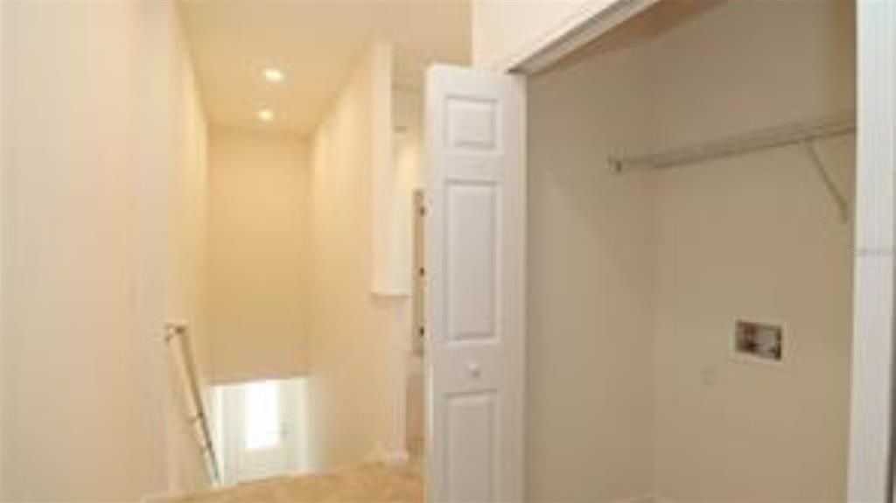
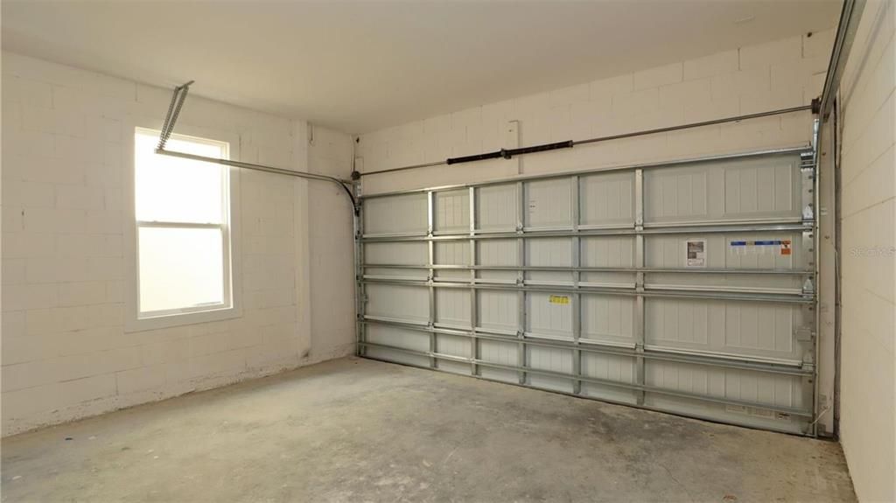
Available July 1st! This stunning corner-unit townhome features 3 spacious bedrooms and 3.5 bathrooms, with each bedroom offering its own private en-suite. The open-concept layout includes a bright living area, a modern kitchen with stainless steel appliances and espresso cabinetry, a convenient upstairs laundry closet, generous walk-in closets, and a 2-car garage. Situated in a vibrant community with a sparkling oversized pool, a full clubhouse, and a fully equipped fitness center, the home is located just off Hwy 27, minutes from I-4, 11 miles from US Hwy 192, and approximately 17 miles from Disney's Main Gate. Enjoy close proximity to Posner Park shopping center, top-rated schools, restaurants, and entertainment venues. Schedule your showing now!

Location

Details

Type:
Residential Lease
Parking:
No Data
Year Built:
2023
Lot:
0.07 Acres
Heating:
Central
Price/sqft:
$1
Cooling:
Central Air
HOA:
No Data

Valuation

Our model vs. what's actually selling nearby.
Estimate
$279,990
$255K – $322K
Confidence Medium
List vs. estimate
$278K below estimate
List $1,900 · -99.3%
Our model says this listing is priced below recent comparable activity. Expect competition.
Price per sq ft
$1
-99.4% vs. city median $189
Based on
53 MLS comparables
Median of recent comparable listings. Sold comps use closing price, active listings use list price.

Highlights

Garage
2 car garage
Pets
Allowed
All facts and features
  • Heating

    • Central

    Cooling

    • Central Air

    Appliances

    • Dishwasher

    • Disposal

    • Microwave

    • Range

    • Refrigerator

    Other interior features

    • Open Floorplan

    • PrimaryBedroom Upstairs

    • Thermostat

    Bedrooms and bathrooms

    • Bedrooms: 3

    • Bathrooms: 1

    • Full bathrooms: 3

  • Property

    • Levels: Two

    Lot

    • Lot: 0.07 Acres

    Other Property Information

    • Parcel Number: 272620706019000410

  • Type and style

    • Property Type: Residential Lease

    • Property Sub Type: Townhouse

  • Source details

    • MLS ID: S5152473

    Other facts

    • Laundry Features: Other

    • Garage Spaces: 2

    • Attached Garage: Yes

    • Garage: Yes

    • Living Area: 1544

    • Subdivision Name: PRESTWICK VILLAGE

Private inquiry
Talk to the advisor on this listing.
Floor plans, HOA docs, off-market comparables, scheduling a private showing — one message, direct to the local specialist.

More like this

Active With Contract
$1,800
Townhouse
3 bds · 2 ba · 1,720 sqft
ATRIA/RIDGEWOOD LAKES, DAVENPORT
1280 YELLOW FINCH DRIVE
+$150
Active With Contract
$2,150
House
4 bds · 2 ba · 1,665 sqft
CASCADES PH 3, DAVENPORT
4075 LIMEKLIN FALLS LOOP
Active With Contract
$2,050
House
3 bds · 2 ba · 1,470 sqft
CASCADES 40S, DAVENPORT
2194 AQUIFER LANE
Active With Contract
$2,200
House
3 bds · 2 ba · 1,690 sqft
ASTONIA, DAVENPORT
512 LILY LANE
-$150
Active With Contract
$1,900
House
3 bds · 2 ba · 1,292 sqft
CRESCENT ESTATES SUB, DAVENPORT
3 OAK RIDGE ROAD
-$191
Active With Contract
$1,999
House
3 bds · 2 ba · 1,625 sqft
CASCADES PH 1A & 1B, DAVENPORT
1181 CASCADES AVENUE
-$100
Active With Contract
$2,200
House
4 bds · 2 ba · 1,853 sqft
ASTONIA NORTH, DAVENPORT
683 DARING DRIVE
Active With Contract
$2,050
Townhouse
3 bds · 2 ba · 1,787 sqft
BRENTWOOD TWNHMS PHS 4 & 5, DAVENPORT
3111 KURTZ TER

Market around this address

Live counts in the same area.
View all

The multiple listing information is provided by the Stellar MLS from a copyrighted compilation of listings. The compilation of listings and each individual listing are ©2026-present Stellar MLS. All Rights Reserved. The information provided is for consumers' personal, noncommercial use and may not be used for any purpose other than to identify prospective properties consumers may be interested in purchasing. All properties are subject to prior sale or withdrawal. All information provided is deemed reliable but is not guaranteed accurate, and should be independently verified. Listing courtesy of: MILA REALTY