
Sell Your Home
Get a free home valuation
Contact
Tell us about your needs
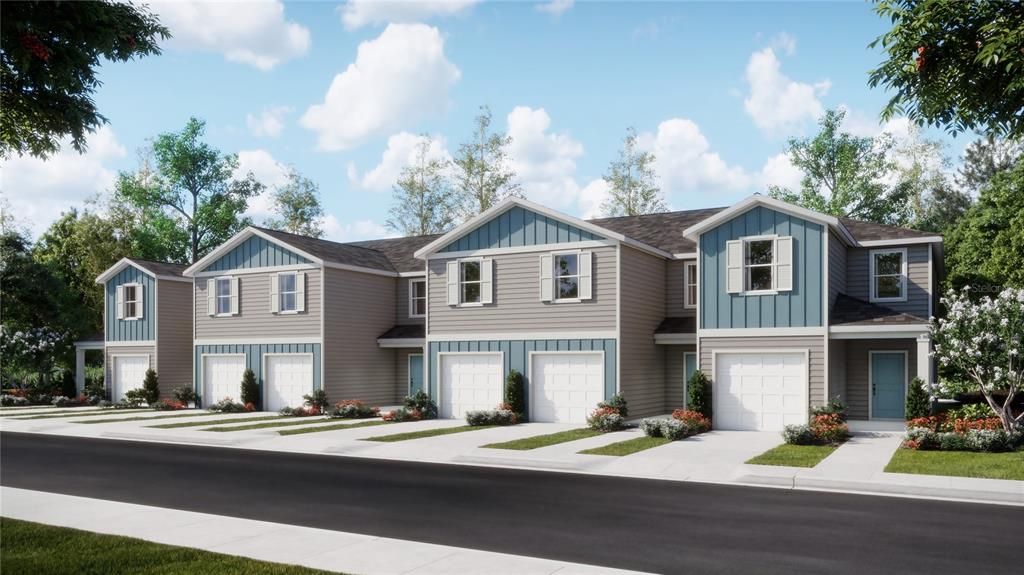
16322 NW 144TH STREET

Townhouse For Sale
$226,490

BTC: 2.91062135

ETH: 94.37083333

-$10K (2026/08/20)
44 days
3 bds
2 ba
1,763 sqft

Overview

Under Construction. Past the foyer of this new two-story townhome is a gracious layout connecting the living and dining spaces. It features a well-equipped kitchen and its center island, followed by an intimate dining room and a sprawling family room made for gatherings. On the top floor is a central loft for versatile needs, along with two secondary bedrooms and a tranquil owner’s suite.

Location

Details

Type:
Residential
Parking:
No Data
Year Built:
2026
Lot:
0.05 Acres
Heating:
Heat Pump
Price/sqft:
$128
Cooling:
Central Air
HOA:
$129

Valuation

Our model vs. what's actually selling nearby.
Estimate
$227,965
$210K – $242K
Confidence Medium
List vs. estimate
At estimate
List $226,490 · -0.6%
List is in line with recent comparable activity.
Price per sq ft
$128
-22.0% vs. city median $164
Based on
24 MLS comparables
Median of recent comparable listings. Sold comps use closing price, active listings use list price.

Highlights

Annual tax
$350
2025
HOA
$129/mo
Maintenance Structure
Garage
1 car garage
Pets
Allowed
All facts and features
  • Flooring

    • Carpet

    • Luxury Vinyl

    Heating

    • Heat Pump

    Cooling

    • Central Air

    Appliances

    • Dishwasher

    • Disposal

    • Microwave

    Other interior features

    • Walk-In Closet(s)

    Bedrooms and bathrooms

    • Bedrooms: 3

    • Bathrooms: 1

    • Full bathrooms: 2

  • Property

    • Levels: Two

    • Exterior Features: Sliding Doors

    Lot

    • Lot: 0.05 Acres

    Other Property Information

    • Parcel Number: 03067063098

    • Zoning: PUD

  • Type and style

    • Property Type: Residential

    • Property Sub Type: Townhouse

  • Utility

    • Public

  • Other financial information

    • HOA: $129

    • HOA Frequency: Monthly

    • Annual tax amount: $350

  • Source details

    • MLS ID: O6423776

    Other facts

    • Construction Materials: Cement Siding / Wood Frame

    • Foundation Details: Slab

    • Laundry Features: Laundry Room

    • Direction Faces: East

    • Garage Spaces: 1

    • Attached Garage: Yes

    • Garage: Yes

    • Living Area: 1763

    • Water Source: Public

    • Subdivision Name: TARA BAYWOOD

Private inquiry
Talk to the advisor on this listing.
Floor plans, HOA docs, off-market comparables, scheduling a private showing — one message, direct to the local specialist.

More like this

For Sale
$199,900
House
3 bds · 1 ba · 1,025 sqft
ALACHUA REALTY CO ADD TO ALACHUA, ALACHUA
14004 NW 158TH AVENUE
For Sale
$265,000
Lots/Land
10.00 acres
OAK RIDGE CROSSING, ALACHUA
14502 NW 132ND PLACE
For Sale
$242,490
Townhouse
3 bds · 2 ba · 1,763 sqft
TARA BAYWOOD, ALACHUA
16304 NW 144TH STREET
For Sale
$199,900
House
3 bds · 1 ba · 1,028 sqft
DOWNING ADD ALACHUA LYNWOOD PARK, ALACHUA
14306 NW 145TH TERRACE
-$35K
For Sale
$215,000
House
2 bds · 1 ba · 780 sqft
DOWNING-ALACHUA, ALACHUA
15014 NW 135TH TERRACE
-$2K
For Sale
$213,000
House
3 bds · 1 ba · 1,032 sqft
PLANTATION HILLS, ALACHUA
13601 NW 141ST PLACE
-$20K
For Sale
$279,888
House
4 bds · 2 ba · 1,684 sqft
BAYWOOD PH 1C, ALACHUA
14288 NW 162ND PLACE
-$36K
For Sale
$278,500
House
4 bds · 2 ba · 1,405 sqft
BRIARWOOD PH 1 PB 37 PG 33, ALACHUA
17499 NW 172ND AVENUE

Market around this address

Live counts in the same area.
View all

The multiple listing information is provided by the Stellar MLS from a copyrighted compilation of listings. The compilation of listings and each individual listing are ©2026-present Stellar MLS. All Rights Reserved. The information provided is for consumers' personal, noncommercial use and may not be used for any purpose other than to identify prospective properties consumers may be interested in purchasing. All properties are subject to prior sale or withdrawal. All information provided is deemed reliable but is not guaranteed accurate, and should be independently verified. Listing courtesy of: LENNAR REALTY