Sell Your Home
Get a free home valuation
Contact
Tell us about your needs
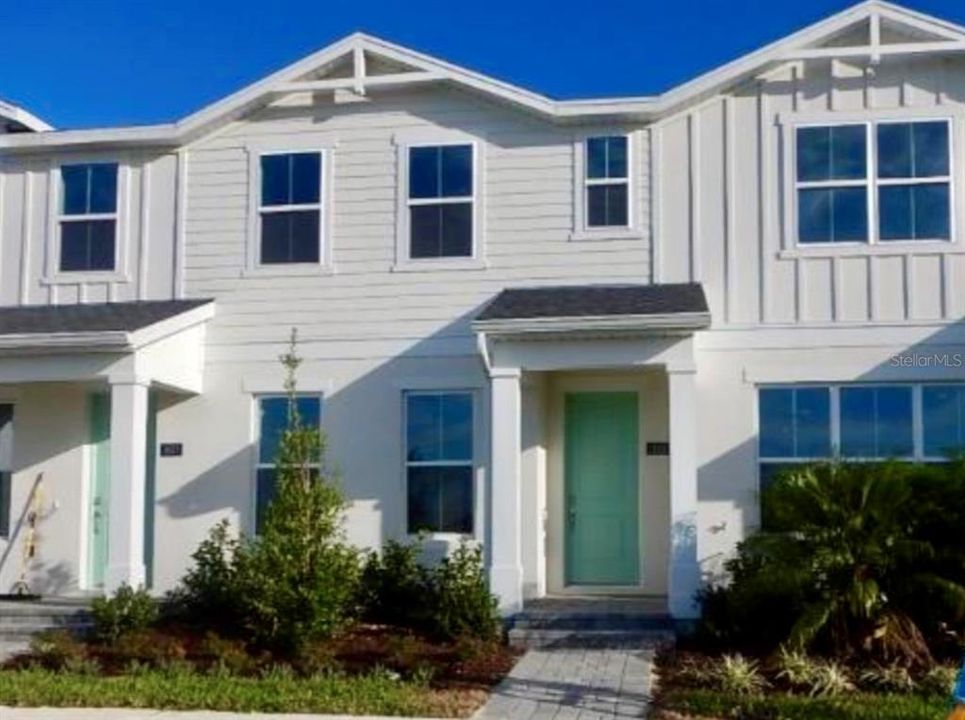
1633 PINECLIFF DRIVE

Townhouse Recently Sold
$390,000

BTC: 4.66395599

ETH: 160.36184211

Sold on: 2024-12-23
New
4 bds
3 ba
1,897 sqft

Overview

Sold Data Entry Only. New Construction

Location

Details

Type:
Residential
Parking:
No Data
Year Built:
2024
Lot:
0.06 Acres
Heating:
Central / Electric
Price/sqft:
$206
Cooling:
Central Air
HOA:
$200

Valuation

Our model vs. what's actually selling nearby.
Estimate
$379,990
$356K – $409K
Confidence Medium
List vs. estimate
$10K above estimate
List $390,000 · +2.6%
Our model says this listing is priced above recent comparable activity. Room to negotiate.
Price per sq ft
$205
-0.7% vs. city median $207
Based on
105 MLS comparables
Median of recent comparable listings. Sold comps use closing price, active listings use list price.

Highlights

Annual tax
$2,050
2024
HOA
$200/mo
Community Pool, Maintenance Structure, Maintenance Grounds
Garage
2 car garage
Pets
Allowed
All facts and features
  • Heating

    • Central

    • Electric

    Cooling

    • Central Air

    Appliances

    • Built-In Oven

    • Cooktop

    • Dishwasher

    • Disposal

    • Dryer

    • Refrigerator

    • Washer

    Bedrooms and bathrooms

    • Bedrooms: 4

    • Full bathrooms: 3

  • Property

    • Levels: Two

    • Exterior Features: Courtyard / Irrigation System / Rain Gutters / Sidewalk / Sliding Doors

    Lot

    • Lot: 0.06 Acres

    Other Property Information

    • Parcel Number: 172128093502020

    • Zoning: PD

  • Type and style

    • Property Type: Residential

    • Property Sub Type: Townhouse

  • Utility

    • Cable Available

    • Cable Connected

    • Electricity Connected

    • Natural Gas Connected

    • Sewer Connected

    • Sprinkler Recycled

    • Street Lights

    • Underground Utilities

    • Water Connected

  • Other financial information

    • HOA: $200

    • HOA Frequency: Monthly

    • Annual tax amount: $2,050

  • Source details

    • MLS ID: J984785

    Other facts

    • Construction Materials: Block / Stucco / Wood Frame

    • Foundation Details: Slab

    • Laundry Features: Inside

    • Garage Spaces: 2

    • Attached Garage: Yes

    • Garage: Yes

    • Living Area: 1897

    • Water Source: Public

    • Subdivision Name: BRONSON PEAK PH 1A

Private inquiry
Talk to the advisor on this listing.
Floor plans, HOA docs, off-market comparables, scheduling a private showing — one message, direct to the local specialist.

More like this

Recently Sold
$302,500
House
3 bds · 2 ba · 1,524 sqft
DREAM LAKE, APOPKA
262 SHARP STREET
Recently Sold
$309,990
Townhouse
3 bds · 2 ba · 1,321 sqft
MEADOW LARK LANDING, APOPKA
2803 CAMELLIA FLOWER STREET
Recently Sold
$399,150
Townhouse
4 bds · 3 ba · 1,806 sqft
RESIDENCES AT EMERSON PARK, APOPKA
1630 ACCLAIM ROAD
Recently Sold
$420,000
Townhouse
3 bds · 2 ba · 1,935 sqft
BRONSON PEAK PH 2A, APOPKA
1898 FALCONHURST LANE
Recently Sold
$466,900
House
4 bds · 2 ba · 1,843 sqft
OAK POINT, APOPKA
3813 RORY OAK CIRCLE
Recently Sold
$309,990
Townhouse
3 bds · 2 ba · 1,447 sqft
MEADOWLARK LNDG, APOPKA
3261 DOUGLAS FIR DRIVE
Recently Sold
$337,894
Townhouse
3 bds · 2 ba · 1,627 sqft
MEADOWLARK LANDING - R21 PHASE 1, APOPKA
3257 DOUGLAS FIR DRIVE
Recently Sold
$304,990
Townhouse
3 bds · 2 ba · 1,318 sqft
MEADOW LARK LANDING, APOPKA
2887 CAMELLIA FLOWER STREET

Market around this address

Live counts in the same area.
View all

The multiple listing information is provided by the Stellar MLS from a copyrighted compilation of listings. The compilation of listings and each individual listing are ©2026-present Stellar MLS. All Rights Reserved. The information provided is for consumers' personal, noncommercial use and may not be used for any purpose other than to identify prospective properties consumers may be interested in purchasing. All properties are subject to prior sale or withdrawal. All information provided is deemed reliable but is not guaranteed accurate, and should be independently verified. Listing courtesy of: STELLAR NON-MEMBER OFFICE