Sell Your Home
Get a free home valuation
Contact
Tell us about your needs
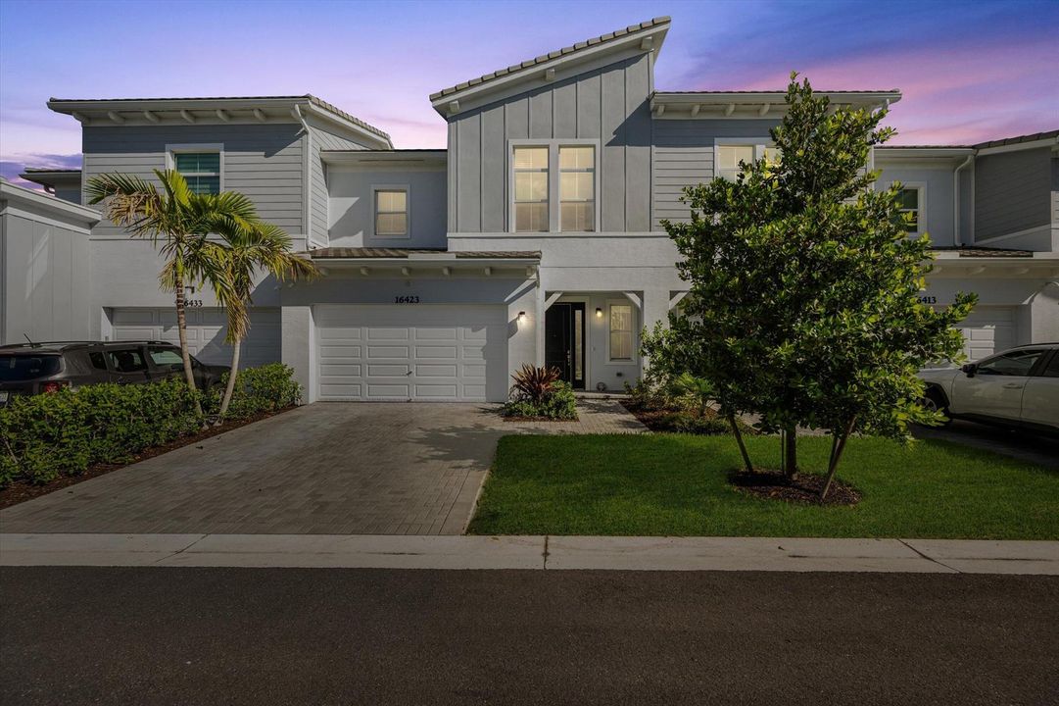
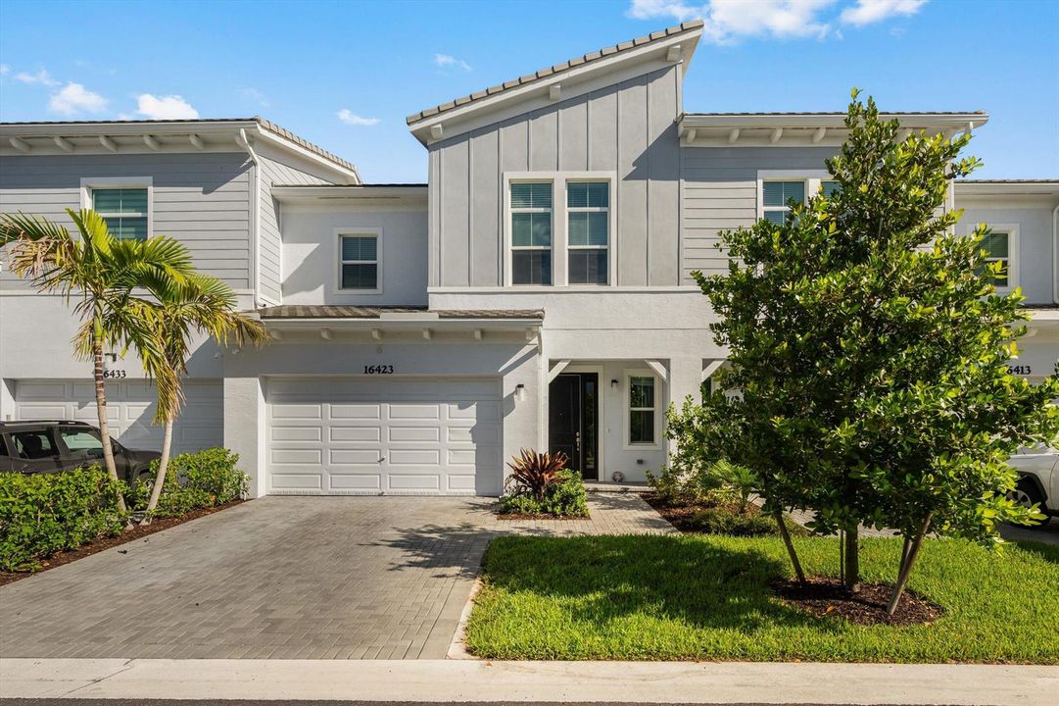
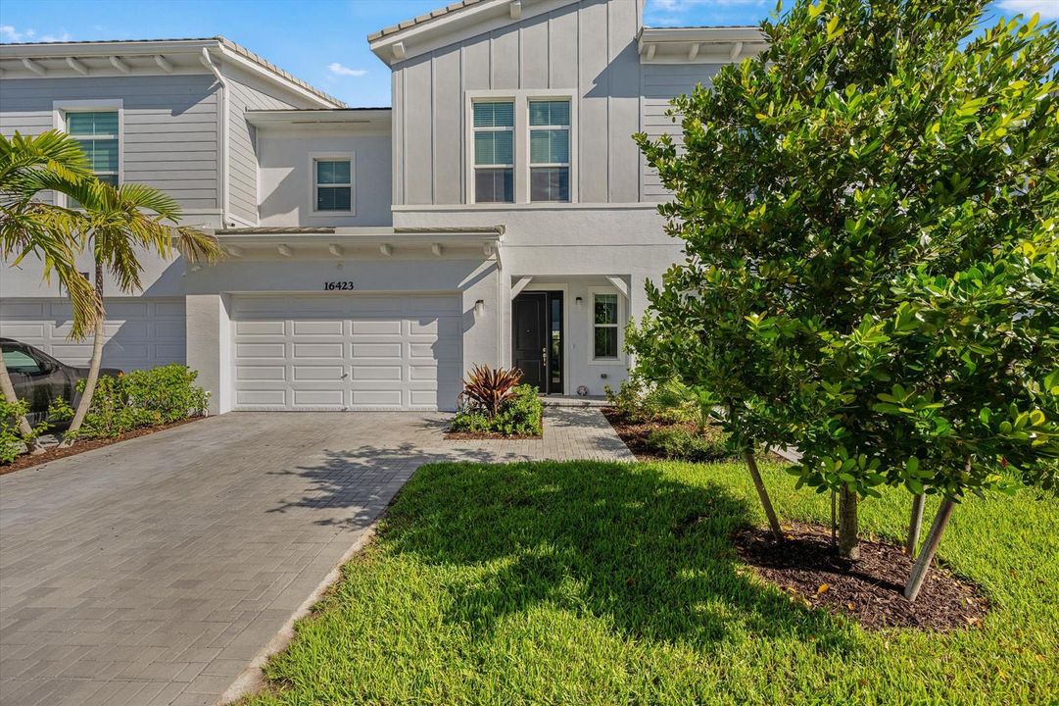
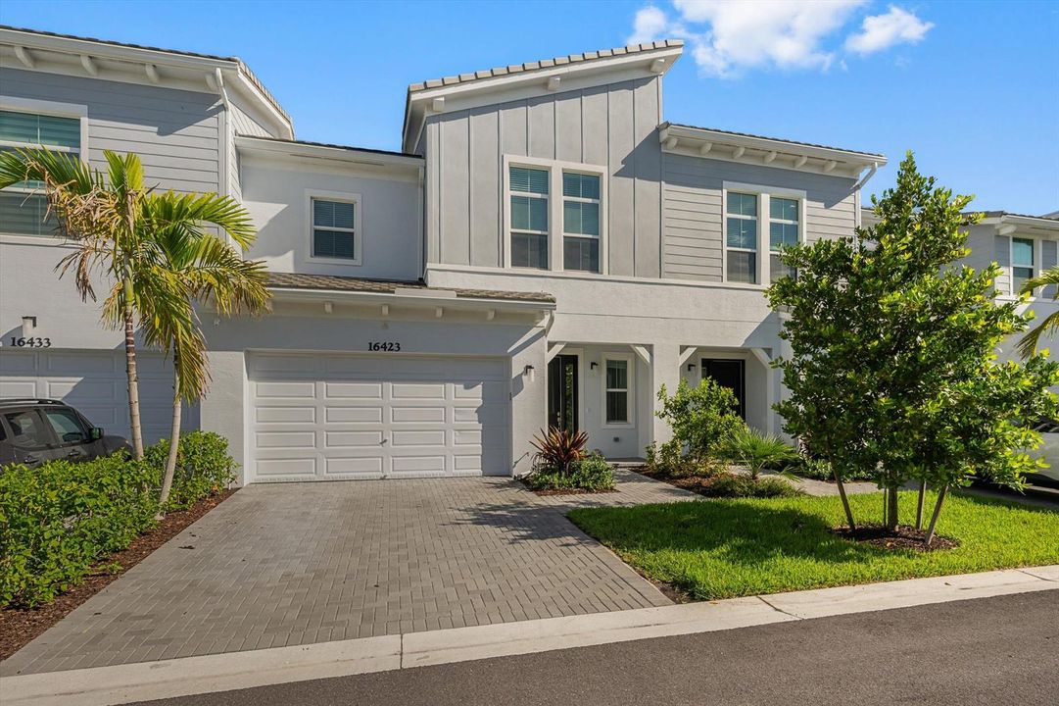
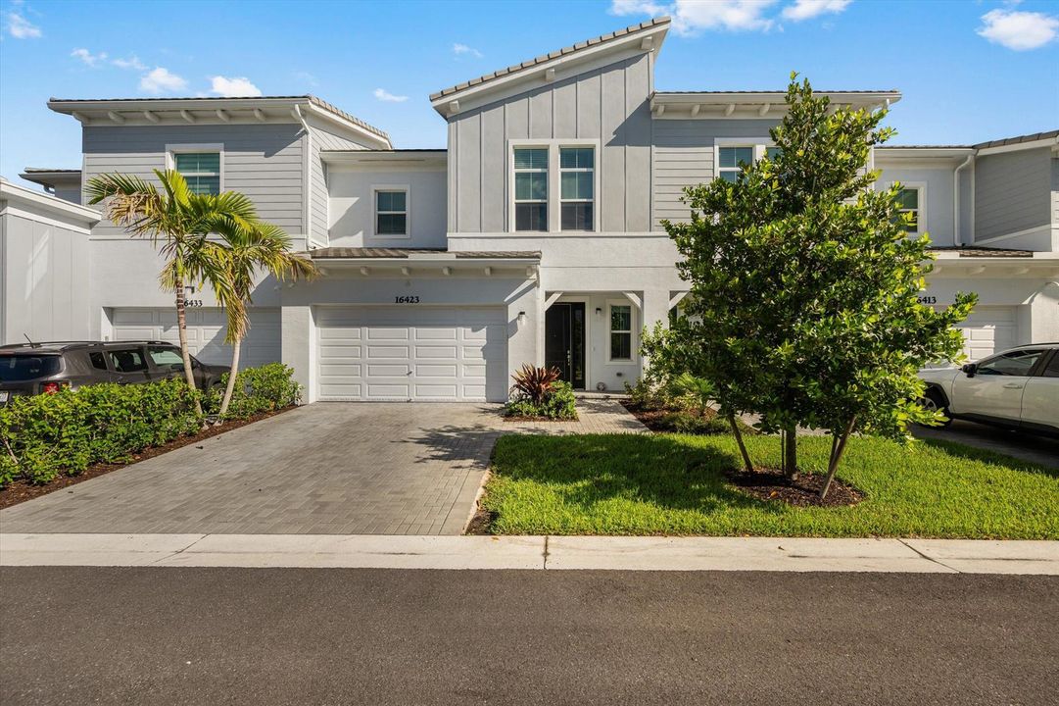
16423 Helix Court, Westlake FL 33470

Townhouse For Sale
$489,990

BTC: 7.65609375

ETH: 307.26348068

3 days
3 bds
2 ba
2,138 sqft

Overview

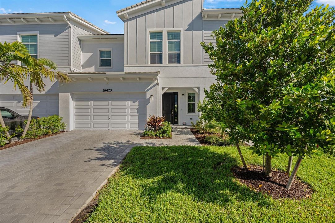
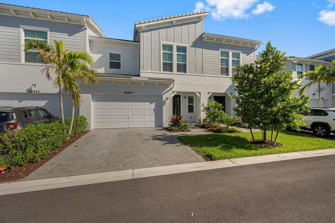
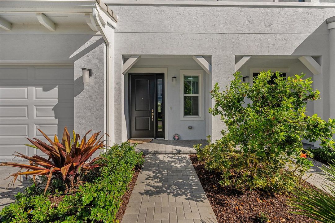
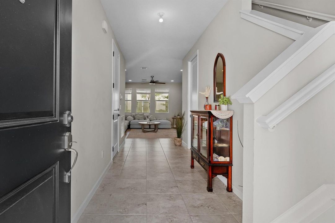
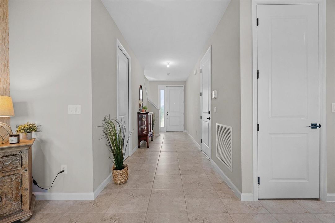
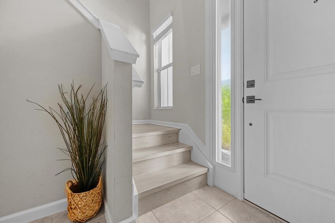
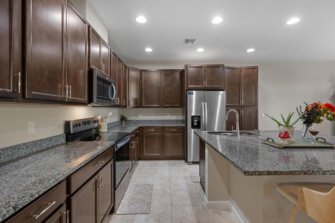
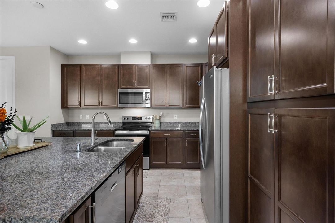
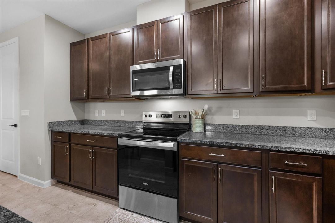
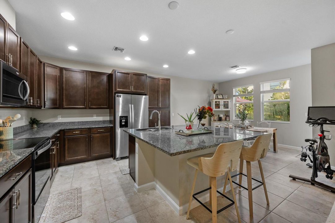
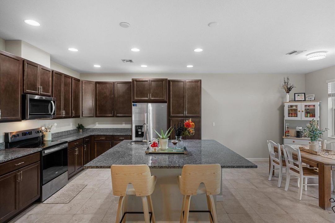
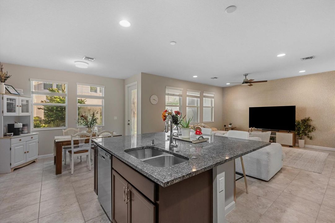
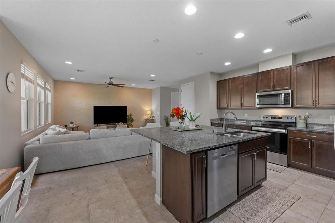
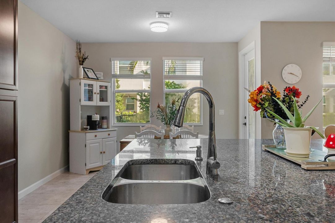
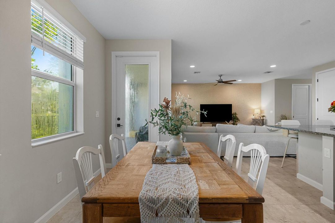
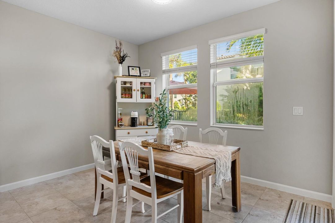
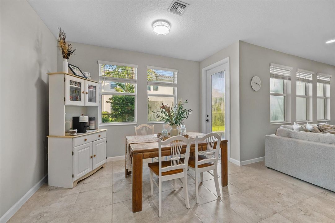
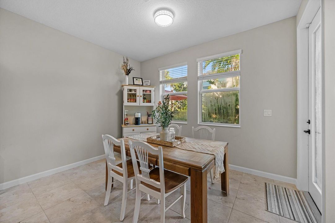
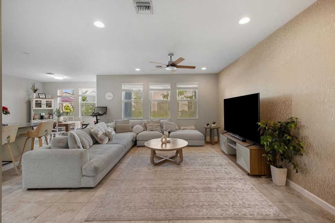
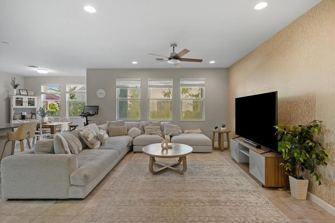
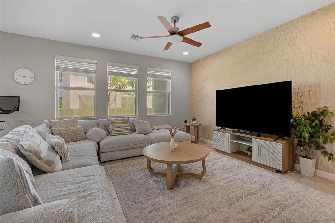
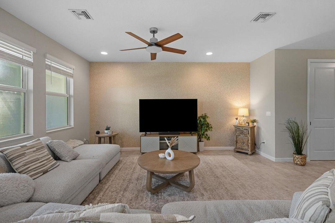
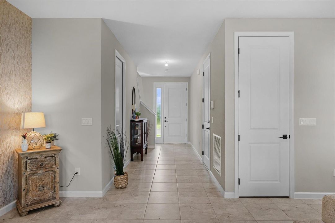
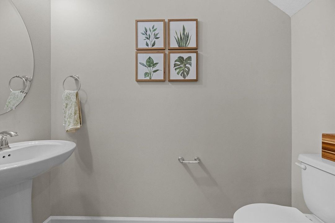
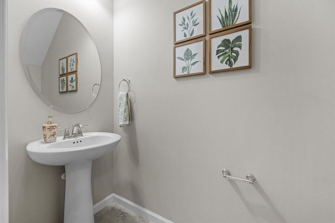
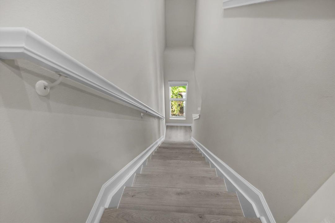
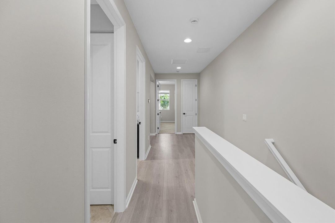
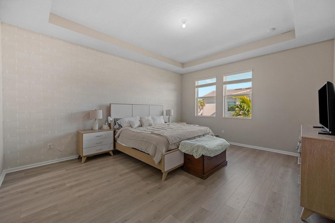
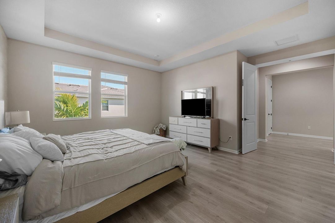
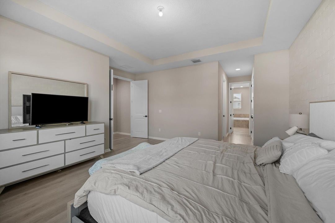
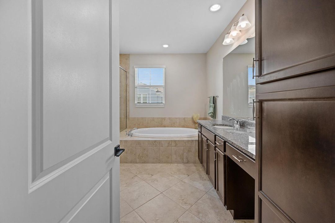
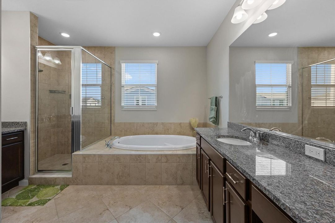
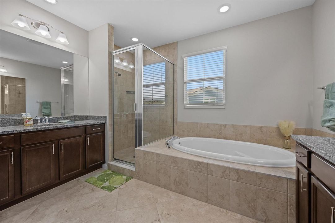
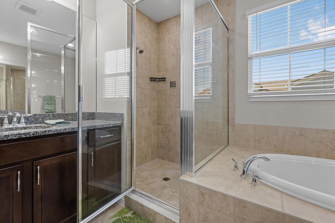
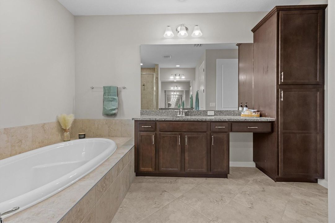
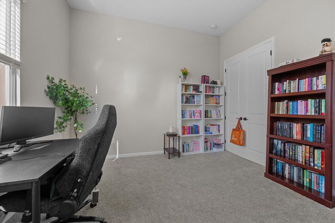
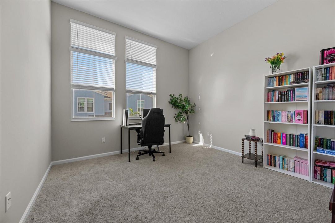
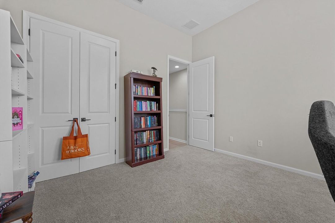
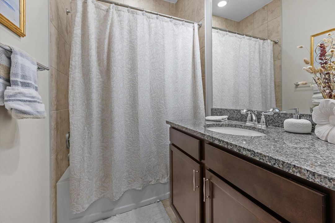
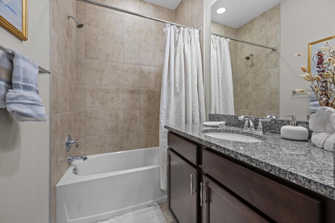
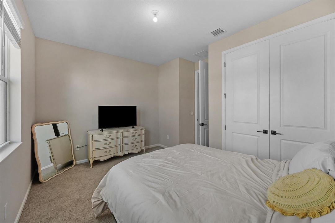
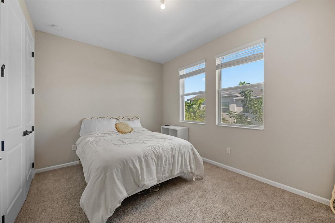
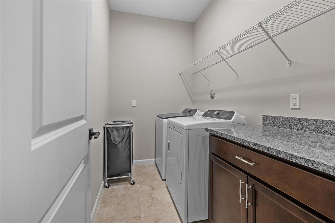
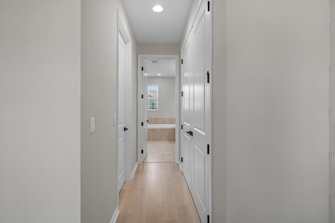
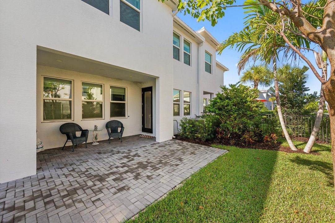
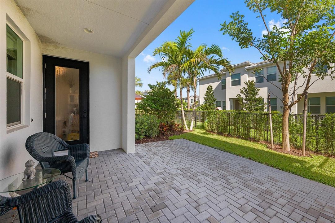
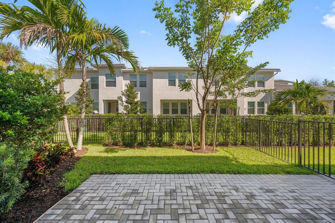
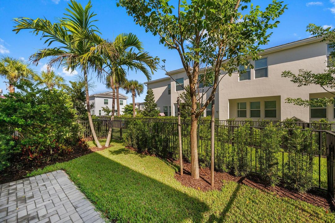
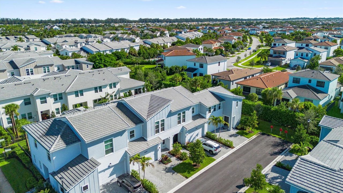
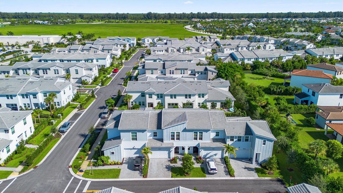
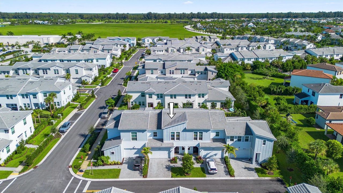
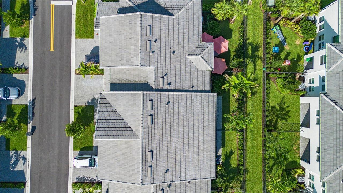
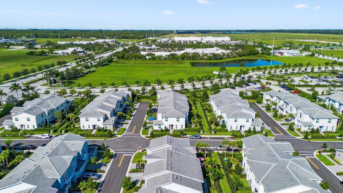
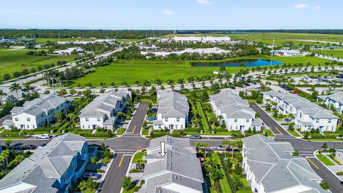
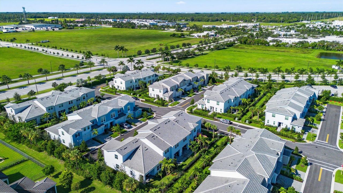
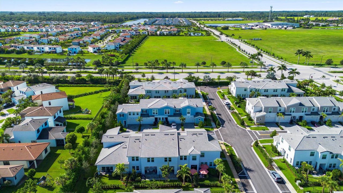
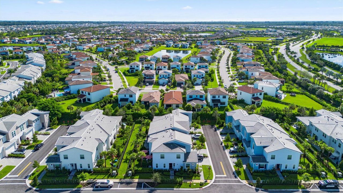
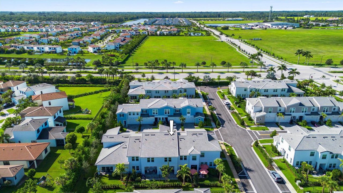
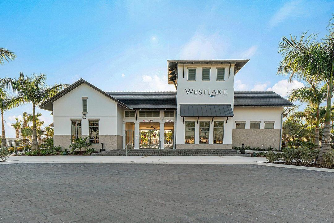
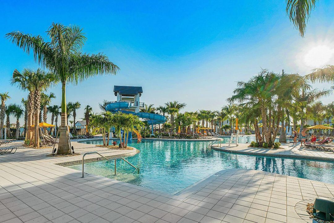
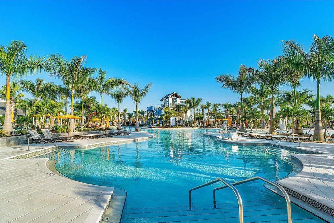
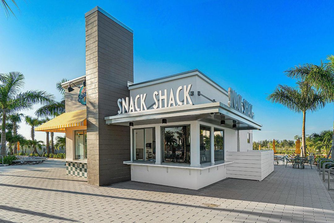
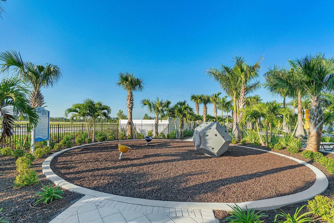
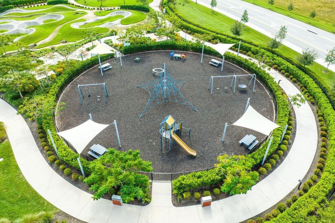
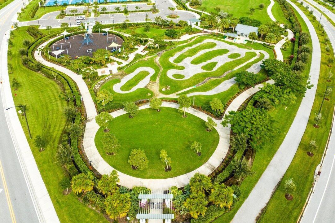
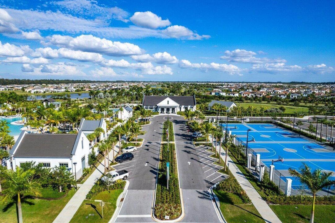
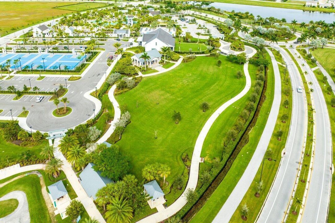
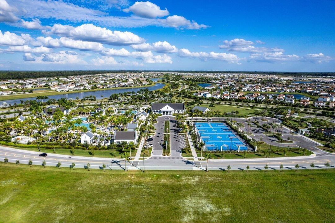
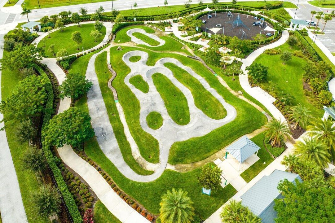
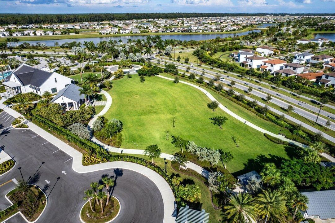
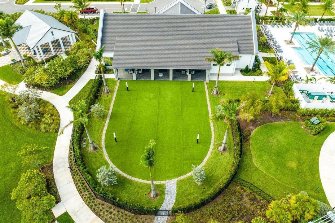
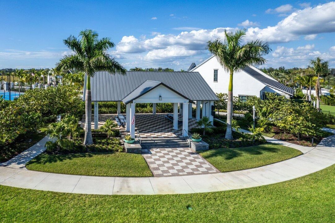
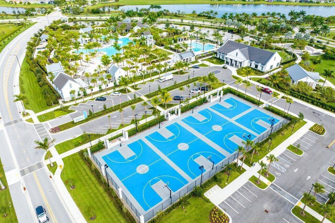
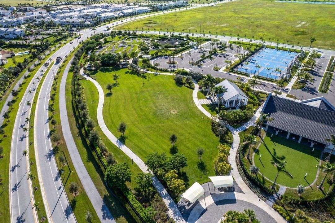
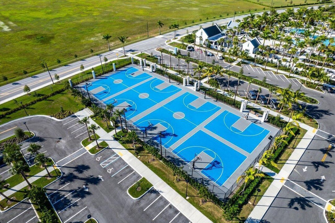
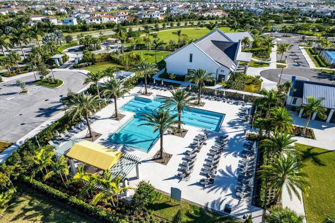
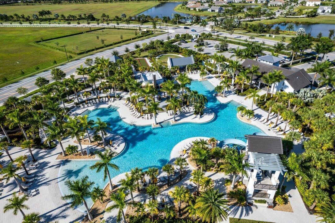
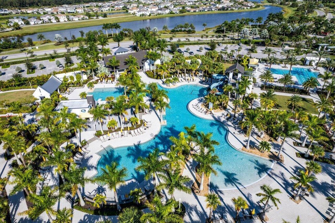
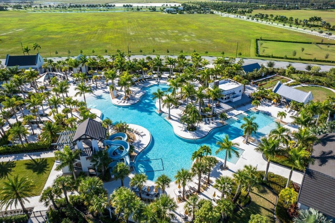
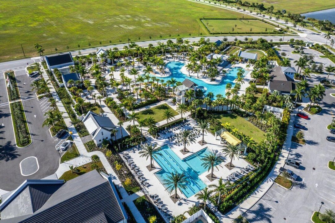
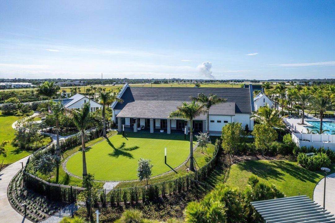
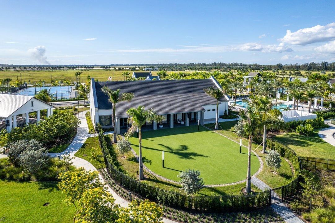
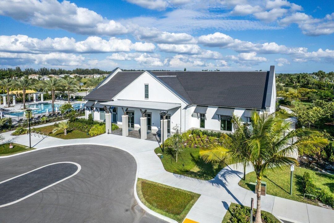
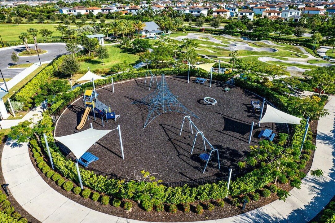
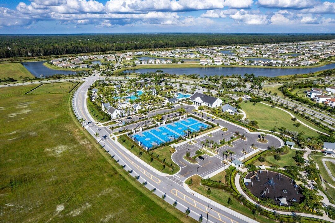
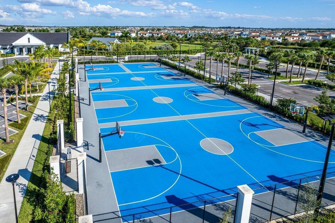
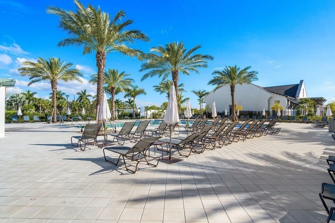
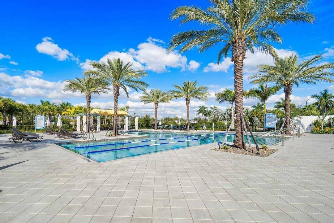
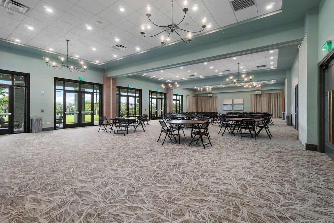
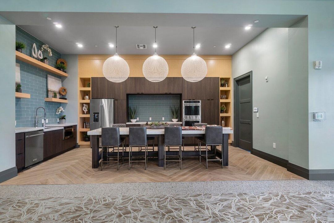
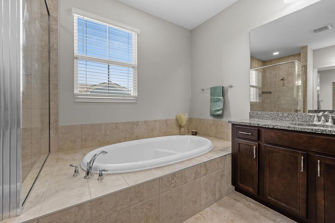
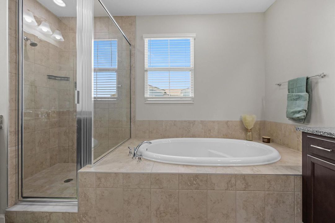
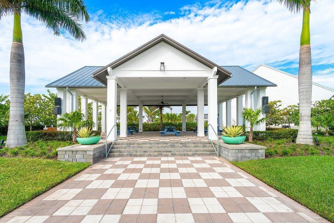
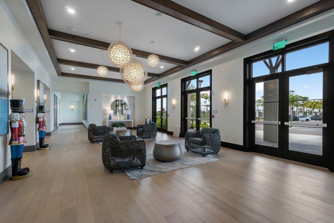
Welcome to the highly sought-after Biscayne model in The Crossings community in Westlake, FL! This spacious three-bedroom, two-and-a-half bathroom, two-story townhouse offers modern style and an inviting open layout. Step through the striking black front door into a bright first floor with tile flooring throughout and an expansive living room, a separate dining area, and abundant natural light. The chef's kitchen showcases rich brown shaker cabinets, granite countertops, stainless steel Whirlpool appliances, and a large island with ample storage—perfect for entertaining or family gatherings. A convenient powder bath is also located downstairs. Upstairs, laminate flooring continues through the hallway, stairs, and master suite, where elegant double doors lead into a generous bedroom with tray ceiling detail. The master bath features a tub and shower combination, dual sinks set opposite each other, plentiful storage, and matching brown cabinets with granite countertops. Two additional bedrooms offer comfortable space and cozy carpet, sharing a full bath with a tub and the same high-end finishes. A dedicated laundry room with Whirlpool appliances and coordinating cabinetry completes the second floor. Outside, enjoy a fenced patio with extended pavers and a covered lanai, perfect for relaxing or entertaining. A two-car garage adds convenience to this beautifully maintained home. Experience the best of Westlake living with Cresswind's exceptional amenities and vibrant neighborhood atmosphere!
Location

Details

Type:
Residential
Parking:
2 Or More Spaces / Parking Garage
Year Built:
2024
Lot:
0.06 Acres
Heating:
Central
Price/sqft:
$229
Cooling:
Central Air
HOA:
$345

Valuation

Our model vs. what's actually selling nearby.
Estimate
$499,899
$491K – $521K
Confidence High
List vs. estimate
At estimate
List $489,990 · -2.0%
List is in line with recent comparable activity.
Price per sq ft
$229
-3.4% vs. city median $237
Based on
7 MLS comparables
+ 24 public-records sales within 0.5 mi
Median actual sale: $520K
Median of recent comparable listings. Sold comps use closing price, active listings use list price.

Highlights

Annual tax
$9,223
2025
HOA
$345/mo
Pool
Community
Garage
2 car garage
Pets
Allowed
All facts and features
  • Flooring

    • Carpet

    Heating

    • Central

    Cooling

    • Central Air

    Appliances

    • Gas Water Heater

    • Natural Gas Water Heater

    • Disposal

    • Dryer

    • Microwave

    • Refrigerator

    • Washer

    Other interior features

    • Cooking Island

    • Entrance Foyer

    • Split Bedroom

    • Walk-In Closet(s)

    • Attic

    • Family Room

    • Utility Room/Laundry

    Bedrooms and bathrooms

    • Bedrooms: 3

    • Bathrooms: 1

    • Full bathrooms: 2

  • Parking

    • 2 Or More Spaces

    • Parking Garage

    Property

    • Levels: 2

    • Pool Private: Yes

    Lot

    • Lot: 0.06 Acres

    Other Property Information

    • Parcel Number: 77404301230000970

    • Zoning: residential

  • Type and style

    • Property Type: Residential

    • Property Sub Type: Townhouse

  • Utility

    • Cable Connected

    • Sewer Connected

    • Water Connected

    • Cable Available

    • Sewer Available

    • Water Available

  • Other financial information

    • HOA: $345

    • HOA Frequency: Monthly

    • Annual tax amount: $9,223

  • Source details

    • MLS ID: B26050861

    Other facts

    • Construction Materials: Concrete Block Construction / CBS Construction / Slab Construction

    • Laundry Features: Laundry Room / Utility Room/Laundry

    • Lot Features: Less Than 1/4 Acre Lot / Less Than 1 Acre / Fenced

    • Patio And Porch Features: Patio

    • Pool Features: Community

    • Window Features: Complete Impact Glass / Sliding

    • Direction Faces: South

    • Other Structures: Livable

    • Architectural Style: Two Story

    • Garage Spaces: 2

    • Attached Garage: Yes

    • Garage: Yes

    • Living Area: 2138

    • Water Source: Public

    • Subdivision Name: CROSSINGS OF WESTLAKE,The Crossings

Private inquiry
Talk to the advisor on this listing.
Floor plans, HOA docs, off-market comparables, scheduling a private showing — one message, direct to the local specialist.

More like this

New
For Sale
$599,990
House
4 bds · 2 ba · 2,110 sqft
Sky Cove, Westlake
16312 Sandy Shore Drive, Westlake FL 33470
New
For Sale
$630,000
House
3 bds · 2 ba · 1,606 sqft
Unincorporated, Loxahatchee
18392 48th Avenue N, Loxahatchee FL 33470
For Sale
$599,000
House
3 bds · 2 ba · 2,155 sqft
SKY COVE SOUTH PHASE 1 B,SKY COVE, Westlake
16469 Sea Turtle Place, Westlake FL 33470
For Sale
$519,000
House
3 bds · 2 ba · 1,881 sqft
SKY COVE SOUTH PHASE 1 A,Sky Cove at Westlake, Westlake
4895 Sand Dollar Drive, Westlake FL 33470
-$5K
For Sale
$619,873
House
3 bds · 2 ba · 1,763 sqft
ACREAGE & UNREC, Loxahatchee
14732 66th Street N, Loxahatchee FL 33470
For Sale
$549,999
House
3 bds · 2 ba · 1,938 sqft
HAMMOCKS OF WESTLAKE, Westlake
16117 Whippoorwill Circle, Westlake FL 33470
For Sale
$558,000
House
3 bds · 2 ba · 1,712 sqft
SKY COVE SOUTH PHASE 1 B, Westlake
16169 Sea Turtle Place, Westlake FL 33470
-$20K
For Sale
$599,900
House
2 bds · 2 ba · 1,677 sqft
CRESSWIND PALM BEACH PHASE, Westlake
15851 Alys Terrace, Westlake FL 33470

Market around this address

Live counts in the same area.
View all

The multiple listing information is provided by the Miami Association of REALTORS® from a copyrighted compilation of listings. The compilation of listings and each individual listing are ©2026-present Miami Association of REALTORS®. All Rights Reserved. The information provided is for consumers' personal, noncommercial use and may not be used for any purpose other than to identify prospective properties consumers may be interested in purchasing. All properties are subject to prior sale or withdrawal. All information provided is deemed reliable but is not guaranteed accurate, and should be independently verified. Listing courtesy of: SANTANA HOMES