Sell Your Home
Get a free home valuation
Contact
Tell us about your needs
16571 CEDAR CREST DRIVE

Townhouse For Sale
$275,000

BTC: 4.29687500

ETH: 144.53601312

7 days
2 bds
2 ba
1,322 sqft

Overview

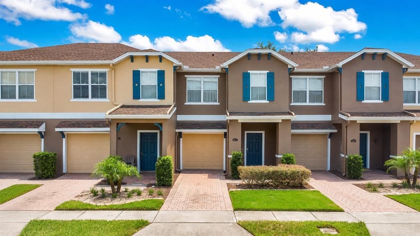
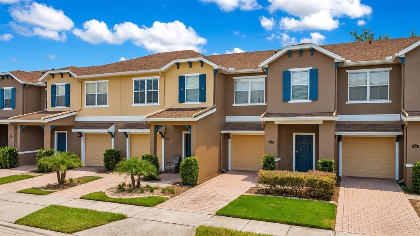
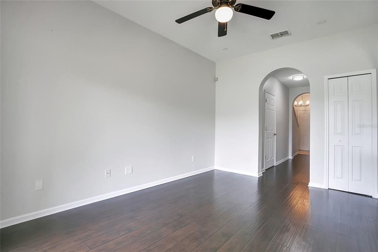
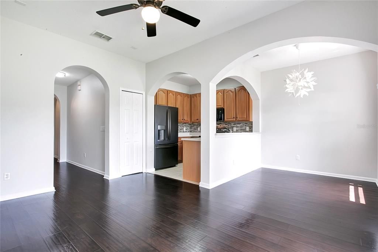
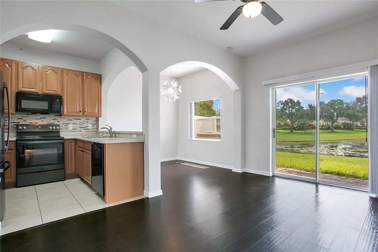
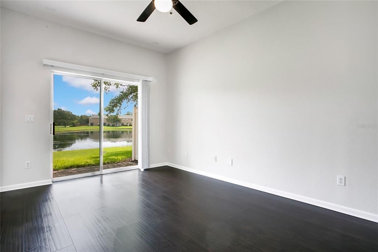
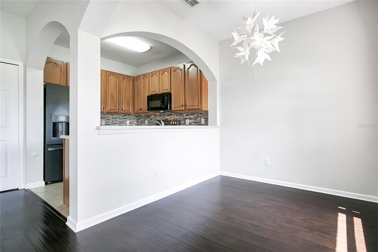
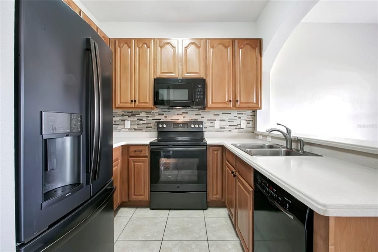
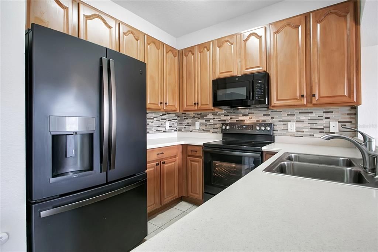
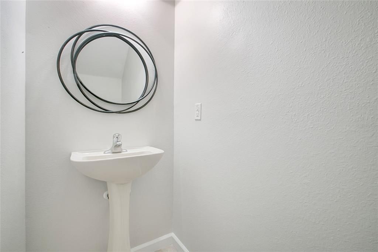
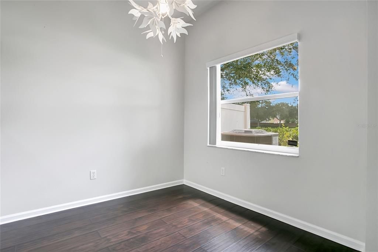
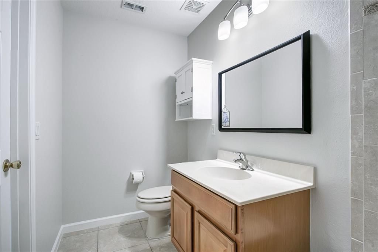
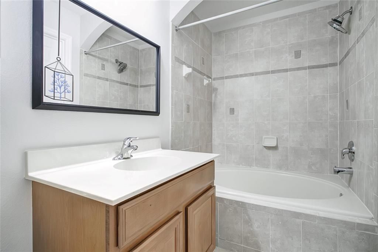
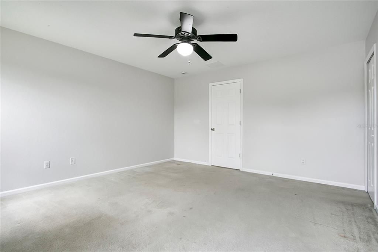
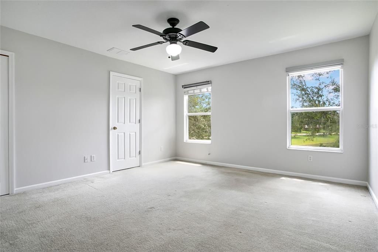
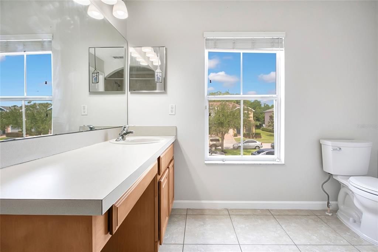
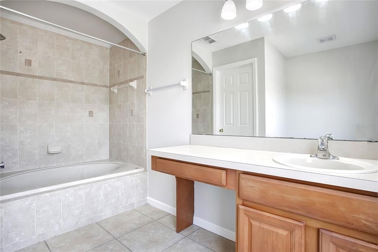
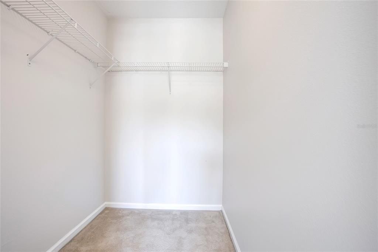
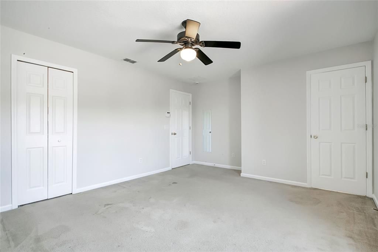
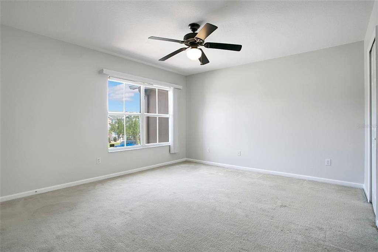
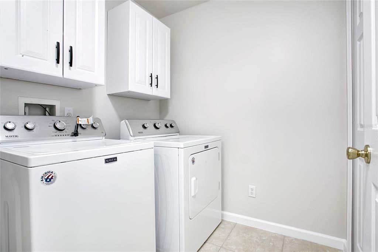
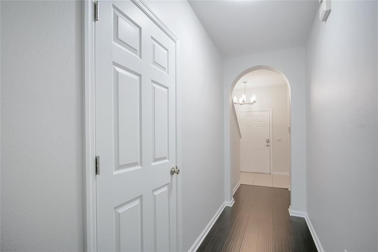
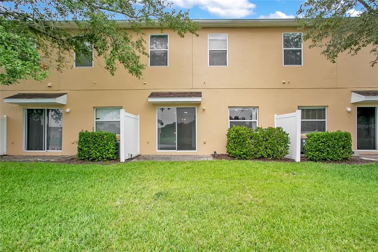
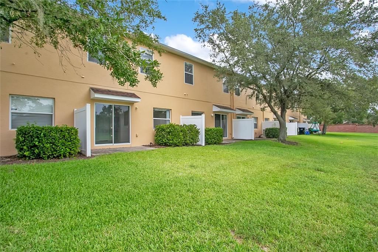
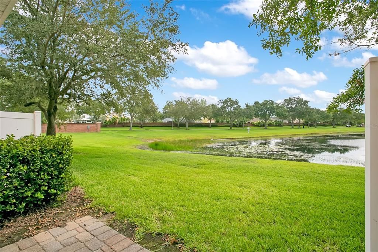
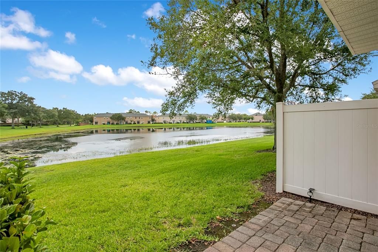
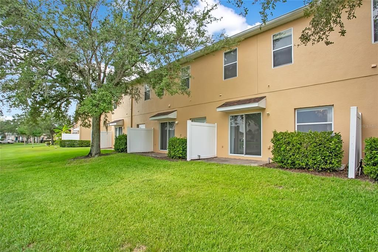
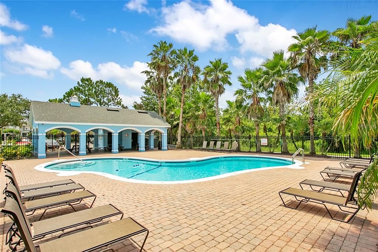
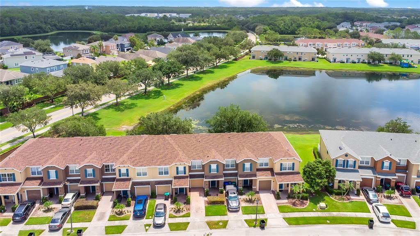
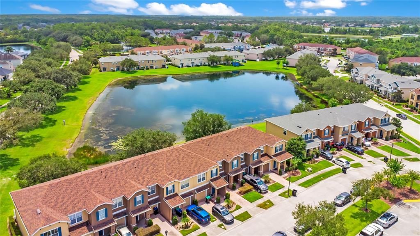
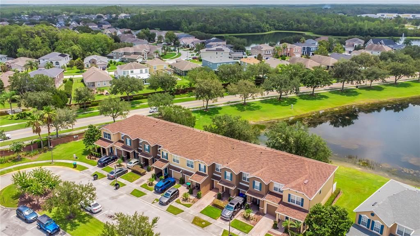
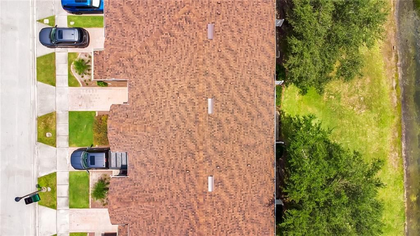
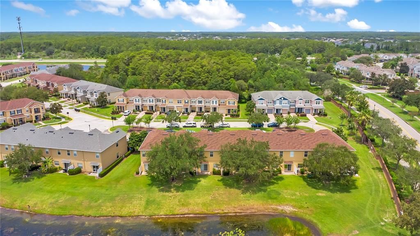
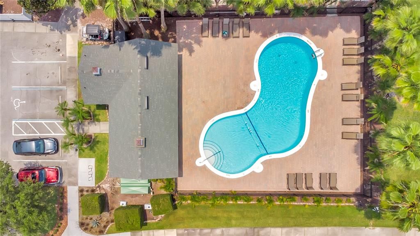
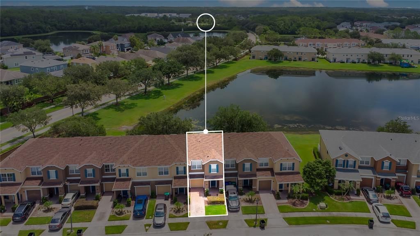
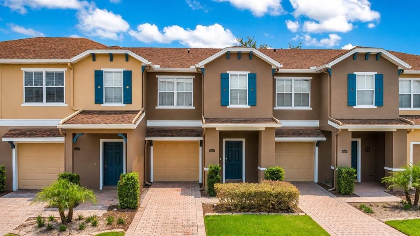
Welcome to a move-in-ready 2-bedroom, 2.5-bath townhome in the gated Timber Springs at Avalon Park community. Enjoy peaceful pond views, illuminated fountain lights, and beautifully manicured landscaping right from your living and dining areas. The spacious floor plan features engineered hardwood flooring throughout the foyer, living room, and dining room, along with all-new interior paint and a new HVAC system. The well-appointed kitchen overlooks the pond and offers a breakfast bar, pantry, modern backsplash, Corian countertops, beautiful 42-inch cabinetry, and matte slate stainless steel appliances. Upstairs, you’ll find two oversized primary suites, each with its own en-suite bathroom and large walk-in closet. The convenient upstairs laundry room includes a Maytag washer and dryer. A half bath downstairs, newer modern light fixtures add thoughtful finishing touches throughout the home. Outside, a brick-paver driveway and one-car garage complete the package. The HOA has recently painted the exterior, and the community received a new roof in 2024 for added peace of mind. Residents enjoy access to a community pool, new playground, tennis courts, and basketball courts. Conveniently located just minutes from SR 417, SR 408, UCF, and Waterford Lakes Town Center. Be sure to check out the 3D tour and come see why this townhome is easy to love.

Location

Details

Type:
Residential
Parking:
Driveway / Garage Door Opener / Guest / Open
Year Built:
2006
Lot:
0.04 Acres
Heating:
Central / Electric
Price/sqft:
$208
Cooling:
Central Air
HOA:
$345

Valuation

Our model vs. what's actually selling nearby.
Estimate
$250,000
$212K – $329K
Confidence Low
List vs. estimate
$25K above estimate
List $275,000 · +10.0%
Our model says this listing is priced above recent comparable activity. Room to negotiate.
Price per sq ft
$208
-12.3% vs. city median $237
Based on
54 MLS comparables
Median of recent comparable listings. Sold comps use closing price, active listings use list price.

Highlights

Annual tax
$4,364
2025
HOA
$345/mo
Common Area Taxes, Community Pool, Maintenance Structure
View
Water
Garage
1 car garage
Pets
Allowed
All facts and features
  • Flooring

    • Carpet

    • Ceramic Tile

    • Engineered Hardwood

    Heating

    • Central

    • Electric

    Cooling

    • Central Air

    Appliances

    • Dishwasher

    • Disposal

    • Dryer

    • Electric Water Heater

    • Microwave

    • Refrigerator

    • Washer

    Other interior features

    • Eating Space In Kitchen

    • Open Floorplan

    • PrimaryBedroom Upstairs

    • Solid Surface Counters

    • Solid Wood Cabinets

    • Thermostat

    Bedrooms and bathrooms

    • Bedrooms: 2

    • Bathrooms: 1

    • Full bathrooms: 2

  • Parking

    • Driveway

    • Garage Door Opener

    • Guest

    • Open

    Property

    • Levels: Two

    • Exterior Features: Irrigation System / Private Mailbox / Sidewalk / Sliding Doors

    Lot

    • Lot: 0.04 Acres

    Other Property Information

    • Parcel Number: 312232790102180

    • Zoning: P-D

  • Type and style

    • Property Type: Residential

    • Property Sub Type: Townhouse

  • Utility

    • Cable Available

    • Electricity Connected

    • Phone Available

    • Sewer Connected

    • Street Lights

    • Underground Utilities

    • Water Connected

  • Other financial information

    • HOA: $345

    • HOA Frequency: Monthly

    • Annual tax amount: $4,365

  • Source details

    • MLS ID: O6422741

    Other facts

    • Construction Materials: Block / Stucco

    • Foundation Details: Slab

    • Laundry Features: Inside / Laundry Room

    • Lot Features: Landscaped / Sidewalk

    • Patio And Porch Features: Patio

    • Direction Faces: West

    • Architectural Style: Contemporary

    • Garage Spaces: 1

    • Attached Garage: Yes

    • Garage: Yes

    • Living Area: 1322

    • Water Source: Public

    • Subdivision Name: TIMBER POINTE PH 02

Private inquiry
Talk to the advisor on this listing.
Floor plans, HOA docs, off-market comparables, scheduling a private showing — one message, direct to the local specialist.

More like this

New
For Sale
$329,000
House
3 bds · 2 ba · 1,296 sqft
LAKE PICKETT MANOR, ORLANDO
13011 ODYSSEY LAKE WAY
New
For Sale
$350,000
Townhouse
3 bds · 2 ba · 1,376 sqft
AVALON PARK VILLAGE 6, ORLANDO
14655 WATER LOCUST DRIVE
New
For Sale
$325,000
Townhouse
3 bds · 2 ba · 2,217 sqft
AVALON LAKES PH 03 VILLAGE A & B, ORLANDO
1247 FALLING STAR LANE
For Sale
$275,000
4 bds · 2 ba · 1,440 sqft
EAST PINE ACRES, ORLANDO
15840 BERMUDA STREET
For Sale
$349,900
Townhouse
3 bds · 2 ba · 1,577 sqft
SPRING ISLE, ORLANDO
1060 ROCK HARBOR AVENUE
-$10K
For Sale
$239,000
House
5 bds · 3 ba · 1,652 sqft
EAST ORLANDO UNREC, ORLANDO
18222 LYNBROOK ROAD
-$10K
For Sale
$339,900
Townhouse
2 bds · 2 ba · 1,240 sqft
AVALON PARK SOUTH PH 03, ORLANDO
14432 CLARKSON DRIVE
For Sale
$275,000
Townhouse
2 bds · 2 ba · 1,322 sqft
TIMBER POINTE PH 02, ORLANDO
16432 CEDAR CREST DRIVE

Market around this address

Live counts in the same area.
View all

The multiple listing information is provided by the Stellar MLS from a copyrighted compilation of listings. The compilation of listings and each individual listing are ©2026-present Stellar MLS. All Rights Reserved. The information provided is for consumers' personal, noncommercial use and may not be used for any purpose other than to identify prospective properties consumers may be interested in purchasing. All properties are subject to prior sale or withdrawal. All information provided is deemed reliable but is not guaranteed accurate, and should be independently verified. Listing courtesy of: SERHANT