Sell Your Home
Get a free home valuation
Contact
Tell us about your needs
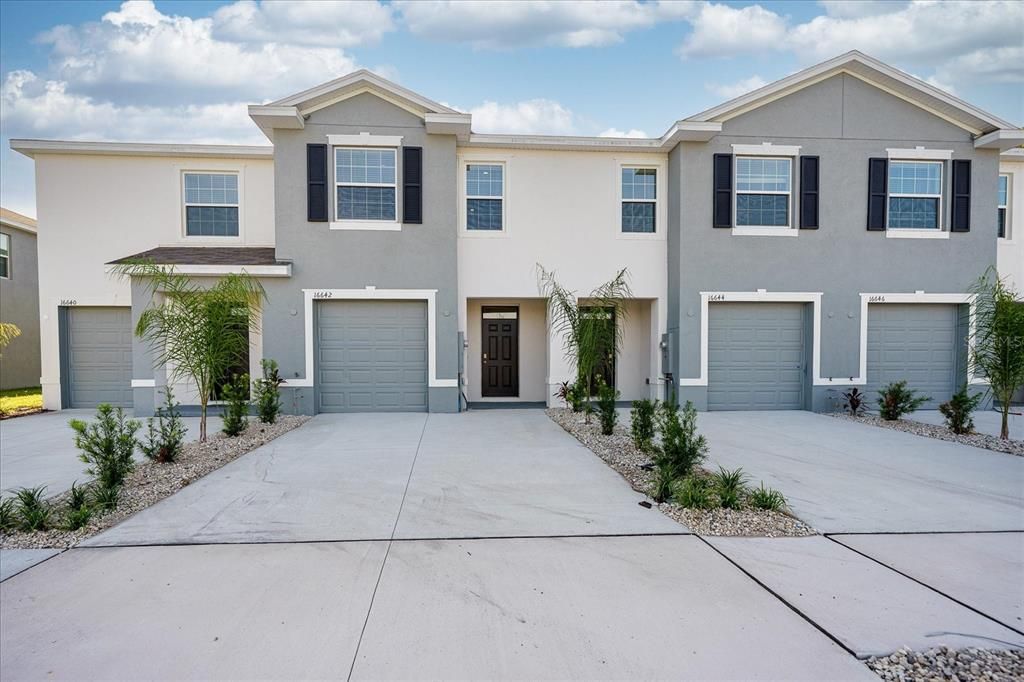
16642 MAUDE DRIVE

Townhouse For Rent
$2,299

BTC: 0.03005229

ETH: 0.95791667

/mo
5 days
3 bds
2 ba
1,673 sqft

Overview

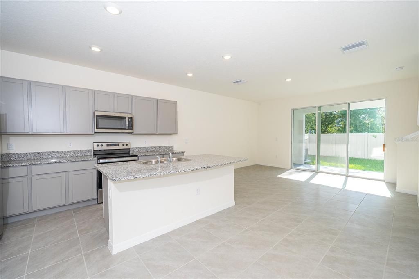
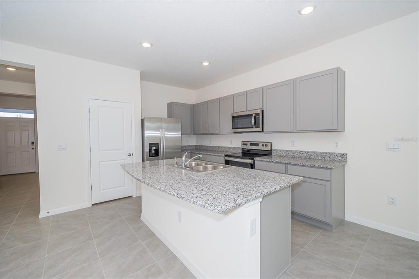
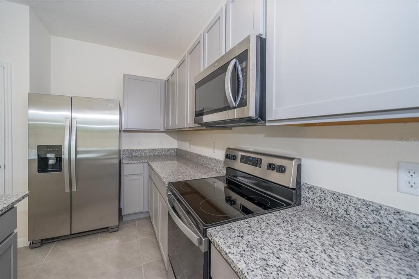
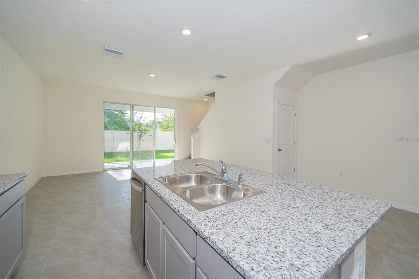
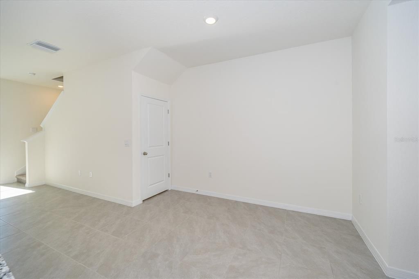
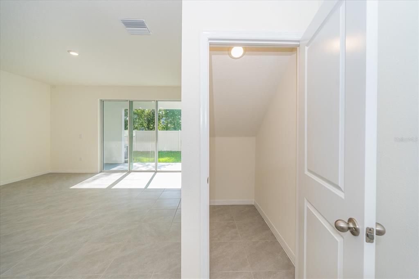
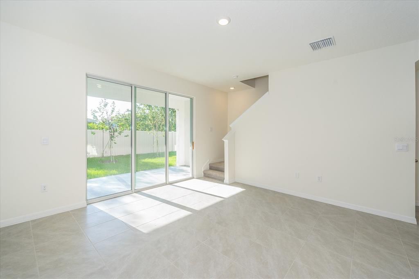
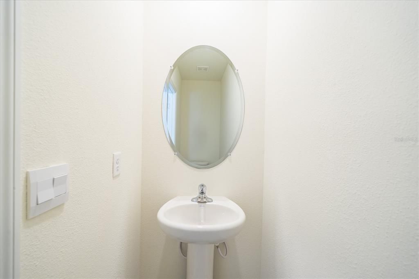
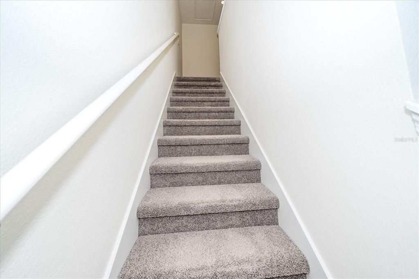
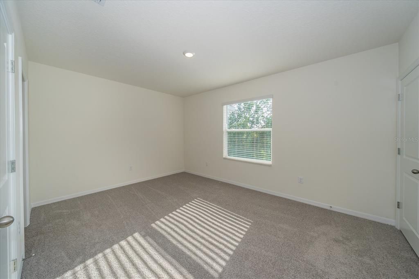
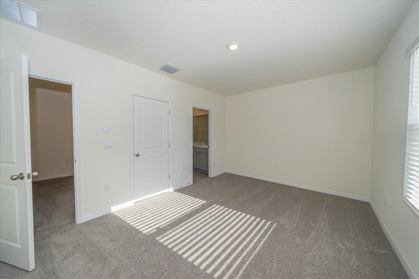
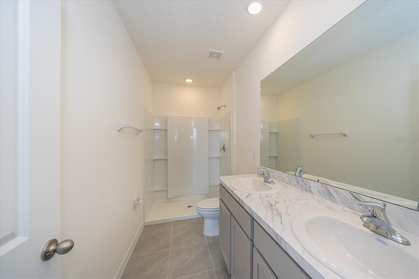

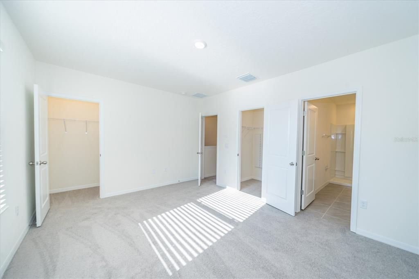
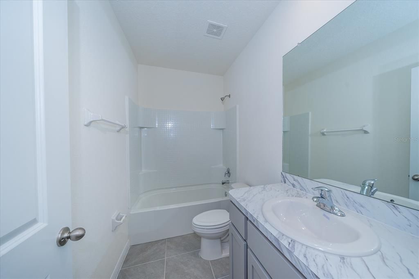
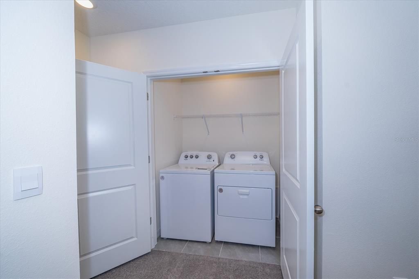
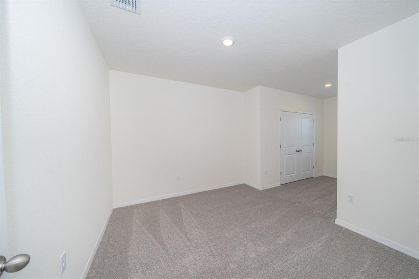
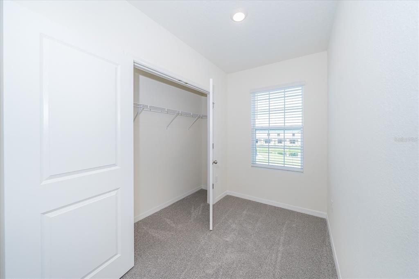
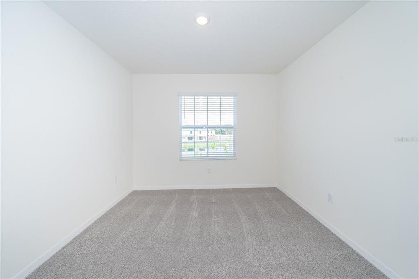
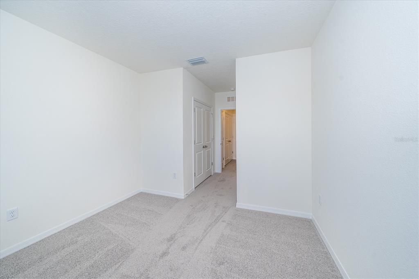
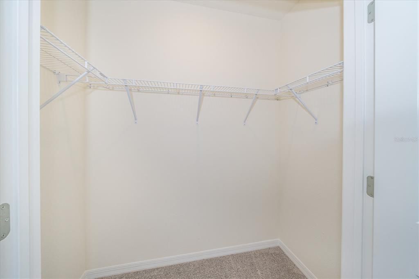
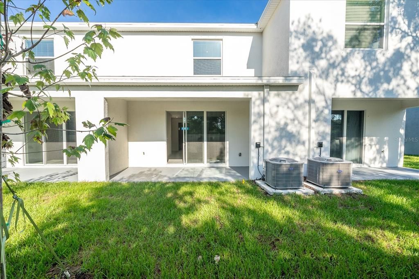
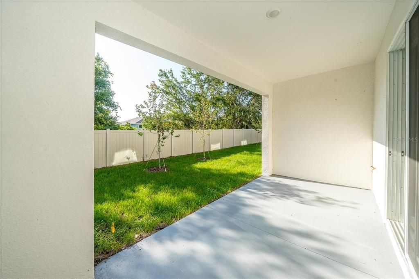
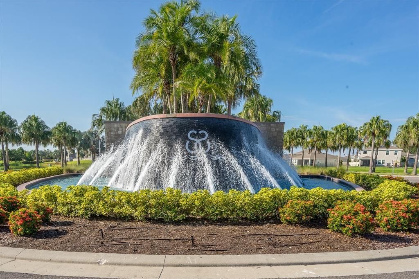
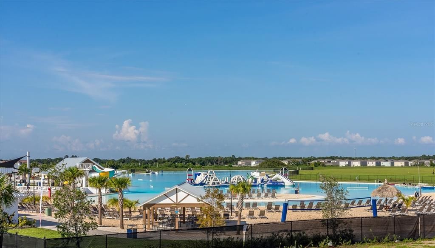
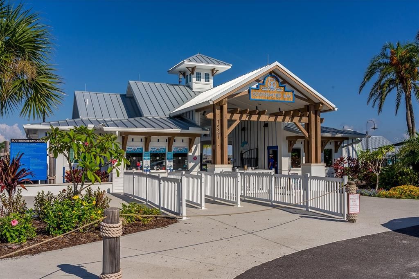
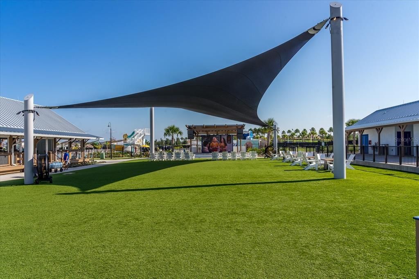
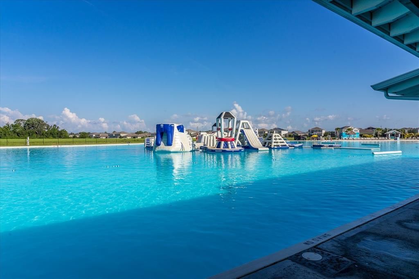
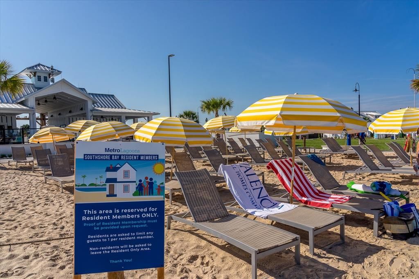
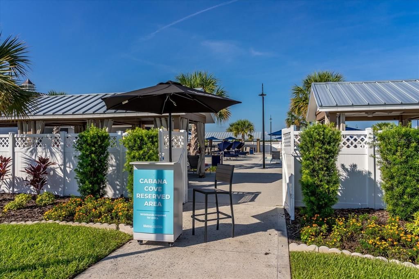
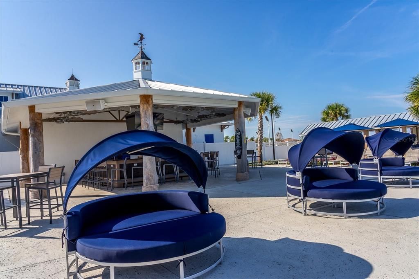
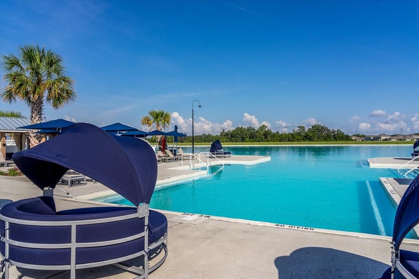
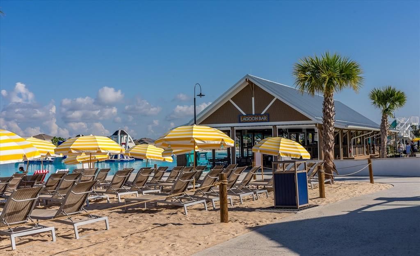
Discover this GORGEOUS 3-bedroom, 2.5-bath townhome in the beautiful Southshore Bay community! Enjoy a bright, modern interior featuring stainless steel appliances, granite countertops, and ceiling fans in each bedroom. Step outside to the screened-in lanai overlooking a peaceful private preserve—the perfect place to relax and enjoy the Florida lifestyle. Additional features include exterior coach lights, a security system, smart doorbell, and smart garage door opener. Each townhome is built with concrete block construction on both the first and second stories and features D.R. Horton's Smart Home technology, seamlessly integrating modern conveniences into everyday living. Located just off State Road 674, Southshore Bay brings the incredible Metro Lagoon lifestyle right to your doorstep. The stunning 5-acre crystal lagoon offers an array of activities under the Florida sun, from water activities to walking and biking trails. This gated community also features walking and golf cart paths for residents to enjoy. Conveniently located just minutes from I-75, you'll have easy access to Downtown Tampa, St. Petersburg, and Sarasota. Southshore Bay is also just minutes from the bay, golf courses, shopping, dining, and entertainment. Make Southshore Bay your home and experience the perfect combination of modern living, convenience, and Florida lifestyle! At The Boutique Real Estate Group, we strive to provide our residents with a convenient and seamless rental experience. A Resident Benefits Package (RBP) is offered at $49/month and includes valuable services such as air filter delivery, utility setup assistance, credit-building benefits, renters insurance and insurance compliance tracking, and more. The renters insurance portion is optional and may be deducted for residents who provide proof of their own qualifying coverage. Additional details will be provided upon application. All applicants are required to complete a Pet Screening profile as part of the approval process. This applies to households with pets, service or assistance animals, and households with no pets. Applicable pet fees or deposits may apply. All occupants age 18 and older must submit an application.

Location

Details

Type:
Residential Lease
Parking:
No Data
Year Built:
2023
Lot:
0.04 Acres
Heating:
Central
Price/sqft:
$1
Cooling:
Central Air
HOA:
No Data

Valuation

Our model vs. what's actually selling nearby.
Estimate
$2,197
$1K – $2K
Confidence Low
List vs. estimate
$102 above estimate
List $2,299 · +4.6%
Our model says this listing is priced above recent comparable activity. Room to negotiate.
Price per sq ft
$1
-99.2% vs. city median $164
Based on
6 MLS comparables
Median of recent comparable listings. Sold comps use closing price, active listings use list price.

Highlights

Garage
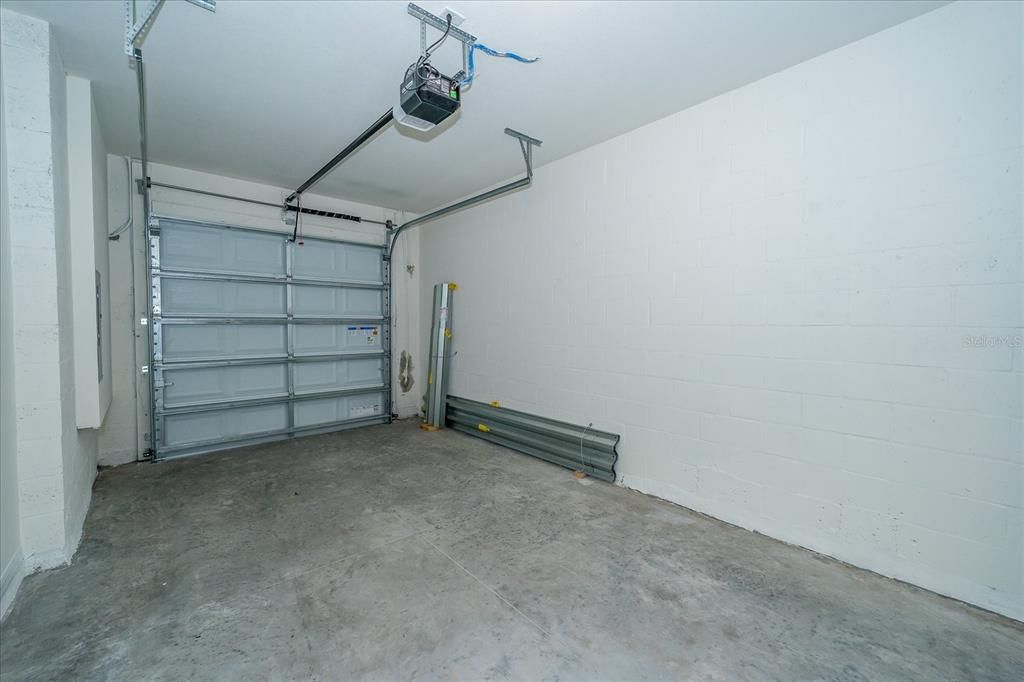
1 car garage
Pets
Allowed
All facts and features
  • Heating

    • Central

    Cooling

    • Central Air

    Appliances

    • Built-In Oven

    • Dishwasher

    • Disposal

    • Dryer

    • Microwave

    • Refrigerator

    • Washer

    Other interior features

    • Ceiling Fan(s)

    • High Ceilings

    • PrimaryBedroom Upstairs

    • Smart Home

    • Stone Counters

    • Thermostat

    • Walk-In Closet(s)

    Bedrooms and bathrooms

    • Bedrooms: 3

    • Bathrooms: 1

    • Full bathrooms: 2

  • Property

    • Levels: Two

    Lot

    • Lot: 0.04 Acres

    Other Property Information

    • Parcel Number: U083220C7C00000200018.0

  • Type and style

    • Property Type: Residential Lease

    • Property Sub Type: Townhouse

  • Source details

    • MLS ID: TB8538790

    Other facts

    • Laundry Features: Inside

    • Garage Spaces: 1

    • Attached Garage: Yes

    • Garage: Yes

    • Living Area: 1673

Private inquiry
Talk to the advisor on this listing.
Floor plans, HOA docs, off-market comparables, scheduling a private showing — one message, direct to the local specialist.

More like this

New
For Rent
$2,079 /mo
House
4 bds · 2 ba · 1,598 sqft
HIDDEN CREEK AT WEST LAKE, WIMAUMA
New
For Rent
$1,849 /mo
House
3 bds · 2 ba · 1,484 sqft
HIDDEN CREEK AT WEST LAKE, WIMAUMA
New
For Rent
$1,995 /mo
House
3 bds · 2 ba · 1,340 sqft
RUSKIN
7734 MAROON PEAK DRIVE
New
For Rent
$2,295 /mo
House
4 bds · 2 ba · 2,078 sqft
CYPRESS CREEK PH 5B-1 &, SUN CITY CENTER
10233 MANGROVE WELL ROAD
New
For Rent
$2,000 /mo
House
2 bds · 2 ba · 1,727 sqft
SUN CITY CENTER UNIT 44 B, SUN CITY CENTER
1818 FORT DUQUESNA DRIVE
New
For Rent
$2,500 /mo
Condo/Co-op
3 bds · 2 ba · 2,482 sqft
TOSCANA AT RENAISSANCE A CONDO, SUN CITY CENTER
1368 EMERALD DUNES DRIVE UNIT 20
For Rent
$2,500 /mo
House
3 bds · 2 ba · 1,905 sqft
SUN CITY CENTER UNIT 268, SUN CITY CENTER
1039 EMERALD DUNES DRIVE
-$50
For Rent
$2,600 /mo
House
4 bds · 3 ba · 2,557 sqft
CREEK PRESERVE PH 2 3 & 4, WIMAUMA
16612 CARLTON POND STREET

Market around this address

Live counts in the same area.
View all

The multiple listing information is provided by the Stellar MLS from a copyrighted compilation of listings. The compilation of listings and each individual listing are ©2026-present Stellar MLS. All Rights Reserved. The information provided is for consumers' personal, noncommercial use and may not be used for any purpose other than to identify prospective properties consumers may be interested in purchasing. All properties are subject to prior sale or withdrawal. All information provided is deemed reliable but is not guaranteed accurate, and should be independently verified. Listing courtesy of: THE BOUTIQUE REAL ESTATE GROUP