Sell Your Home
Get a free home valuation
Contact
Tell us about your needs
1675 PROSPECT AVENUE

Townhouse Active With Contract
$699,000

BTC: 9.19736842

ETH: 279.60000000

18 days
3 bds
3 ba
2,340 sqft

Overview

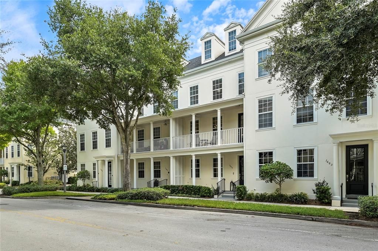
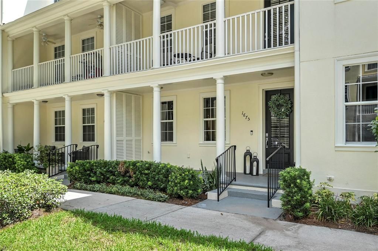
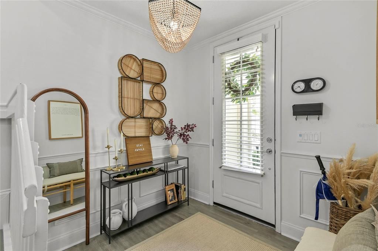
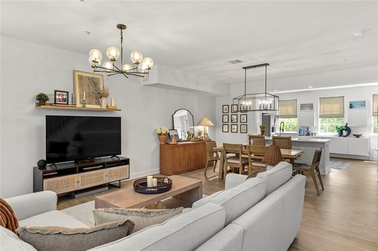
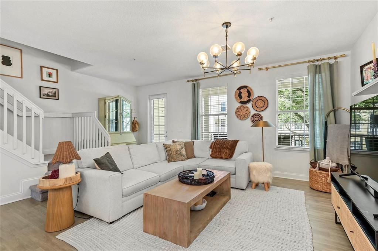
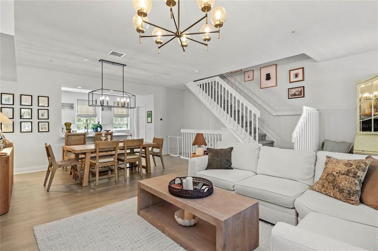
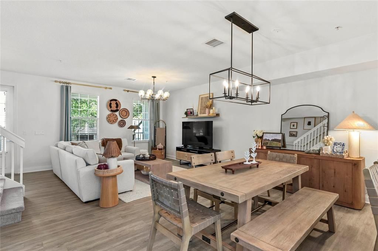
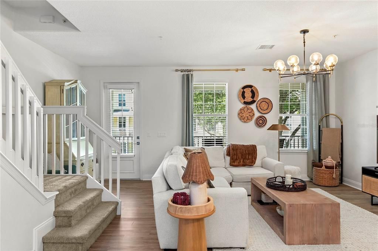
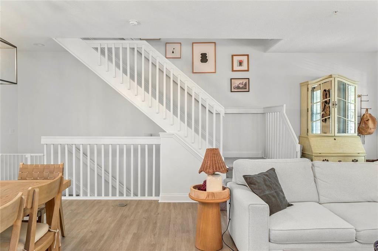
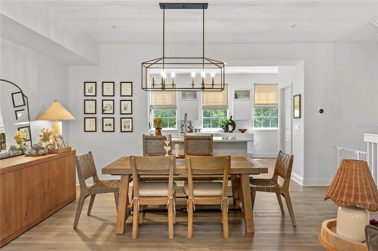
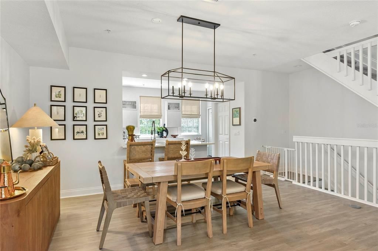
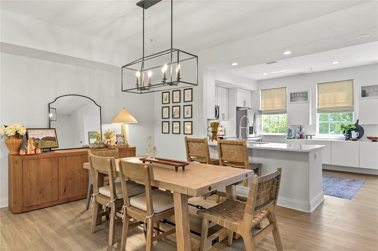
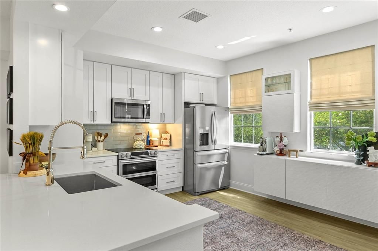
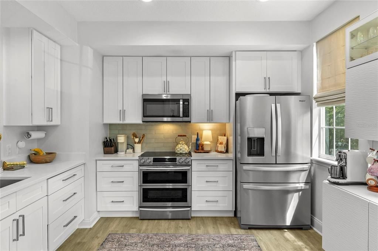
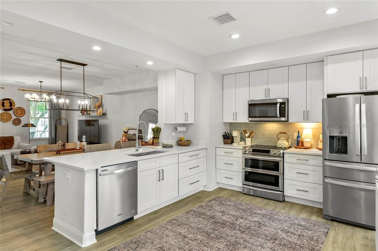
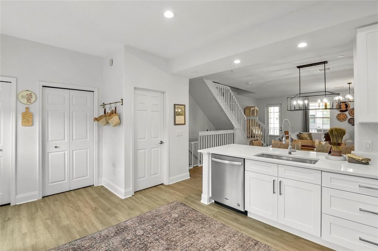
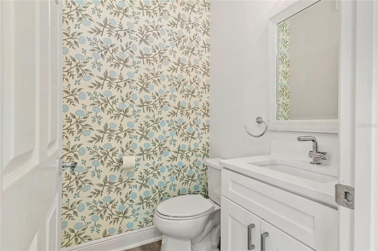
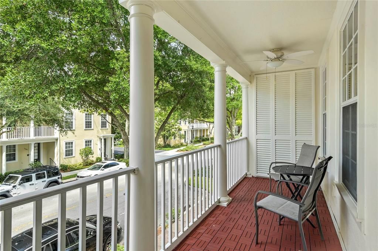
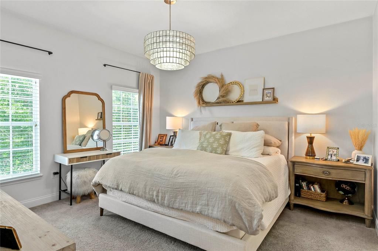
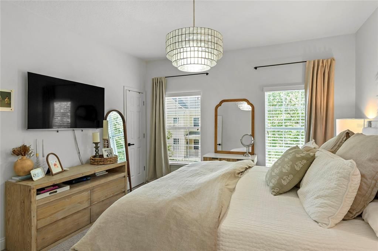
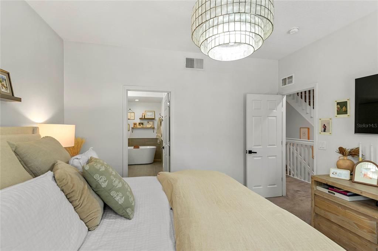
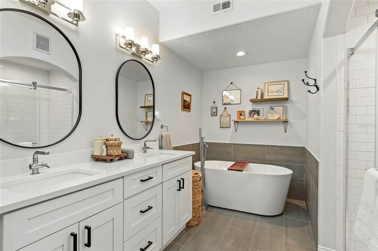
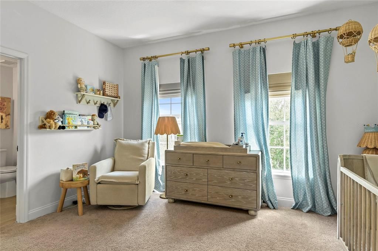
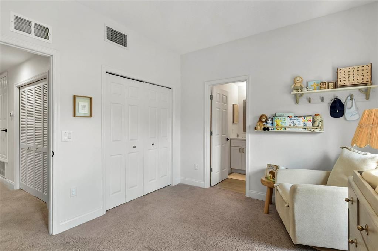
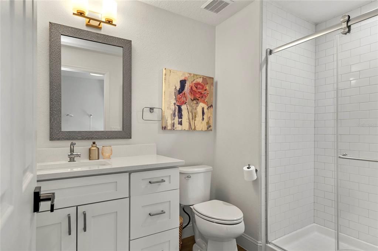
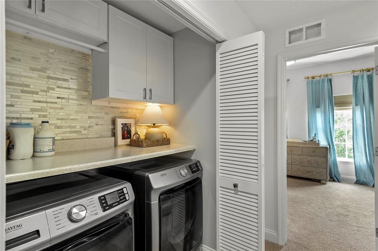
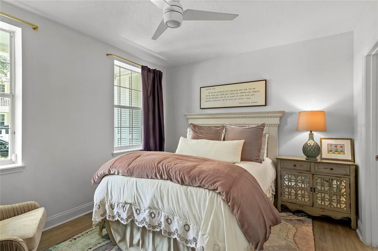
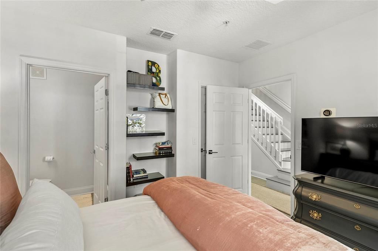
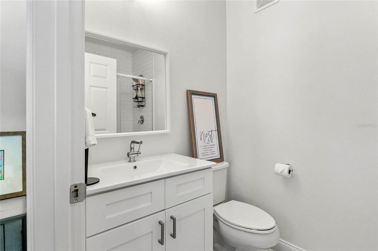
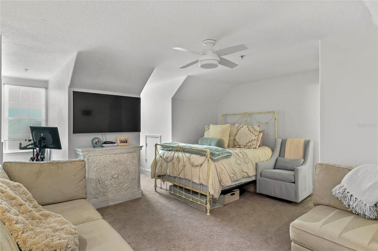
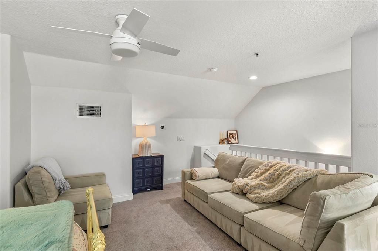
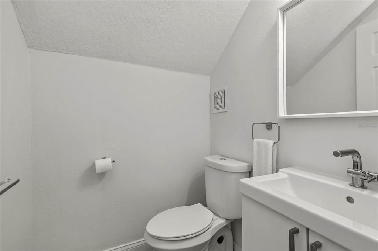
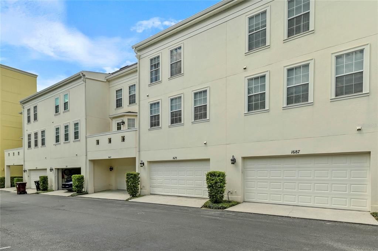
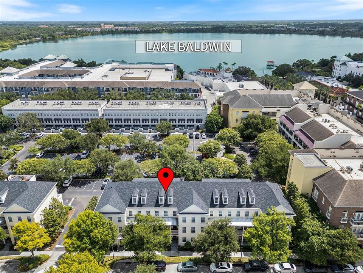
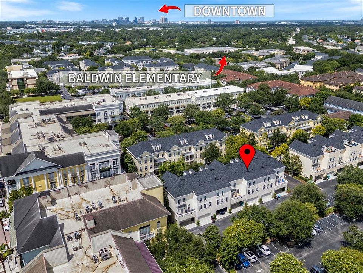
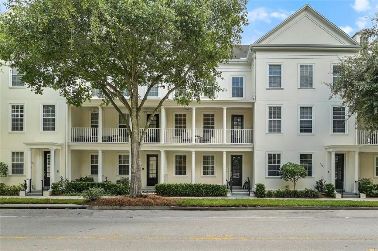
Under contract-accepting backup offers. Impeccably maintained 4 story townhome located in the heart of Baldwin Park and the ONLY 4 story on the market today! This 3 bedrooms/3 full baths plus 2 half baths is truly a must see! As you enter the first floor, there is a separate downstairs guest bedroom and rear entry two car garage. This ground level bedroom with full bath and a walk-in closet is the perfect spot for your teenager, guests, home office or playroom. The beautiful wood staircase leads to the second floor main living area. Spacious open floor plan with an abundance of natural light boasts LVP flooring throughout. This townhome is the perfect place to entertain with a large private balcony off of the living room and plenty of space for everyone to gather. Gorgeous renovated kitchen is a chef’s dream featuring beautiful white custom cabinetry with tons of storage, quartz countertops and designer backsplash plus stainless steel appliances. Additional storage space in the kitchen with 2 closets and a powder bath with designer wallpaper and an updated vanity for your guests. Master bedroom and another guest bedroom are located on the third floor, as well as, the laundry room for extra convenience. Owner’s retreat has a luxurious bath with quartz countertops, white custom cabinetry w/dual sinks, a soaking tub, separate walk-in shower and features a large walk-in closet. The additional space on the 4th floor can be utilized as a den, office, playroom or movie room. Brand new water heater (2026), New Roof (2025) and a Newer AC unit (2018). Amazing location and close to everything that Baldwin Park has to offer. Just a short walk to restaurants, shopping, the pool and fitness center, and schools. Welcome Home!

Location

Details

Type:
Residential
Parking:
Alley Access / Garage Door Opener
Year Built:
2006
Lot:
0.02 Acres
Heating:
Central
Price/sqft:
$299
Cooling:
Central Air
HOA:
$612

Valuation

Our model vs. what's actually selling nearby.
Estimate
$526,500
$464K – $694K
Confidence Low
List vs. estimate
$172K above estimate
List $699,000 · +32.8%
Our model says this listing is priced above recent comparable activity. Room to negotiate.
Price per sq ft
$298
+28.6% vs. city median $232
Based on
36 MLS comparables
Median of recent comparable listings. Sold comps use closing price, active listings use list price.

Highlights

Annual tax
$12,787
2025
HOA
$612/6mo
Maintenance Structure, Maintenance Grounds
Garage
2 car garage
Pets
Allowed
All facts and features
  • Flooring

    • Carpet

    • Luxury Vinyl

    Heating

    • Central

    Cooling

    • Central Air

    Appliances

    • Dishwasher

    • Disposal

    • Dryer

    • Electric Water Heater

    • Microwave

    • Range

    • Refrigerator

    • Washer

    Other interior features

    • Ceiling Fan(s)

    • Open Floorplan

    • Solid Surface Counters

    • Solid Wood Cabinets

    • Walk-In Closet(s)

    Bedrooms and bathrooms

    • Bedrooms: 3

    • Bathrooms: 2

    • Full bathrooms: 3

  • Parking

    • Alley Access

    • Garage Door Opener

    Property

    • Levels: Three Or More

    • Exterior Features: French Doors / Sidewalk

    Lot

    • Lot: 0.02 Acres

    Other Property Information

    • Parcel Number: 172230052305980

    • Zoning: PD

  • Type and style

    • Property Type: Residential

    • Property Sub Type: Townhouse

  • Utility

    • Public

    • Underground Utilities

  • Other financial information

    • HOA: $612

    • HOA Frequency: Semi-Annually

    • Annual tax amount: $12,787

  • Source details

    • MLS ID: O6436079

    Other facts

    • Construction Materials: Block / Stucco / Wood Frame

    • Foundation Details: Slab

    • Laundry Features: Inside / Laundry Closet

    • Direction Faces: South

    • Garage Spaces: 2

    • Attached Garage: Yes

    • Garage: Yes

    • Living Area: 2340

    • Water Source: Public

    • Subdivision Name: BALDWIN PARK 115

Private inquiry
Talk to the advisor on this listing.
Floor plans, HOA docs, off-market comparables, scheduling a private showing — one message, direct to the local specialist.

More like this

Active With Contract
$512,900
House
3 bds · 2 ba · 2,216 sqft
YUCATAN GARDENS, ORLANDO
112 ELENA LAVIN CIRCLE
Active With Contract
$564,000
House
5 bds · 3 ba · 2,594 sqft
YUCATAN GARDENS, ORLANDO
298 ELENA LAVIN CIRCLE
New
Active With Contract
$550,000
House
3 bds · 1 ba · 1,494 sqft
WELDONA REP, ORLANDO
1212 DELANEY PARK DRIVE
New
Active With Contract
$664,900
House
3 bds · 2 ba · 2,001 sqft
LELAND HEIGHTS, ORLANDO
1500 E HARWOOD STREET
New
Active With Contract
$799,000
House
3 bds · 2 ba · 1,958 sqft
AUDUBON PARK TANAGER SEC, ORLANDO
1702 CARDINAL ROAD
New
Active With Contract
$550,000
Multi-family
4 bds · 1,548 sqft
WINTER PARK, WINTER PARK
657 (and 655) MINNESOTA AVENUE
New
Active With Contract
$520,000
House
3 bds · 2 ba · 1,596 sqft
WINTER PARK PINES MERRIE OAKS, WINTER PARK
2781 ABBEY ROAD
New
Active With Contract
$589,000
House
3 bds · 2 ba · 1,384 sqft
MAGNOLIA GARDENS SUB, WINTER PARK
7 CARVER COURT

Market around this address

Live counts in the same area.
View all

The multiple listing information is provided by the Stellar MLS from a copyrighted compilation of listings. The compilation of listings and each individual listing are ©2026-present Stellar MLS. All Rights Reserved. The information provided is for consumers' personal, noncommercial use and may not be used for any purpose other than to identify prospective properties consumers may be interested in purchasing. All properties are subject to prior sale or withdrawal. All information provided is deemed reliable but is not guaranteed accurate, and should be independently verified. Listing courtesy of: FANNIE HILLMAN & ASSOCIATES