Sell Your Home
Get a free home valuation
Contact
Tell us about your needs

16912 RED BRICK LANE

Townhouse For Sale
$379,000

BTC: 5.91149017

ETH: 199.19690535

12 days
3 bds
2 ba
1,851 sqft

Overview

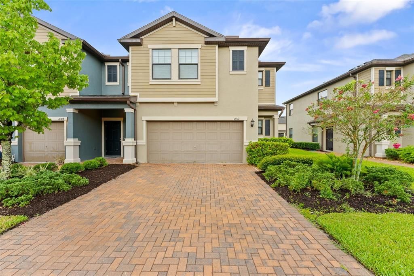
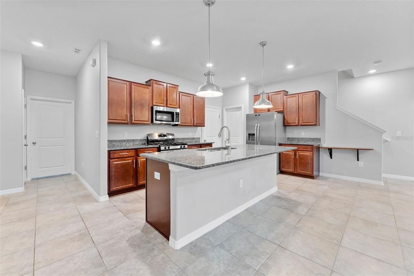
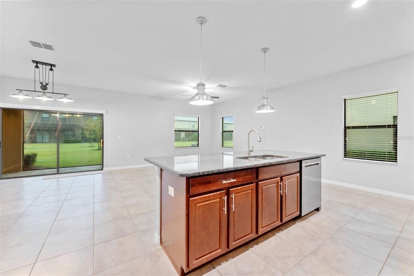
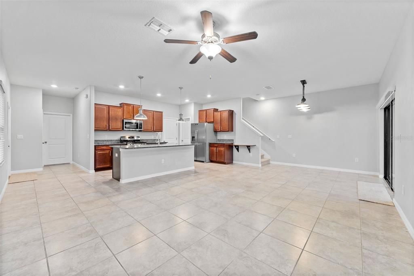
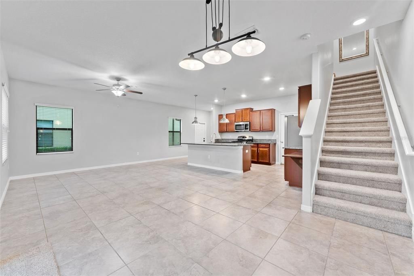
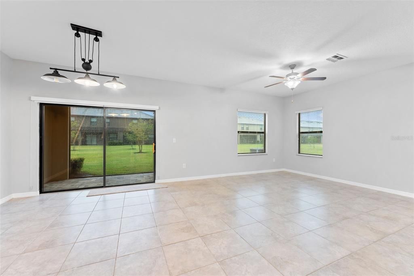
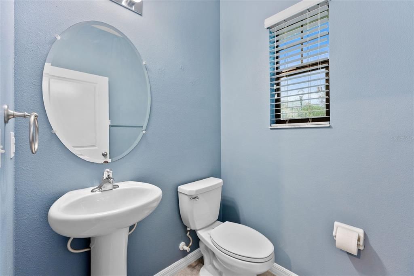
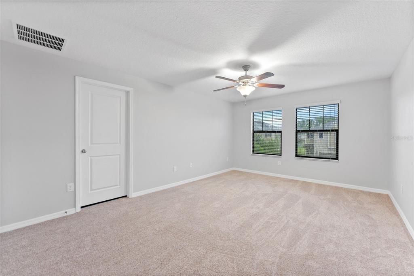
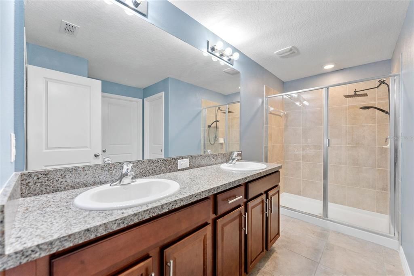
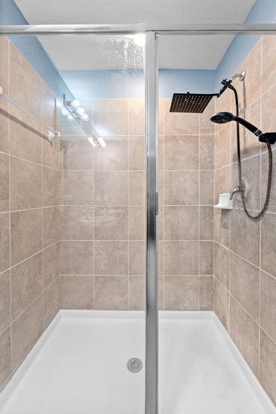
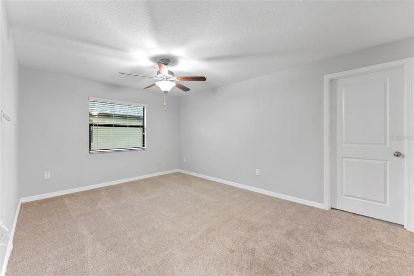
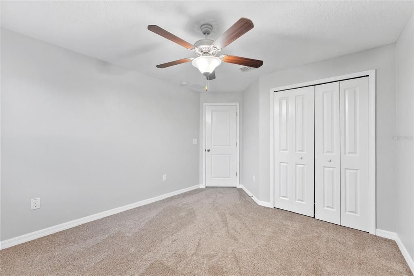
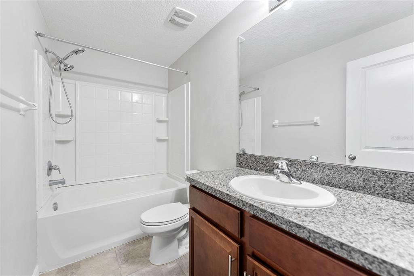
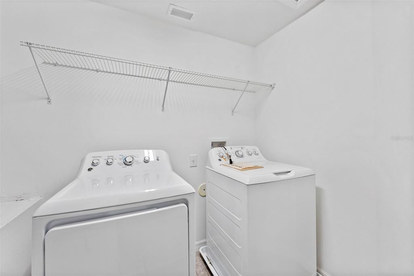
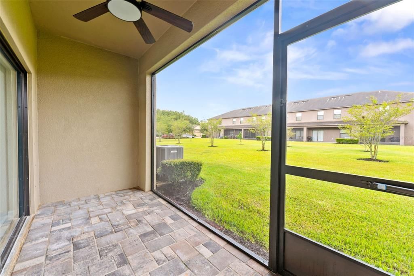
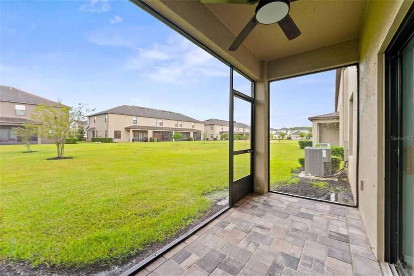
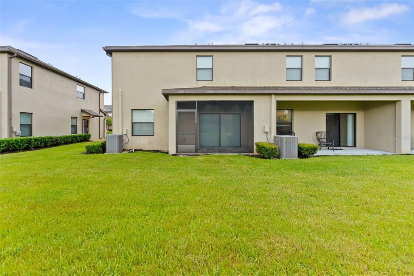
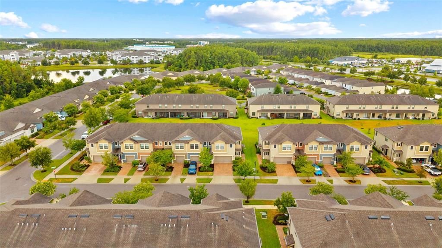
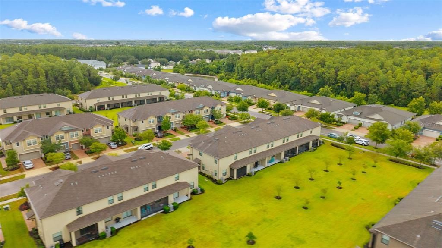
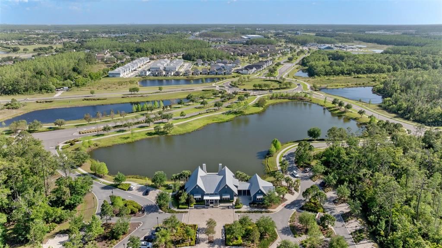
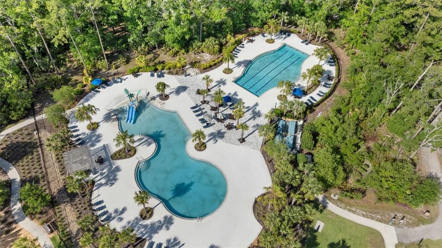
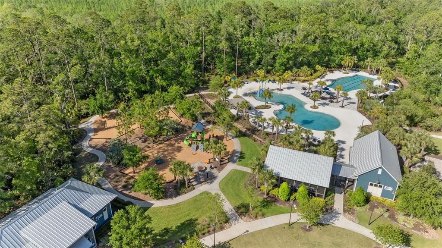
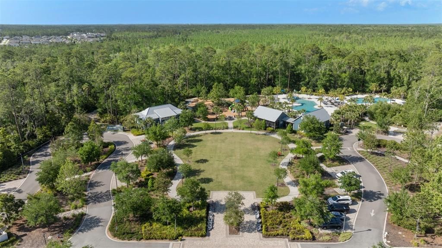
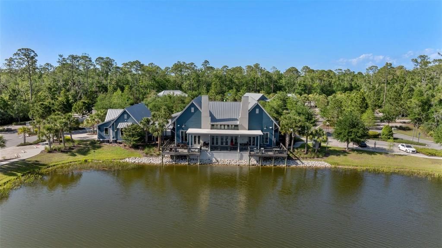
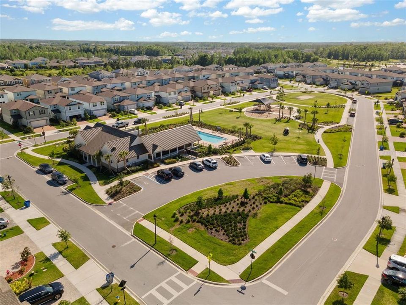
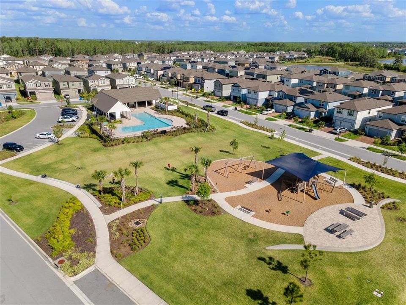
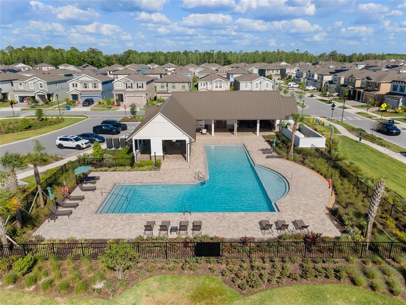
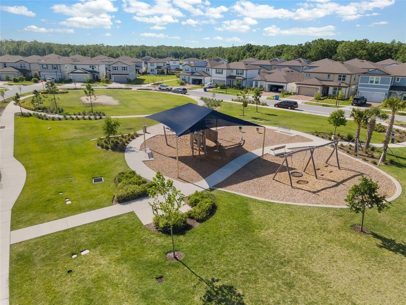
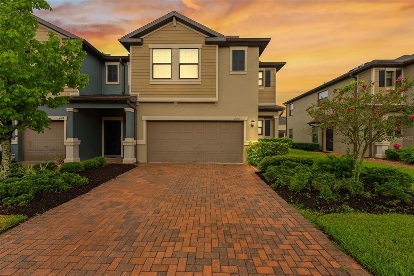
Welcome home to this beautifully maintained **corner-unit townhome in the highly sought-after Bexley community!** This spacious two-story **Celeste floor plan** offers 3 bedrooms, 2.5 bathrooms, a versatile loft/bonus space, and a 2-car garage with 1,851 square feet of thoughtfully designed living space. From the moment you walk in, you’ll notice just how **immaculately kept** this home is. Clean, fresh, and truly move-in ready, it offers **brand-new carpet, fresh interior paint, and a whole-house water softener** for added comfort and peace of mind. The open-concept layout features elevated ceilings, ceramic tile flooring downstairs, and granite countertops with a full backsplash in the kitchen. With plenty of prep space and a walk-in pantry, the kitchen is designed for both everyday living and easy entertaining. Upstairs, the spacious primary suite offers a peaceful retreat with a large walk-in closet, dual linen storage, and an oversized walk-in shower. The upstairs loft adds flexibility for a home office, playroom, or second living space. Additional features include laundry room cabinetry with attic access, ceiling fans throughout, window treatments, an in-wall pest control system and hurricane shutters, practical upgrades that make everyday life easier. Step outside to your **screened-in paver patio**, the perfect spot for morning coffee or winding down at the end of the day. Living in Bexley means more than just owning a home, it’s a lifestyle. Enjoy resort-style pools, a lap pool, splash pad, miles of scenic walking and biking trails, multiple parks, and Club Bexley, all within one of Pasco County’s most desirable master-planned communities. Bonus: This home is located **outside of a flood zone and evacuation zone**, offering even more peace of mind. Conveniently located near I-75, the Suncoast Parkway (589), and Dale Mabry, with easy access to Tampa, Tampa International Airport, and Florida’s beautiful Gulf beaches. Zoned for top-rated schools including **Bexley Elementary School**, **Charles S. Rushe Middle School**, and **Sunlake High School**. If you’ve been waiting for a home that checks all the boxes, spotless, stylish, and move-in ready in one of Land O’ Lakes’ most popular communities, this is the one to see first.

Location

Details

Type:
Residential
Parking:
No Data
Year Built:
2018
Lot:
0.10 Acres
Heating:
Electric
Price/sqft:
$205
Cooling:
Central Air
HOA:
$151

Valuation

Our model vs. what's actually selling nearby.
Estimate
$375,000
$264K – $419K
Confidence Low
List vs. estimate
At estimate
List $379,000 · +1.1%
List is in line with recent comparable activity.
Price per sq ft
$204
+17.1% vs. city median $174
Based on
21 MLS comparables
Median of recent comparable listings. Sold comps use closing price, active listings use list price.

Highlights

Annual tax
$7,636
2025
HOA
$151/mo
Community Pool, Maintenance Grounds
Garage
2 car garage
Pets
Allowed
All facts and features
  • Flooring

    • Carpet

    • Tile

    Heating

    • Electric

    Cooling

    • Central Air

    Appliances

    • Cooktop

    • Dishwasher

    • Disposal

    • Dryer

    • Refrigerator

    • Washer

    Other interior features

    • Ceiling Fan(s)

    Bedrooms and bathrooms

    • Bedrooms: 3

    • Bathrooms: 1

    • Full bathrooms: 2

  • Property

    • Levels: Two

    • Exterior Features: None

    Lot

    • Lot: 0.10 Acres

    Other Property Information

    • Parcel Number: 182619001.0004.00027.0

    • Zoning: MPUD

  • Type and style

    • Property Type: Residential

    • Property Sub Type: Townhouse

  • Utility

    • BB/HS Internet Available

  • Other financial information

    • HOA: $151

    • HOA Frequency: Monthly

    • Annual tax amount: $7,636

  • Source details

    • MLS ID: TB8525623

    Other facts

    • Construction Materials: Concrete / Vinyl Siding / Wood Frame

    • Foundation Details: Slab

    • Laundry Features: Laundry Room

    • Window Features: Blinds

    • Direction Faces: Northeast

    • Garage Spaces: 2

    • Attached Garage: Yes

    • Garage: Yes

    • Living Area: 1851

    • Water Source: Public

    • Subdivision Name: BEXLEY SOUTH PRCL 3 PH 1

Private inquiry
Talk to the advisor on this listing.
Floor plans, HOA docs, off-market comparables, scheduling a private showing — one message, direct to the local specialist.

More like this

New
For Sale
$299,000
3 bds · 2 ba · 2,079 sqft
UNREC NW 01/4 SE 01/4, ODESSA
1419 OSCEOLA HOLLOW ROAD
New
For Sale
$449,900
House
4 bds · 3 ba · 1,827 sqft
SUNCOAST MEADOWS INCREMENT 01, LAND O LAKES
2830 MUSKY MINT DRIVE
New
For Sale
$449,900
House
3 bds · 2 ba · 2,222 sqft
SUNCOAST POINTE VLGS 2A 2B&3, LAND O LAKES
17017 TORVEST COURT
New
For Sale
$315,000
Townhouse
3 bds · 2 ba · 1,846 sqft
BALLANTRAE VILLAGE 01, LAND O LAKES
3006 GIRVAN DRIVE
New
For Sale
$339,900
House
3 bds · 2 ba · 1,292 sqft
SUNCOAST POINTE VILLAGES 1A & 1B, LAND O LAKES
17037 HOLMBY COURT
New
For Sale
$379,000
Townhouse
3 bds · 2 ba · 1,853 sqft
LONG LAKE RANCH VILLAGE 8, LUTZ
18876 BEAUTYBERRY COURT
For Sale
$425,000
House
4 bds · 2 ba · 2,014 sqft
BALLANTRAE VILLAGE 6, LAND O LAKES
3746 OLDE LANARK DRIVE
For Sale
$484,900
House
4 bds · 2 ba · 1,923 sqft
LONG LAKE RANCH VILLAGE, LUTZ
18793 DEER TRACKS LOOP

Market around this address

Live counts in the same area.
View all

The multiple listing information is provided by the Stellar MLS from a copyrighted compilation of listings. The compilation of listings and each individual listing are ©2026-present Stellar MLS. All Rights Reserved. The information provided is for consumers' personal, noncommercial use and may not be used for any purpose other than to identify prospective properties consumers may be interested in purchasing. All properties are subject to prior sale or withdrawal. All information provided is deemed reliable but is not guaranteed accurate, and should be independently verified. Listing courtesy of: MIHARA & ASSOCIATES INC.