Sell Your Home
Get a free home valuation
Contact
Tell us about your needs

17436 STINCHAR DRIVE

Townhouse Active With Contract
$2,350

BTC: 0.03092105

ETH: 0.94000000

9 days
3 bds
2 ba
1,755 sqft

Overview

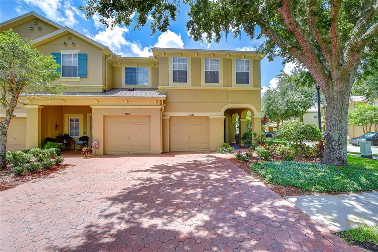
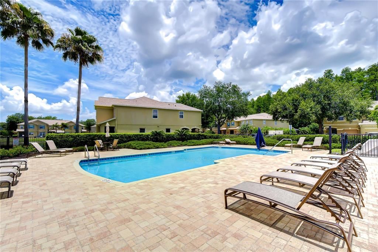
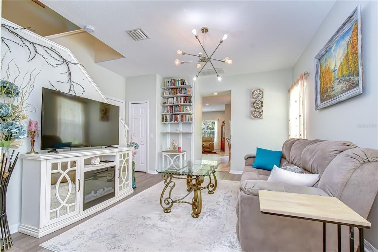
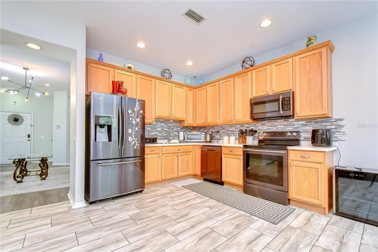
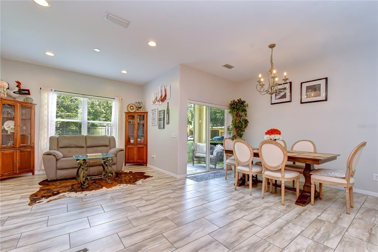
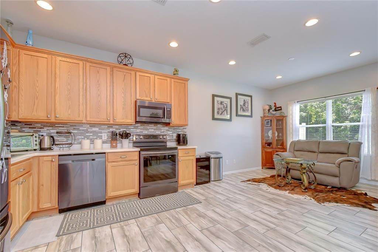
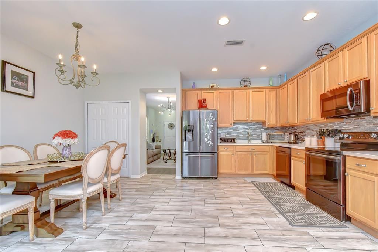
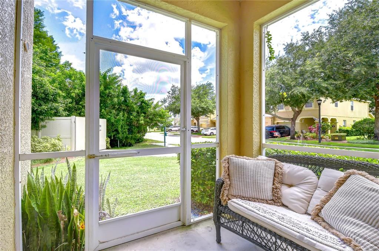
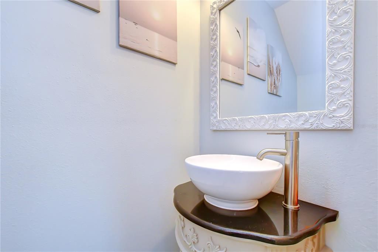
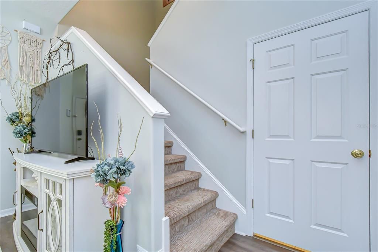
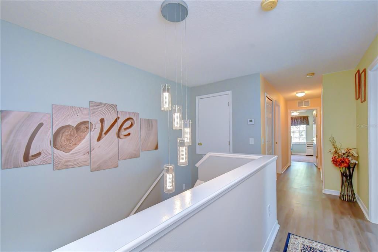
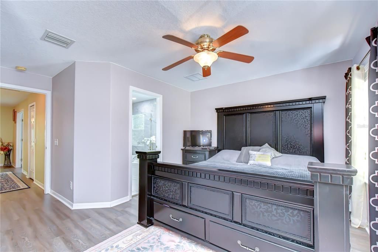
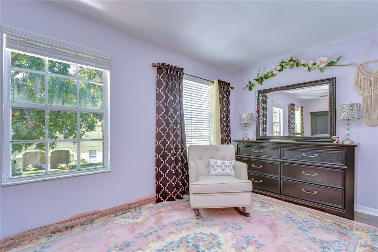
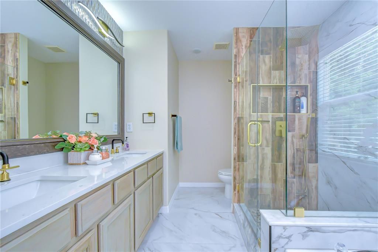
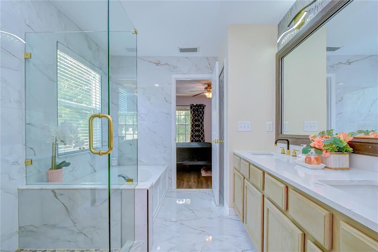
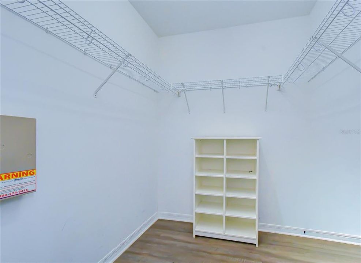
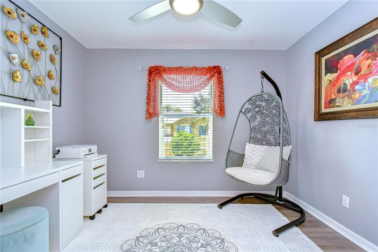
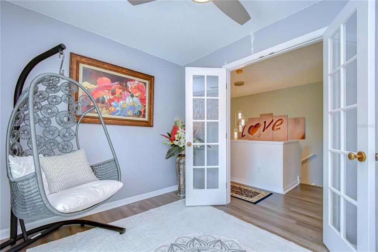
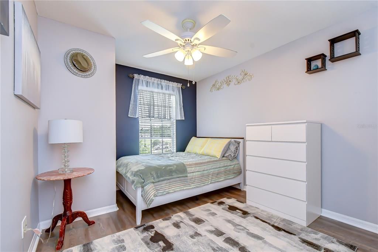
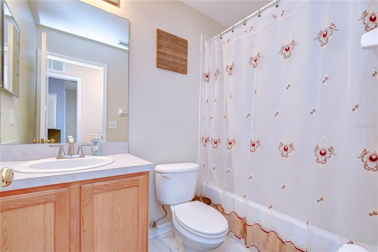
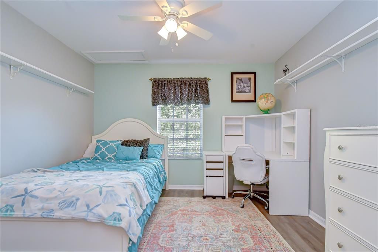
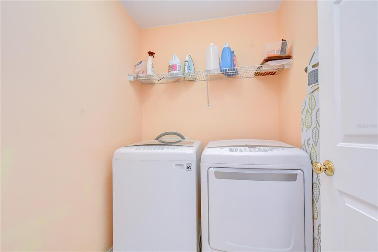
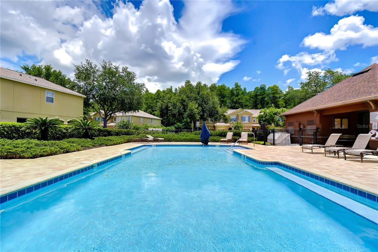
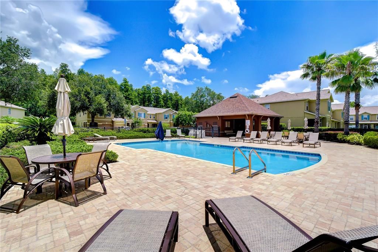
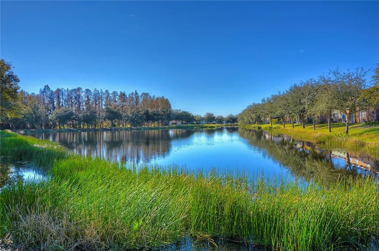
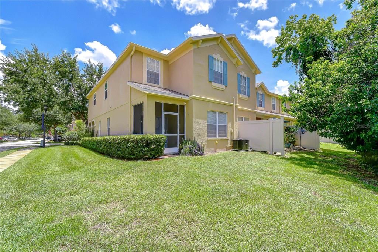
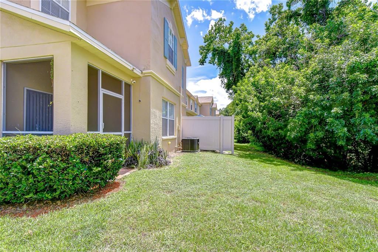
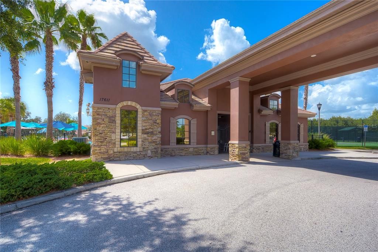
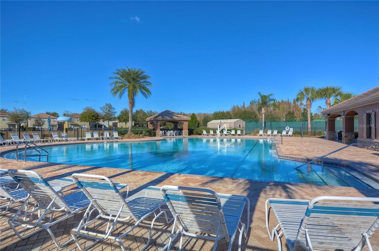
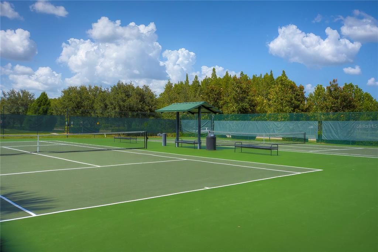
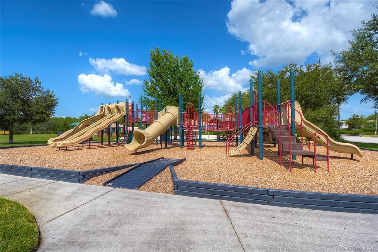
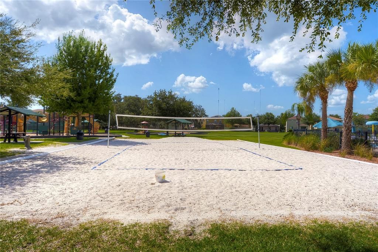
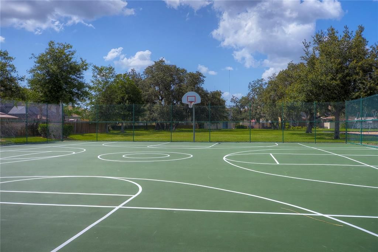
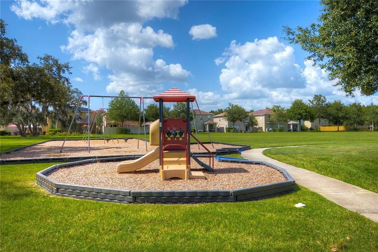
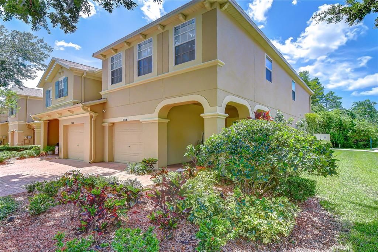
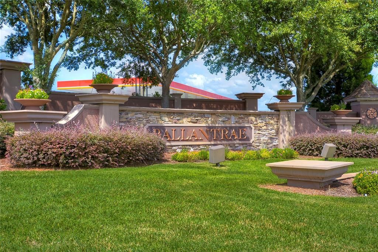
Looking for a hassle-free rental? This is it! This tastefully appointed, FULLY FURNISHED 3 bedroom, 2.5 bathroom END-UNIT townhome features NEW luxury vinyl flooring throughout, an upstairs flex space, and a screened-in lanai overlooking a peaceful wooded setting with no rear neighbors. Cable, internet, water/sewer, trash collection, and landscaping are ALL INCLUDED in the rent, providing exceptional value and truly carefree living! Stylish light fixtures throughout the home enhance its modern appeal. The heart of the home is the spacious kitchen, ideally situated at the rear of the home, featuring stainless steel appliances, abundant cabinetry, and a stylish tile backsplash. The adjoining dining area overlooks a wooded backdrop, bringing the outdoors in and creating a bright atmosphere. Completing the first floor is a guest half bathroom, while the attached one-car garage and brick-pavered driveway add the everyday convenience today's renters appreciate. Upstairs, the spacious primary suite features a fully remodeled en-suite bathroom with dual vanities, a walk-in shower, soaking tub, and a lighted mirror with three lighting modes. Just off the upstairs landing, a versatile flex space with French doors and a ceiling fan offers the perfect setting for a home office, playroom, or additional living area. The two secondary bedrooms are tucked away down the hall, each offering ample closet space and easy access to the shared full bathroom. An upstairs laundry room adds to the home's functional design. Residents of Ballantrae enjoy exceptional community amenities, including two swimming pools (one exclusive to the Straiton section and another at the Ballantrae Community Center), a clubhouse, basketball and volleyball courts, and multiple playgrounds. Conveniently located with easy access to SR 54 and the Suncoast Parkway, offering a quick commute to Tampa International Airport, Downtown Tampa, as well as premier shopping, dining, and entertainment.

Location

Details

Type:
Residential Lease
Parking:
Driveway / Garage Door Opener / Ground Level
Year Built:
2005
Lot:
0.05 Acres
Heating:
Central / Electric
Price/sqft:
$1
Cooling:
Central Air
HOA:
No Data

Valuation

Our model vs. what's actually selling nearby.
Estimate
$284,999
$208K – $341K
Confidence Low
List vs. estimate
$282K below estimate
List $2,350 · -99.2%
Our model says this listing is priced below recent comparable activity. Expect competition.
Price per sq ft
$1
-99.3% vs. city median $181
Based on
47 MLS comparables
Median of recent comparable listings. Sold comps use closing price, active listings use list price.

Highlights

View
Trees/Woods
Garage
1 car garage
Furnished
Furnished
Pets
Number Limit, Pet Deposit
All facts and features
  • Flooring

    • Carpet

    • Ceramic Tile

    • Porcelain Tile

    • Vinyl

    Heating

    • Central

    • Electric

    Cooling

    • Central Air

    Appliances

    • Bar Fridge

    • Dishwasher

    • Disposal

    • Dryer

    • Ice Maker

    • Microwave

    • Range

    • Refrigerator

    • Washer

    Other interior features

    • Ceiling Fan(s)

    • PrimaryBedroom Upstairs

    • Split Bedroom

    • Thermostat

    • Walk-In Closet(s)

    Bedrooms and bathrooms

    • Bedrooms: 3

    • Bathrooms: 1

    • Full bathrooms: 2

  • Parking

    • Driveway

    • Garage Door Opener

    • Ground Level

    Property

    • Levels: Two

    • Exterior Features: Sliding Doors

    Lot

    • Lot: 0.05 Acres

    Other Property Information

    • Parcel Number: 182629006.0017.00001.0

  • Type and style

    • Property Type: Residential Lease

    • Property Sub Type: Townhouse

  • Source details

    • MLS ID: TB8519453

    Other facts

    • Laundry Features: Laundry Room / Upper Level

    • Patio And Porch Features: Covered / Rear Porch / Screened

    • Garage Spaces: 1

    • Attached Garage: Yes

    • Garage: Yes

    • Living Area: 1755

    • Water Source: Public

    • Subdivision Name: BALLANTRAE VILLAGE 01

Private inquiry
Talk to the advisor on this listing.
Floor plans, HOA docs, off-market comparables, scheduling a private showing — one message, direct to the local specialist.
More like this

Active With Contract
$2,600
House
4 bds · 2 ba · 1,990 sqft
CONCORD STATION PH 01 UNITS C D E & F, LAND O LAKES
3145 DUNSTABLE DRIVE
-$875
Active With Contract
$2,875
House
4 bds · 2 ba · 2,010 sqft
SUNCOAST MEADOWS INCREMENT 01, LAND O LAKES
2944 PRAIRIE IRIS DRIVE
-$145
Active With Contract
$2,850
House
4 bds · 3 ba · 2,061 sqft
BEXLEY SOUTH PRCL 4 PH 1, LAND O LAKES
4063 WELLING TERRACE

Market around this address

Live counts in the same area.
View all

The multiple listing information is provided by the Stellar MLS from a copyrighted compilation of listings. The compilation of listings and each individual listing are ©2026-present Stellar MLS. All Rights Reserved. The information provided is for consumers' personal, noncommercial use and may not be used for any purpose other than to identify prospective properties consumers may be interested in purchasing. All properties are subject to prior sale or withdrawal. All information provided is deemed reliable but is not guaranteed accurate, and should be independently verified. Listing courtesy of: MIHARA & ASSOCIATES INC.