Sell Your Home
Get a free home valuation
Contact
Tell us about your needs
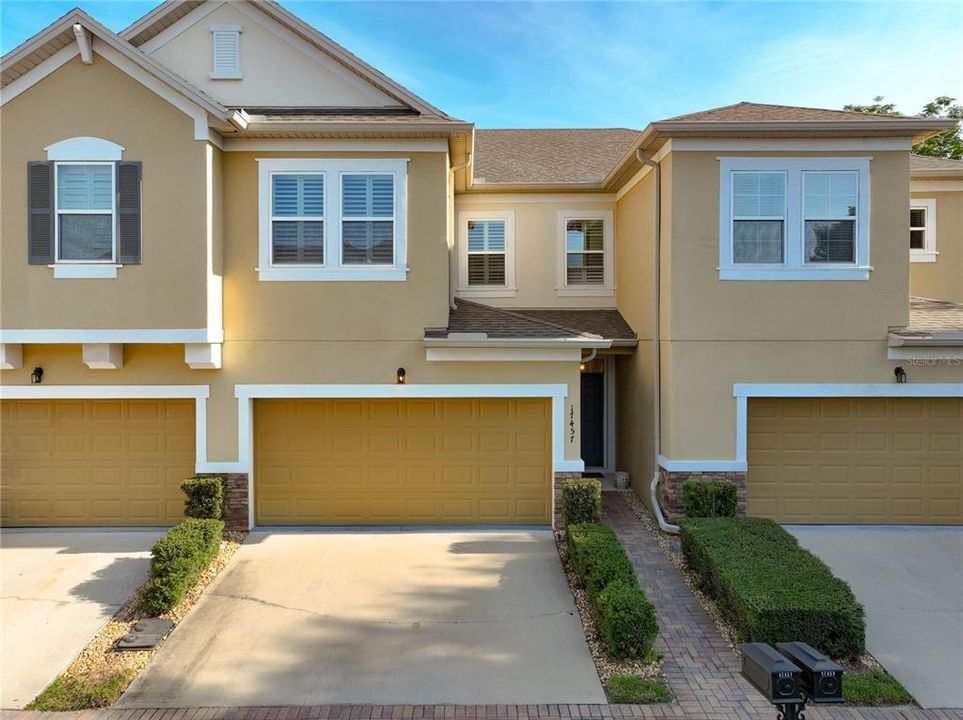
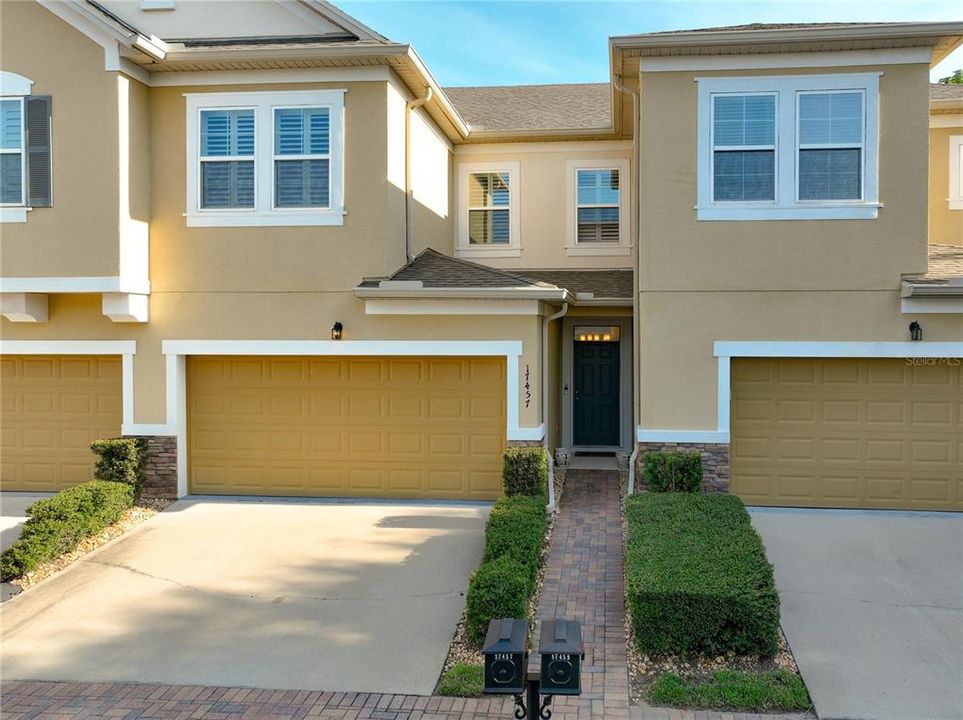
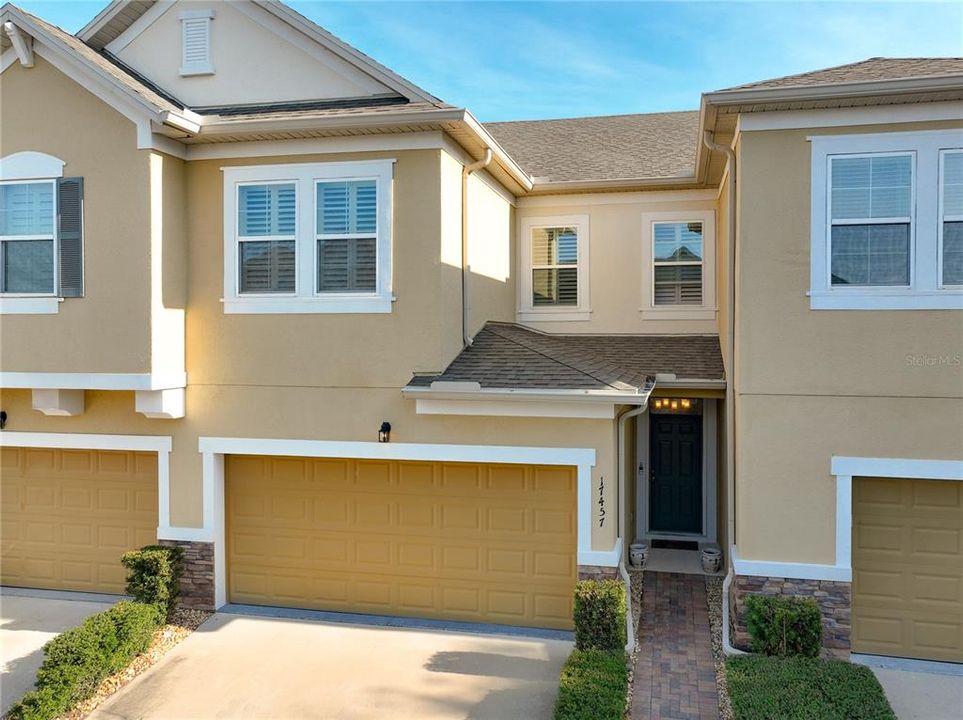
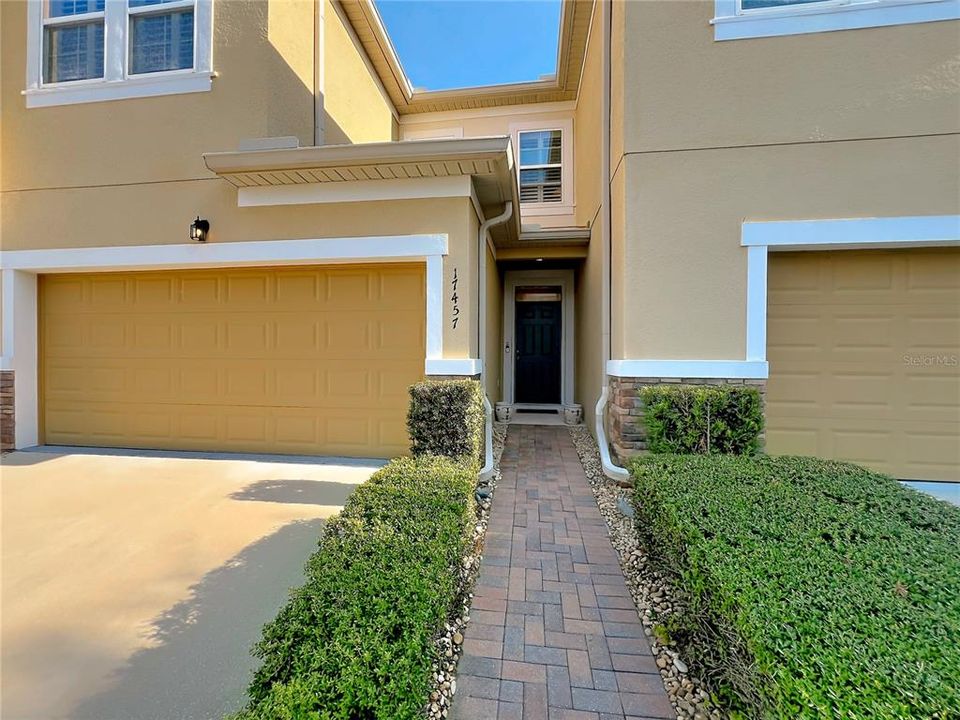
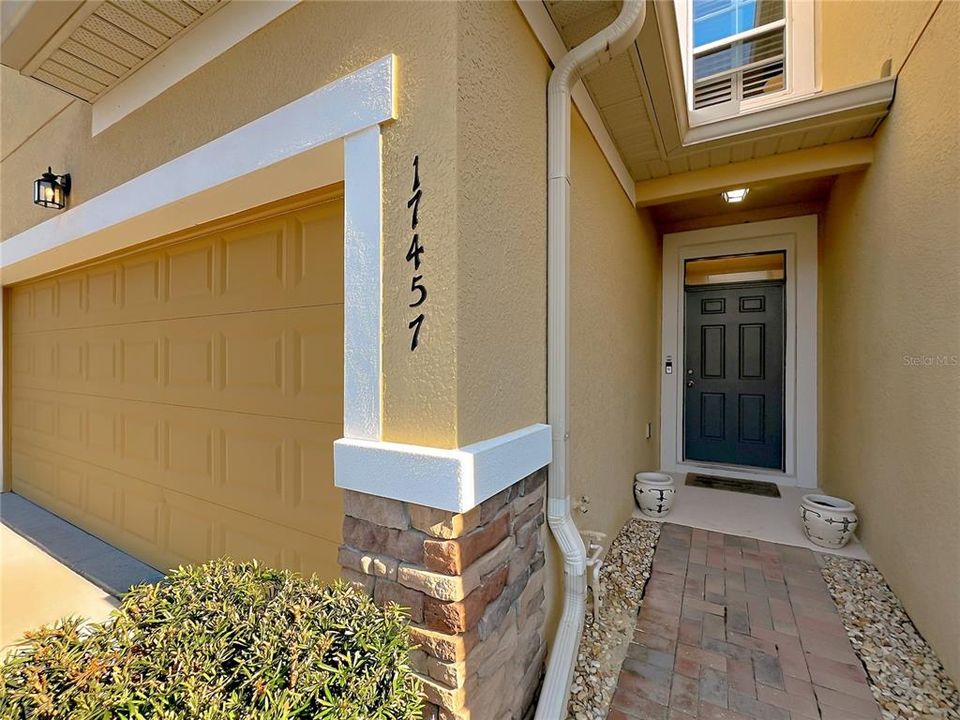
17457 CHATEAU PINE WAY

Townhouse For Sale
$375,000

BTC: 4.64684015

ETH: 156.25000000

New
3 bds
2 ba
1,772 sqft

Overview

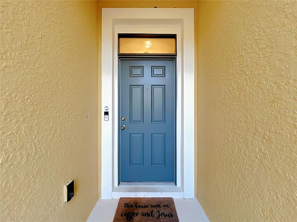
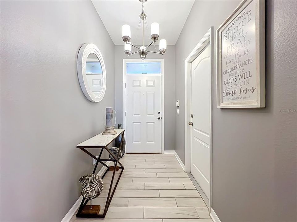
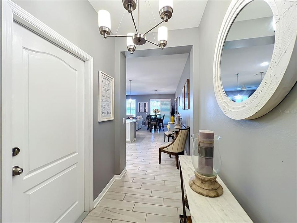
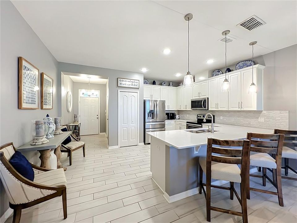
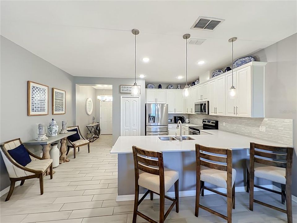
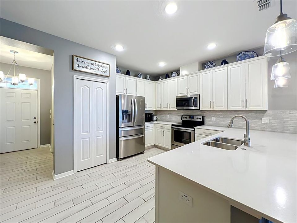
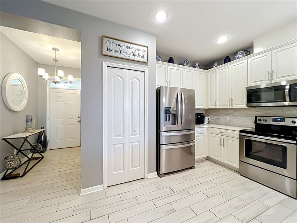
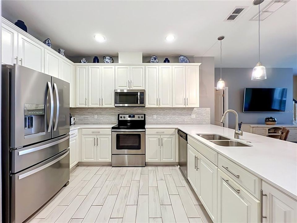
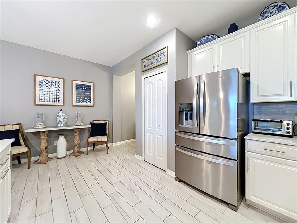
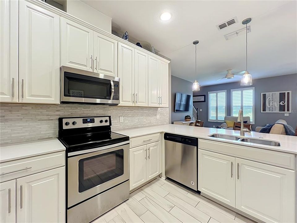
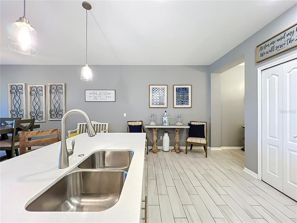
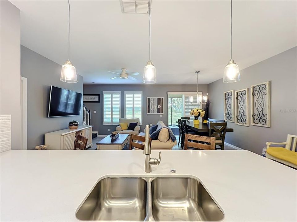
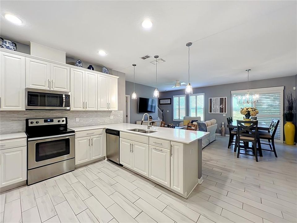
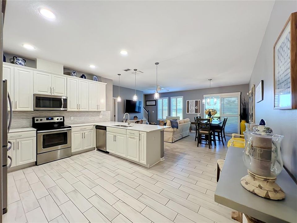
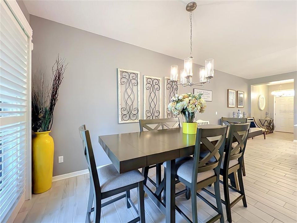
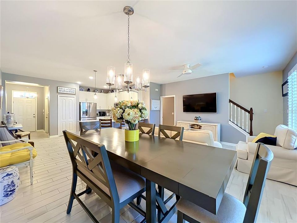
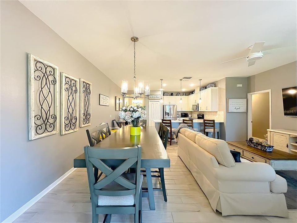
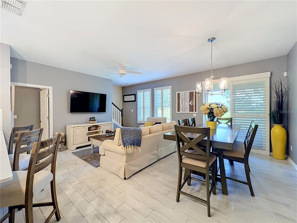
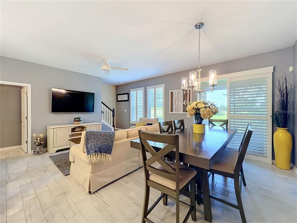
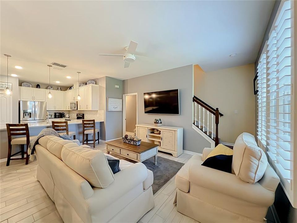
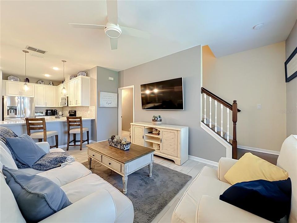
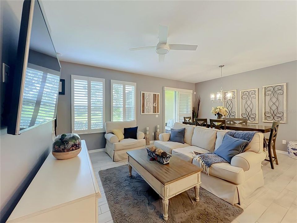
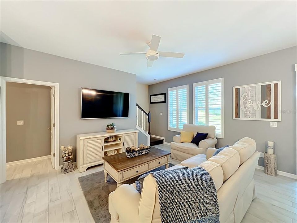
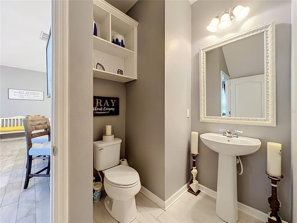
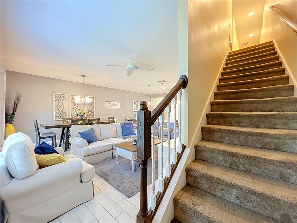
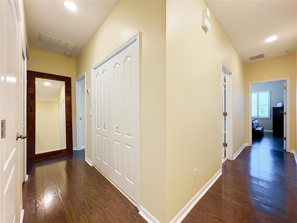
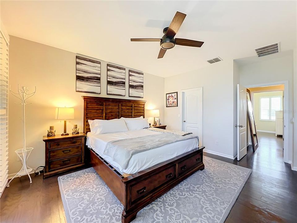
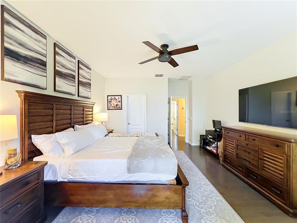
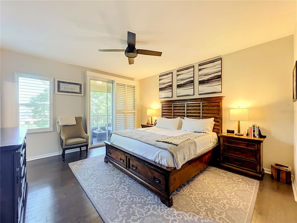
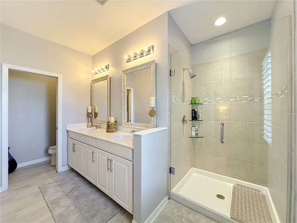
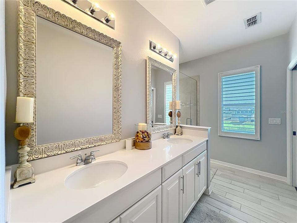
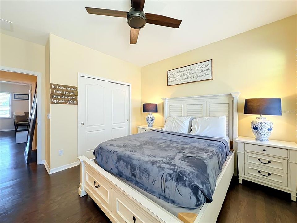
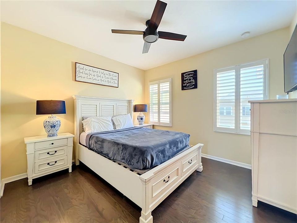
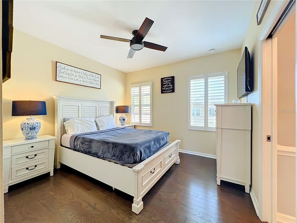
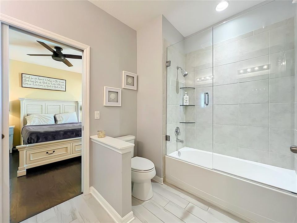
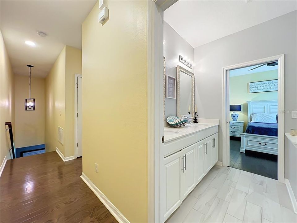
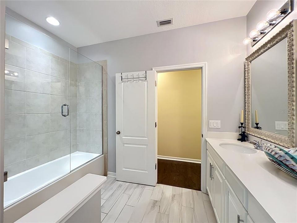
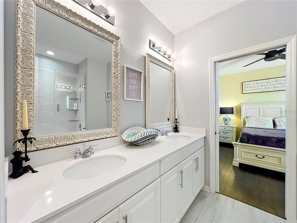
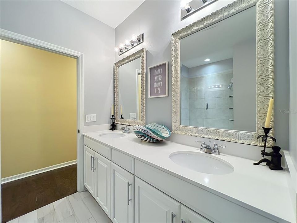
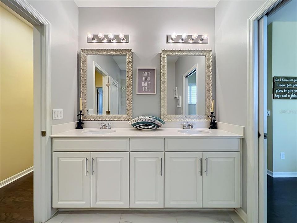
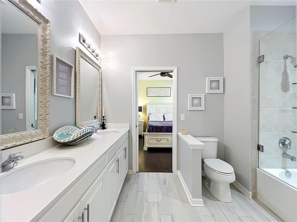
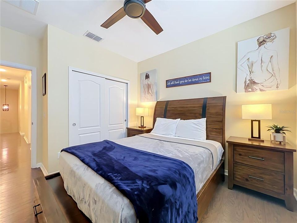
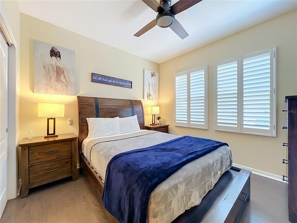
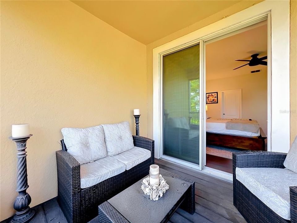
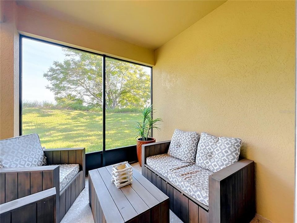
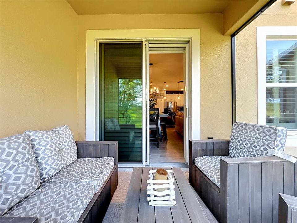
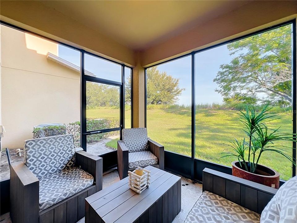
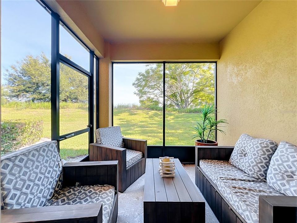
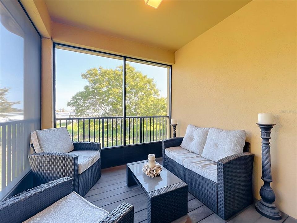
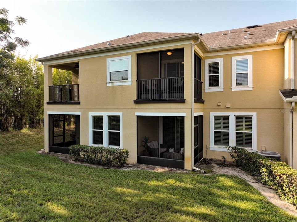
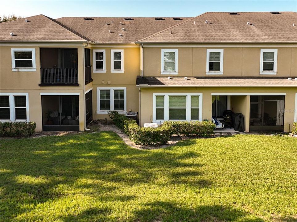
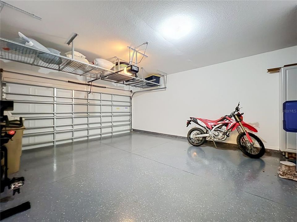
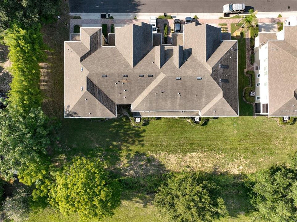
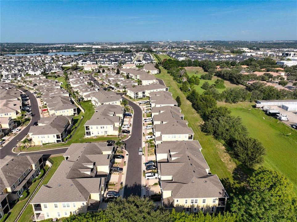
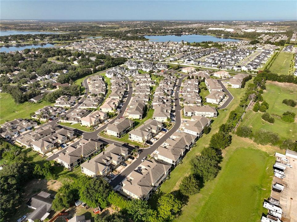
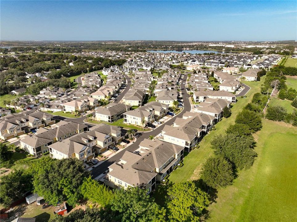
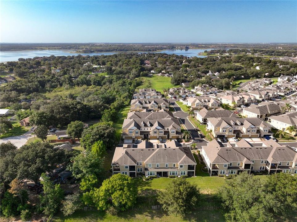
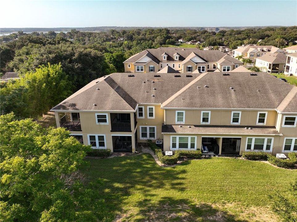
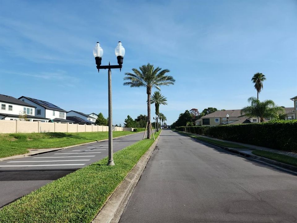
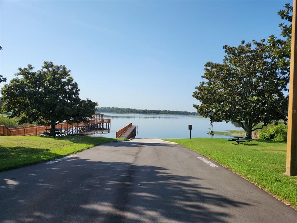
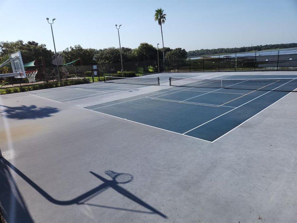
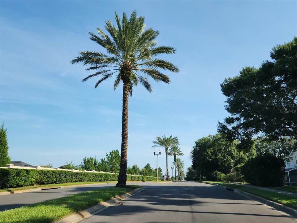
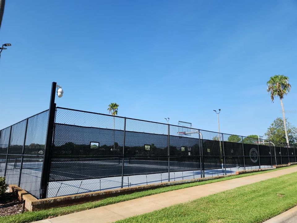
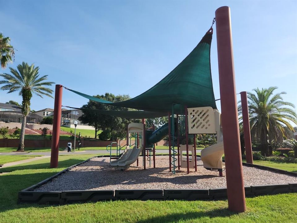
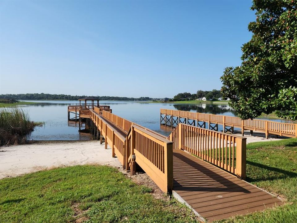
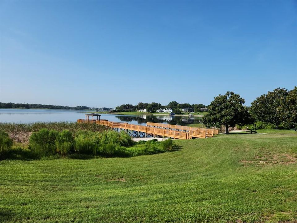
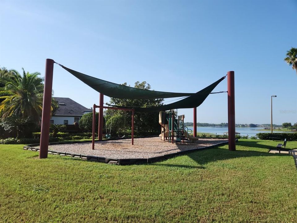
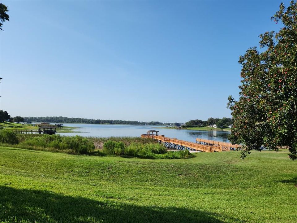
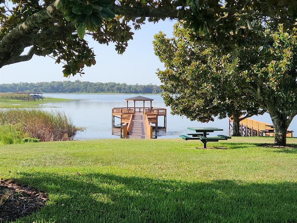
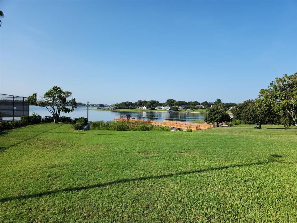
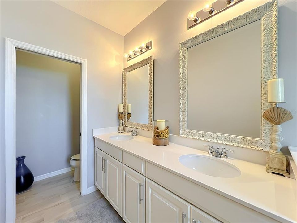
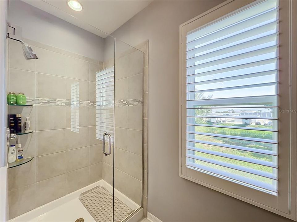
Located in Clermont's Magnolia Pointe, this 1,772-square-foot, 3-bedroom, 2.5-bath home blends comfort with modern details. This home is being sold TURN KEY-FULLY FURNISHED! QUALITY LUXURY FURNISHINGS and decor are all included. NO REAR NEIGHBORS and at the end of the street. NEW ROOF in 2018! This home is packed with upgrades you wont find in most townhomes. CUSTOM HIGH-END PLANTATION SHUTTERS encase the large windows and sliding doors. A LARGE QUARTZ COUNTERTOP slab tops the luxury white cabinets with upgraded hardware and STAINLESS STEEL APPLIANCES. Designer ceramic tile throughout the entire first floor provides a light, clean professional feel. In the two car garage you will find an upgraded WATER SOFTNER and an EPOXY GARAGE FLOOR with already installed OVERHEAD STORAGE RACKS. The primary suite has a private SCREENED IN BALCONY, offering a nice, quiet outdoor area away from everything. The dining room also flows into a SCREENED IN PORCH that gives access to the backyard. Community features highlight a 24-HOUR MANNED SECURITY GATE, tennis court, community pool, BOAT RAMP, playground, dock gazebo and FULL GYM. In a quiet, upscale community, yet so close to all the action! South Lake Hospital, Costco, Publix, Target and hundreds of places to dine and entertain are just minutes away. The turnpike and highway 50 are also in close proximity to easily connect you to Winter Garden, Orlando and all the major attractions central Florida has to offer. It’s not easy to find a home offering this much VALUE for this price. Schedule your showing today! *Showings are by appointment only*
Location

Details

Type:
Residential
Parking:
Covered / Driveway / Garage Door Opener / Guest / Off Street
Year Built:
2017
Lot:
0.03 Acres
Heating:
Central
Price/sqft:
$212
Cooling:
Central Air
HOA:
$415

Valuation

Our model vs. what's actually selling nearby.
Estimate
$324,000
$269K – $375K
Confidence Low
List vs. estimate
$51K above estimate
List $375,000 · +15.7%
Our model says this listing is priced above recent comparable activity. Room to negotiate.
Price per sq ft
$211
-4.4% vs. city median $221
Based on
11 MLS comparables
Median of recent comparable listings. Sold comps use closing price, active listings use list price.

Highlights

Annual tax
$5,056
2025
HOA
$415/mo
24-Hour Guard, Common Area Taxes, Community Pool
Garage
2 car garage
Furnished
Furnished
Pets
Allowed
All facts and features
  • Flooring

    • Carpet

    • Ceramic Tile

    Heating

    • Central

    Cooling

    • Central Air

    Appliances

    • Dishwasher

    • Dryer

    • Microwave

    • Range

    • Refrigerator

    • Washer

    Other interior features

    • Ceiling Fan(s)

    • Living Room/Dining Room Combo

    • Open Floorplan

    • PrimaryBedroom Upstairs

    • Solid Surface Counters

    • Solid Wood Cabinets

    • Split Bedroom

    • Stone Counters

    • Thermostat

    • Vaulted Ceiling(s)

    • Walk-In Closet(s)

    • Window Treatments

    Bedrooms and bathrooms

    • Bedrooms: 3

    • Bathrooms: 1

    • Full bathrooms: 2

  • Parking

    • Covered

    • Driveway

    • Garage Door Opener

    • Guest

    • Off Street

    Property

    • Levels: Two

    • Exterior Features: Irrigation System / Lighting / Private Entrance / Sidewalk

    Lot

    • Lot: 0.03 Acres

    Other Property Information

    • Parcel Number: 252226135000003000

  • Type and style

    • Property Type: Residential

    • Property Sub Type: Townhouse

  • Utility

    • Electricity Connected

    • Public

    • Sewer Connected

    • Sprinkler Recycled

    • Water Connected

  • Other financial information

    • HOA: $415

    • HOA Frequency: Monthly

    • Annual tax amount: $5,056

  • Source details

    • MLS ID: O6432416

    Other facts

    • Construction Materials: Block / Stucco

    • Foundation Details: Slab

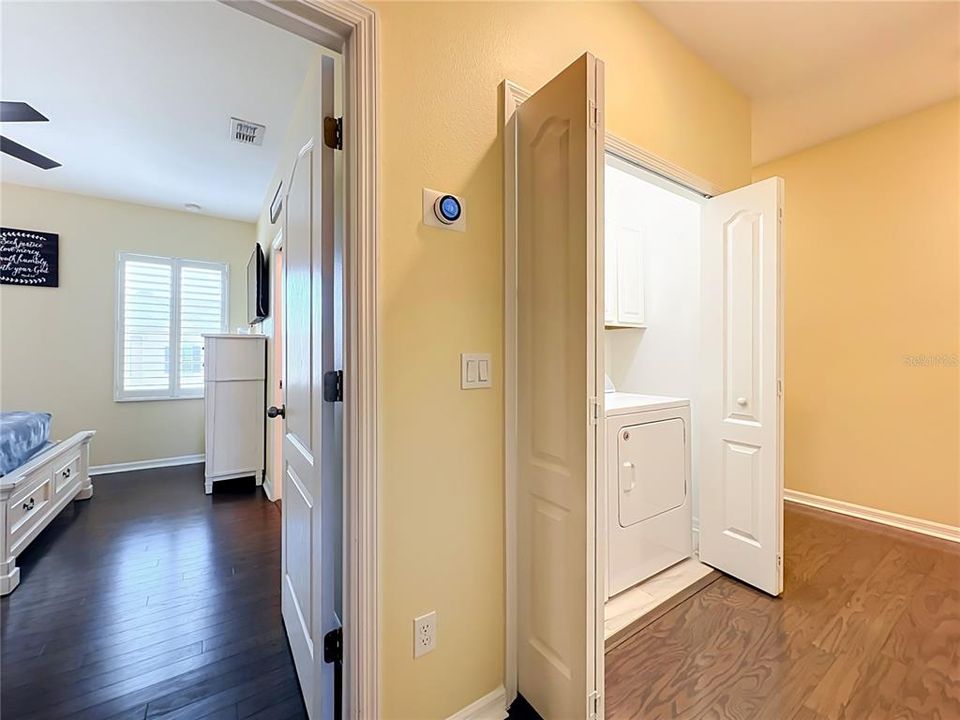
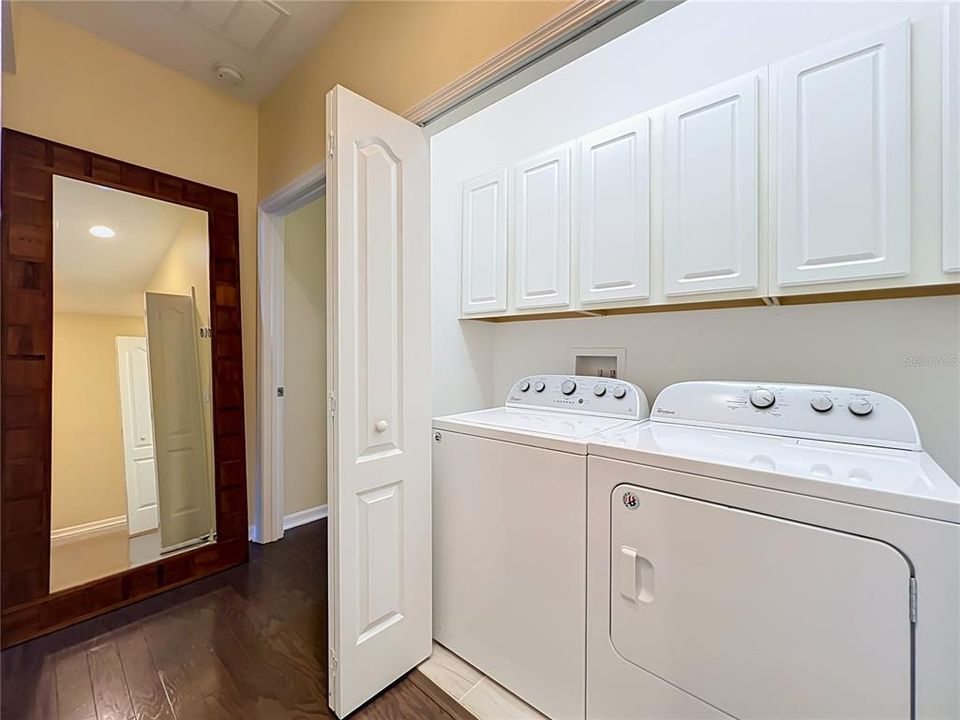
    • Laundry Features: Inside / Upper Level

    • Lot Features: City Lot / In County / Landscaped / Sidewalk

    • Patio And Porch Features: Front Porch

    • Window Features: Blinds / Shutters / Window Treatments
    • Direction Faces: South

    • Architectural Style: Contemporary

    • Garage Spaces: 2

    • Attached Garage: Yes

    • Garage: Yes

    • Living Area: 1772

    • Water Source: Public

    • Subdivision Name: MAGNOLIA POINTE PH 1

Private inquiry
Talk to the advisor on this listing.
Floor plans, HOA docs, off-market comparables, scheduling a private showing — one message, direct to the local specialist.

More like this

For Sale
$437,993
House
2 bds · 2 ba · 1,515 sqft
ESPLANADE AT MCKINNON GROVES, WINTER GARDEN
11202 SILVER TRUMPET LOOP
For Sale
$436,739
House
2 bds · 2 ba · 1,515 sqft
ESPLANADE AT MCKINNON GROVES, WINTER GARDEN
11234 SILVER TRUMPET LOOP
For Sale
$447,118
House
2 bds · 2 ba · 1,515 sqft
ESPLANADE AT MCKINNON GROVES, WINTER GARDEN
11199 SILVER TRUMPET LOOP
For Sale
$374,900
House
4 bds · 2 ba · 2,217 sqft
CLERMONT MAGNOLIA PARK PH I LT 01 ORB 02, CLERMONT
2885 WHITE MAGNOLIA LOOP
New
For Sale
$460,000
House
4 bds · 2 ba · 1,995 sqft
TERRACE GROVE SUB, CLERMONT
16432 CAJU ROAD
For Sale
$384,000
House
3 bds · 2 ba · 1,677 sqft
HERITAGE HILLS, CLERMONT
3650 LIMESTONE STREET
For Sale
$420,000
House
3 bds · 2 ba · 1,879 sqft
HERITAGE HILLS PH 6A, CLERMONT
3516 KINLEY BROOKE LANE
For Sale
$279,900
House
2 bds · 2 ba · 1,503 sqft
HERITAGE HILLS PH 02, CLERMONT
3201 SONESTA COURT UNIT A

Market around this address

Live counts in the same area.
View all

The multiple listing information is provided by the Stellar MLS from a copyrighted compilation of listings. The compilation of listings and each individual listing are ©2026-present Stellar MLS. All Rights Reserved. The information provided is for consumers' personal, noncommercial use and may not be used for any purpose other than to identify prospective properties consumers may be interested in purchasing. All properties are subject to prior sale or withdrawal. All information provided is deemed reliable but is not guaranteed accurate, and should be independently verified. Listing courtesy of: EASY STREET REALTY FLORIDA,INC