
Sell Your Home
Get a free home valuation
Contact
Tell us about your needs
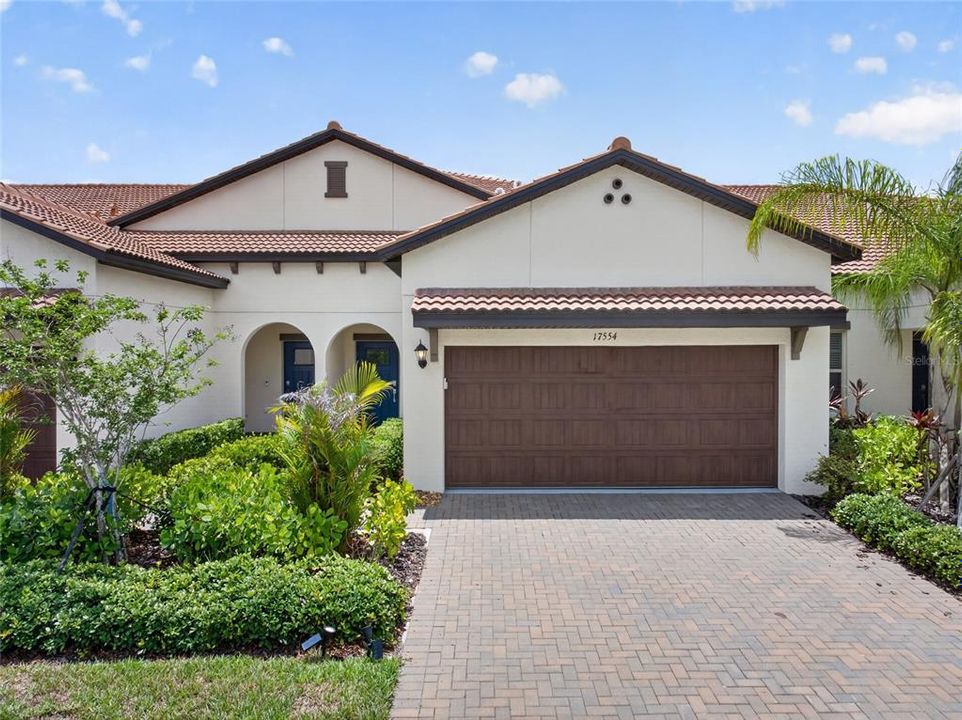
17554 HOLLY WELL AVENUE

Townhouse Recently Sold
$290,000

BTC: 3.61963841

ETH: 119.24342105

Sold on: 2026-06-29
10 days
2 bds
2 ba
1,737 sqft

Overview

This beautifully upgraded villa in the highly sought-after community of Medley at Southshore Bay offers the perfect combination of style, comfort, and low-maintenance living. Featuring 2 bedrooms, 2.5 bathrooms; this thoughtfully designed home also includes a bright and open versatile loft/flex area ideal for a home office, play room or hobby space. From the moment you walk in, you will notice the attention to detail throughout, including custom wood accent walls, tasteful finishes, and a stunning built-in entertainment wall feature creates a warm and inviting atmosphere. The chef-inspired kitchen is equipped with an island with breakfast bar, a gas range, stainless steel appliances, custom backsplash, and ample space for cooking and entertaining. The home has been further enhanced with high-end luxury vinyl plank flooring and ceramic tile throughout the main living areas, offering both elegance and durability, NO carpet. Updated bathroom cabinetry adds a modern, spa-like feel. Step outside to the private screened lanai; the perfect place to unwind or enjoy Florida living year-round. This villa is designed for a truly carefree lifestyle. The HOA covers exterior (including roof) maintenance and insurance, landscaping, gated security, cable TV and high-speed internet, community pool, fitness center, pickle ball, bocce ball, a café and more! Whether you're traveling seasonally or living here full-time, you can enjoy peace of mind knowing the upkeep is handled for you. Don’t miss the opportunity to own one of the most tastefully upgraded villas currently available in this vibrant 55+ resort-style community.

Location

Details

Type:
Residential
Parking:
Driveway / Garage Door Opener / Golf Cart Parking / Guest
Year Built:
2023
Lot:
0.07 Acres
Heating:
Electric
Price/sqft:
$173
Cooling:
Central Air
HOA:
$432

Valuation

Our model vs. what's actually selling nearby.
Estimate
$300,000
$282K – $330K
Confidence Medium
List vs. estimate
At estimate
List $299,900 · -0.0%
List is in line with recent comparable activity.
Price per sq ft
$172
+10.4% vs. city median $156
Based on
7 MLS comparables
Median of recent comparable listings. Sold comps use closing price, active listings use list price.

Highlights

Annual tax
$5,302
2025
HOA
$432/mo
24-Hour Guard, Cable TV, Community Pool
Garage
2 car garage
Pets
Allowed
All facts and features
  • Flooring

    • Ceramic Tile

    • Luxury Vinyl

    Heating

    • Electric

    Cooling

    • Central Air

    Appliances

    • Dishwasher

    • Disposal

    • Dryer

    • Microwave

    • Range

    • Refrigerator

    • Washer

    Other interior features

    • Ceiling Fan(s)

    • Crown Molding

    • Eating Space In Kitchen

    • Kitchen/Family Room Combo

    • Living Room/Dining Room Combo

    • Open Floorplan

    • Primary Bedroom Main Floor

    • Smart Home

    • Solid Surface Counters

    • Split Bedroom

    • Thermostat

    • Walk-In Closet(s)

    • Window Treatments

    Bedrooms and bathrooms

    • Bedrooms: 2

    • Bathrooms: 1

    • Full bathrooms: 2

  • Parking

    • Driveway

    • Garage Door Opener

    • Golf Cart Parking

    • Guest

    Property

    • Levels: Two

    • Exterior Features: Hurricane Shutters / Irrigation System / Sidewalk / Sliding Doors

    Lot

    • Lot: 0.07 Acres

    Other Property Information

    • Parcel Number: U173220C9000004900003.0

    • Zoning: PD

  • Type and style

    • Property Type: Residential

    • Property Sub Type: Townhouse

  • Utility

    • Cable Available

    • Electricity Connected

    • Natural Gas Connected

    • Public

    • Sewer Connected

    • Sprinkler Recycled

    • Street Lights

    • Water Connected

  • Other financial information

    • HOA: $432

    • HOA Frequency: Monthly

    • Annual tax amount: $5,302

  • Source details

    • MLS ID: TB8512106

    Other facts

    • Construction Materials: Block / Stucco

    • Foundation Details: Slab

    • Laundry Features: Laundry Room

    • Lot Features: Landscaped / Sidewalk

    • Patio And Porch Features: Covered / Patio / Porch / Screened

    • Window Features: Blinds / Double Pane Windows / ENERGY STAR Qualified Windows / Insulated Windows / Shutters

    • Direction Faces: North

    • Garage Spaces: 2

    • Attached Garage: Yes

    • Garage: Yes

    • Living Area: 1737

    • Water Source: Public

    • Subdivision Name: FOREST BROOKE ACTIVE ADULT PHS

Private inquiry
Talk to the advisor on this listing.
Floor plans, HOA docs, off-market comparables, scheduling a private showing — one message, direct to the local specialist.

More like this

Recently Sold
$275,000
House
2 bds · 2 ba · 1,839 sqft
SUN CITY CENTER UNIT 34 A, SUN CITY CENTER
1015 EL RANCHO DRIVE
Recently Sold
$240,000
House
2 bds · 2 ba · 1,440 sqft
SUN CITY CENTER UNIT 49, SUN CITY CENTER
1901 E DEL WEBB BOULEVARD
Recently Sold
$300,000
House
2 bds · 2 ba · 1,516 sqft
SUN LAKES, SUN CITY CENTER
1704 CLOISTER STREET
Recently Sold
$375,000
House
3 bds · 2 ba · 2,254 sqft
DEL WEBBS SUN CITY FLORIDA UN, SUN CITY CENTER
1815 DANBURY DRIVE
Recently Sold
$327,500
House
2 bds · 2 ba · 1,443 sqft
SUN CITY CENTER UNIT 260, SUN CITY CENTER
1112 VILLEROY DRIVE
Recently Sold
$349,900
House
2 bds · 2 ba · 1,747 sqft
SUN CITY CENTER UNIT 44 B, SUN CITY CENTER
1812 FORT DUQUESNA DRIVE
Recently Sold
$397,000
House
2 bds · 2 ba · 1,662 sqft
DEL WEBBS SUN CITY FLORIDA UN, SUN CITY CENTER
1711 DANBURY DRIVE
Recently Sold
$286,000
House
3 bds · 2 ba · 2,522 sqft
GREENBRIAR SUB PH 2, SUN CITY CENTER
721 ELKHORN ROAD

Market around this address

Live counts in the same area.
View all

The multiple listing information is provided by the Stellar MLS from a copyrighted compilation of listings. The compilation of listings and each individual listing are ©2026-present Stellar MLS. All Rights Reserved. The information provided is for consumers' personal, noncommercial use and may not be used for any purpose other than to identify prospective properties consumers may be interested in purchasing. All properties are subject to prior sale or withdrawal. All information provided is deemed reliable but is not guaranteed accurate, and should be independently verified. Listing courtesy of: COLDWELL BANKER REALTY