Sell Your Home
Get a free home valuation
Contact
Tell us about your needs
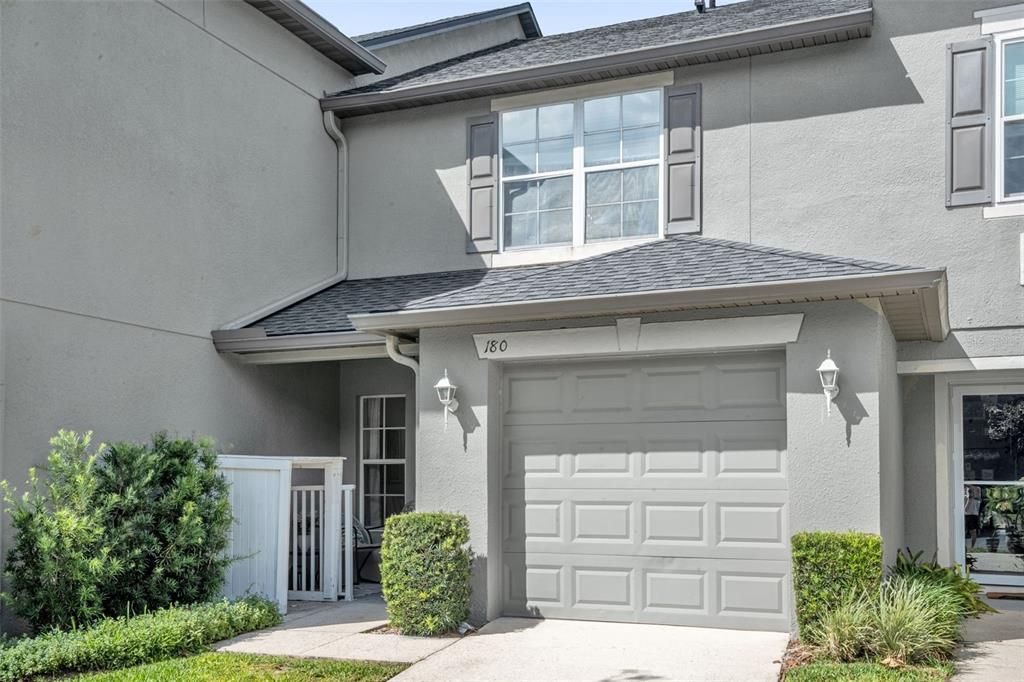
180 CONSTITUTION WAY

Townhouse Active With Contract
$294,999

BTC: 4.59142412

ETH: 155.04719758

-$10K (2026/06/23)
56 days
2 bds
2 ba
1,275 sqft

Overview

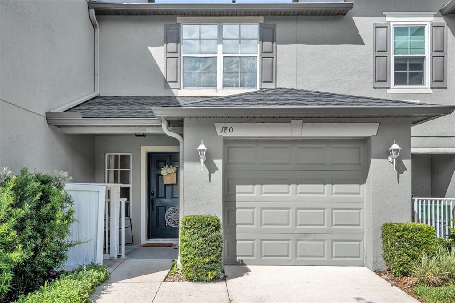
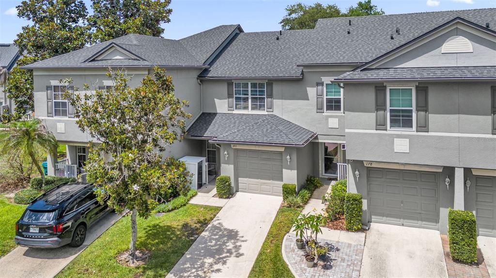
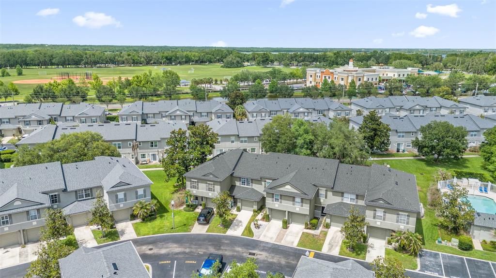
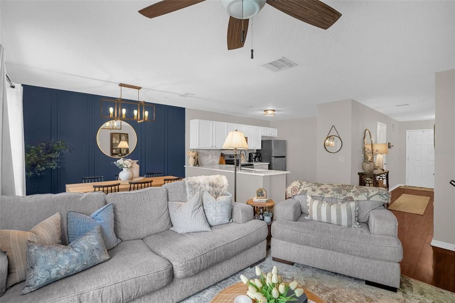
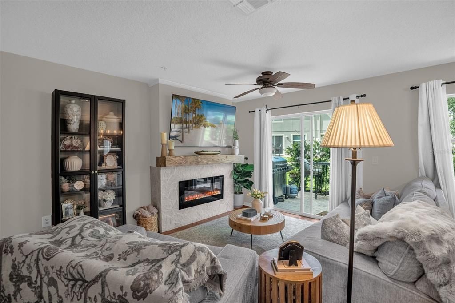
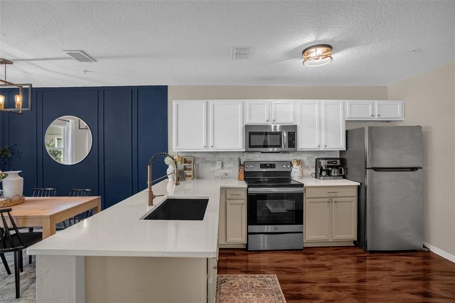
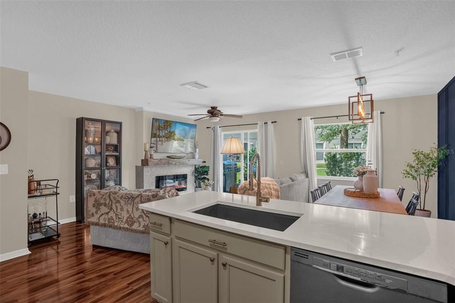
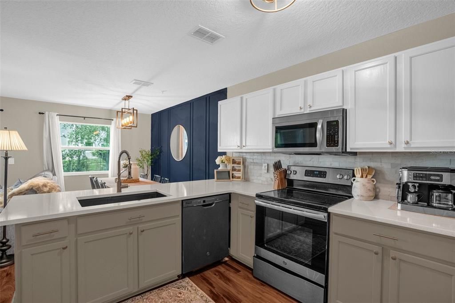
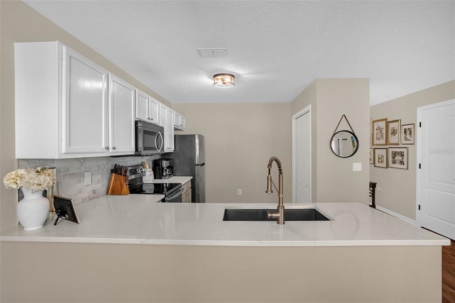
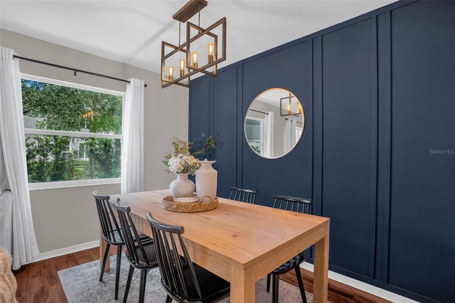
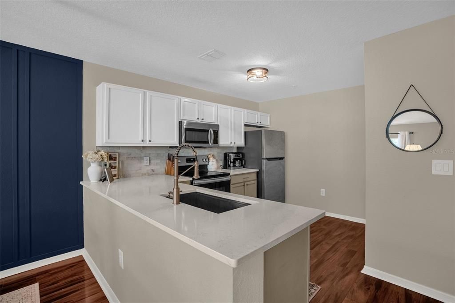
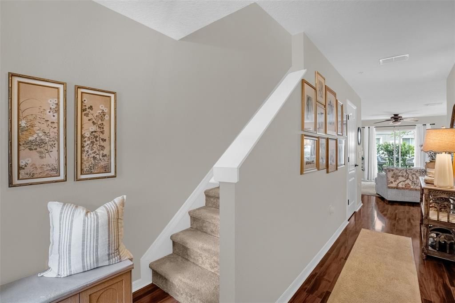
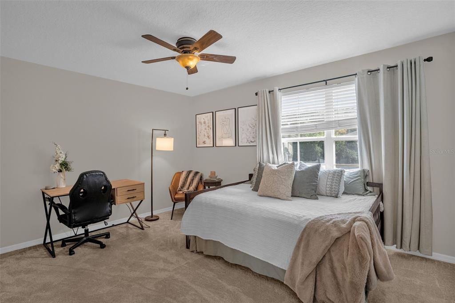
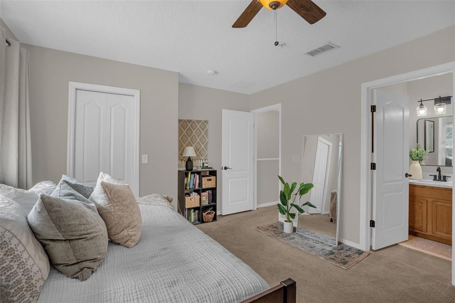
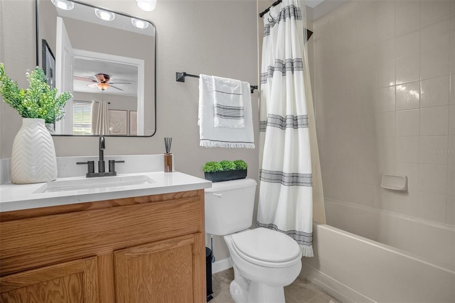
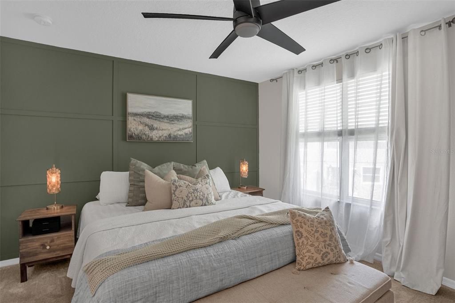
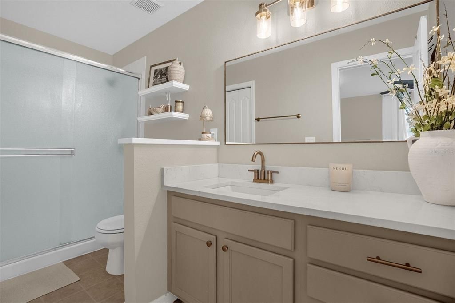
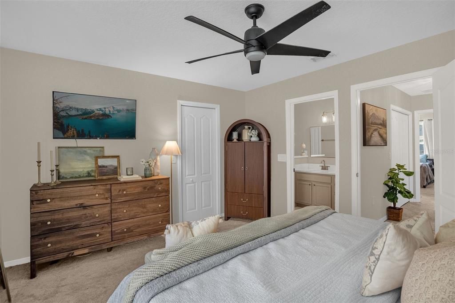
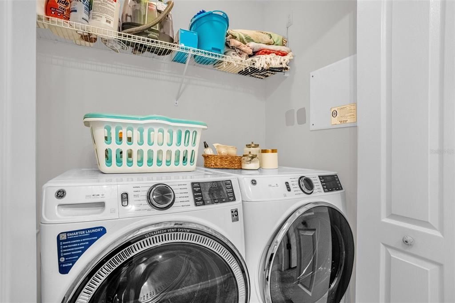
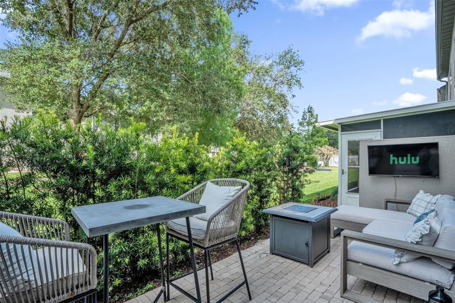
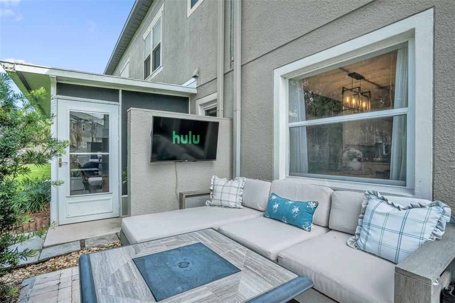
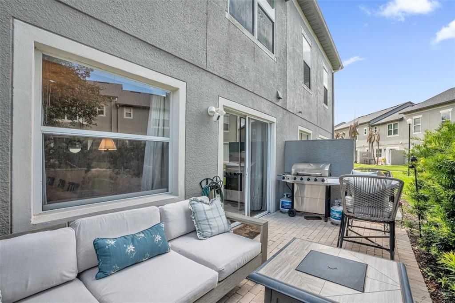
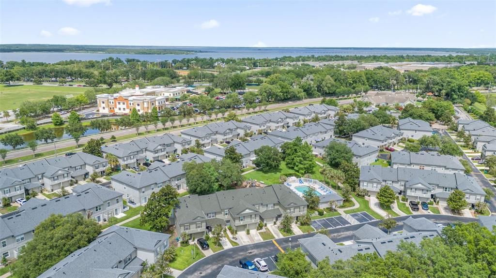
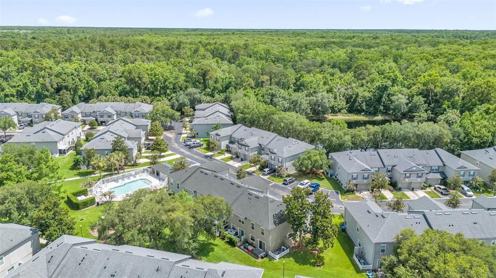
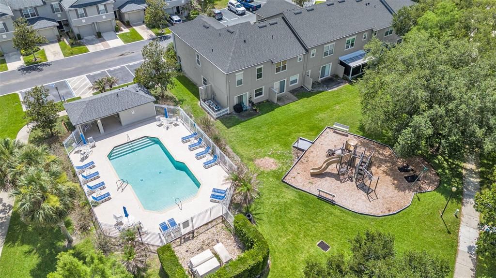
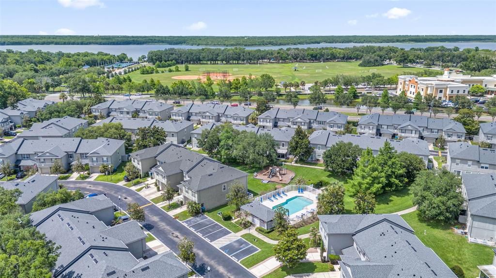
Under contract-accepting backup offers. It doesn't get more move in ready than this! Welcome to the highly sought-after gated community of Heritage Park Townhomes in Winter Springs within Seminole County! This tastefully remodeled 2-bedroom, 2.5-bathroom townhome is completely move-in ready and filled with stylish custom upgrades throughout. Step inside to find a warm and inviting living space featuring a custom-built wooden mantle over the electric fireplace, creating the perfect focal point for relaxing or entertaining. The dining area showcases a stunning custom 3D accent wall adding a modern designer touch to the home. The kitchen is beautifully upgraded with quartz countertops, stainless steel appliances, and a pantry providing additional storage space. Upstairs you’ll find both bedrooms thoughtfully laid out in a split floor plan for added privacy. The spacious primary suite features a walk-in closet and an ensuite bathroom complete with quartz countertops and a stand-alone shower. The laundry area is located upstairs in its own designated hallway closet for easy access. When you step outside to your back patio, you'll notice the owners added pavers creating the perfect cozy outdoor space for relaxing evenings or late-night movies under the stars. A/c is 2022! Enjoy low-maintenance living with an HOA fee of only $300/month which includes exterior grounds maintenance, gated community access, community pool, and a playground. This unit also offers a 1-car garage, private driveway parking, and additional guest parking spaces designated for visitors. Located near shopping, dining, parks, and major roadways, this beautifully updated townhome is ready for its next owner to call home, bring your offers!

Location

Details

Type:
Residential
Parking:
No Data
Year Built:
2005
Lot:
0.04 Acres
Heating:
Central
Price/sqft:
$231
Cooling:
Central Air
HOA:
$300

Valuation

Our model vs. what's actually selling nearby.
Estimate
$260,000
$197K – $299K
Confidence Low
List vs. estimate
$34K above estimate
List $294,999 · +13.5%
Our model says this listing is priced above recent comparable activity. Room to negotiate.
Price per sq ft
$231
+11.4% vs. city median $207
Based on
89 MLS comparables
Median of recent comparable listings. Sold comps use closing price, active listings use list price.

Highlights

Annual tax
$4,266
2025
HOA
$300/mo
Community Pool, Maintenance Structure, Maintenance Grounds
Garage
1 car garage
Pets
Allowed
All facts and features
  • Flooring

    • Carpet

    • Laminate

    Heating

    • Central

    Cooling

    • Central Air

    Appliances

    • Convection Oven

    • Dishwasher

    • Microwave

    • Refrigerator

    Other interior features

    • Ceiling Fan(s)

    • Eating Space In Kitchen

    • Kitchen/Family Room Combo

    • Living Room/Dining Room Combo

    • Open Floorplan

    • PrimaryBedroom Upstairs

    • Split Bedroom

    • Thermostat

    • Walk-In Closet(s)

    Bedrooms and bathrooms

    • Bedrooms: 2

    • Bathrooms: 1

    • Full bathrooms: 2

  • Property

    • Levels: Two

    • Exterior Features: Lighting / Playground / Private Entrance / Sidewalk

    Lot

    • Lot: 0.04 Acres

    Other Property Information

    • Parcel Number: 36203050400001320

    • Zoning: C-1

  • Type and style

    • Property Type: Residential

    • Property Sub Type: Townhouse

  • Utility

    • BB/HS Internet Available

    • Cable Available

    • Water Available

  • Other financial information

    • HOA: $300

    • HOA Frequency: Monthly

    • Annual tax amount: $4,266

  • Source details

    • MLS ID: O6408927

    Other facts

    • Construction Materials: Block / Stucco

    • Foundation Details: Block

    • Fireplace Features: Electric / Living Room

    • Laundry Features: Inside / Laundry Closet / Upper Level

    • Direction Faces: Southwest

    • Fireplace: Yes

    • Garage Spaces: 1

    • Attached Garage: Yes

    • Garage: Yes

    • Living Area: 1275

    • Water Source: Public

    • Subdivision Name: HERITAGE PARK TWNHMS

Private inquiry
Talk to the advisor on this listing.
Floor plans, HOA docs, off-market comparables, scheduling a private showing — one message, direct to the local specialist.

More like this

New
Active With Contract
$380,000
House
3 bds · 2 ba · 1,460 sqft
FOXMOOR UNIT 3, WINTER SPRINGS
665 MURPHY ROAD
+$10K
Active With Contract
$359,900
House
3 bds · 2 ba · 1,437 sqft
MOUNT GREENWOOD UNIT 1, WINTER SPRINGS
339 INGLENOOK CIRCLE
New
Active With Contract
$288,000
Condo/Co-op
3 bds · 3 ba · 1,609 sqft
TUSCANY PLACE PH 1, WINTER SPRINGS
600 NORTHERN WAY UNIT 906
New
Active With Contract
$365,000
House
3 bds · 2 ba · 1,351 sqft
NORTH ORLANDO RANCHES SEC 09, WINTER SPRINGS
119 SHORE RD
Active With Contract
$234,999
Townhouse
3 bds · 1 ba · 1,280 sqft
MOUNT GREENWOOD UNIT 4 OF, WINTER SPRINGS
477 GREEN SPRING CIRCLE
Active With Contract
$318,000
House
3 bds · 2 ba · 1,656 sqft
NORTH ORLANDO TERRACE UNIT 2 SEC 8, WINTER SPRINGS
405 N HAWTHORN CIRCLE
Active With Contract
$369,500
Townhouse
3 bds · 2 ba · 1,438 sqft
ISLES OF OVIEDO, OVIEDO
1828 GARDEN SAGE DRIVE
Active With Contract
$300,000
Condo/Co-op
3 bds · 3 ba · 1,447 sqft
TUSCANY PLACE PH 1, WINTER SPRINGS
600 NORTHERN WAY UNIT 907

Market around this address

Live counts in the same area.
View all

The multiple listing information is provided by the Stellar MLS from a copyrighted compilation of listings. The compilation of listings and each individual listing are ©2026-present Stellar MLS. All Rights Reserved. The information provided is for consumers' personal, noncommercial use and may not be used for any purpose other than to identify prospective properties consumers may be interested in purchasing. All properties are subject to prior sale or withdrawal. All information provided is deemed reliable but is not guaranteed accurate, and should be independently verified. Listing courtesy of: EXP REALTY LLC