Sell Your Home
Get a free home valuation
Contact
Tell us about your needs
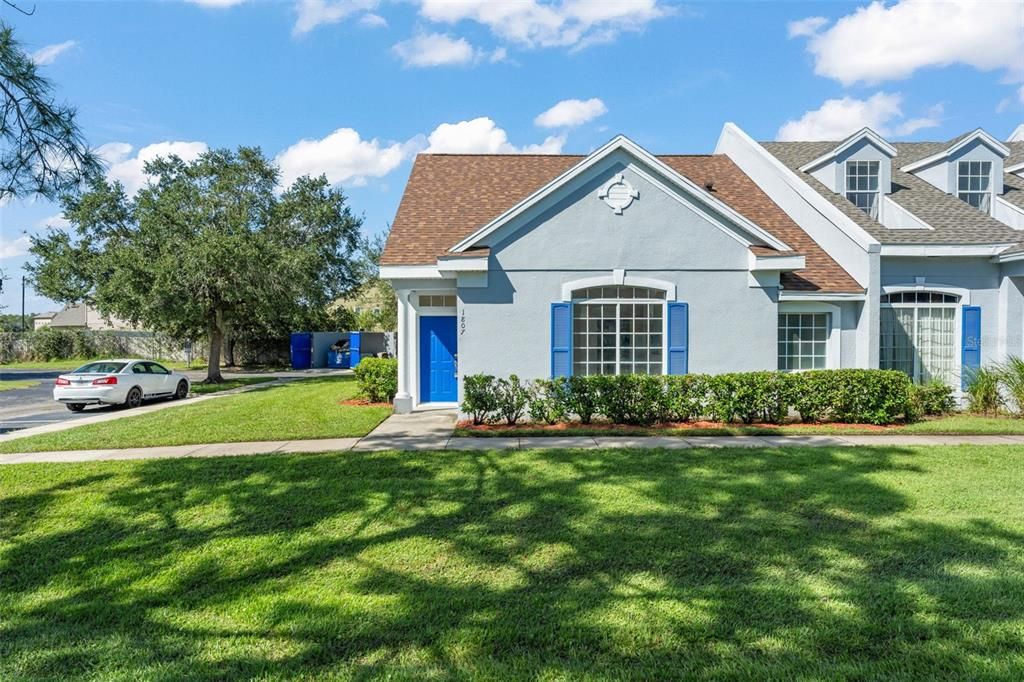
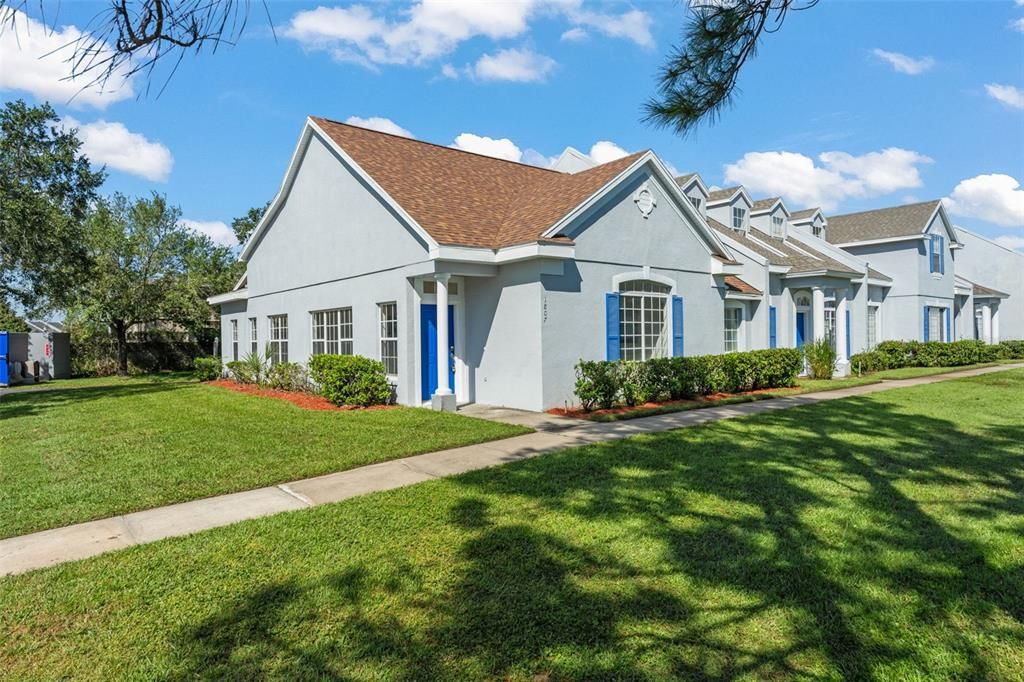
1807 ISLAND WALK DRIVE

Townhouse For Sale
$299,000

BTC: 3.57569959

ETH: 122.94407895

New
3 bds
2 ba
1,373 sqft

Overview

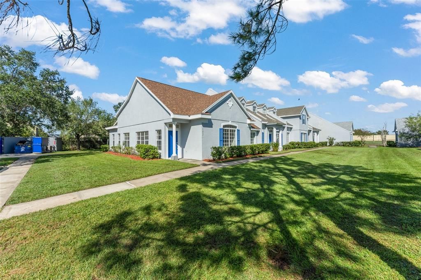
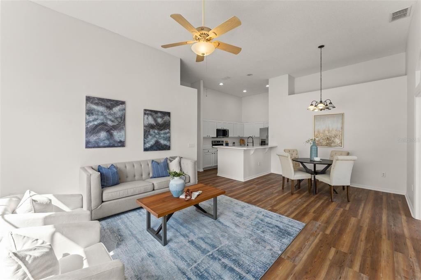
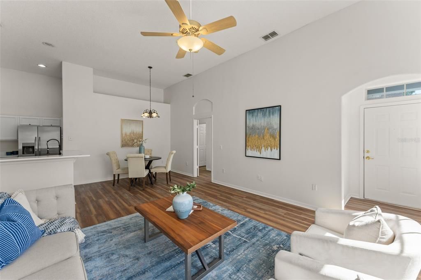
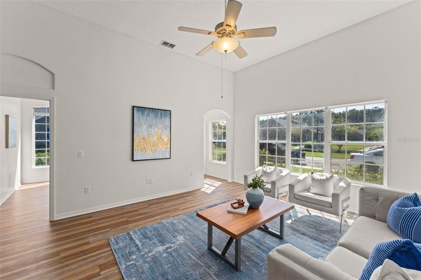
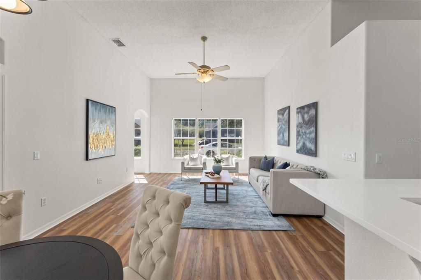
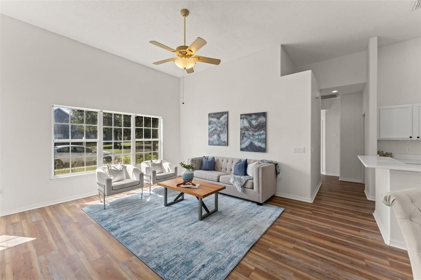
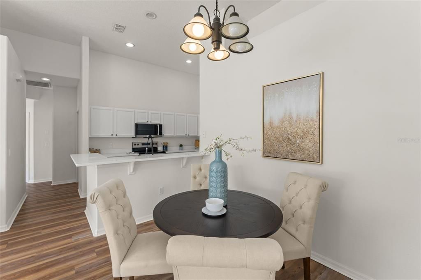
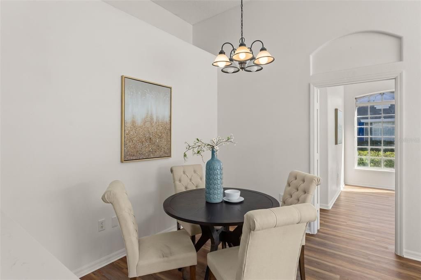
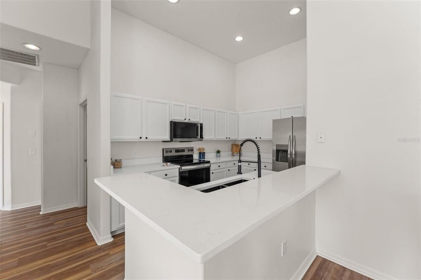
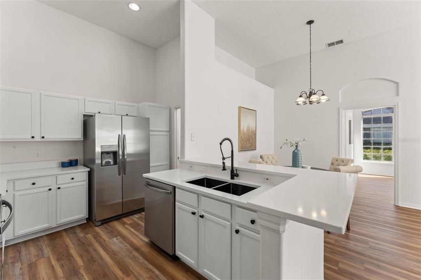
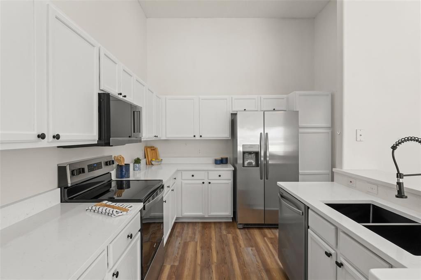
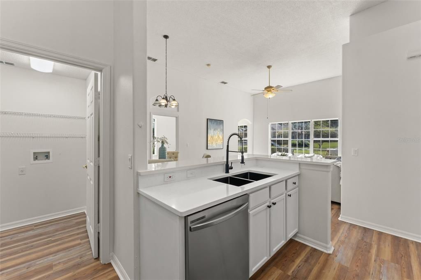
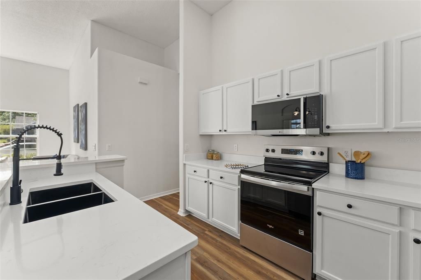
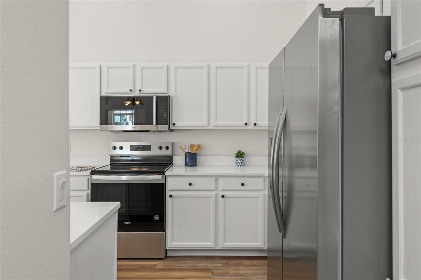
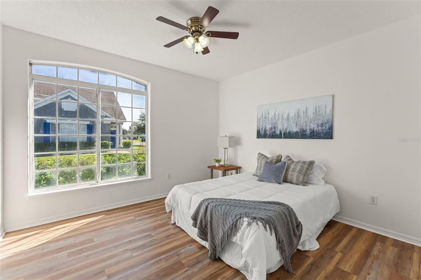
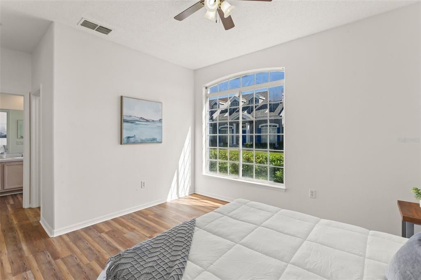
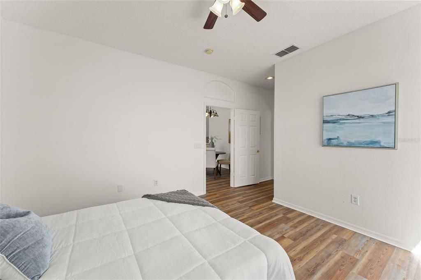
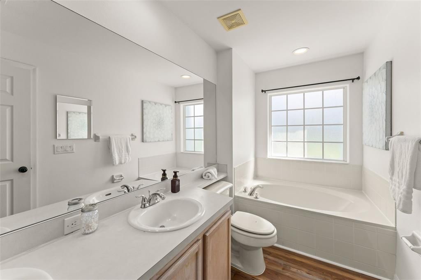
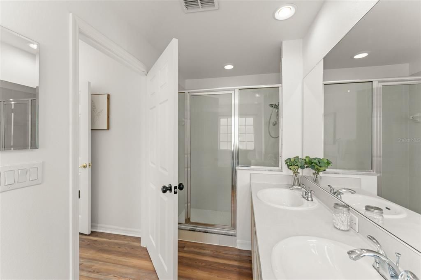
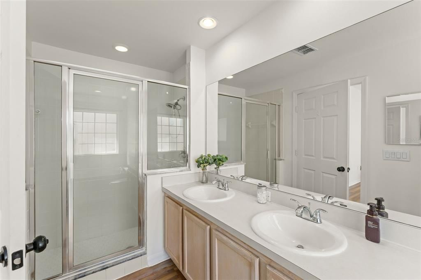
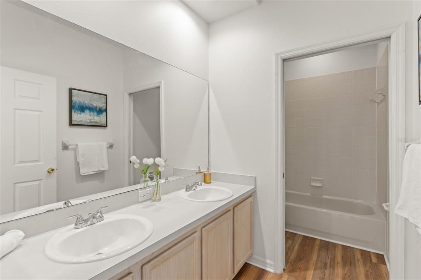
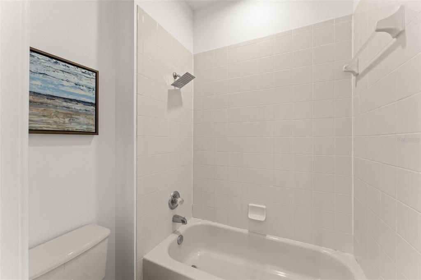
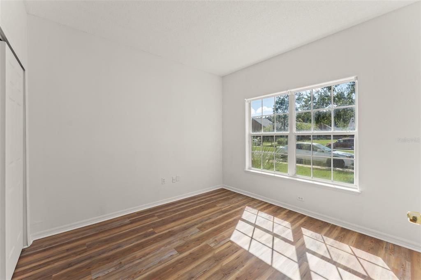
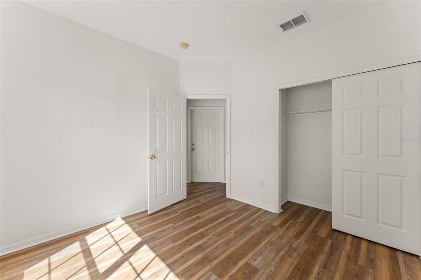
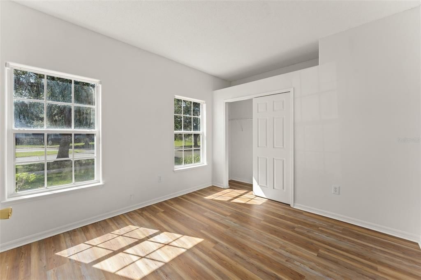
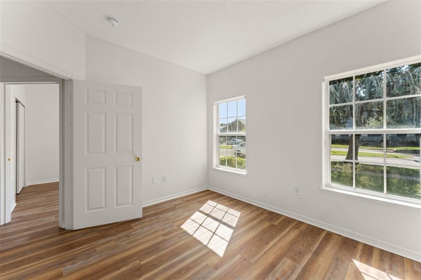
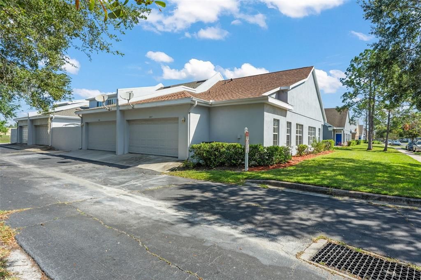
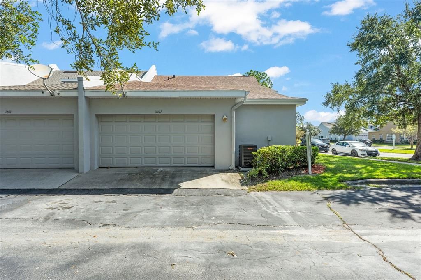
**This house comes with a REDUCED RATE through the seller's preferred lender. This is a lender-paid rate buydown that reduces the buyer's interest rate and monthly payment.** BRIGHT & MOVE-IN READY 3-BEDROOM 2-BATHROOM TOWNHOME | NEW ROOF & WATER HEATER IN 2026! Discover the perfect opportunity to make homeownership a reality or add a promising property to your real estate portfolio! Welcome to this inviting 3-bedroom, 2-bathroom townhome at 1807 Island Walk Drive in Orlando, featuring 1,373 SF of living space with a desirable split-bedroom floor plan, abundant natural light, and fresh modern updates. Step inside and enjoy a bright, welcoming atmosphere enhanced by new luxury vinyl plank (LVP) flooring and fresh interior paint. The thoughtfully designed split floor plan offers added separation between bedrooms, providing flexibility for everyday living, guests, a home office, or a variety of lifestyle needs. Natural light fills the interior, creating an open and inviting feel. The kitchen features NEW GRANITE COUNTERTOPS and NEW STAINLESS STEEL APPLIANCES, bringing a timeless finish to the heart of the home. Even better, two major improvements are already in place: a NEW ROOF and NEW HOT WATER HEATER, both installed in 2026. This is an opportunity to step into homeownership with fresh finishes and important updates already completed. For investors, the combination of 3 bedrooms, 2 bathrooms, and an updated interior makes this property worth exploring. Ideally located, this versatile townhome offers easy access to nearby schools, and numerous shopping, dining, and entertainment options. With convenient connections to SR 417, Florida’s Turnpike, and Orlando International Airport, commuting and exploring all that Central Florida has to offer is a breeze.

Location

Details

Type:
Residential
Parking:
Driveway / Garage Door Opener / Garage Faces Rear
Year Built:
2002
Lot:
0.05 Acres
Heating:
Central
Price/sqft:
$218
Cooling:
Central Air
HOA:
$220

Valuation

Our model vs. what's actually selling nearby.
Estimate
$311,500
$274K – $325K
Confidence Medium
List vs. estimate
$12K below estimate
List $299,000 · -4.0%
Our model says this listing is priced below recent comparable activity. Expect competition.
Price per sq ft
$217
-6.1% vs. city median $231
Based on
10 MLS comparables
Median of recent comparable listings. Sold comps use closing price, active listings use list price.

Highlights

Annual tax
$3,566
2025
HOA
$220/mo
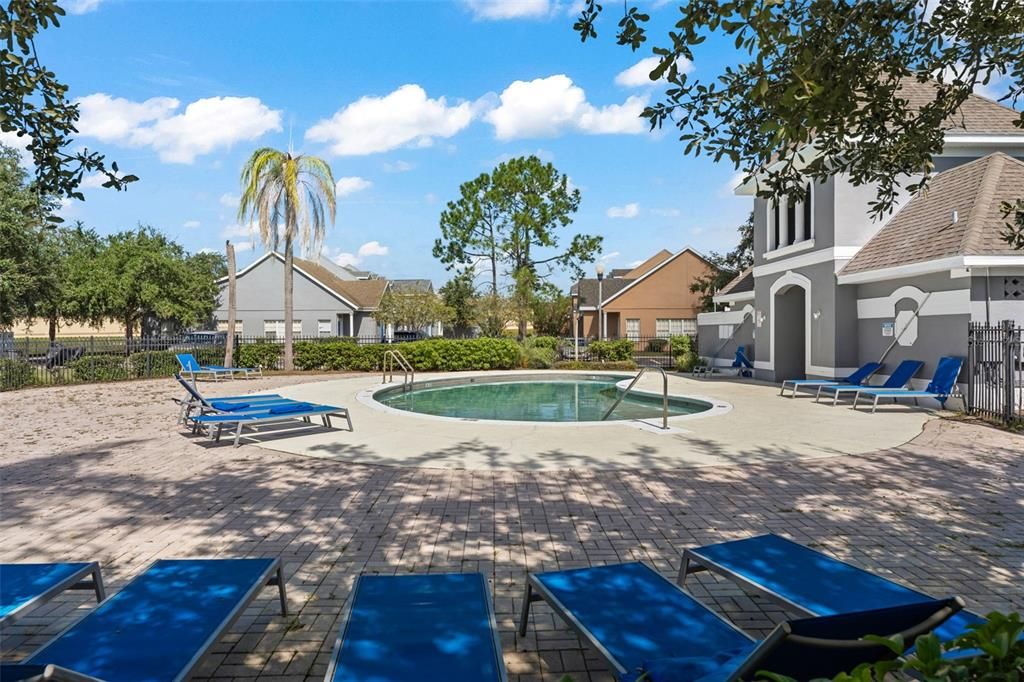
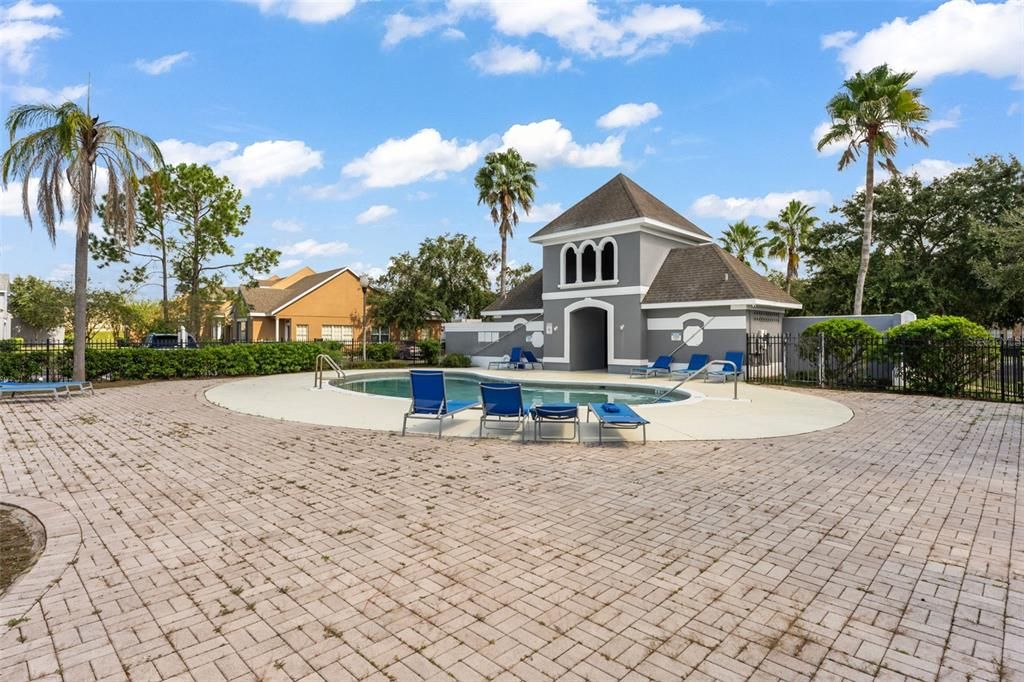
Community Pool, Maintenance Structure, Maintenance Grounds
View
Garden, Trees/Woods
Garage
2 car garage
Pets
Allowed
All facts and features
  • Flooring

    • Luxury Vinyl

    Heating

    • Central

    Cooling

    • Central Air

    Appliances

    • Dishwasher

    • Microwave

    • Range

    • Refrigerator

    Other interior features

    • Ceiling Fan(s)

    • Eating Space In Kitchen

    • Open Floorplan

    • Split Bedroom

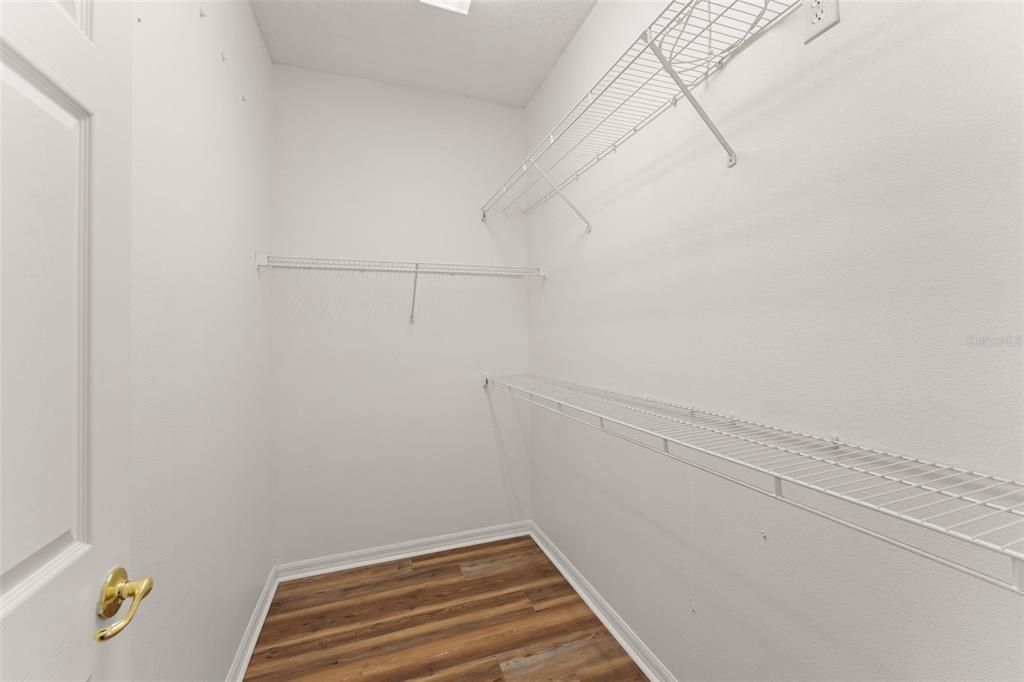
    • Walk-In Closet(s)

    Bedrooms and bathrooms

    • Bedrooms: 3

    • Full bathrooms: 2

  • Parking

    • Driveway

    • Garage Door Opener

    • Garage Faces Rear

    Property

    • Levels: One

    • Exterior Features: Garden / Rain Gutters / Sidewalk

    Lot

    • Lot: 0.05 Acres

    Other Property Information

    • Parcel Number: 302430380000840

    • Zoning: P-D

  • Type and style

    • Property Type: Residential

    • Property Sub Type: Townhouse

  • Utility

    • Electricity Connected

  • Other financial information

    • HOA: $220

    • HOA Frequency: Monthly

    • Annual tax amount: $3,566

  • Source details

    • MLS ID: O6449598

    Other facts

    • Construction Materials: Block / Concrete / Stucco

    • Foundation Details: Slab

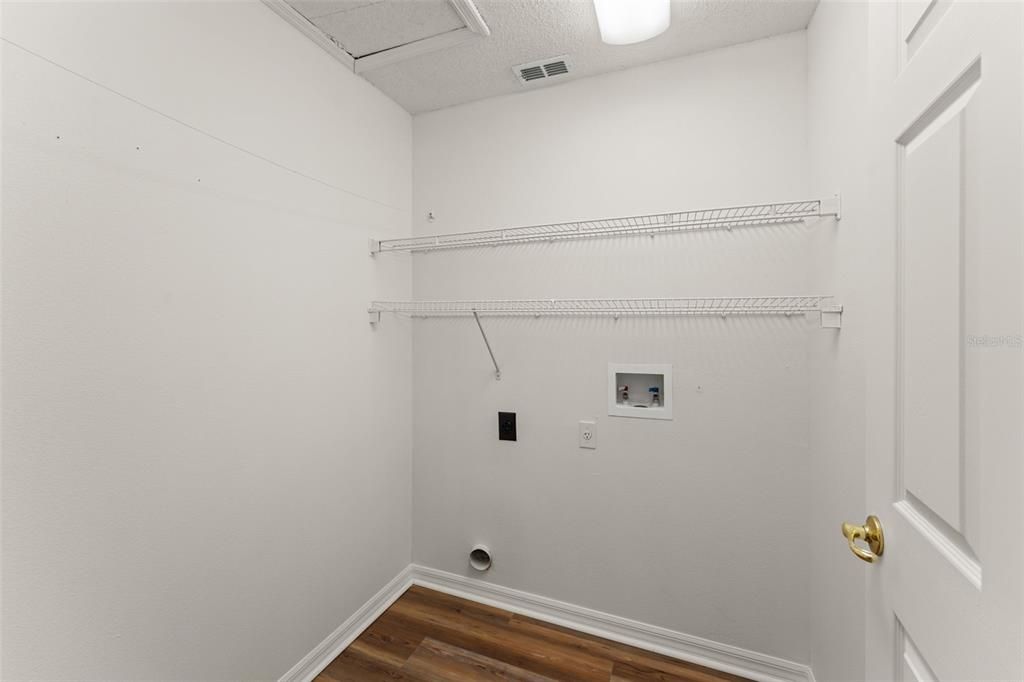
    • Laundry Features: Inside / Laundry Room

    • Lot Features: Corner Lot / Sidewalk

    • Direction Faces: South

    • Garage Spaces: 2

    • Attached Garage: Yes

    • Garage: Yes

    • Living Area: 1373

    • Water Source: Public

    • Subdivision Name: ISLAND WALK 49/71

Private inquiry
Talk to the advisor on this listing.
Floor plans, HOA docs, off-market comparables, scheduling a private showing — one message, direct to the local specialist.

More like this

For Sale
$365,000
House
3 bds · 2 ba · 1,199 sqft
WOODBRIDGE AT MEADOW WOODS, ORLANDO
1611 BRIDGEVIEW CIRCLE
New
For Sale
$295,000
Townhouse
3 bds · 2 ba · 1,256 sqft
ISLAND COVE VILLAS PH 03, ORLANDO
14584 LAGUNA BEACH CIRCLE
New
For Sale
$385,000
House
3 bds · 2 ba · 1,837 sqft
CAMPBELL COVE, KISSIMMEE
3047 ROB WAY
New
For Sale
$299,900
House
4 bds · 2 ba · 2,061 sqft
CYPRESS LAKES PH 6, KISSIMMEE
301 BLUE BAYOU DRIVE
-$10K
For Sale
$374,900
House
3 bds · 2 ba · 1,660 sqft
BVL UNIT 3, KISSIMMEE
135 IGUALA DRIVE
New
For Sale
$259,900
House
3 bds · 2 ba · 1,070 sqft
PINE ISLAND VILLAS AT BVL, KISSIMMEE
98 PINE ISLAND CIRCLE
New
For Sale
$349,000
House
3 bds · 2 ba · 1,326 sqft
BVL UNIT 10, KISSIMMEE
114 SUNWOOD COURT
New
For Sale
$375,000
Townhouse
3 bds · 2 ba · 1,788 sqft
SOMERSET XINGS TR F REP, ORLANDO
3768 PLAINVIEW DRIVE

Market around this address

Live counts in the same area.
View all

The multiple listing information is provided by the Stellar MLS from a copyrighted compilation of listings. The compilation of listings and each individual listing are ©2026-present Stellar MLS. All Rights Reserved. The information provided is for consumers' personal, noncommercial use and may not be used for any purpose other than to identify prospective properties consumers may be interested in purchasing. All properties are subject to prior sale or withdrawal. All information provided is deemed reliable but is not guaranteed accurate, and should be independently verified. Listing courtesy of: KELLER WILLIAMS REALTY AT THE PARKS