
Sell Your Home
Get a free home valuation
Contact
Tell us about your needs
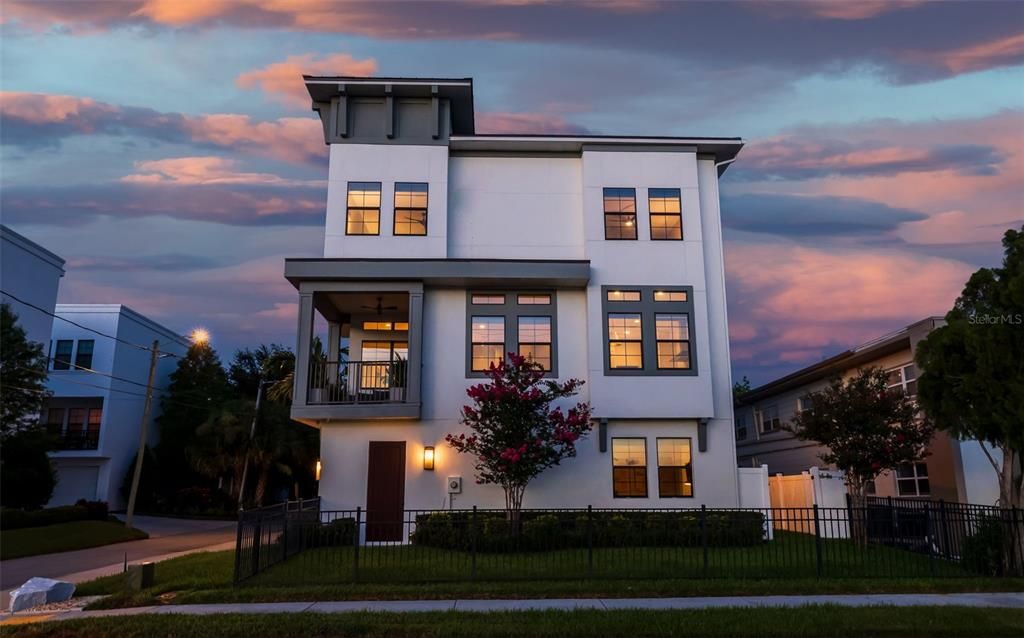
1815 5TH STREET N

Townhouse Active With Contract
$1,399,000

BTC: 18.09831824

ETH: 571.25357289

8 days
3 bds
3 ba
2,529 sqft

Overview

Under contract-accepting backup offers. Newer construction, exquisite interior design, and attention to detail perfectly describe this rare unobstructed park view, water view and sunset view townhome overlooking Crescent Lake Park. Stepping out your front door provides access to paved walking/running paths around Crescent Lake, fishing, abundant green space, playground, pickleball, tennis, baseball, and dog parks not to mention steps to the 4th St N business corridor where you can find every commercial amenity that the city offers. Minutes to the Downtown St Pete District, Edge District, and Uptown District. This beautiful townhome is unique in that it boasts both a fenced side yard and a fenced rear patio perfect for entertaining or pets. The home is situation over three floors with an oversized two car garage as well as a guest suite on the first floor. The second floor boasts the main living space including a gourmet kitchen with large island and subway tile backsplash that extends to the ceiling as well as a walk-in pantry rounded out with a dining area, living room, and half bath. The third floor consists of the primary suite with two walk-in closets and spa-like ensuite bathroom. Across the landing is the second bedroom with ensuite bathroom and walk-in closet. The upstairs bedrooms are separated by a laundry room. As you tour each room, make sure you notice the water and park views from all rooms!! The west facing windows have been treated with 3M UV thermal protection and the bedroom blinds have blackout linings. Windows and doors are hurricane impact rated. Zoned, dual HVAC systems 2018, roof 2018, natural gas tankless water heater 2025, building exterior paint 2024, and the parking pad offers two additional parking spaces besides the garage accommodating four cars. Natural gas includes water heater, dryer, stove, and entry gas lamps. The HOA includes irrigation, lawn care/maintenance, pest management, master insurance policy, and biannual HVAC maintenance.

Location

Details

Type:
Residential
Parking:
Garage Door Opener / Off Street / Oversized / Parking Pad
Year Built:
2018
Lot:
0.07 Acres
Heating:
Central / Electric
Price/sqft:
$553
Cooling:
Central Air / Zoned
HOA:
$250

Valuation

Our model vs. what's actually selling nearby.
Estimate
$1,026,195
$673K – $1.5M
Confidence Low
List vs. estimate
$372K above estimate
List $1,399,000 · +36.3%
Our model says this listing is priced above recent comparable activity. Room to negotiate.
Price per sq ft
$553
+68.0% vs. city median $329
Based on
18 MLS comparables
Median of recent comparable listings. Sold comps use closing price, active listings use list price.

Highlights

Annual tax
$11,491
2025
HOA
$250/mo
Escrow Reserves Fund, Insurance, Maintenance Grounds
View
Park/Greenbelt, Water
Garage
2 car garage
Pets
Allowed
All facts and features
  • Flooring

    • Engineered Hardwood

    • Tile

    Heating

    • Central

    • Electric

    Cooling

    • Central Air

    • Zoned

    Appliances

    • Built-In Oven

    • Dishwasher

    • Disposal

    • Dryer

    • Exhaust Fan

    • Gas Water Heater

    • Microwave

    • Range

    • Refrigerator

    • Tankless Water Heater

    • Washer

    • Water Filtration System

    • Water Softener

    Other interior features

    • Ceiling Fan(s)

    • Crown Molding

    • Eating Space In Kitchen

    • High Ceilings

    • Kitchen/Family Room Combo

    • Living Room/Dining Room Combo

    • Open Floorplan

    • PrimaryBedroom Upstairs

    • Solid Surface Counters

    • Solid Wood Cabinets

    • Stone Counters

    • Thermostat

    • Walk-In Closet(s)

    • Window Treatments

    Bedrooms and bathrooms

    • Bedrooms: 3

    • Bathrooms: 1

    • Full bathrooms: 3

  • Parking

    • Garage Door Opener

    • Off Street

    • Oversized

    • Parking Pad

    Property

    • Levels: Three Or More

    • Exterior Features: Balcony / Irrigation System / Lighting / Private Yard / Rain Gutters / Sidewalk / Sliding Doors

    Lot

    • Lot: 0.07 Acres

    Other Property Information

    • Parcel Number: 183117934820000030

  • Type and style

    • Property Type: Residential

    • Property Sub Type: Townhouse

  • Utility

    • BB/HS Internet Available

    • Cable Available

    • Electricity Connected

    • Natural Gas Connected

    • Public

    • Sewer Connected

    • Sprinkler Meter

    • Street Lights

    • Water Connected

  • Other financial information

    • HOA: $250

    • HOA Frequency: Monthly

    • Annual tax amount: $11,491

  • Source details

    • MLS ID: TB8519841

    Other facts

    • Construction Materials: Block / Stucco / Wood Frame

    • Foundation Details: Slab

    • Laundry Features: Gas Dryer Hookup / Inside / Laundry Room / Upper Level

    • Lot Features: City Lot / Landscaped / Sidewalk

    • Patio And Porch Features: Covered / Front Porch / Rear Porch / Side Porch

    • Window Features: Blinds / Thermal Windows / Tinted Windows / Window Treatments

    • Direction Faces: North

    • Water Body Name: CRESCENT LAKE

    • Garage Spaces: 2

    • Attached Garage: Yes

    • Garage: Yes

    • Living Area: 2529

    • Water Source: Public

    • Subdivision Name: UPTOWN CRESCENT LAKE

Private inquiry
Talk to the advisor on this listing.
Floor plans, HOA docs, off-market comparables, scheduling a private showing — one message, direct to the local specialist.

More like this

Active With Contract
$1,600,000
House
4 bds · 4 ba · 3,161 sqft
RENWICK ERLE SUB 1, ST PETERSBURG
2828 13TH STREET N
Active With Contract
$1,642,500
House
4 bds · 3 ba · 3,235 sqft
GROVEMONT SUB, ST PETERSBURG
1255 48TH AVENUE N
Active With Contract
$1,195,000
House
6 bds · 6 ba · 3,566 sqft
EUCLID MANOR, ST PETERSBURG
820 46TH AVENUE N
New
Active With Contract
$1,795,000
Townhouse
3 bds · 3 ba · 2,770 sqft
BAY SHORE REV, ST PETERSBURG
650 BEACH DRIVE NE
New
Active With Contract
$1,450,000
House
7 bds · 8 ba · 4,444 sqft
KENWOOD SUB, ST PETERSBURG
2801 7TH AVENUE N
Active With Contract
$1,200,000
House
3 bds · 4 ba · 2,178 sqft
WILLEY-HASKELL SUB, ST PETERSBURG
475 27TH AVENUE N
Active With Contract
$1,299,900
House
4 bds · 2 ba · 1,949 sqft
PATRICIAN POINT, ST PETERSBURG
4091 13TH WAY NE
Active With Contract
$1,790,000
Condo/Co-op
3 bds · 3 ba · 2,169 sqft
CHADWICKS RESUB, ST PETERSBURG
749 BURLINGTON AVENUE UNIT 305

Market around this address

Live counts in the same area.
View all

The multiple listing information is provided by the Stellar MLS from a copyrighted compilation of listings. The compilation of listings and each individual listing are ©2026-present Stellar MLS. All Rights Reserved. The information provided is for consumers' personal, noncommercial use and may not be used for any purpose other than to identify prospective properties consumers may be interested in purchasing. All properties are subject to prior sale or withdrawal. All information provided is deemed reliable but is not guaranteed accurate, and should be independently verified. Listing courtesy of: SMITH & ASSOCIATES REAL ESTATE