Sell Your Home
Get a free home valuation
Contact
Tell us about your needs
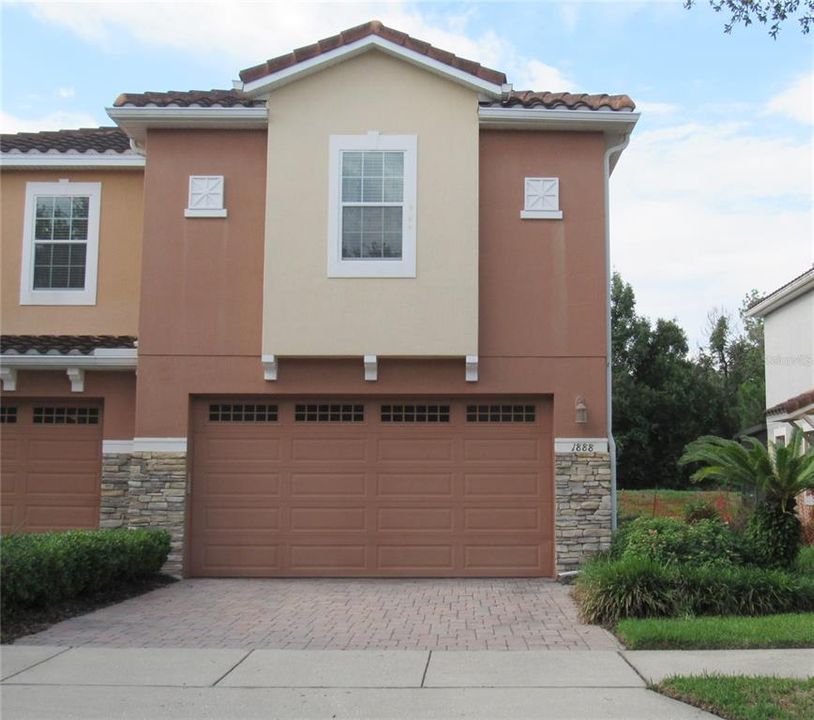
1888 GARDEN SAGE DRIVE

Townhouse Recently Sold
$387,000

BTC: 4.66265060

ETH: 159.12828947

Sold on: 2024-07-09
New
3 bds
2 ba
1,753 sqft

Overview

Welcome to your new home in the heart of Oviedo! This stunning 3-bedroom, 2.5-bath end unit townhome is perfectly situated near the Oviedo Mall, Target, and a variety of other shopping and dining options. With easy access to SR 417, your commute will be a breeze. Step inside to discover a beautifully maintained interior with tile floors throughout the downstairs living areas. The modern kitchen and bathrooms feature elegant granite countertops, adding a touch of luxury to your daily routine. Upstairs, you'll find newly installed water-resistant laminate flooring, combining style with practicality. The second floor hosts a large master suite, providing a spacious and serene retreat with plenty of room for relaxation. Two additional bedrooms on the second floor offer flexibility for family, guests, or a home office. For added convenience, the laundry area is also located on the second floor, making laundry day a breeze. Neutral wall colors exist throughout the unit. The screened-in rear patio provides a serene outdoor space, perfect for relaxing and enjoying the natural surroundings. Backing to a wooded area, you'll have a peaceful and private retreat right in your backyard. Exciting updates are coming to the community, including a brand new roof and exterior paint, ensuring your home will look its best for years to come. Additionally, the community pool is just a short walk away, offering a convenient spot to cool off and unwind. Don't miss out on this incredible opportunity to own a beautiful townhome in a prime Oviedo location. Schedule your showing today and make this your new home sweet home!

Location

Details

Type:
Residential
Parking:
Driveway / Garage Door Opener / Off Street
Year Built:
2010
Lot:
0.07 Acres
Heating:
Electric / Heat Pump
Price/sqft:
$228
Cooling:
Central Air
HOA:
$160

Valuation

Our model vs. what's actually selling nearby.
Estimate
$394,150
$369K – $418K
Confidence Medium
List vs. estimate
At estimate
List $399,000 · +1.2%
List is in line with recent comparable activity.
Price per sq ft
$227
+1.2% vs. city median $224
Based on
14 MLS comparables
Median of recent comparable listings. Sold comps use closing price, active listings use list price.

Highlights

Annual tax
$3,075
2023
HOA
$160/mo
Community Pool, Maintenance Structure, Maintenance Grounds
View
Trees/Woods
Garage
2 car garage
Pets
Allowed
All facts and features
  • Flooring

    • Ceramic Tile

    • Laminate

    • Tile

    Heating

    • Electric

    • Heat Pump

    Cooling

    • Central Air

    Appliances

    • Dishwasher

    • Disposal

    • Dryer

    • Electric Water Heater

    • Microwave

    • Range

    • Refrigerator

    • Washer

    Other interior features

    • Ceiling Fan(s)

    • High Ceilings

    • Living Room/Dining Room Combo

    • Open Floorplan

    • PrimaryBedroom Upstairs

    • Stone Counters

    • Thermostat

    • Tray Ceiling(s)

    • Walk-In Closet(s)

    • Window Treatments

    Bedrooms and bathrooms

    • Bedrooms: 3

    • Bathrooms: 1

    • Full bathrooms: 2

  • Parking

    • Driveway

    • Garage Door Opener

    • Off Street

    Property

    • Levels: Two

    • Exterior Features: Irrigation System / Rain Gutters / Sliding Doors

    Lot

    • Lot: 0.07 Acres

    Other Property Information

    • Parcel Number: 17213150700000600

    • Zoning: PUD

  • Type and style

    • Property Type: Residential

    • Property Sub Type: Townhouse

  • Utility

    • BB/HS Internet Available

    • Cable Available

    • Electricity Available

    • Electricity Connected

    • Sewer Available

    • Sewer Connected

    • Street Lights

    • Underground Utilities

    • Water Available

    • Water Connected

  • Other financial information

    • HOA: $160

    • HOA Frequency: Monthly

    • Annual tax amount: $3,075

  • Source details

    • MLS ID: O6216393

    Other facts

    • Construction Materials: Stucco

    • Foundation Details: Slab

    • Laundry Features: Electric Dryer Hookup / Inside / Laundry Closet / Upper Level

    • Lot Features: Sidewalk

    • Patio And Porch Features: Screened

    • Window Features: Window Treatments

    • Direction Faces: South

    • Garage Spaces: 2

    • Attached Garage: Yes

    • Garage: Yes

    • Living Area: 1753

    • Water Source: Public

    • Subdivision Name: ISLES OF OVIEDO

Private inquiry
Talk to the advisor on this listing.
Floor plans, HOA docs, off-market comparables, scheduling a private showing — one message, direct to the local specialist.

More like this

Recently Sold
$315,000
House
3 bds · 2 ba · 1,937 sqft
OAK FOREST UNIT 2, WINTER SPRINGS
1054 WINTER SPRINGS BOULEVARD
Recently Sold
$420,000
House
3 bds · 2 ba · 2,310 sqft
AMHERST, WINTER SPRINGS
1105 WINTHROP COURT
Recently Sold
$463,000
House
4 bds · 2 ba · 1,928 sqft
OAK FOREST UNIT 5, WINTER SPRINGS
797 NIGHT OWL LANE
Recently Sold
$450,000
House
3 bds · 2 ba · 1,758 sqft
HOLLOWBROOK PH 2, WINTER SPRINGS
3876 BISCAYNE DRIVE
Recently Sold
$440,000
House
4 bds · 2 ba · 2,067 sqft
OAK FOREST UNIT 1, WINTER SPRINGS
922 OAK FOREST DRIVE
Recently Sold
$380,000
House
3 bds · 2 ba · 1,527 sqft
AUTUMN GLEN PH 3, WINTER PARK
3877 WATERVIEW LOOP
Recently Sold
$460,000
House
3 bds · 2 ba · 1,916 sqft
OAK FOREST UNIT 2B, WINTER SPRINGS
1049 CHOKECHERRY DRIVE
Recently Sold
$452,000
House
3 bds · 2 ba · 1,956 sqft
KINGS COVE, WINTER PARK
2017 DUTCHESS LANE

Market around this address

Live counts in the same area.
View all

The multiple listing information is provided by the Stellar MLS from a copyrighted compilation of listings. The compilation of listings and each individual listing are ©2026-present Stellar MLS. All Rights Reserved. The information provided is for consumers' personal, noncommercial use and may not be used for any purpose other than to identify prospective properties consumers may be interested in purchasing. All properties are subject to prior sale or withdrawal. All information provided is deemed reliable but is not guaranteed accurate, and should be independently verified. Listing courtesy of: CHARLES RUTENBERG REALTY ORLANDO