Sell Your Home
Get a free home valuation
Contact
Tell us about your needs

1985 LAKE WATERS PLACE

Townhouse For Sale
$315,000

BTC: 4.86711990

ETH: 165.55943321

4 days
2 bds
2 ba
1,571 sqft

Overview

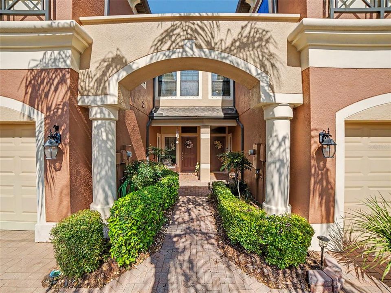
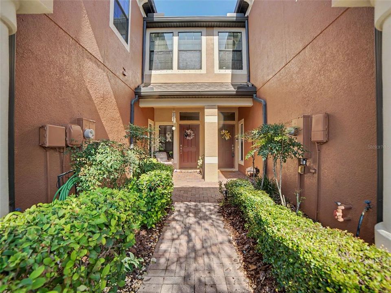
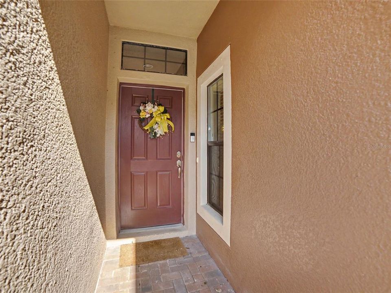
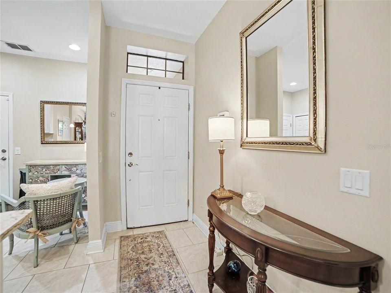
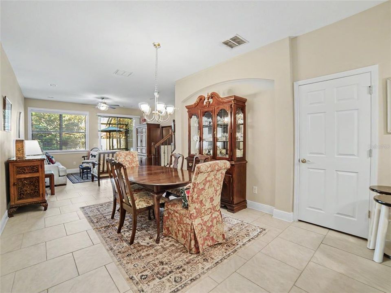
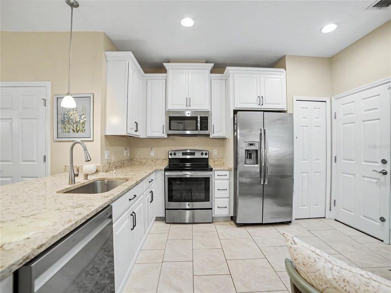
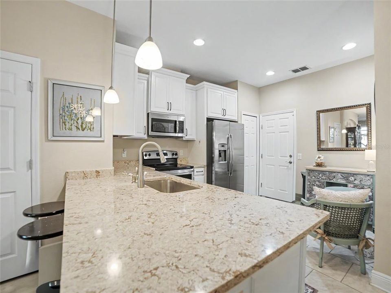
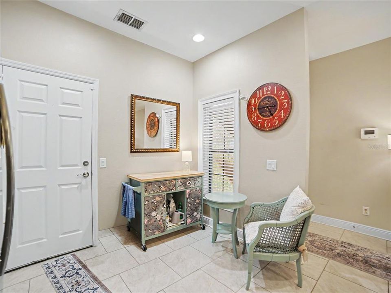
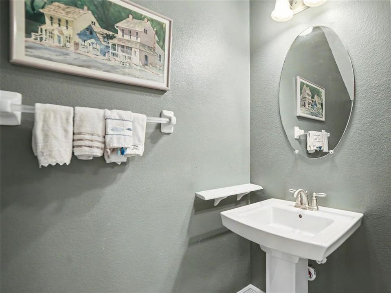
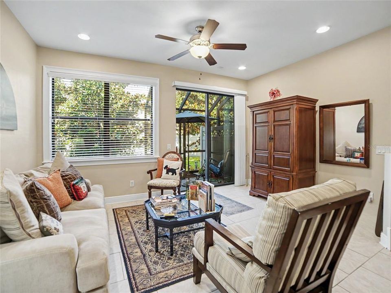
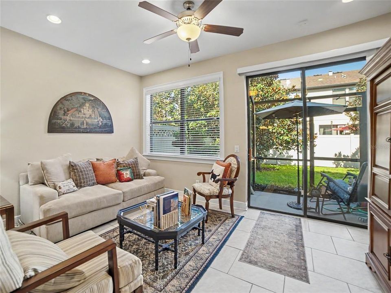
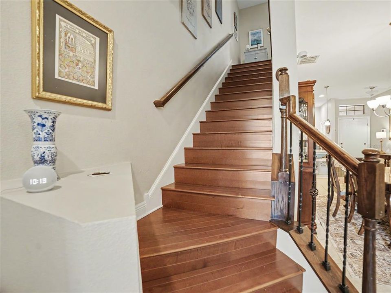
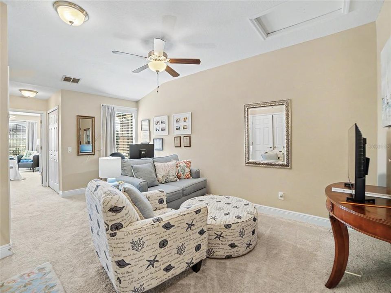
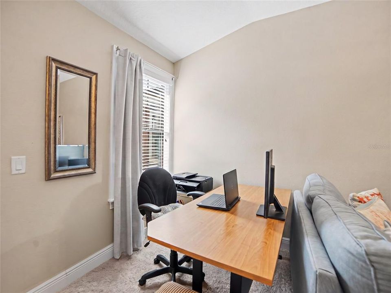
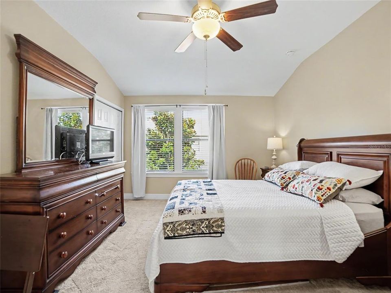
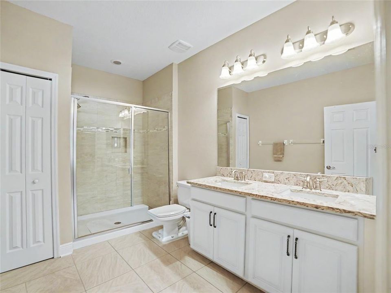
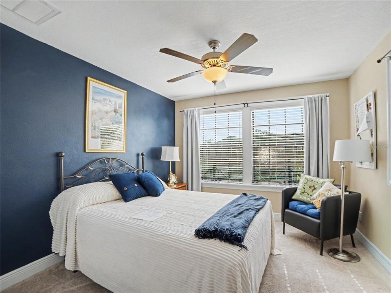
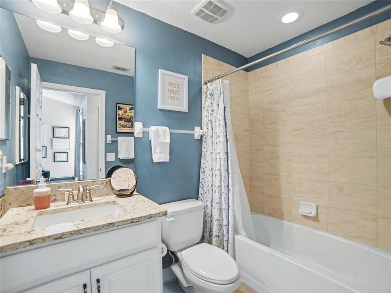
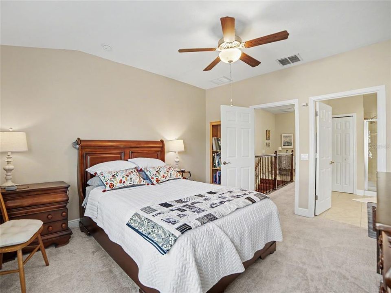
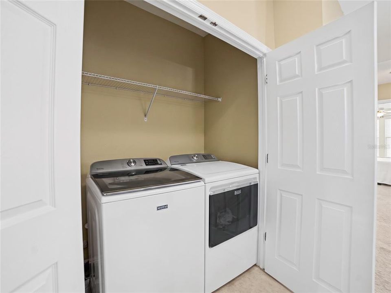
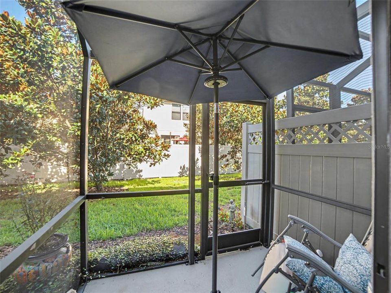
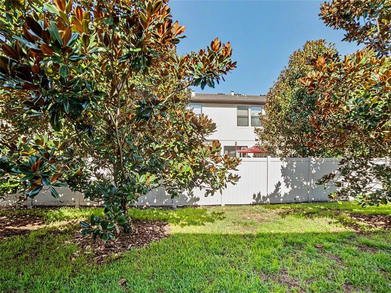
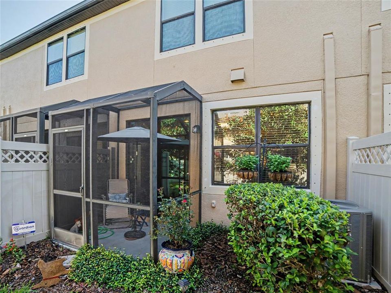
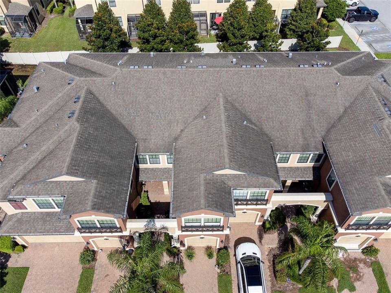
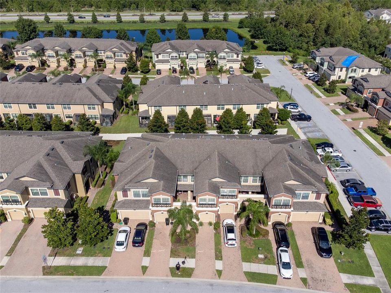
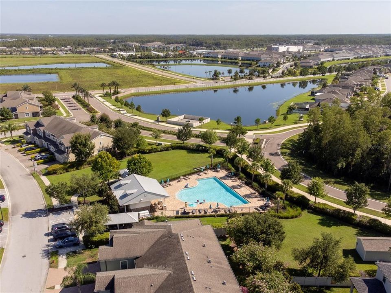
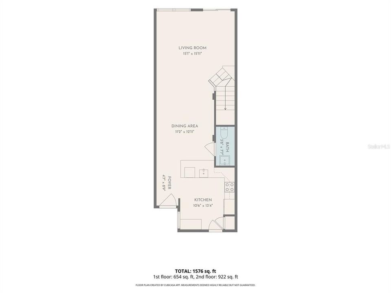
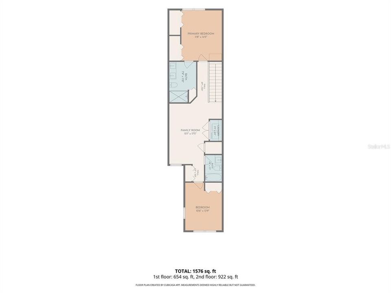
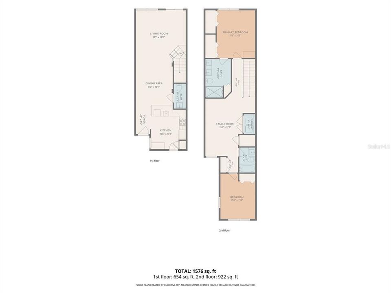
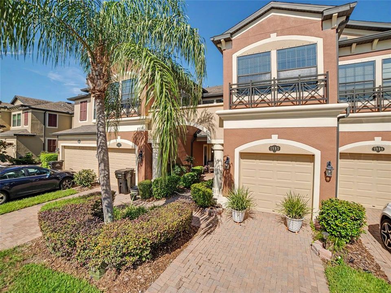
Turnkey, Move-In Ready Townhome in Long Lake Ranch Welcome home to this beautifully upgraded, turnkey M/I Homes Andover II townhome, perfectly positioned in the highly desirable Long Lake Ranch community. Offering 2 spacious bedrooms, 2.5 baths, an oversized upstairs loft, private backyard, screened lanai, and attached 1-car garage, this thoughtfully designed residence delivers the perfect combination of modern style, functional living space, and a low-maintenance Florida lifestyle. From the moment you arrive, the brick-paver driveway and walkway, lush landscaping, and inviting exterior create an impressive first impression. Step inside to an airy open-concept floor plan with soaring ceilings, warm interior finishes, ceramic tile throughout the main living areas, and a spacious gathering room designed for both everyday living and entertaining. At the heart of the home is the beautifully appointed kitchen featuring quartz countertops, an expansive breakfast bar, 42-inch wood cabinetry with crown molding and modern hardware, stainless-steel appliances, undermount sink, recessed lighting, tile backsplash, and a pantry. A dedicated dining area features a charming china-cabinet niche, providing additional character and functionality. The convenient downstairs powder bath is finished with a pedestal sink. Just beyond the main living area, the screened lanai opens to a private fenced backyard, creating an inviting extension of the indoor living space and the perfect setting for morning coffee, evening cocktails, outdoor dining, or simply relaxing in your own private retreat. A beautiful wood staircase with wrought-iron spindle railing leads upstairs, where an oversized flex loft provides exceptional versatility. Create the perfect home office, media room, fitness space, playroom, reading retreat, or second living area—the possibilities are endless. The spacious primary suite offers a peaceful escape with two generous walk-in closets and a beautifully finished en-suite bath featuring dual undermount sinks, quartz countertops, white cabinetry, and a oversized walk-in shower with glass enclosure. The secondary bedroom is equally inviting and is conveniently located near a full guest bath with white cabinetry, quartz countertop, and tub/shower combination. The washer and dryer are included, adding another move-in-ready convenience. Additional highlights include an attached 1-car garage, abundant guest parking nearby, high ceilings, private outdoor space, and a newer roof, providing added peace of mind for the next owner. Living in Long Lake Ranch means enjoying a true resort-style lifestyle with beautifully maintained common areas and an impressive collection of amenities, including resort-style community pools, a 40-acre lake, scenic walking and jogging trails, tennis and basketball courts, playgrounds, dog park, soccer field, open-air gathering spaces, and opportunities for fishing and enjoying the outdoors. Ideally located near SR 54, the Veterans Expressway/Suncoast Parkway, US-41 and I-75, the community provides convenient access to Tampa International Airport, St. Joseph's Hospital-North, Tampa Premium Outlets, shopping, dining, entertainment, and Florida's beautiful Gulf Coast beaches. Maintenance-free, beautifully upgraded, exceptionally versatile, and completely move-in ready—this Long Lake Ranch townhome offers the Florida lifestyle you've been searching for.

Location

Details

Type:
Residential
Parking:
Driveway / Garage Door Opener
Year Built:
2015
Lot:
0.04 Acres
Heating:
Central / Electric / Heat Pump
Price/sqft:
$201
Cooling:
Central Air
HOA:
$325

Valuation

Our model vs. what's actually selling nearby.
Estimate
$259,000
$225K – $375K
Confidence Low
List vs. estimate
$56K above estimate
List $315,000 · +21.6%
Our model says this listing is priced above recent comparable activity. Room to negotiate.
Price per sq ft
$200
+5.1% vs. city median $190
Based on
21 MLS comparables
Median of recent comparable listings. Sold comps use closing price, active listings use list price.

Highlights

Annual tax
$4,887
2025
HOA
$325/mo
Community Pool, Maintenance Structure, Maintenance Grounds
Garage
2 car garage
Pets
Allowed
All facts and features
  • Flooring

    • Carpet

    • Ceramic Tile

    Heating

    • Central

    • Electric

    • Heat Pump

    Cooling

    • Central Air

    Appliances

    • Cooktop

    • Dishwasher

    • Disposal

    • Dryer

    • Electric Water Heater

    • Microwave

    • Range

    • Refrigerator

    • Washer

    Other interior features

    • Ceiling Fan(s)

    • Eating Space In Kitchen

    • In Wall Pest System

    • Living Room/Dining Room Combo

    • Open Floorplan

    • PrimaryBedroom Upstairs

    • Solid Surface Counters

    • Split Bedroom

    • Thermostat

    • Tray Ceiling(s)

    • Walk-In Closet(s)

    • Window Treatments

    Bedrooms and bathrooms

    • Bedrooms: 2

    • Bathrooms: 1

    • Full bathrooms: 2

  • Parking

    • Driveway

    • Garage Door Opener

    Property

    • Levels: Two

    • Exterior Features: Irrigation System / Lighting / Sidewalk / Sliding Doors

    Lot

    • Lot: 0.04 Acres

    Other Property Information

    • Parcel Number: 3326180030013000170

    • Zoning: MPUD

  • Type and style

    • Property Type: Residential

    • Property Sub Type: Townhouse

  • Utility

    • BB/HS Internet Available

    • Cable Connected

    • Electricity Connected

    • Fiber Optics

    • Phone Available

    • Public

    • Sewer Connected

    • Street Lights

    • Underground Utilities

  • Other financial information

    • HOA: $325

    • HOA Frequency: Monthly

    • Annual tax amount: $4,887

  • Source details

    • MLS ID: TB8538713

    Other facts

    • Construction Materials: Block / Stucco / Wood Frame

    • Foundation Details: Slab

    • Laundry Features: Electric Dryer Hookup / Laundry Closet / Upper Level / Washer Hookup

    • Lot Features: In County / Landscaped / Sidewalk

    • Patio And Porch Features: Covered / Patio

    • Window Features: Blinds

    • Direction Faces: West

    • Architectural Style: Mediterranean

    • Garage Spaces: 2

    • Attached Garage: Yes

    • Garage: Yes

    • Living Area: 1571

    • Water Source: Public

    • Subdivision Name: LONG LAKE RANCH VILLAGE 8

Private inquiry
Talk to the advisor on this listing.
Floor plans, HOA docs, off-market comparables, scheduling a private showing — one message, direct to the local specialist.

More like this

New
For Sale
$338,000
Townhouse
3 bds · 2 ba · 1,464 sqft
SALEM TOWNHOMES, LAND O LAKES
17251 ENGLISH CHESTNUT WAY
New
For Sale
$375,000
House
4 bds · 2 ba · 1,741 sqft
SUNCOAST MEADOWS INCREMENT 02, LAND O LAKES
3419 CARDINAL FEATHER DRIVE
New
For Sale
$352,000
Townhouse
3 bds · 2 ba · 1,673 sqft
SALEM TOWNHOMES, LAND O LAKES
17322 SPANISH OAK LOOP
New
For Sale
$338,000
Townhouse
3 bds · 2 ba · 1,464 sqft
SALEM TOWNHOMES, LAND O LAKES
17227 ENGLISH CHESTNUT WAY
New
For Sale
$239,900
Condo/Co-op
2 bds · 3 ba · 1,131 sqft
TUSCANO/SUNCOAST XINGS, ODESSA
1640 VILLA CAPRI CIRCLE UNIT 301
New
For Sale
$399,900
Townhouse
4 bds · 3 ba · 2,098 sqft
LONG LAKE RANCH VILLAGE 6 PRCL A, LUTZ
18907 CORNUTA STREET
New
For Sale
$299,900
House
2 bds · 2 ba · 1,466 sqft
OAKSTEAD PRCL 6, LAND O LAKES
19408 EVERTON PLACE
For Sale
$337,000
House
3 bds · 2 ba · 1,704 sqft
OAKSTEAD PRCL 06 UNIT 01 PRCL 07, LAND O LAKES
19320 HASKELL PLACE

Market around this address

Live counts in the same area.
View all

The multiple listing information is provided by the Stellar MLS from a copyrighted compilation of listings. The compilation of listings and each individual listing are ©2026-present Stellar MLS. All Rights Reserved. The information provided is for consumers' personal, noncommercial use and may not be used for any purpose other than to identify prospective properties consumers may be interested in purchasing. All properties are subject to prior sale or withdrawal. All information provided is deemed reliable but is not guaranteed accurate, and should be independently verified. Listing courtesy of: RE/MAX REALTY UNLIMITED