Sell Your Home
Get a free home valuation
Contact
Tell us about your needs
200 BRIGHTWATER DRIVE UNIT 10

Townhouse For Sale
$1,095,000

BTC: 13.17055569

ETH: 413.20754717

-$104K (2026/08/25)
119 days
Waterfront
3 bds
3 ba
2,041 sqft

Overview

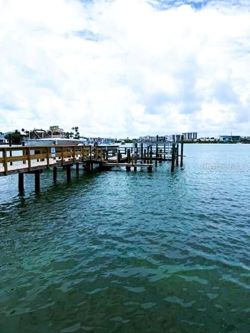
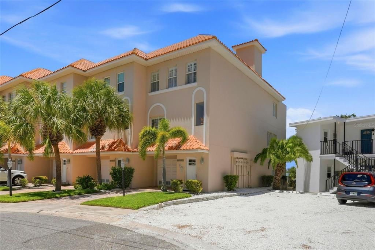
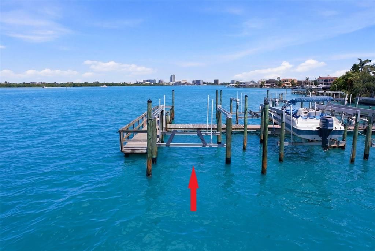
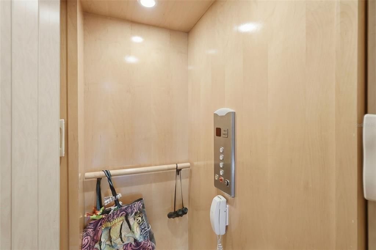
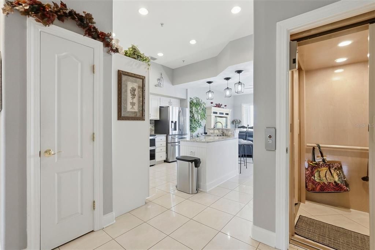
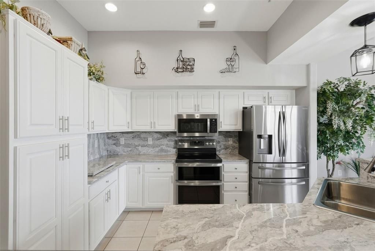
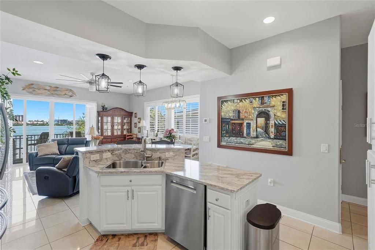
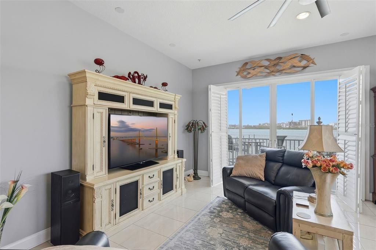
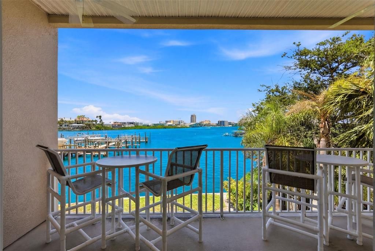
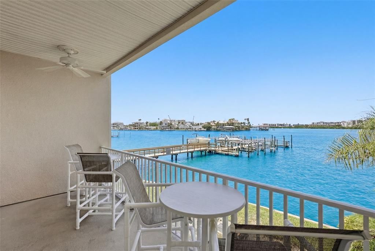
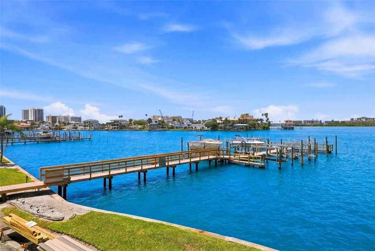
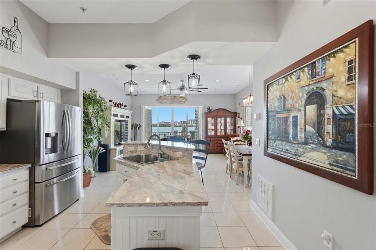

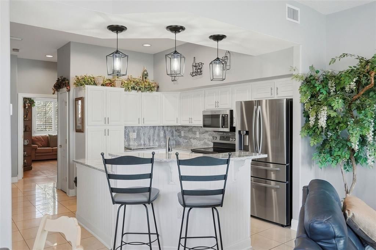
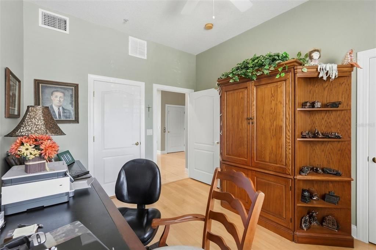
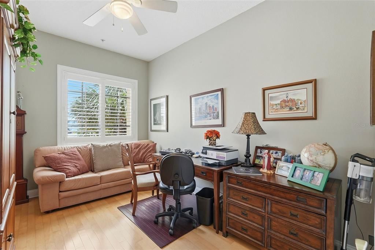
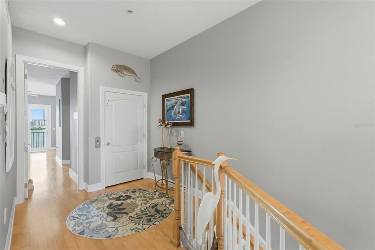
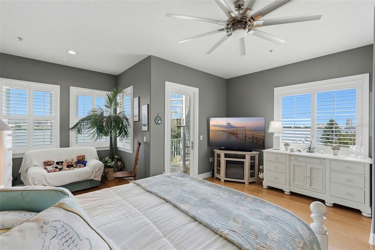
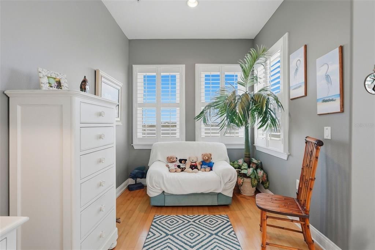
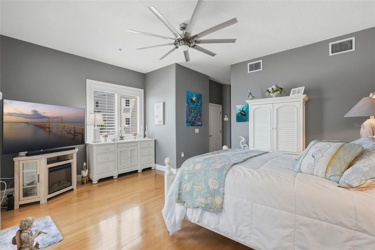
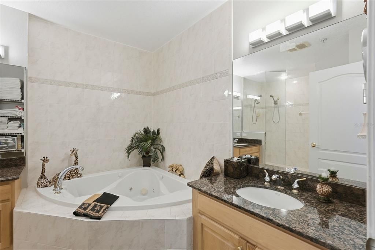
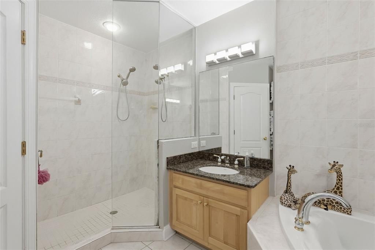
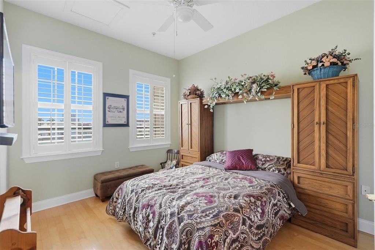
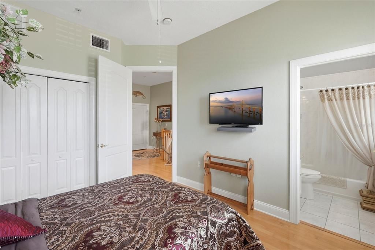
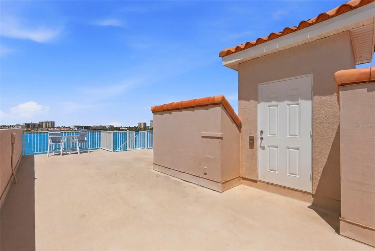
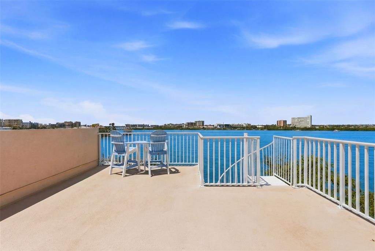
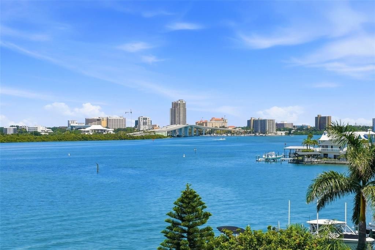
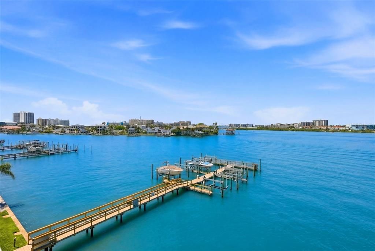
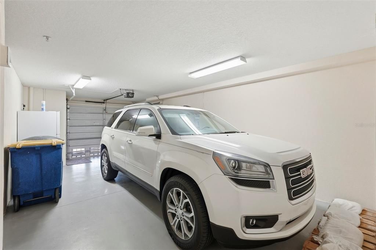
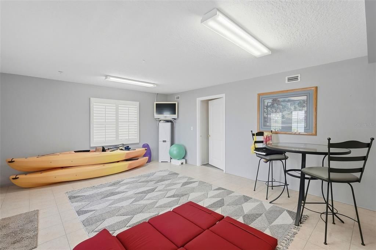
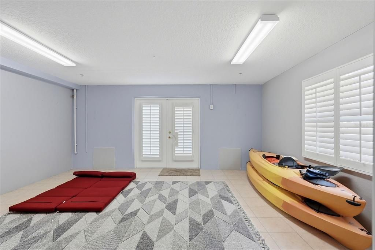
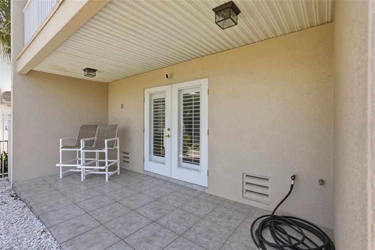
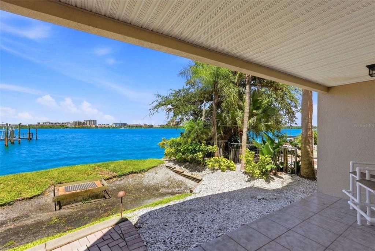
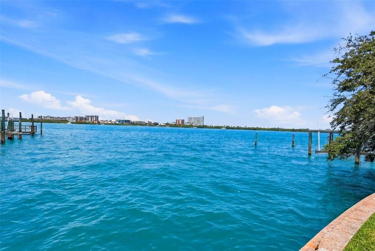
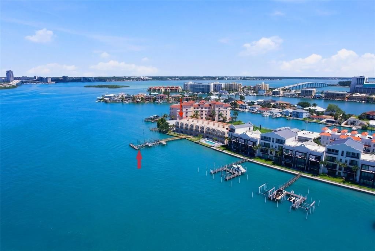
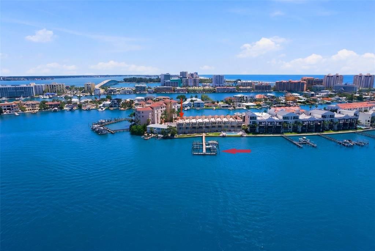
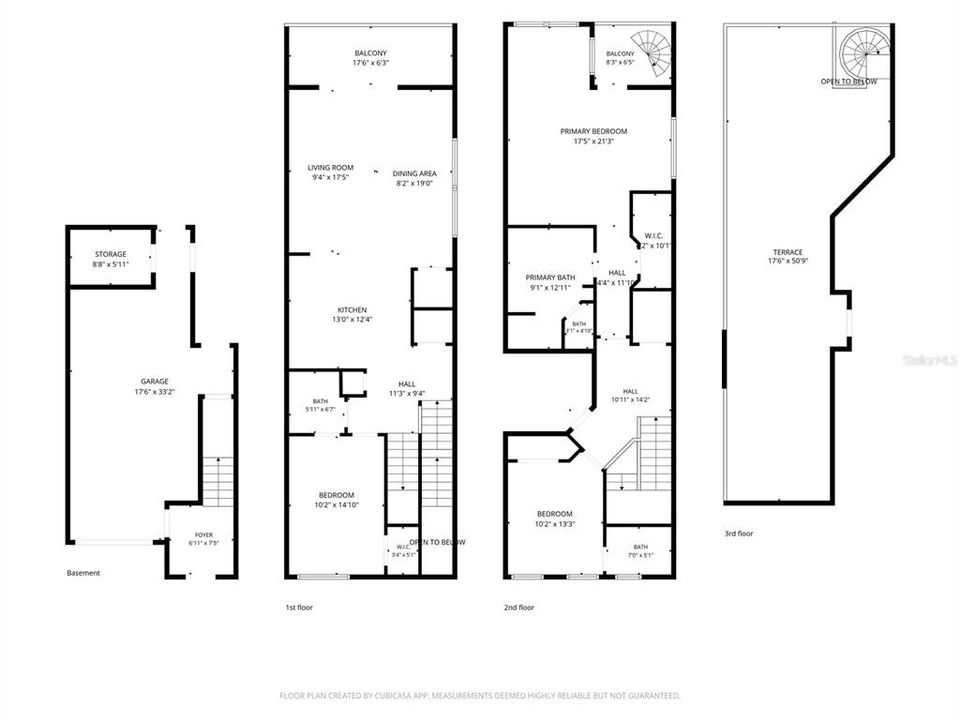
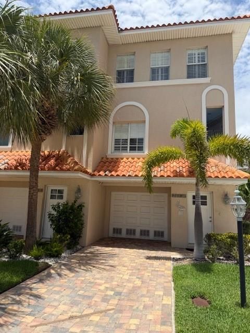
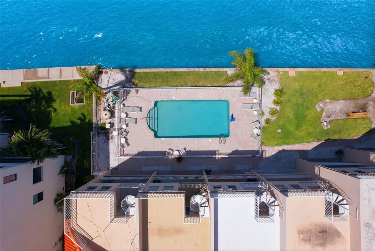
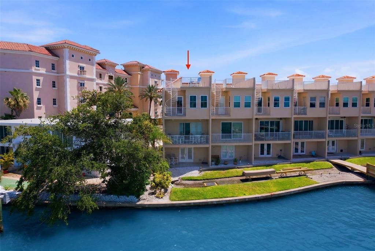
Welcome to this exceptional waterfront corner-unit townhome, offering three bedrooms, three baths, three levels with sweeping water views from every floor, a Rooftop Terrace with spectacular water views and an Elevator that services all floors including the Rooftop Terrace, an assigned 30ft deepwater Boat Slip with a 10,000-pound lift, Climate-controlled Bonus Room on ground level, and a low monthly maintenance fee of $592! With one-month minimum rentals, it is ideal as either a primary residence or a vacation property. Located at the end of a cul-de-sac on picturesque Brightwater Drive, it is just minutes from Clearwater Beach activities, restaurants, and shops. The ground level includes a spacious garage and a 261-square-foot climate-controlled bonus room that opens to a covered patio. Plantation shutters throughout enhance the home's coastal charm. On the second level, the great room features high ceilings, a kitchen with an oversized quartz island, and a wide waterfront living area that opens to a covered balcony. This level also includes a bedroom on the south side, currently being used as an office. The third level features a spacious and inviting primary suite with water views in every direction, along with a large bath with a jacuzzi tub. A picturesque spiral staircase leads to the rooftop terrace, and the private elevator provides access to every level from the ground floor to the rooftop. Also on the south side of the third level is a spacious third bedroom. The garage includes a storage partition wall that can be removed to allow for tandem two-car parking. New roof 2020, Water Heater 1.5 years old, AC’s 2019, 2020. Whether you are looking for a full-time residence or a vacation retreat, this exceptional property is a must-see.
Location

Details

Type:
Residential
Parking:
No Data
Year Built:
2003
Lot:
0.04 Acres
Heating:
Central / Electric
Price/sqft:
$537
Cooling:
Central Air
HOA:
$592

Valuation

Our model vs. what's actually selling nearby.
Estimate
$440,000
$315K – $1.1M
Confidence Low
List vs. estimate
$655K above estimate
List $1,095,000 · +148.9%
Our model says this listing is priced above recent comparable activity. Room to negotiate.
Price per sq ft
$536
+23.8% vs. city median $433
Based on
11 MLS comparables
Median of recent comparable listings. Sold comps use closing price, active listings use list price.

Highlights

Annual tax
$10,144
2025
HOA
$592/mo
Common Area Taxes, Escrow Reserves Fund, Maintenance Structure
Pool
Heated
Waterfront
Bay/Harbor, Intracoastal Waterway
Garage
1 car garage
Pets
Allowed
All facts and features
  • Flooring

    • Ceramic Tile

    • Hardwood

    Heating

    • Central

    • Electric

    Cooling

    • Central Air

    Appliances

    • Dishwasher

    • Disposal

    • Dryer

    • Electric Water Heater

    • Exhaust Fan

    • Microwave

    • Range

    • Range Hood

    • Refrigerator

    • Washer

    • Water Softener

    Other interior features

    • Central Vacuum

    • Eating Space In Kitchen

    • Elevator

    • High Ceilings

    • Kitchen/Family Room Combo

    • Open Floorplan

    • PrimaryBedroom Upstairs

    • Solid Surface Counters

    • Window Treatments

    Bedrooms and bathrooms

    • Bedrooms: 3

    • Full bathrooms: 3

  • Property

    • Levels: Three Or More

    • Exterior Features: Irrigation System / Private Mailbox / Sliding Doors

    Lot

    • Lot: 0.04 Acres

    Other Property Information

    • Parcel Number: 082915114880000100

  • Type and style

    • Property Type: Residential

    • Property Sub Type: Townhouse

  • Utility

    • Cable Connected

    • Electricity Connected

    • Fire Hydrant

    • Sewer Connected

    • Water Connected

  • Other financial information

    • HOA: $592

    • HOA Frequency: Monthly

    • Annual tax amount: $10,144

  • Source details

    • MLS ID: TB8514148

    Other facts

    • Construction Materials: Block / Wood Frame

    • Foundation Details: Slab

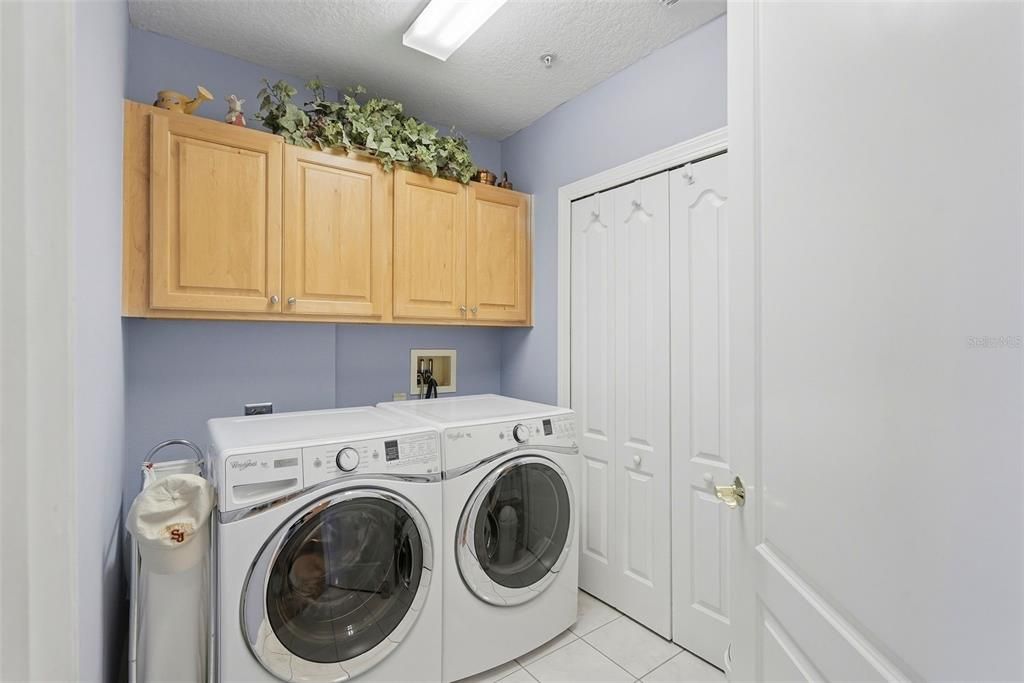
    • Laundry Features: Corridor Access / Inside / Laundry Room

    • Patio And Porch Features: Rear Porch

    • Pool Features: Heated / In Ground

    • Window Features: Shutters / Window Treatments

    • Direction Faces: South

    • Waterfront: Yes

    • Garage Spaces: 1

    • Attached Garage: Yes

    • Garage: Yes

    • Living Area: 2041

    • Water Source: Public

    • Subdivision Name: BRIGHTWATER TWNHMS

Private inquiry
Talk to the advisor on this listing.
Floor plans, HOA docs, off-market comparables, scheduling a private showing — one message, direct to the local specialist.

More like this

New
For Sale
$1,200,000
House
3 bds · 2 ba · 1,627 sqft
ISLAND ESTATES OF CLEARWATER, CLEARWATER
137 MIDWAY ISLAND
New
For Sale
$899,000
Condo/Co-op
3 bds · 2 ba · 1,738 sqft
SANDPIPERS COVE CONDO, CLEARWATER
706 BAYWAY BOULEVARD UNIT 203
New
For Sale
$924,900
House
3 bds · 2 ba · 1,549 sqft
HARBOR OAKS, CLEARWATER
420 DRUID ROAD W
New
For Sale
$1,399,900
Condo/Co-op
3 bds · 2 ba · 1,952 sqft
GRANDE ON SAND KEY CONDO, CLEARWATER
1180 GULF BOULEVARD UNIT 806
New
For Sale
$1,400,000
Condo/Co-op
3 bds · 3 ba · 2,247 sqft
CHALETS ON WHITE SANDS CONDO, CLEARWATER
14 SOMERSET STREET UNIT 3C
For Sale
$1,165,000
Condo/Co-op
2 bds · 2 ba · 1,579 sqft
ULTIMAR ONE CONDO, CLEARWATER
1520 GULF BOULEVARD UNIT 1107
-$16K
For Sale
$799,000
Condo/Co-op
2 bds · 2 ba · 1,385 sqft
SAND KEY CONDO-SOUTH BEACH, CLEARWATER
1460 GULF BOULEVARD UNIT 1106
For Sale
$875,000
House
3 bds · 3 ba · 1,730 sqft
MANDALAY SUB, CLEARWATER BEACH
60 KIPLING PLAZA

Market around this address

Live counts in the same area.
View all

The multiple listing information is provided by the Stellar MLS from a copyrighted compilation of listings. The compilation of listings and each individual listing are ©2026-present Stellar MLS. All Rights Reserved. The information provided is for consumers' personal, noncommercial use and may not be used for any purpose other than to identify prospective properties consumers may be interested in purchasing. All properties are subject to prior sale or withdrawal. All information provided is deemed reliable but is not guaranteed accurate, and should be independently verified. Listing courtesy of: SMITH & ASSOCIATES REAL ESTATE