Sell Your Home
Get a free home valuation
Contact
Tell us about your needs
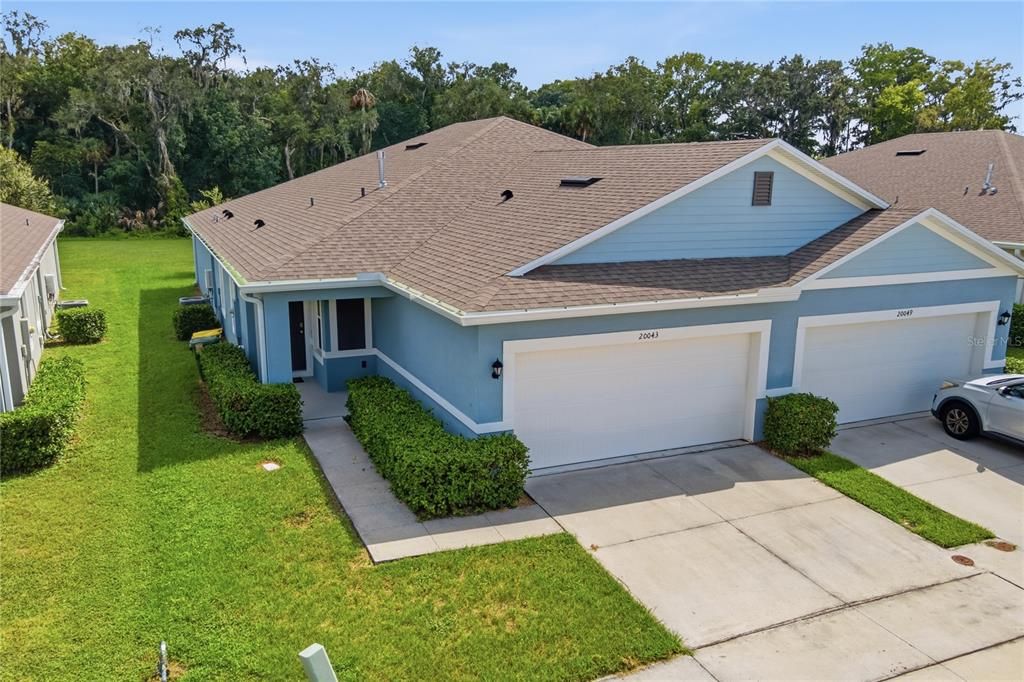
20043 ROYAL TERN COURT

Townhouse For Sale
$262,400

BTC: 3.22517207

ETH: 107.89473684

-$8K (2026/10/13)
45 days
2 bds
2 ba
1,603 sqft

Overview

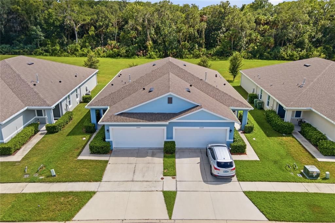
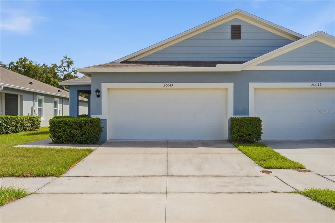
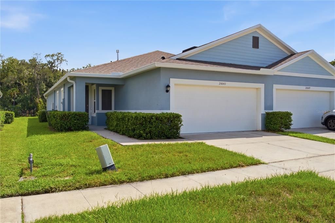
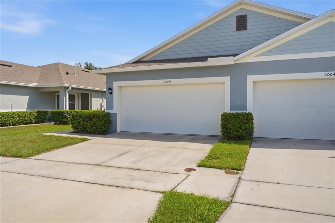
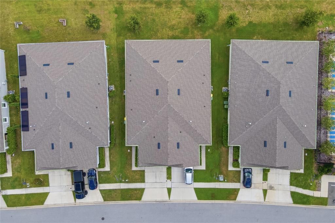
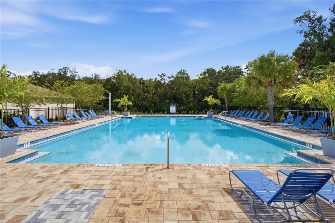
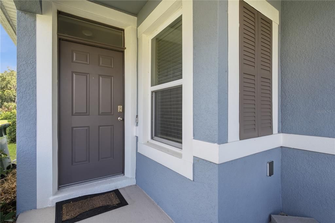
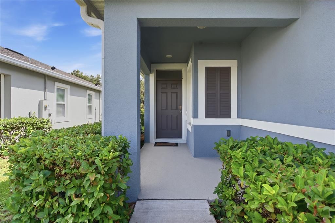
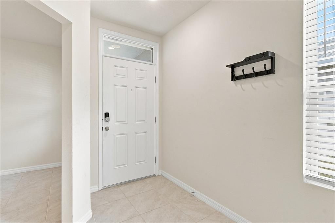
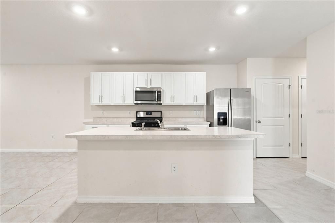
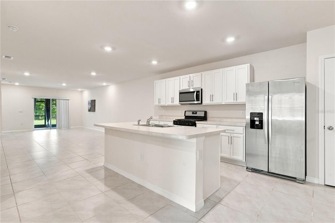
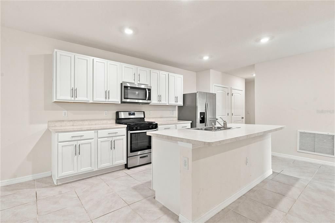
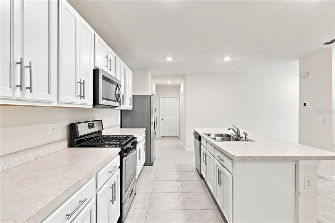
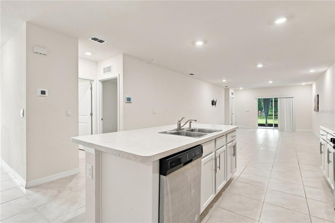
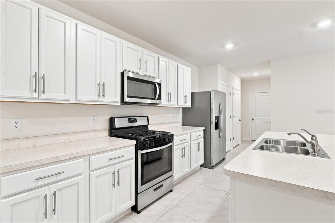
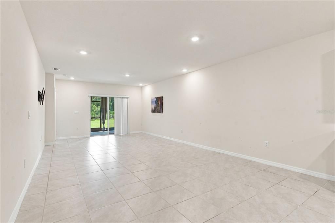
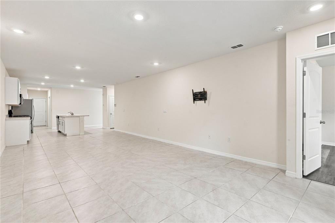
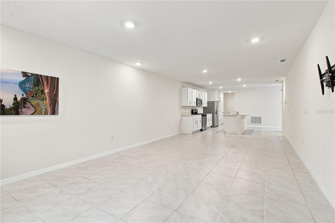
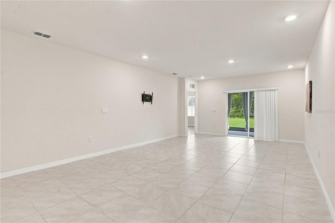
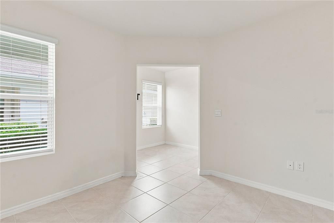
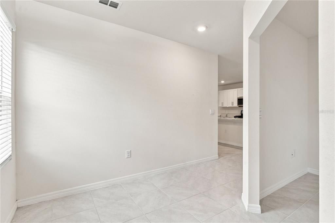
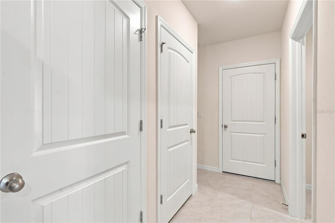
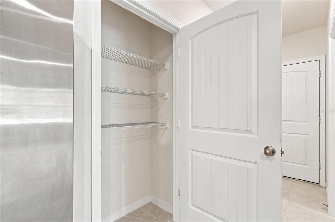
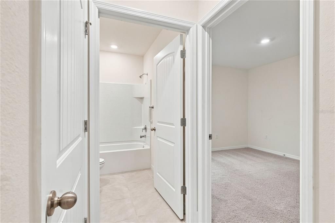
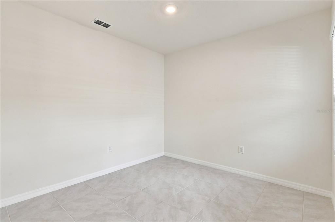
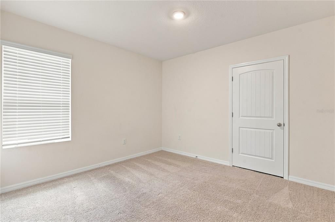
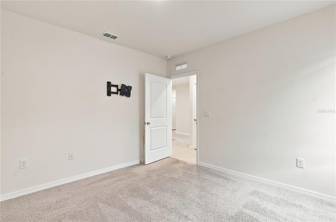
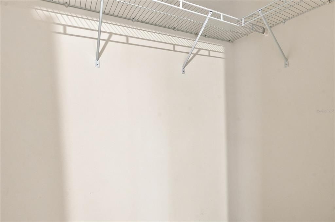
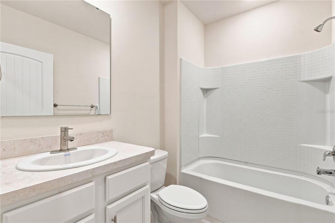
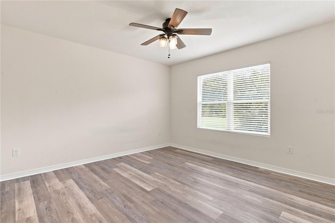
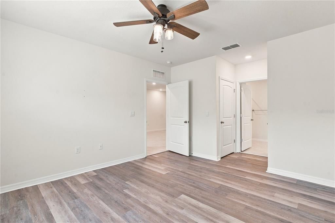
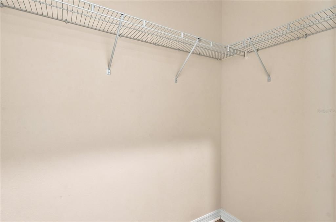
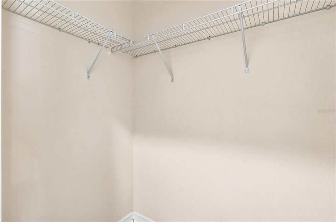
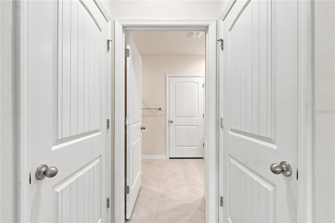
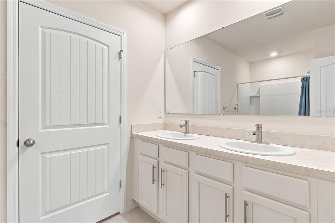
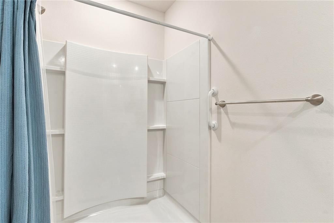
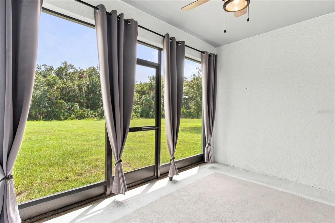
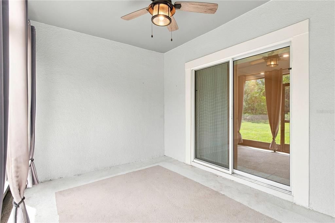
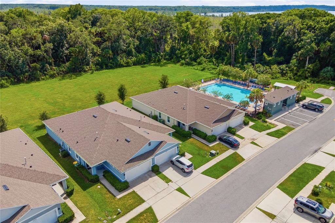
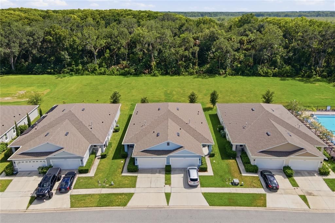
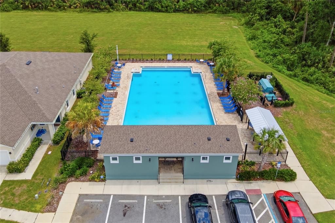
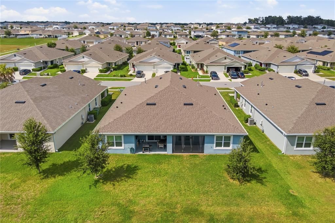
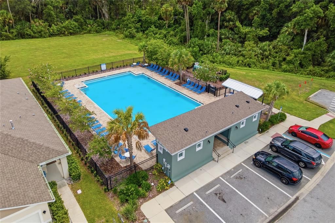
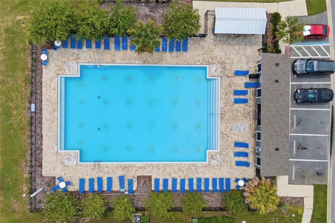
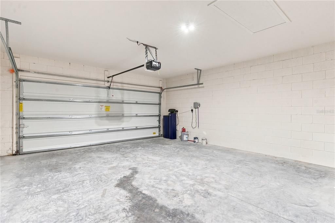
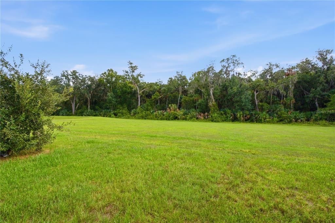
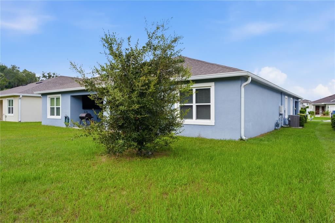
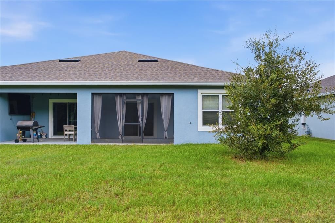
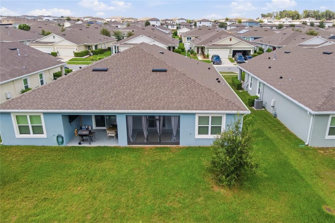
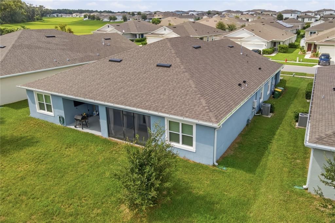
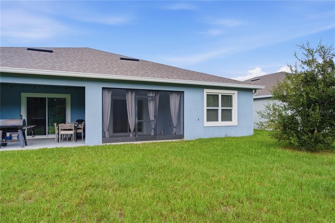
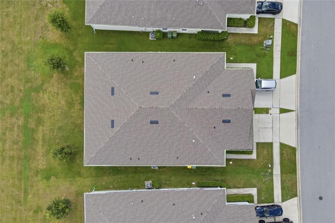
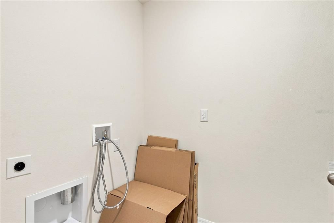
Seller is offering $7,500 towards Buyer's closing costs or rate buy down. Don’t miss your chance to own this wonderful 2022-built home in Lake Denham Estates, ideally located just three doors from the community pool! With a private backyard and no rear neighbors, this home offers added privacy along with a thoughtfully designed open floor plan. The kitchen features tile flooring, a breakfast bar, stainless steel appliances, a gas range, and two pantries for plenty of storage. The spacious living area opens through sliding glass doors to a private screened porch, perfect for relaxing or entertaining. The primary suite features wood-look laminate flooring, his-and-hers walk-in closets, dual vanities, a walk-in shower, and a private water closet. The second bedroom offers a generous closet and easy access to the tiled guest bath with a tub/shower combination. A tiled den/office provides flexible space for working from home, hobbies, or additional living space. Additional features include a tiled foyer, inside utility room, gas heat, and a tankless gas water heater for added energy efficiency. Lake Denham Estates offers a community pool, playground, and park, all just minutes from downtown Leesburg, shopping, dining, and easy access to the Florida Turnpike for convenient travel throughout Central Florida.
Location

Details

Type:
Residential
Parking:
Curb Parking / Driveway / Garage Door Opener
Year Built:
2022
Lot:
0.09 Acres
Heating:
Central / Natural Gas
Price/sqft:
$164
Cooling:
Central Air
HOA:
$600

Valuation

Our model vs. what's actually selling nearby.
Estimate
$310,492
$260K – $344K
Confidence Low
List vs. estimate
$48K below estimate
List $262,400 · -15.5%
Our model says this listing is priced below recent comparable activity. Expect competition.
Price per sq ft
$163
+4.5% vs. city median $156
Based on
20 MLS comparables
Median of recent comparable listings. Sold comps use closing price, active listings use list price.

Highlights

Annual tax
$4,408
2025
HOA
$600/yr
Community Pool
View
Trees/Woods
Garage
2 car garage
Pets
Allowed
All facts and features
  • Flooring

    • Carpet

    • Ceramic Tile

    • Laminate

    Heating

    • Central

    • Natural Gas

    Cooling

    • Central Air

    Appliances

    • Dishwasher

    • Disposal

    • Gas Water Heater

    • Microwave

    • Range

    • Refrigerator

    • Tankless Water Heater

    • Water Filtration System

    Other interior features

    • Ceiling Fan(s)

    • Eating Space In Kitchen

    • Living Room/Dining Room Combo

    • Open Floorplan

    • Walk-In Closet(s)

    • Window Treatments

    Bedrooms and bathrooms

    • Bedrooms: 2

    • Full bathrooms: 2

  • Parking

    • Curb Parking

    • Driveway

    • Garage Door Opener

    Property

    • Levels: One

    • Exterior Features: Sidewalk / Sliding Doors

    Lot

    • Lot: 0.09 Acres

    Other Property Information

    • Parcel Number: 022024001000001100

  • Type and style

    • Property Type: Residential

    • Property Sub Type: Townhouse

  • Utility

    • BB/HS Internet Available

    • Cable Available

    • Electricity Connected

    • Natural Gas Connected

    • Phone Available

    • Sewer Connected

    • Underground Utilities

    • Water Connected

  • Other financial information

    • HOA: $600

    • HOA Frequency: Annually

    • Annual tax amount: $4,408

  • Source details

    • MLS ID: G5117011

    Other facts

    • Construction Materials: Block / Stucco / Wood Frame

    • Foundation Details: Slab

    • Laundry Features: Inside / Laundry Room

    • Lot Features: City Lot / Landscaped / Sidewalk

    • Patio And Porch Features: Rear Porch / Screened

    • Window Features: Double Pane Windows / Window Treatments

    • Direction Faces: North

    • Architectural Style: Traditional

    • Garage Spaces: 2

    • Attached Garage: Yes

    • Garage: Yes

    • Living Area: 1603

    • Water Source: Public

    • Subdivision Name: LAKE DENHAM ESTATES

Private inquiry
Talk to the advisor on this listing.
Floor plans, HOA docs, off-market comparables, scheduling a private showing — one message, direct to the local specialist.

More like this

For Sale
$224,000
House
3 bds · 1 ba · 1,288 sqft
LOVE'S POINT, LEESBURG
1610 PARK DRIVE
For Sale
$295,000
2 bds · 2 ba · 1,378 sqft
LEESBURG ARLINGTON RIDGE PH 1-C, LEESBURG
26942 WHITE PLAINS WAY
New
For Sale
$325,000
House
4 bds · 2 ba · 2,168 sqft
LAKE DENHAM ESTATES PHASE 1, LEESBURG
29789 ANAHID DRIVE
New
For Sale
$305,000
House
2 bds · 2 ba · 1,869 sqft
LEESBURG ARLINGTON RIDGE PH 1-C, LEESBURG
27239 WHITE PLAINS WAY
New
For Sale
$252,000
House
2 bds · 2 ba · 1,440 sqft
HIGHLAND LAKES, LEESBURG
26162 NEWCOMBE CIRCLE
New
For Sale
$274,900
2 bds · 2 ba · 1,659 sqft
HAWTHORNE AT LEESBURG A COOP, LEESBURG
122 TAMARISK WAY
New
For Sale
$224,900
House
3 bds · 2 ba · 1,066 sqft
LEESBURG OAKHILL PARK, LEESBURG
1518 CREST AVENUE
For Sale
$240,000
House
2 bds · 2 ba · 1,323 sqft
LEESBURG ARLINGTON RIDGE PH 1-C, LEESBURG
27033 WHITE PLAINS WAY

Market around this address

Live counts in the same area.
View all

The multiple listing information is provided by the Stellar MLS from a copyrighted compilation of listings. The compilation of listings and each individual listing are ©2026-present Stellar MLS. All Rights Reserved. The information provided is for consumers' personal, noncommercial use and may not be used for any purpose other than to identify prospective properties consumers may be interested in purchasing. All properties are subject to prior sale or withdrawal. All information provided is deemed reliable but is not guaranteed accurate, and should be independently verified. Listing courtesy of: ERA GRIZZARD REAL ESTATE