Sell Your Home
Get a free home valuation
Contact
Tell us about your needs
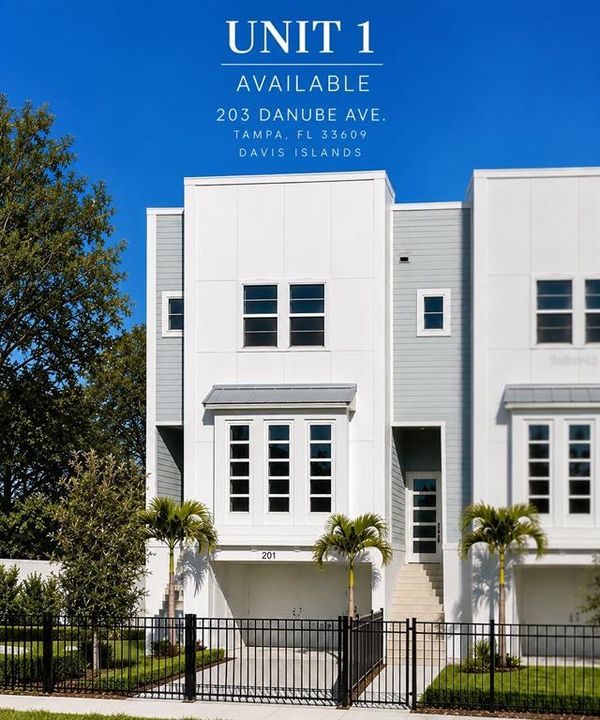
203 DANUBE AVENUE UNIT 1

Townhouse For Sale
$1,550,000

BTC: 19.57070707

ETH: 632.91139241

3 days
3 bds
3 ba
2,459 sqft

Overview

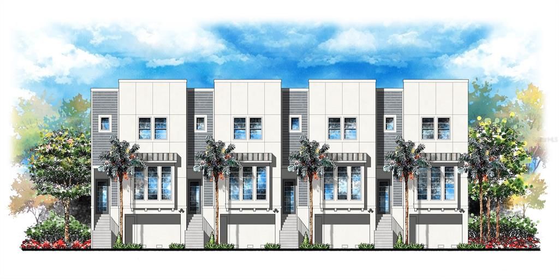
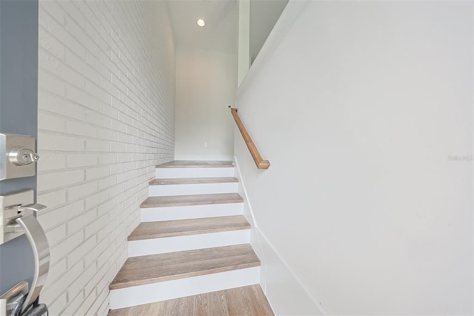
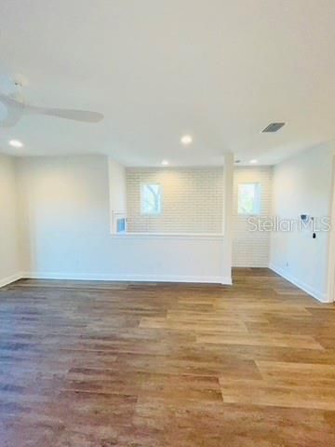
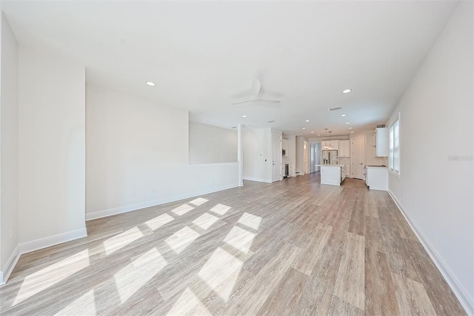
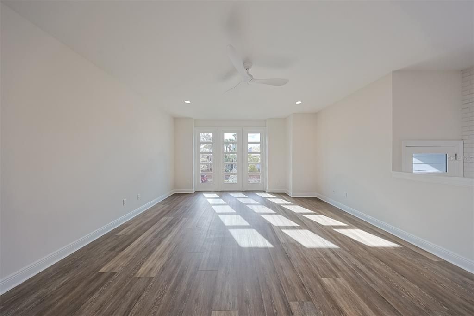
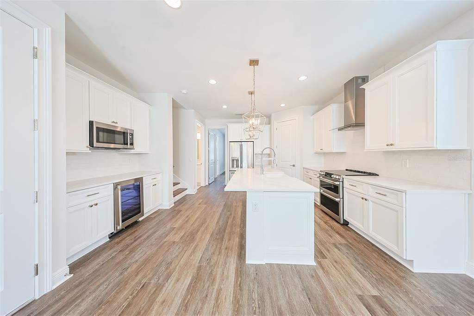
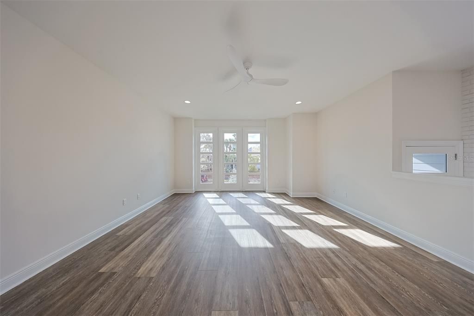
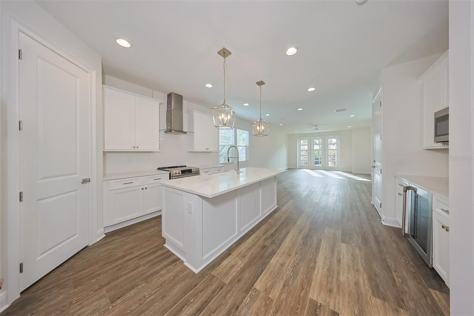
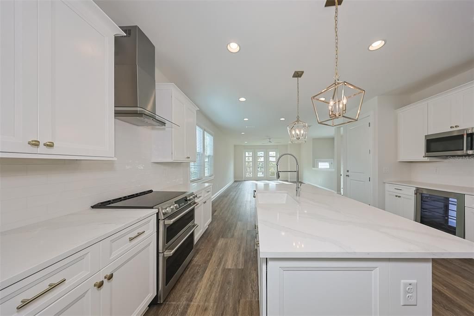
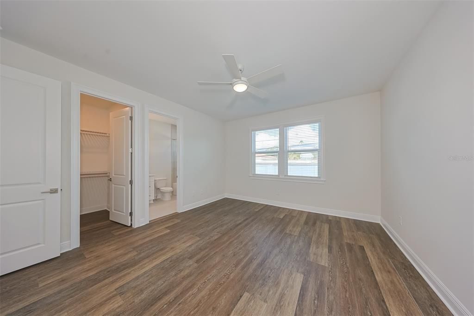
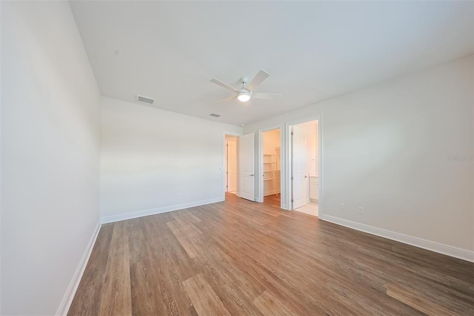
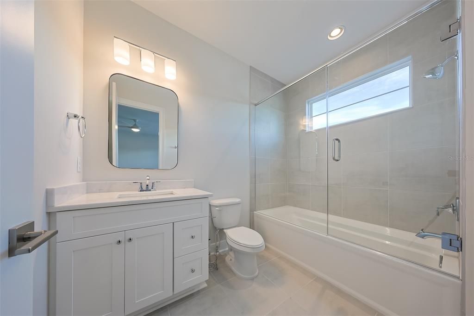
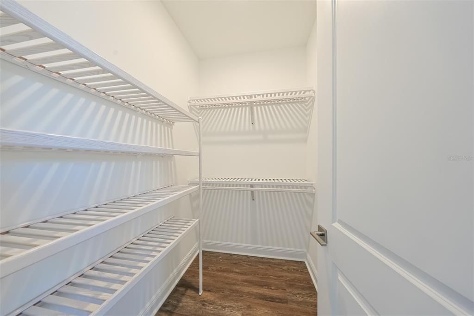
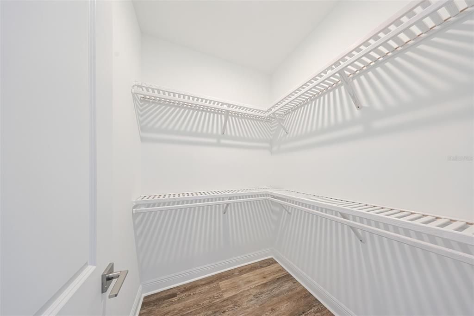
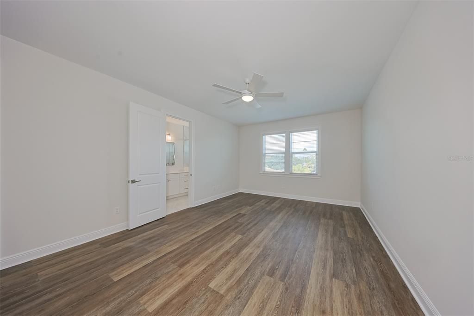
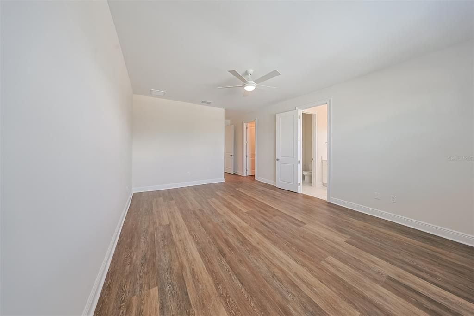
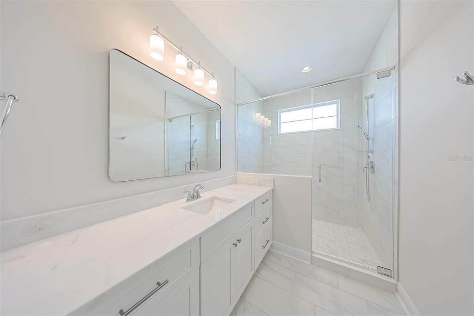
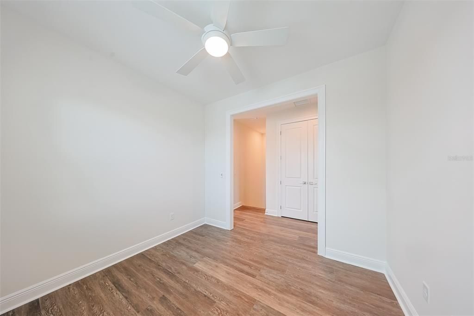
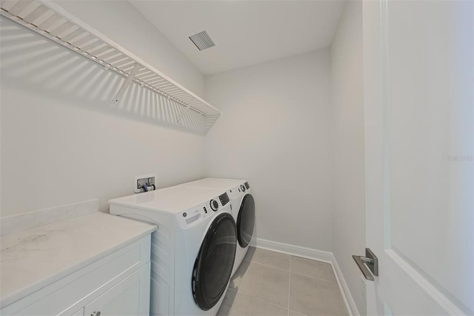
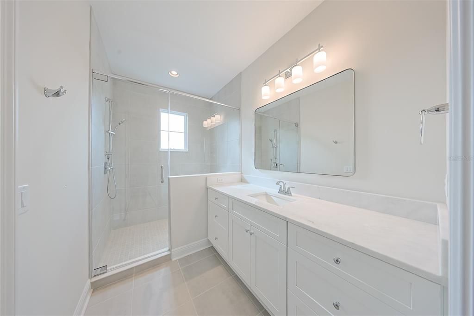
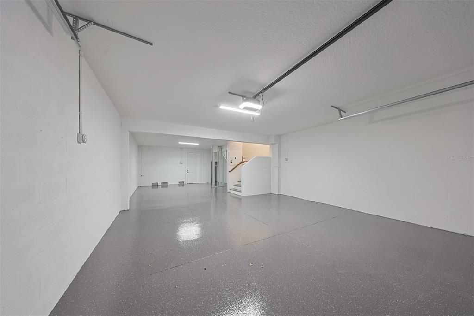
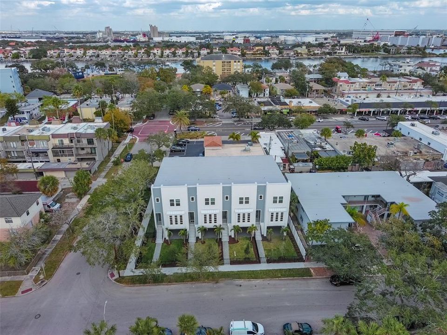
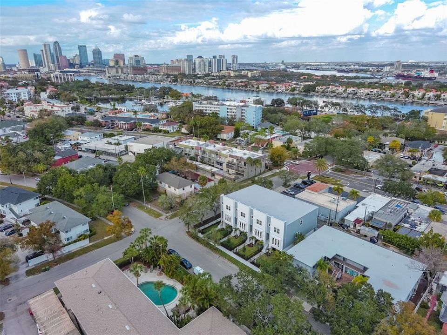
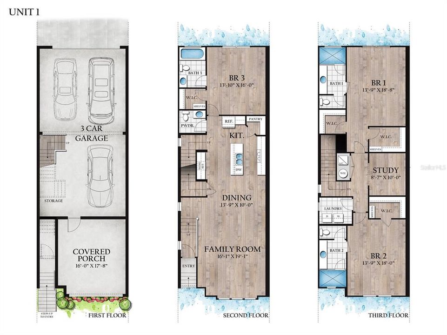
Exceptional opportunity to live on highly sought-after Davis Islands in beautifully appointed end-unit townhome offering offering 3 bedrooms, 3.5 baths, a dedicated study, 2-car garage and covered lanai, thoughtfully designed with an open floor plan, refined finishes and abundant natural light. The main level features a spacious family room and dining area that flow seamlessly into the beautifully appointed kitchen, complete with quartz countertops, an oversized center island, farmhouse sink, soft-close cabinetry, walk-in pantry, dry bar and GE appliances, including a double-oven range. A private en-suite bedroom on the main level provides an ideal space for guests. Upstairs, the spacious primary suite offers two walk-in closets and a beautifully finished private bath. An additional en-suite bedroom, dedicated study and conveniently located laundry room complete the upper level. Thoughtful details throughout include impact windows, block construction, exposed brick at the entry, home automation wiring and distinctive architectural finishes. The covered lanai and fenced yard extend the living space outdoors, creating a private setting for relaxing or entertaining. A Warranty is also included. Ideally located near the heart of Davis Islands Village, enjoy convenient access to neighborhood restaurants, shops, parks and waterfront recreation. Downtown Tampa, Water Street, Sparkman Wharf, Tampa Riverwalk, Amalie Arena and Tampa International Airport are all just minutes away. Zoned for Gorrie Elementary, Wilson Middle and Plant High School. An exceptional opportunity to enjoy modern luxury and the sought-after Davis Islands lifestyle.

Location

Details

Type:
Residential
Parking:
No Data
Year Built:
2024
Lot:
0.05 Acres
Heating:
Central / Electric / Zoned
Price/sqft:
$630
Cooling:
Zoned
HOA:
$300

Valuation

Our model vs. what's actually selling nearby.
Estimate
$774,900
$643K – $1.2M
Confidence Low
List vs. estimate
$775K above estimate
List $1,550,000 · +100.0%
Our model says this listing is priced above recent comparable activity. Room to negotiate.
Price per sq ft
$630
+182.7% vs. city median $222
Based on
7 MLS comparables
Median of recent comparable listings. Sold comps use closing price, active listings use list price.

Highlights

Annual tax
$19,718
2025
HOA
$300/mo
Maintenance Grounds
Garage
3 car garage
Pets
Allowed
All facts and features
  • Flooring

    • Luxury Vinyl

    • Marble

    • Porcelain Tile

    • Tile

    Heating

    • Central

    • Electric

    • Zoned

    Cooling

    • Zoned

    Appliances

    • Bar Fridge

    • Built-In Oven

    • Cooktop

    • Dishwasher

    • Disposal

    • Dryer

    • Electric Water Heater

    • Exhaust Fan

    • Freezer

    • Microwave

    • Range

    • Range Hood

    • Refrigerator

    • Washer

    Other interior features

    • Dry Bar

    • Living Room/Dining Room Combo

    • Open Floorplan

    • PrimaryBedroom Upstairs

    • Walk-In Closet(s)

    Bedrooms and bathrooms

    • Bedrooms: 3

    • Bathrooms: 1

    • Full bathrooms: 3

  • Property

    • Levels: Three Or More

    • Exterior Features: Rain Gutters / Sidewalk

    Lot

    • Lot: 0.05 Acres

    Other Property Information

    • Parcel Number: A252918D2W00000000001.0

    • Zoning: RM-18

  • Type and style

    • Property Type: Residential

    • Property Sub Type: Townhouse

  • Utility

    • Public

    • Street Lights

  • Other financial information

    • HOA: $300

    • HOA Frequency: Monthly

    • Annual tax amount: $19,718

  • Source details

    • MLS ID: TB8545936

    Other facts

    • Construction Materials: Block / Cement Siding / Wood Frame

    • Foundation Details: Slab

    • Laundry Features: Electric Dryer Hookup / Laundry Room / Upper Level / Washer Hookup

    • Lot Features: City Lot

    • Patio And Porch Features: Covered

    • Window Features: ENERGY STAR Qualified Windows / Low-Emissivity Windows

    • Direction Faces: South

    • Architectural Style: Traditional

    • Garage Spaces: 3

    • Attached Garage: Yes

    • Garage: Yes

    • Living Area: 2459

    • Water Source: Public

    • Lot Size Dimensions: 27 x 99

    • Subdivision Name: DANUBE AVENUE TOWNHOMES

Private inquiry
Talk to the advisor on this listing.
Floor plans, HOA docs, off-market comparables, scheduling a private showing — one message, direct to the local specialist.

More like this

New
For Sale
$1,675,000
House
4 bds · 4 ba · 2,620 sqft
LINGERLONG, TAMPA
701 S PACKWOOD AVENUE
New
For Sale
$1,185,000
House
3 bds · 2 ba · 2,026 sqft
DAVIS ISLANDS PB10 PG52 TO 57, TAMPA
500 W DAVIS BOULEVARD
New
For Sale
$1,100,000
Condo/Co-op
3 bds · 3 ba · 1,767 sqft
TOWERS OF CHANNELSIDE CONDO, TAMPA
1209 E CUMBERLAND AVENUE UNIT 1404
3107 W BEACH STREET
New
For Sale
$1,398,511
House
5 bds · 4 ba · 3,334 sqft
GHIRA, TAMPA
3107 W BEACH STREET
New
For Sale
$1,185,000
Lots/Land
0.27 acres
DAVIS ISLANDS PB10 PG52 TO 57, TAMPA
500 W DAVIS BOULEVARD
New
For Sale
$1,200,000
Multi-family
8 bds · 2,300 sqft
COURIER CITY, TAMPA
408 S MELVILLE AVENUE
New
For Sale
$1,520,000
Condo/Co-op
2 bds · 2 ba · 1,697 sqft
PENDRY RESIDENCES TAMPA, TAMPA
111 S ASHLEY DRIVE UNIT 1507
-$200K
For Sale
$1,500,000
House
4 bds · 3 ba · 2,975 sqft
HIGHLAND PARK 1ST ADD, TAMPA
208 W ROSS AVENUE

Market around this address

Live counts in the same area.
View all

The multiple listing information is provided by the Stellar MLS from a copyrighted compilation of listings. The compilation of listings and each individual listing are ©2026-present Stellar MLS. All Rights Reserved. The information provided is for consumers' personal, noncommercial use and may not be used for any purpose other than to identify prospective properties consumers may be interested in purchasing. All properties are subject to prior sale or withdrawal. All information provided is deemed reliable but is not guaranteed accurate, and should be independently verified. Listing courtesy of: CENTURY 21 LIST WITH BEGGINS