Sell Your Home
Get a free home valuation
Contact
Tell us about your needs
208 CAPE HARBOUR LOOP UNIT 102

Townhouse Active With Contract
$205,000

BTC: 3.19066148

ETH: 107.74502796

-$30K (2026/05/15)
93 days
Waterfront
3 bds
2 ba
1,200 sqft

Overview

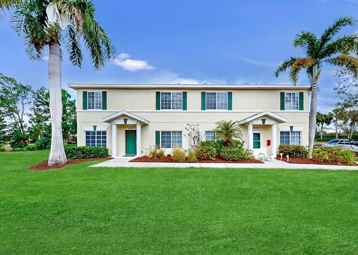
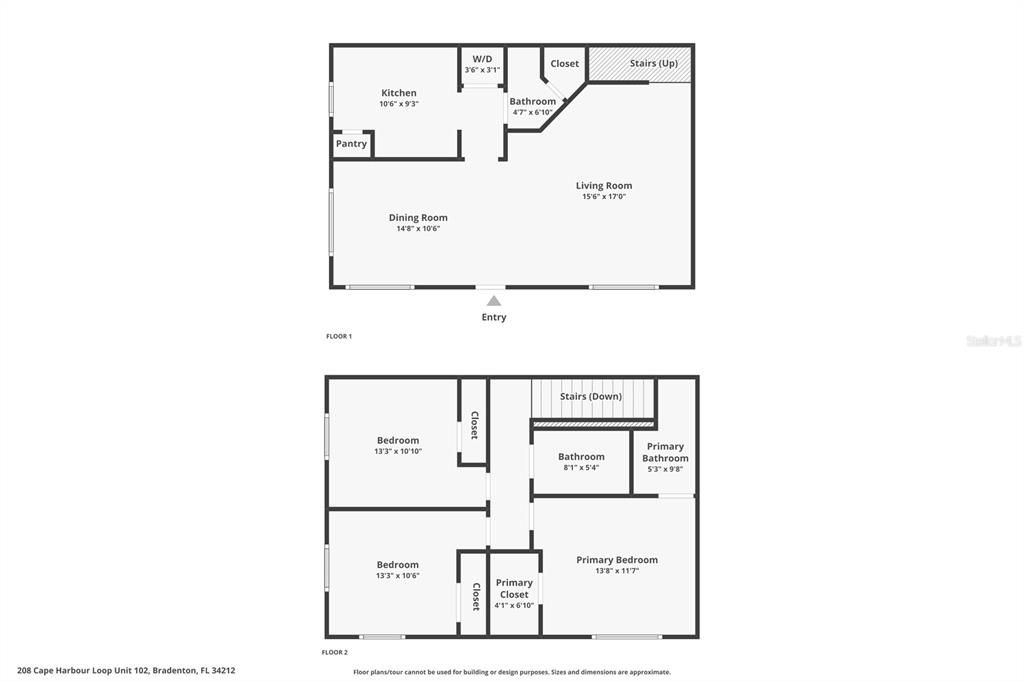
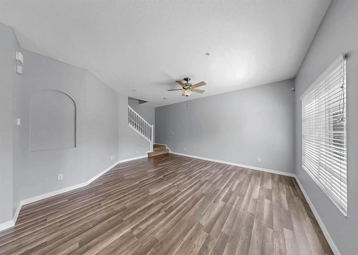
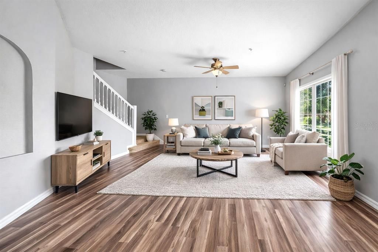
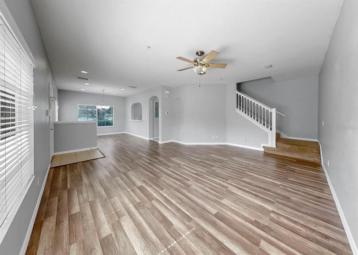
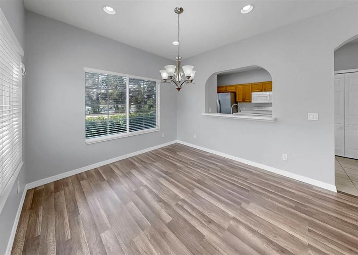
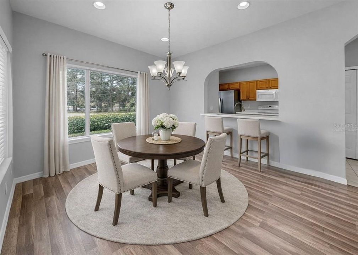
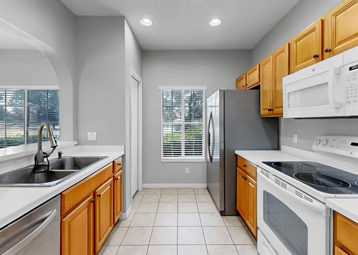
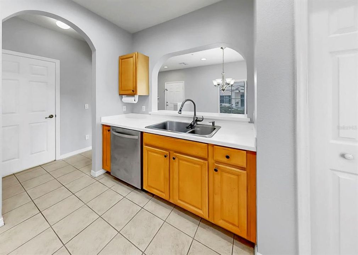
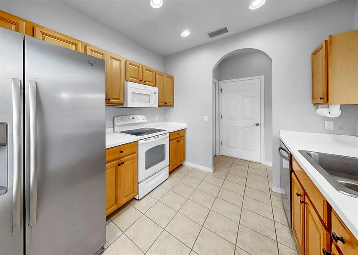
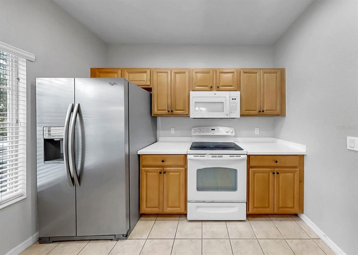
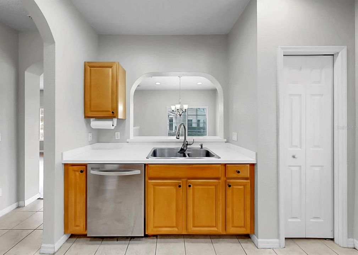
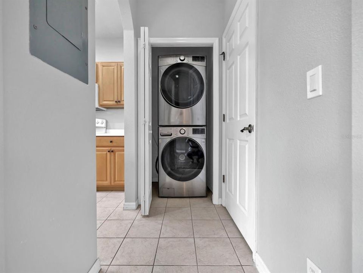
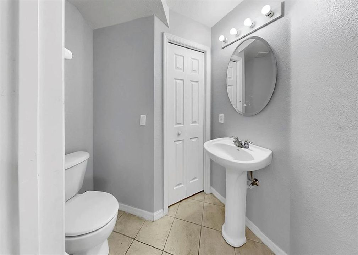
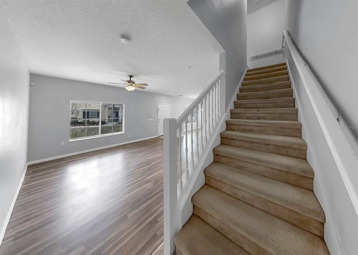
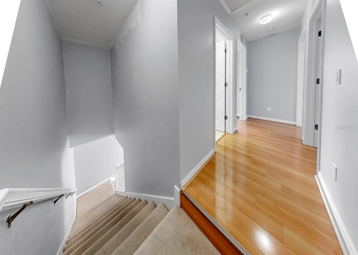
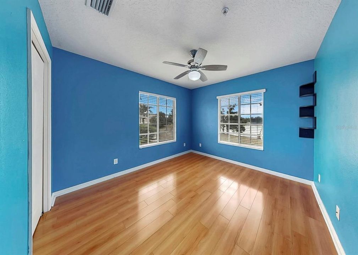
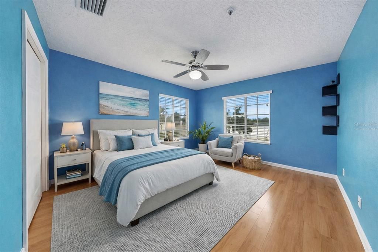
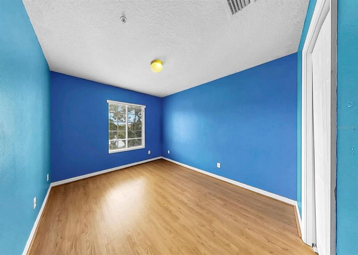
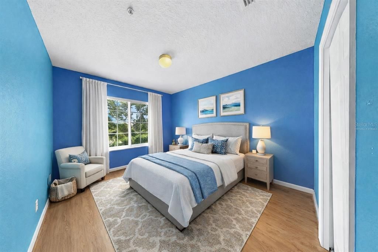
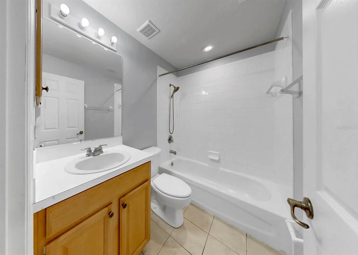
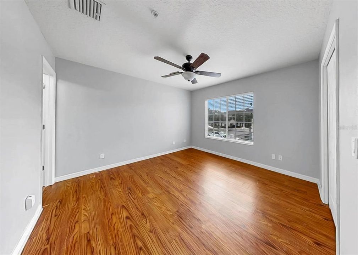
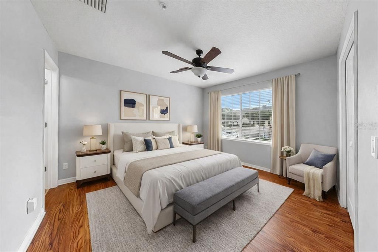
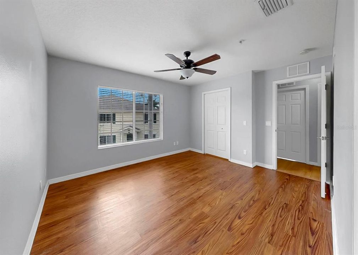
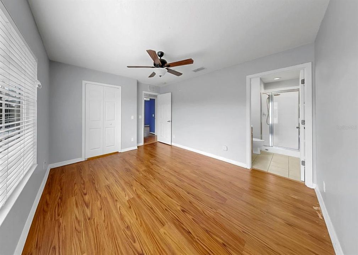
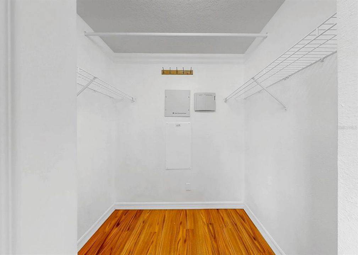
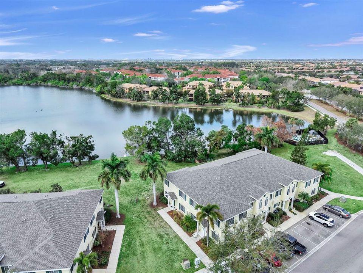
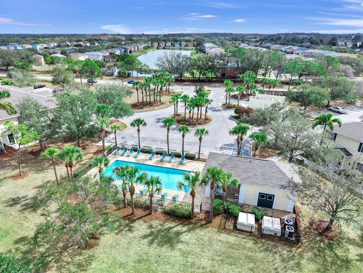
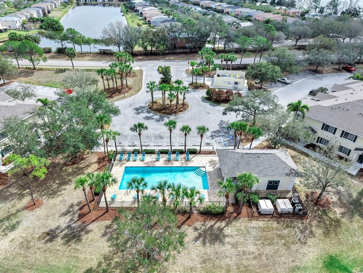
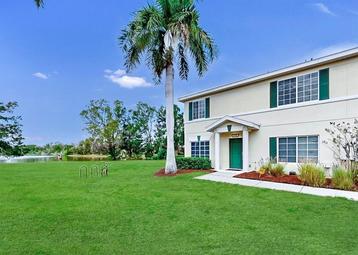
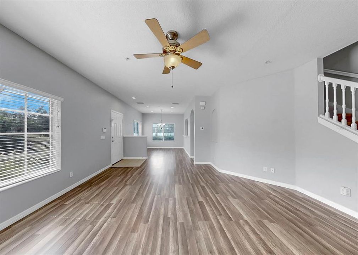
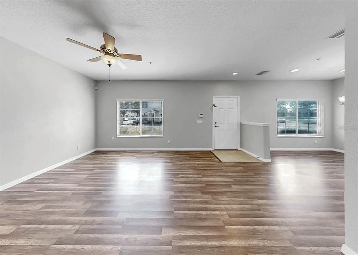
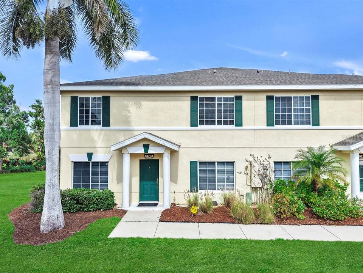
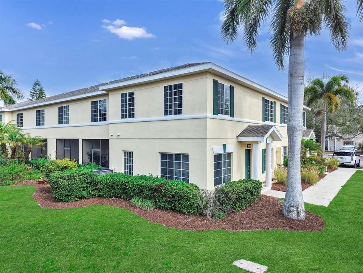
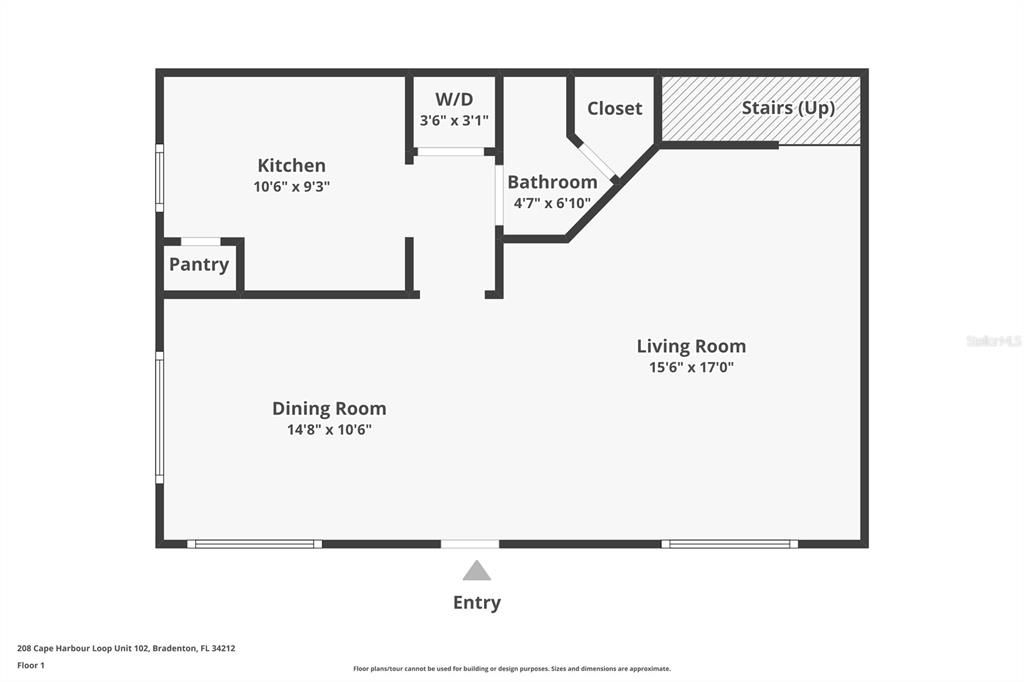
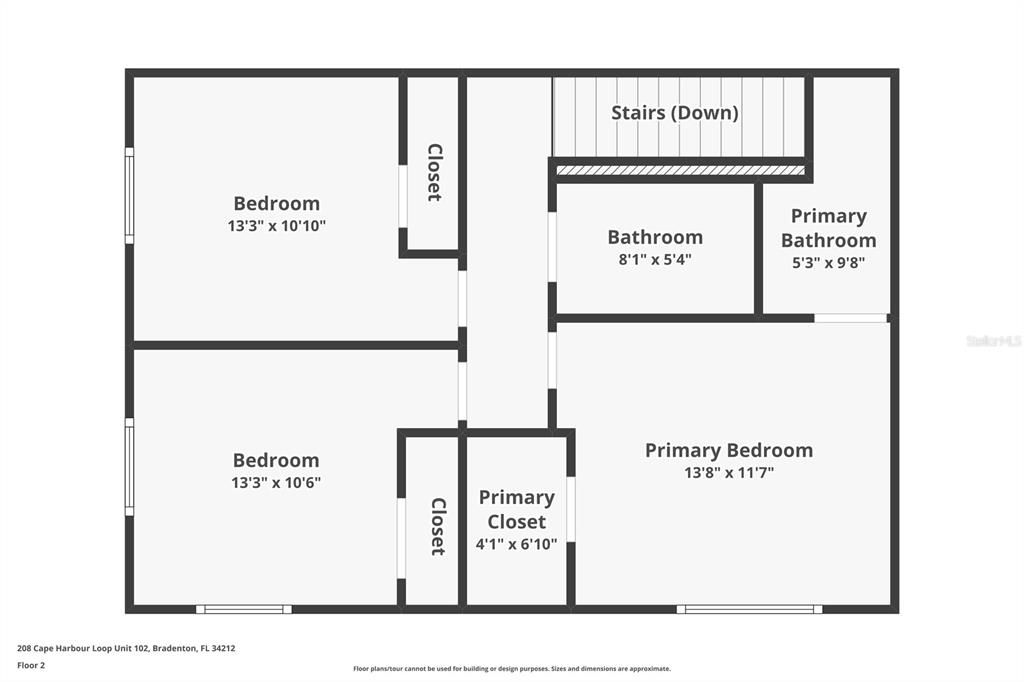
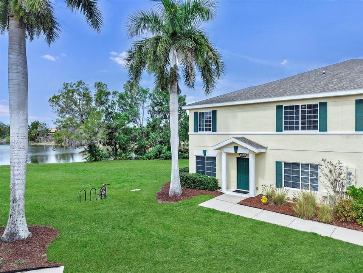
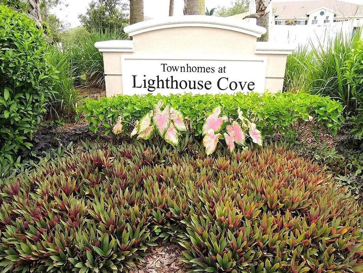
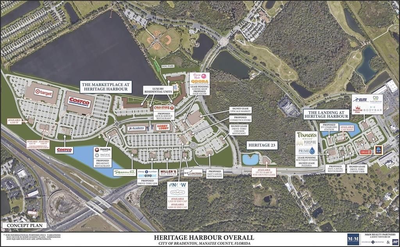
Under contract-accepting backup offers. Virtually Staged. PRICE DROP!! Come and see this corner unit, with an amazing view! One or more photos have been virtually staged. Welcome to Lighthouse Cove at Heritage Harbour! This charming 3-bedroom, 2.5 bathroom corner unit offers the perfect location that overlooks a beautiful pond. Enjoy watching the perfect Florida sunsets, and many wild birds just outside your front door. Roof was replaced in 2024/2025. New AC was put in 3/2023 and has been serviced twice a year since installation. FULL size washer/dryer was put in 7/22. This home is perfectly located close enough to Bennett Park, Costco, Target, gyms and many restaurants that you could ride your bike or walk to. In addition, it is very close to SR 64 and I75 which can get you to University Town Center, St. Pete, Tampa, I-4, or our beautiful beaches very conveniently. There is all new luxury vinyl flooring in the dining and living rooms. Fresh paint all downstairs as well as the primary bedroom. The 3 bedrooms and 2 full bathrooms are located on the 2nd story, while the kitchen, dining room, living room, half bathroom, and laundry are located on the first floor. The kitchen has corian solid counters and includes a convenient pass-through to the dining room. The primary bedroom includes a walk in closet. The second bathroom has a shower/tub combo. The half bath has an extra storage closet, utilizing under the stairwell. The community benefits include a beautiful community pool, a park, playground, baseball field, a long walking path around the lake, a dog park and disc golf, making this a perfect place to call home! Top-rated schools are another great plus to making this your new home!
Location

Details

Type:
Residential
Parking:
No Data
Year Built:
2007
Lot:
76142 Square Feet
Heating:
Central
Price/sqft:
$171
Cooling:
Central Air
HOA:
$1,076

Valuation

Our model vs. what's actually selling nearby.
Estimate
$205,000
$191K – $255K
Confidence Low
List vs. estimate
At estimate
List $205,000 · +0.0%
List is in line with recent comparable activity.
Price per sq ft
$170
-18.5% vs. city median $209
Based on
5 MLS comparables
Median of recent comparable listings. Sold comps use closing price, active listings use list price.

Highlights

Annual tax
$3,115
2024
HOA
$1,076/qtr
Community Pool, Escrow Reserves Fund, Maintenance Structure
Pool
Gunite
Waterfront
Pond
Pets
Number Limit, Size Limit
All facts and features
  • Flooring

    • Carpet

    • Laminate

    • Luxury Vinyl

    • Tile

    Heating

    • Central

    Cooling

    • Central Air

    Appliances

    • Dryer

    • Electric Water Heater

    • Microwave

    • Range

    • Refrigerator

    • Washer

    Other interior features

    • Ceiling Fan(s)

    • Living Room/Dining Room Combo

    • Open Floorplan

    • PrimaryBedroom Upstairs

    • Solid Surface Counters

    • Thermostat

    • Walk-In Closet(s)

    • Window Treatments

    Bedrooms and bathrooms

    • Bedrooms: 3

    • Bathrooms: 1

    • Full bathrooms: 2

  • Property

    • Levels: Two

    • Exterior Features: Lighting / Private Mailbox / Sidewalk

    Lot

    • Lot: 76142 Square Feet

    Other Property Information

    • Parcel Number: 1108652109

    • Zoning: PDMU

  • Type and style

    • Property Type: Residential

    • Property Sub Type: Townhouse

  • Utility

    • Cable Available

    • Electricity Connected

    • Public

    • Water Connected

  • Other financial information

    • HOA: $1,076

    • HOA Frequency: Quarterly

    • Annual tax amount: $3,115

  • Source details

    • MLS ID: A4684250

    Other facts

    • Construction Materials: Block / Stucco

    • Foundation Details: Slab

    • Laundry Features: Inside

    • Lot Features: Landscaped

    • Pool Features: Gunite / In Ground

    • Window Features: Blinds

    • Direction Faces: Southwest

    • Waterfront: Yes

    • Living Area: 1200

    • Water Source: Private

    • Subdivision Name: THE TWNHMS AT LIGHTHOUSE COVE VI

Private inquiry
Talk to the advisor on this listing.
Floor plans, HOA docs, off-market comparables, scheduling a private showing — one message, direct to the local specialist.

More like this

New
Active With Contract
$219,700
Condo/Co-op
2 bds · 2 ba · 1,121 sqft
RIVER STRAND GRAND ESTUARY II AT RIVER STRAND, BRADENTON
7803 GRAND ESTUARY TRAIL UNIT 205
Active With Contract
$239,900
Condo/Co-op
2 bds · 2 ba · 1,316 sqft
STONE HARBOUR II, BRADENTON
915 FAIRWAYCOVE LANE UNIT 201
Active With Contract
$209,900
Condo/Co-op
2 bds · 2 ba · 1,121 sqft
TERRACE III AT RIVER STRAND PH I, BRADENTON
6519 GRAND ESTUARY TRAIL UNIT 305
Active With Contract
$209,900
Condo/Co-op
2 bds · 2 ba · 1,121 sqft
TERRACE III AT RIVER STRAND PH I, BRADENTON
6519 GRAND ESTUARY TRAIL UNIT 205
-$11K
Active With Contract
$229,000
Condo/Co-op
2 bds · 2 ba · 1,156 sqft
RIVER STRAND, BRADENTON
8205 GRAND ESTUARY TRAIL UNIT 103
-$16K
Active With Contract
$199,000
Townhouse
2 bds · 2 ba · 1,429 sqft
THE TWNHMS AT LIGHTHOUSE COVE IV, BRADENTON
233 CAPE HARBOUR LOOP UNIT 103
-$16K
Active With Contract
$219,000
3 bds · 2 ba · 1,930 sqft
RIDGEWOOD MEADOWS PH II & III, ELLENTON
94 MEADOW CIRCLE
-$61K
Active With Contract
$239,000
2 bds · 2 ba · 1,876 sqft
RIDGEWOOD OAKS PH II & III, ELLENTON
83 EAGLE CIRCLE

Market around this address

Live counts in the same area.
View all

The multiple listing information is provided by the Stellar MLS from a copyrighted compilation of listings. The compilation of listings and each individual listing are ©2026-present Stellar MLS. All Rights Reserved. The information provided is for consumers' personal, noncommercial use and may not be used for any purpose other than to identify prospective properties consumers may be interested in purchasing. All properties are subject to prior sale or withdrawal. All information provided is deemed reliable but is not guaranteed accurate, and should be independently verified. Listing courtesy of: LPT REALTY, LLC