Sell Your Home
Get a free home valuation
Contact
Tell us about your needs

2107 GOPHER TORTOISE TERRACE

Townhouse For Sale
$364,900

BTC: 4.76619645

ETH: 157.28448276

24 days
2 bds
2 ba
1,472 sqft

Overview

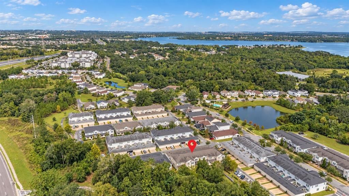
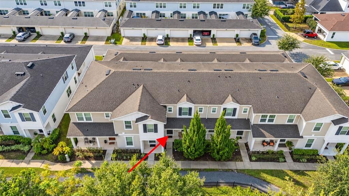
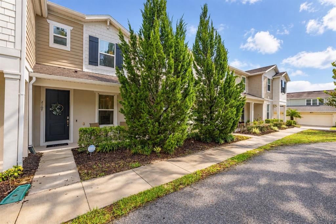
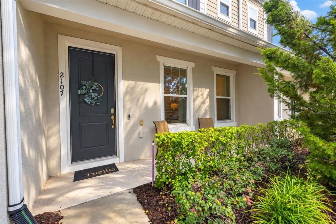
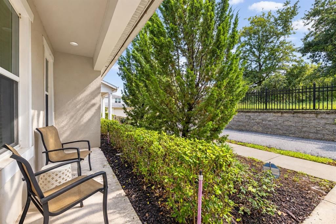
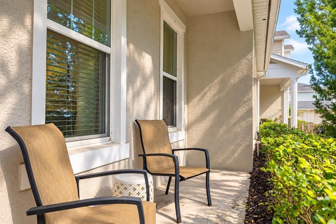
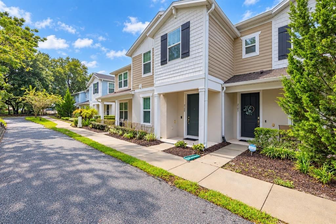
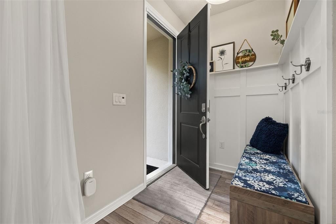
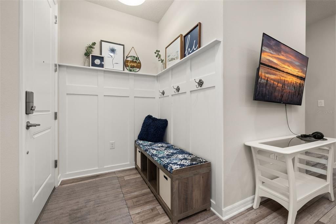
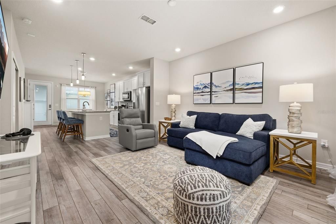
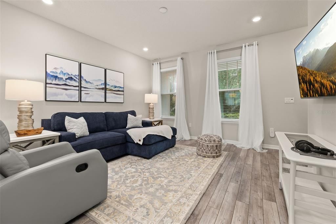
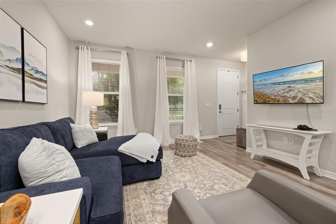
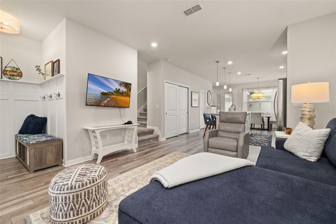
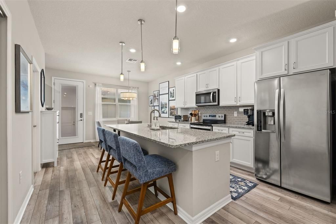
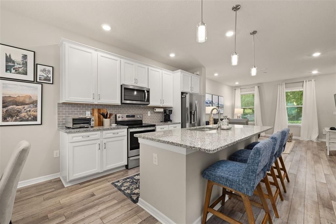
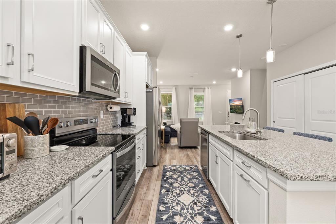
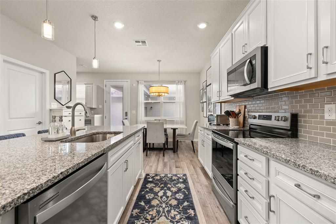
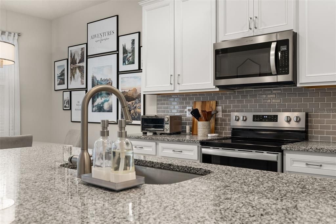
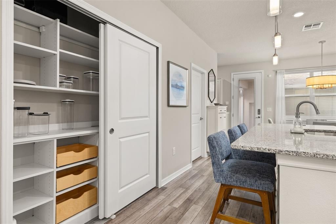
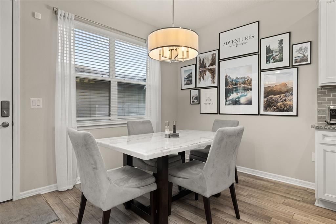
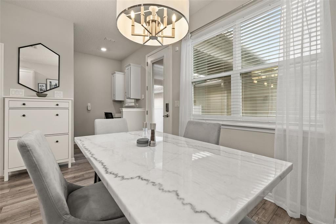
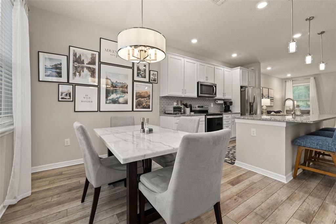
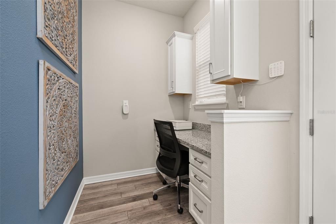
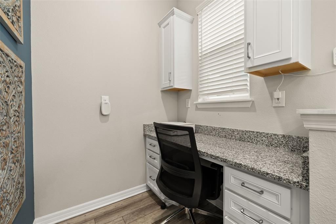
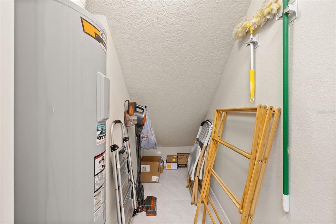
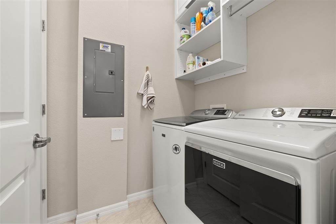
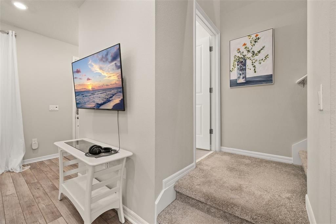
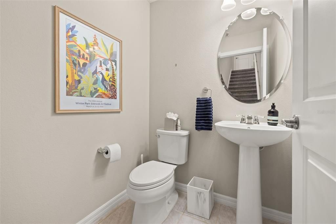
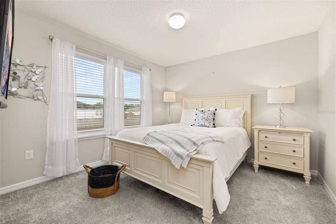
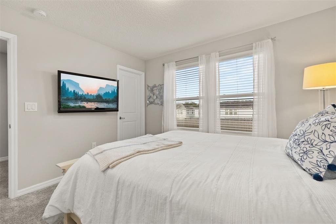
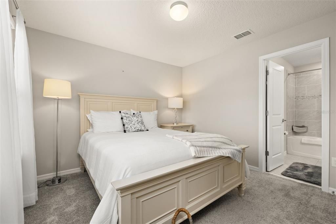
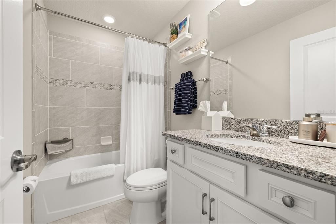
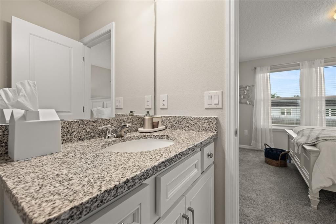
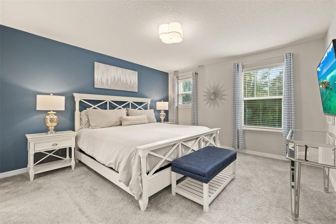
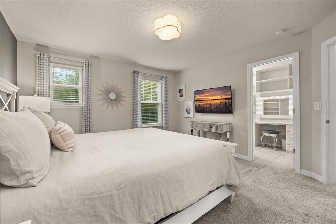
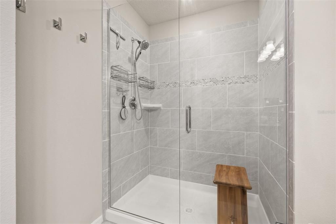
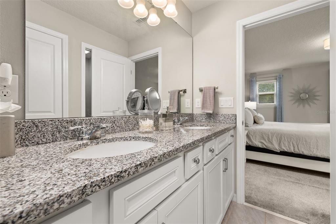
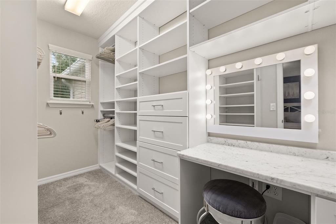
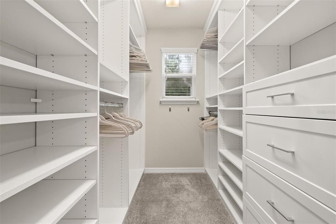
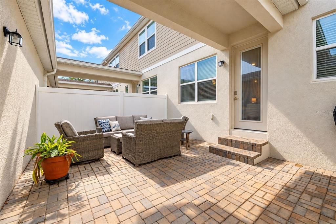
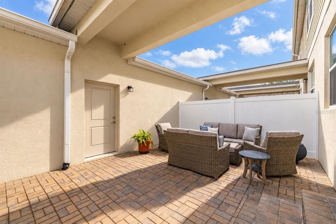
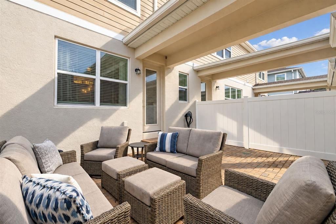
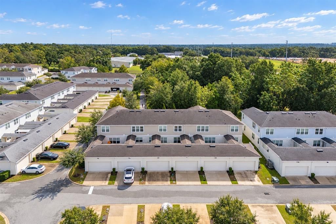
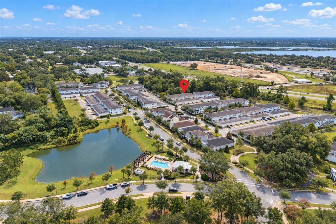
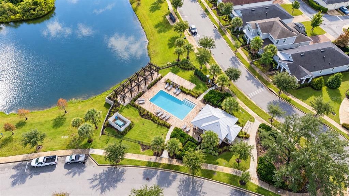
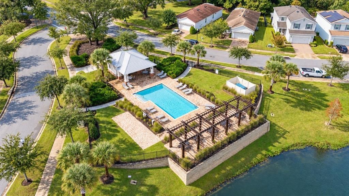
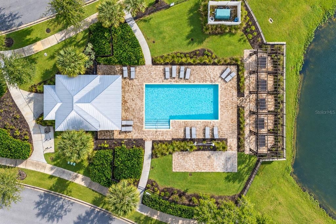
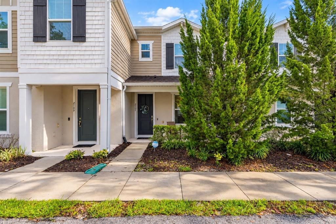
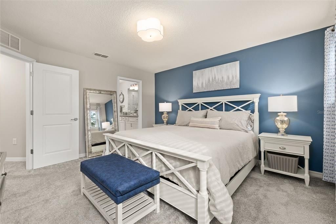
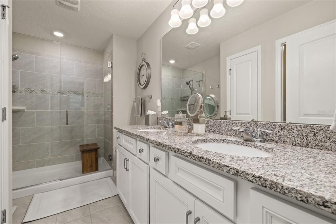
Welcome to this beautifully maintained, fully furnished, six-year-old townhome in the charming town of Oakland! Featuring 2 bedrooms, 2.5 baths, and a two-car garage, this home combines abundant natural light with thoughtful upgrades and inviting outdoor space. A covered front porch welcomes you into an open great room featuring Shaw luxury vinyl tile flooring, neutral tones, recessed LED lighting, and dual-pane Low-E windows with cordless faux wood blinds. The kitchen offers 42-inch cabinetry, granite countertops, a gray subway tile backsplash, and a spacious island with upgraded pendant lighting and a large undermount sink. Appliances include a Whirlpool Gold microwave, range, and dishwasher, along with an LG French-door refrigerator. A generous pantry with a California Closets shelving system keeps everything organized. The adjoining dining area features upgraded lighting and a full-glass door with built-in blinds leading to a private 19-by-15-foot paver courtyard—an inviting setting for outdoor dining or relaxing. A built-in desk nook with granite countertops, drawers, and cabinetry provides a convenient workspace. The first-floor laundry room includes a California Closets laundry station and access to under-stair storage, while a half bath is located off the stair landing. Upstairs, both spacious bedrooms offer walk-in closets and private bathrooms. The primary suite features a California Closets organization system with a built-in vanity. Its ensuite bath includes dual sinks, granite countertops, Moen faucets, a private water closet, and a tiled shower with decorative accents, frameless glass, and an upgraded showerhead. The second bedroom’s private bath features granite countertops and a tiled tub/shower combination with an accent inlay. The courtyard connects to the two-car garage, complete with epoxy flooring and a Bluetooth-enabled opener. Additional features include gutters, a Taexx built-in pest control system, Nest thermostat, Ring security system and doorbell, Alexa-compatible front porch lighting, and prewiring for ceiling fans in the great room and bedrooms. Enjoy community walking paths, a playground, and a pool, with lawn care included in the HOA. Conveniently located near the West Orange Trail, downtown Winter Garden, downtown Clermont, Florida’s Turnpike, and Winter Garden Village, this home offers easy access to shopping, dining, recreation, and major roadways.

Location

Details

Type:
Residential
Parking:
No Data
Year Built:
2020
Lot:
0.05 Acres
Heating:
Heat Pump
Price/sqft:
$248
Cooling:
Central Air
HOA:
$425

Valuation

Our model vs. what's actually selling nearby.
Estimate
$361,950
$263K – $398K
Confidence Low
List vs. estimate
At estimate
List $364,900 · +0.8%
List is in line with recent comparable activity.
Price per sq ft
$247
-23.8% vs. city median $325
Based on
24 MLS comparables
Median of recent comparable listings. Sold comps use closing price, active listings use list price.

Highlights

Annual tax
$5,819
2025
HOA
$425/mo
Common Area Taxes, Community Pool, Maintenance Structure
Garage
2 car garage
Furnished
Furnished
Pets
Allowed
All facts and features
  • Flooring

    • Carpet

    • Ceramic Tile

    • Laminate

    Heating

    • Heat Pump

    Cooling

    • Central Air

    Appliances

    • Dishwasher

    • Disposal

    • Dryer

    • Microwave

    • Range

    • Refrigerator

    • Washer

    Other interior features

    • Ceiling Fan(s)

    • High Ceilings

    • Open Floorplan

    • PrimaryBedroom Upstairs

    • Solid Surface Counters

    • Stone Counters

    • Walk-In Closet(s)

    • Window Treatments

    Bedrooms and bathrooms

    • Bedrooms: 2

    • Bathrooms: 1

    • Full bathrooms: 2

  • Property

    • Levels: Two

    • Exterior Features: Courtyard / Lighting / Rain Gutters / Sidewalk / Smart Lock(s)

    Lot

    • Lot: 0.05 Acres

    Other Property Information

    • Parcel Number: 202227510101370

    • Zoning: PUD

  • Type and style

    • Property Type: Residential

    • Property Sub Type: Townhouse

  • Utility

    • Cable Available

    • Electricity Connected

    • Sewer Connected

    • Water Connected

  • Other financial information

    • HOA: $425

    • HOA Frequency: Monthly

    • Annual tax amount: $5,820

  • Source details

    • MLS ID: S5159312

    Other facts

    • Construction Materials: Block / HardiPlank Type / Stucco / Wood Frame

    • Foundation Details: Slab

    • Laundry Features: Inside

    • Direction Faces: North

    • Garage Spaces: 2

    • Attached Garage: Yes

    • Garage: Yes

    • Living Area: 1472

    • Water Source: None

    • Subdivision Name: LONGLEAF/OAKLAND REP

Private inquiry
Talk to the advisor on this listing.
Floor plans, HOA docs, off-market comparables, scheduling a private showing — one message, direct to the local specialist.

More like this

New
For Sale
$275,000
3 bds · 2 ba · 1,080 sqft
MONTVERDE MOBILE HOME SUB, MONTVERDE
16848 ELDERBERRY DRIVE
For Sale
$299,900
Condo/Co-op
2 bds · 2 ba · 1,216 sqft
TUCKER OAKS CONDO, WINTER GARDEN
15613 BOGGY OAK CIRCLE UNIT 110A
For Sale
$450,000
House
3 bds · 2 ba · 1,502 sqft
BRANDY CREEK, WINTER GARDEN
1210 BRANDY LAKE VIEW CIRCLE
-$13K
For Sale
$300,000
Townhouse
3 bds · 3 ba · 1,772 sqft
SWEETWATER RIDGE CONDO AT MAGNOLIA POINTE, CLERMONT
17311 CHATEAU PINE WAY
-$5K
For Sale
$444,900
House
3 bds · 2 ba · 1,825 sqft
STONEYBROOK WEST D, WINTER GARDEN
2548 BALFORN TOWER WAY
-$12K
For Sale
$367,500
Townhouse
2 bds · 2 ba · 1,652 sqft
LONGLEAF AT OAKLAND, OAKLAND
2224 GOPHER TORTOISE TERRACE
For Sale
$473,000
Townhouse
3 bds · 2 ba · 2,012 sqft
HICKORY HAMMOCK, WINTER GARDEN
15688 ORANGE HARVEST LOOP
For Sale
$315,000
Townhouse
3 bds · 2 ba · 1,772 sqft
SWEETWATER RIDGE TOWNHOMES AT MAGNOLIA POINTE, CLERMONT
17404 CHATEAU PINE WAY

Market around this address

Live counts in the same area.
View all

The multiple listing information is provided by the Stellar MLS from a copyrighted compilation of listings. The compilation of listings and each individual listing are ©2026-present Stellar MLS. All Rights Reserved. The information provided is for consumers' personal, noncommercial use and may not be used for any purpose other than to identify prospective properties consumers may be interested in purchasing. All properties are subject to prior sale or withdrawal. All information provided is deemed reliable but is not guaranteed accurate, and should be independently verified. Listing courtesy of: LPT REALTY, LLC