Sell Your Home
Get a free home valuation
Contact
Tell us about your needs
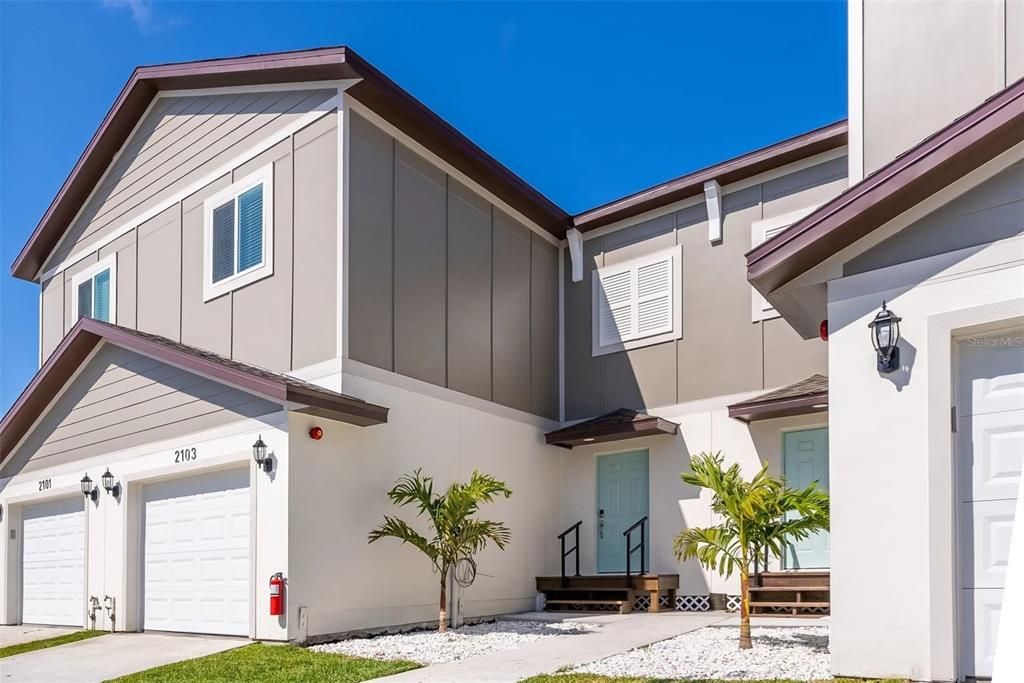
2108 SEBRING PLACE

Townhouse For Rent
$2,995

BTC: 0.03848872

ETH: 1.24791667

/mo
14 days
3 bds
2 ba
1,890 sqft

Overview

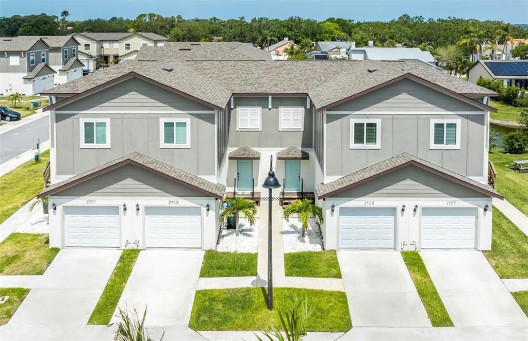
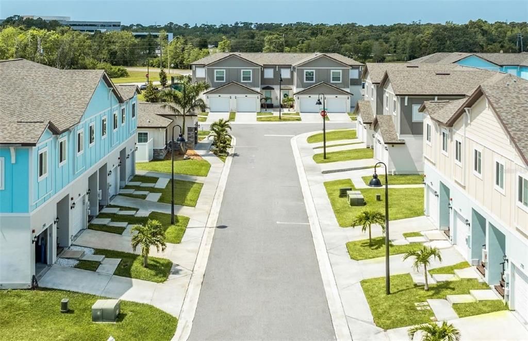
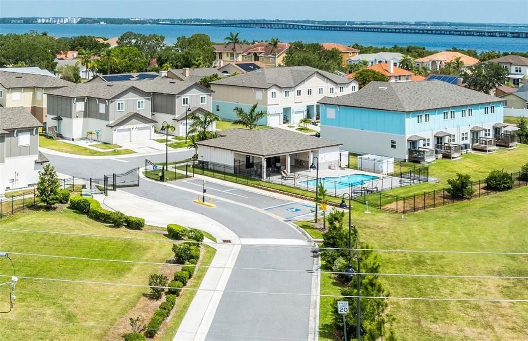
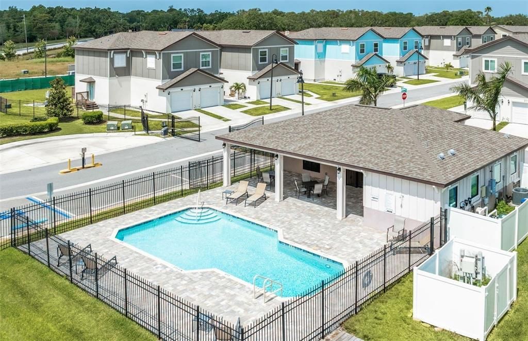
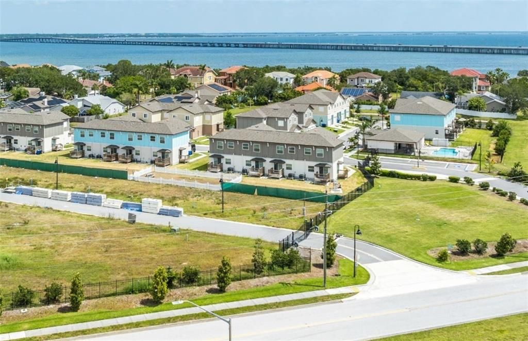
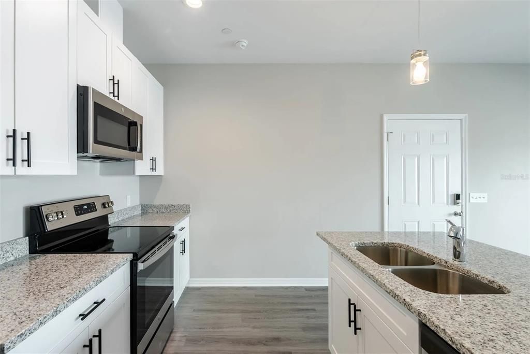
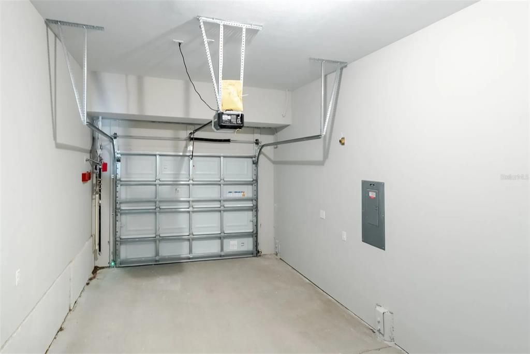
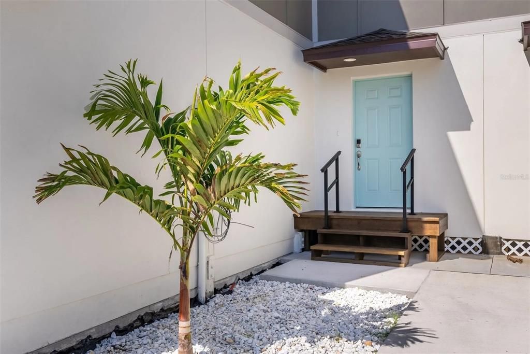
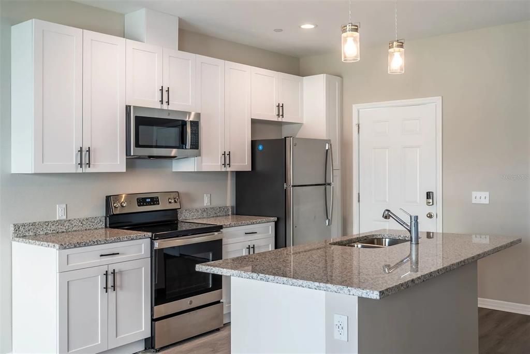
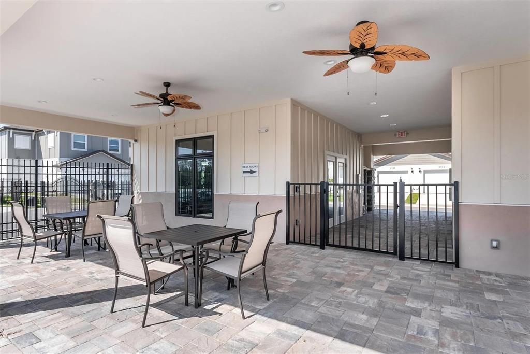
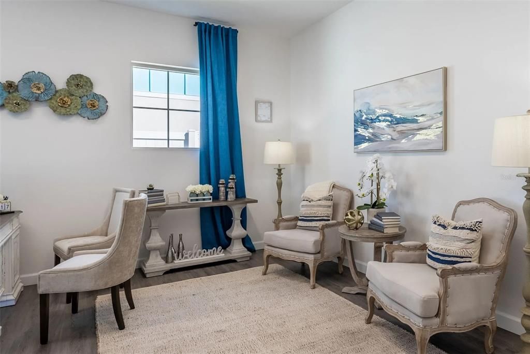
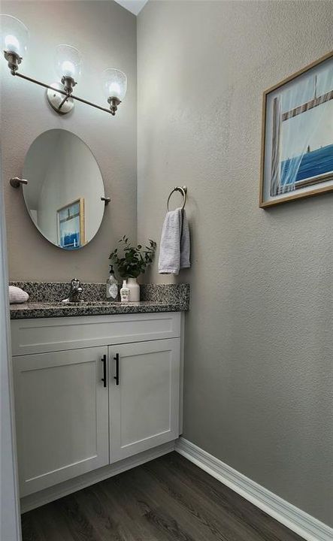
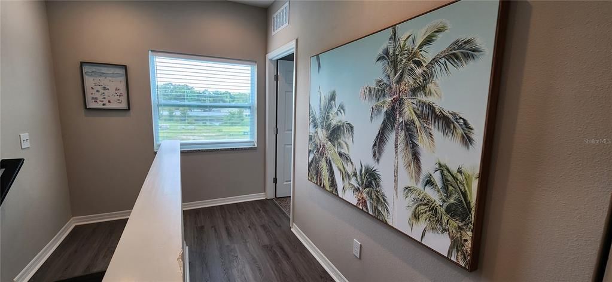
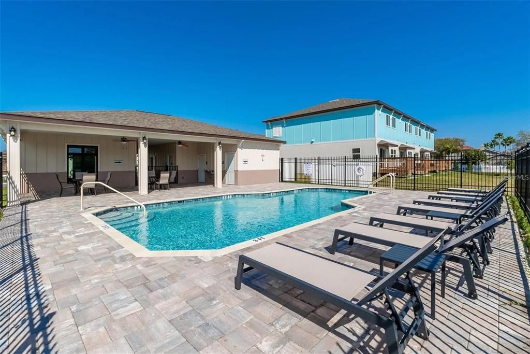
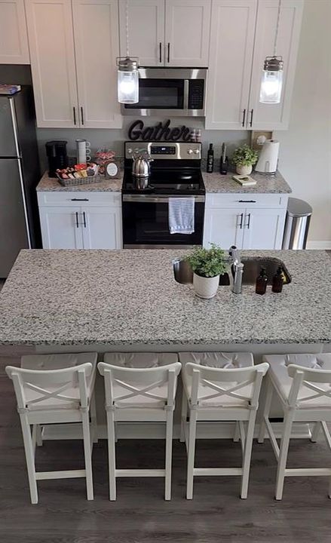
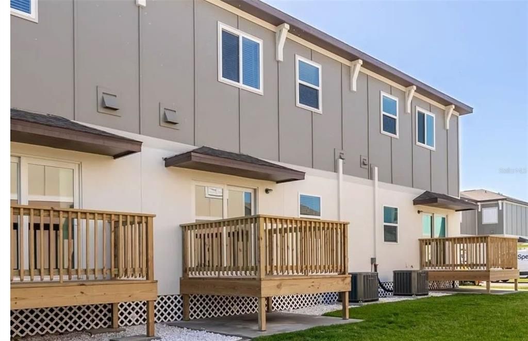
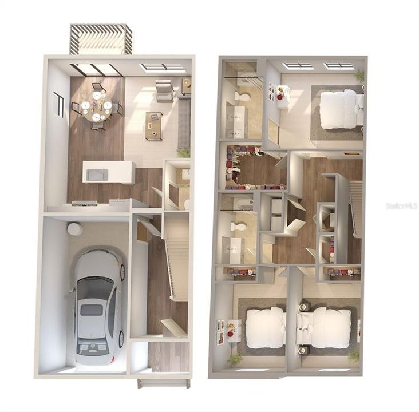
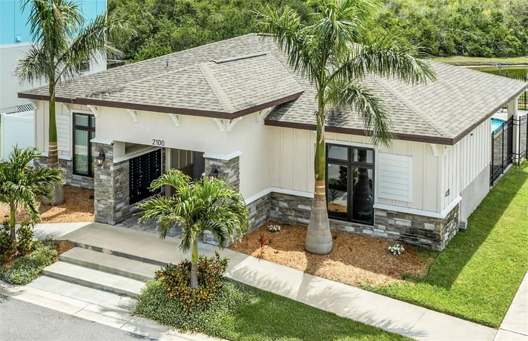
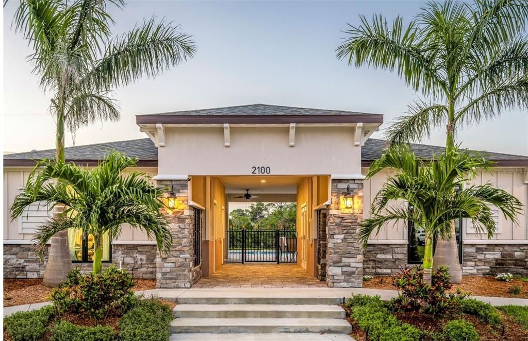
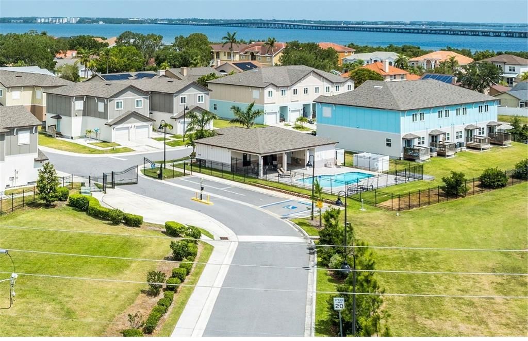
Modern 3BR/2.5BA Townhome with Garage at Whitney Place – Prime Location in Clearwater. Experience luxury living in this spacious 3-bedroom, 2.5-bath townhome located in the desirable Whitney Place Townhomes community in Clearwater. This beautifully designed unit features an open-concept floor plan with 9-foot ceilings, a large living and dining area, and a thoughtfully placed half bath on the main level. The kitchen flows seamlessly into the living space, perfect for entertaining. Upstairs, the extra-large primary suite (14' x 12’9") includes plush carpet, walk-in closet and a private ensuite bathroom. Each bedroom has its own full bathroom, ideal for guests or roommates. Interior Features Include: Direct-access private garage (7' entry, 12' ceiling), Keyless entry system, Washer & dryer included, luxury vinal tile, Carpeted bedrooms, Ample closet space, Workstation nook Community Amenities: Gated entry with controlled access, Resort-style swimming pool, Fitness center, Dog park, BBQ area, Bike-friendly design, Peaceful, well-maintained grounds. Ideally located in central Pinellas County, Whitney Place offers quick access to Tampa, St. Petersburg, and Clearwater—just 18–20 minutes to each. Close proximity to parks, shopping, dining, and the airport make this the perfect home for convenience and comfort.

Location

Details

Type:
Residential Lease
Parking:
Curb Parking / Driveway / Garage Door Opener / Ground Level / Guest / On Street
Year Built:
2022
Lot:
0.03 Acres
Heating:
Central / Electric
Price/sqft:
$2
Cooling:
Central Air
HOA:
No Data

Valuation

Our model vs. what's actually selling nearby.
Estimate
$3,097
$2K – $4K
Confidence Low
List vs. estimate
$102 below estimate
List $2,995 · -3.3%
Our model says this listing is priced below recent comparable activity. Expect competition.
Price per sq ft
$1
-99.3% vs. city median $230
Based on
10 MLS comparables
Median of recent comparable listings. Sold comps use closing price, active listings use list price.

Highlights

View
Garden, Trees/Woods
Garage
1 car garage
Pets
Allowed
All facts and features
  • Flooring

    • Carpet

    • Luxury Vinyl

    Heating

    • Central

    • Electric

    Cooling

    • Central Air

    Appliances

    • Convection Oven

    • Cooktop

    • Dishwasher

    • Disposal

    • Dryer

    • Electric Water Heater

    • Exhaust Fan

    • Freezer

    • Ice Maker

    • Microwave

    • Range

    • Range Hood

    • Refrigerator

    • Washer

    Other interior features

    • Built-in Features

    • Ceiling Fan(s)

    • Kitchen/Family Room Combo

    • Split Bedroom

    • Stone Counters

    • Thermostat

    • Walk-In Closet(s)

    Bedrooms and bathrooms

    • Bedrooms: 3

    • Bathrooms: 1

    • Full bathrooms: 2

  • Parking

    • Curb Parking

    • Driveway

    • Garage Door Opener

    • Ground Level

    • Guest

    • On Street

    Property

    • Levels: Two

    • Exterior Features: Lighting / Outdoor Grill / Private Entrance / Sidewalk / Sliding Doors / Sprinkler Metered

    Lot

    • Lot: 0.03 Acres

    Other Property Information

    • Parcel Number: 282916974700000570

  • Type and style

    • Property Type: Residential Lease

    • Property Sub Type: Townhouse

  • Utility

    • Public

    • Sewer Available

    • Sewer Connected

    • Street Lights

    • Underground Utilities

    • Water Available

    • Water Connected

  • Source details

    • MLS ID: TB8537138

    Other facts

    • Laundry Features: Inside / Laundry Closet / Laundry Room

    • Lot Features: Drainage Canal / Landscaped

    • Patio And Porch Features: Covered / Porch / Rear Porch

    • Window Features: Aluminum Frames / Blinds / Double Pane Windows / ENERGY STAR Qualified Windows / Insulated Windows

    • Garage Spaces: 1

    • Attached Garage: Yes

    • Garage: Yes

    • Living Area: 1890

    • Water Source: Public

    • Lot Size Dimensions: 25 x 60

    • Subdivision Name: WHITNEY TWNHMS

Private inquiry
Talk to the advisor on this listing.
Floor plans, HOA docs, off-market comparables, scheduling a private showing — one message, direct to the local specialist.

More like this

New
For Rent
$2,200 /mo
Condo/Co-op
2 bds · 2 ba · 1,368 sqft
GRAND BELLAGIO AT BAYWATCH CONDO THE, CLEARWATER
2733 VIA CIPRIANI UNIT 810A
For Rent
$3,850 /mo
Condo/Co-op
3 bds · 2 ba · 2,078 sqft
GRAND BELLAGIO AT BAYWATCH CONDO THE, CLEARWATER
2757 VIA CIPRIANI UNIT 1114A
For Rent
$2,200 /mo
Condo/Co-op
1 bds · 1 ba · 980 sqft
GRAND VENEZIA AT BAYWATCH CONDO, CLEARWATER
2723 VIA CAPRI UNIT 816
-$100
For Rent
$2,550 /mo
House
2 bds · 2 ba · 1,379 sqft
WHITNEY PINES 1ST ADD, CLEARWATER
2055 DODGE STREET
For Rent
$2,600 /mo
Condo/Co-op
2 bds · 2 ba · 1,350 sqft
GRAND VENEZIA AT BAYWATCH CONDO, CLEARWATER
2715 VIA CAPRI UNIT 728
For Rent
$2,700 /mo
Condo/Co-op
3 bds · 2 ba · 1,186 sqft
AUDUBON CONDO AT FEATHER SOUND, CLEARWATER
2400 FEATHER SOUND DRIVE UNIT 1136
For Rent
$2,500 /mo
Condo/Co-op
3 bds · 2 ba · 1,186 sqft
CLEARWATER
2400 FEATHER SOUND DRIVE UNIT 1031
For Rent
$2,450 /mo
Townhouse
2 bds · 2 ba · 1,605 sqft
WHITNEY TWNHMS, CLEARWATER
2058 SILVERSTONE CIRCLE

Market around this address

Live counts in the same area.
View all

The multiple listing information is provided by the Stellar MLS from a copyrighted compilation of listings. The compilation of listings and each individual listing are ©2026-present Stellar MLS. All Rights Reserved. The information provided is for consumers' personal, noncommercial use and may not be used for any purpose other than to identify prospective properties consumers may be interested in purchasing. All properties are subject to prior sale or withdrawal. All information provided is deemed reliable but is not guaranteed accurate, and should be independently verified. Listing courtesy of: SCHERER DEVELOPMENT LLC