
Sell Your Home
Get a free home valuation
Contact
Tell us about your needs
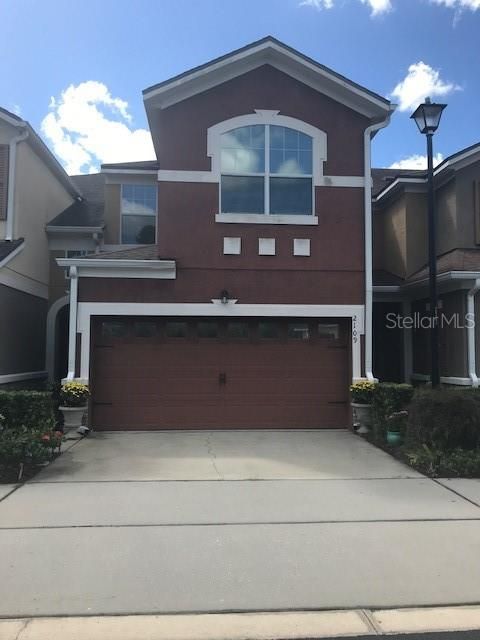
2109 VICTORIA GLEN DRIVE

Townhouse Recently Sold
$234,000

BTC: 2.81452971

ETH: 88.30188679

Sold on: 2020-02-04
73 days
3 bds
2 ba
1,648 sqft

Overview

Welcome to the lovely gated community of The Reserve at Loch Lake! This move-in ready, 1648 square foot 3 bedroom, 2.5 bathroom 2-car garage is one you will want to see! The main floor is completely tiled, with a half bathroom, storage and an oversized family room with a tray ceiling. The kitchen is high end, inclusive of granite counter tops, an island and a breakfast bar, 42" espresso cabinets featuring a cabinet pantry with pullouts, dishwasher, disposal, a glass cooktop and stainless steel appliances. The kitchen, breakfast nook and family room are open and spacious with light coming through the tinted sliding glass doors in the kitchen leading out to a zen-like screened in patio. The top of the staircase branches to the back of the home. The master bedroom is oversized also boasting a tray ceiling. The master bathroom has dual raised vanities, a garden tub and separate shower. The walk-in master bedroom closet is ideal and spacious. Also, conveniently located upstairs is a generously sized laundry room with a linen closet and lots of additional storage. There are two additional bedrooms upstairs. One has a walk in closet while the other has two (2) side-by-side closets. Outside your front door you will find the community pool area with ample space for relaxing or entertaining with family and friends and enjoy views of Loch Low Lake. This home is located in a gated community close to Lake Mary schools, shopping, I-4 and 417. This property won't stay on the market for long. Act now!

Location

Details

Type:
Residential
Parking:
Garage Door Opener / Guest
Year Built:
2012
Lot:
0.04 Acres
Heating:
Central
Price/sqft:
$146
Cooling:
Central Air
HOA:
$209

Valuation

Our model vs. what's actually selling nearby.
Estimate
$228,250
$209K – $277K
Confidence Low
List vs. estimate
$11K above estimate
List $240,000 · +5.1%
Our model says this listing is priced above recent comparable activity. Room to negotiate.
Price per sq ft
$145
Based on
8 MLS comparables
Median of recent comparable listings. Sold comps use closing price, active listings use list price.

Highlights

Annual tax
$2,443
2018
HOA
$209/mo
Community Pool, Maintenance Structure, Maintenance Grounds
View
Pool, Trees/Woods
Garage
2 car garage
Pets
Allowed
All facts and features
  • Flooring

    • Carpet

    • Ceramic Tile

    Heating

    • Central

    Cooling

    • Central Air

    Appliances

    • Dishwasher

    • Disposal

    • Dryer

    • Electric Water Heater

    • Exhaust Fan

    • Ice Maker

    • Microwave

    • Range Hood

    • Refrigerator

    • Trash Compactor

    • Washer

    Other interior features

    • Ceiling Fan(s)

    • Eating Space In Kitchen

    • Open Floorplan

    • Thermostat

    • Tray Ceiling(s)

    • Walk-In Closet(s)

    Bedrooms and bathrooms

    • Bedrooms: 3

    • Bathrooms: 1

    • Full bathrooms: 2

  • Parking

    • Garage Door Opener

    • Guest

    Property

    • Levels: Two

    • Exterior Features: Lighting / Sliding Doors

    Lot

    • Lot: 0.04 Acres

    Other Property Information

    • Parcel Number: 10203051400000340

    • Zoning: RES

  • Type and style

    • Property Type: Residential

    • Property Sub Type: Townhouse

  • Utility

    • Cable Available

    • Electricity Available

    • Electricity Connected

    • Fire Hydrant

    • Phone Available

    • Public

    • Sewer Available

    • Street Lights

    • Water Available

  • Other financial information

    • HOA: $209

    • HOA Frequency: Monthly

    • Annual tax amount: $2,443

  • Source details

    • MLS ID: O5818862

    Other facts

    • Construction Materials: Stucco

    • Foundation Details: Slab

    • Laundry Features: Upper Level

    • Lot Features: Near Public Transit / Sidewalk

    • Patio And Porch Features: Covered / Patio / Screened

    • Direction Faces: Northeast

    • Water Body Name: LOCH LOW LAKE

    • Garage Spaces: 2

    • Attached Garage: Yes

    • Garage: Yes

    • Living Area: 1648

    • Water Source: Public

    • Lot Size Dimensions: 24 x 85

    • Subdivision Name: RESERVE AT LOCH LAKE

Private inquiry
Talk to the advisor on this listing.
Floor plans, HOA docs, off-market comparables, scheduling a private showing — one message, direct to the local specialist.

More like this

New
Recently Sold
$261,000
Townhouse
3 bds · 2 ba · 1,409 sqft
RETREAT AT TWIN LAKES REP, SANFORD
2860 RETREAT VIEW CIRCLE
New
Recently Sold
$277,000
House
3 bds · 2 ba · 1,292 sqft
PLACID WOODS PH 1, SANFORD
362 PLACID LAKE DRIVE
Recently Sold
$265,000
House
3 bds · 2 ba · 1,628 sqft
WOODBINE, SANFORD
706 OLD CREEK COURT
Recently Sold
$305,000
Townhouse
3 bds · 2 ba · 1,914 sqft
GREYSTONE PH 2, SANFORD
1008 GEMSTONE COVE
Recently Sold
$260,000
Townhouse
2 bds · 2 ba · 1,687 sqft
REGENCY OAKS UNIT ONE, SANFORD
2160 STOCKTON DRIVE
Recently Sold
$175,000
Townhouse
3 bds · 2 ba · 1,687 sqft
REGENCY OAKS, SANFORD
2170 STOCKTON DRIVE
Recently Sold
$259,900
House
3 bds · 2 ba · 1,822 sqft
CHASE GROVES UNIT 1, LAKE MARY
3048 DELLCREST PLACE
Recently Sold
$217,500
House
3 bds · 2 ba · 1,532 sqft
BAUMELS NEAR HISTORIC DOWNTOWN SANFORD, SANFORD
1606 S PALMETTO AVENUE

Market around this address

Live counts in the same area.
View all

The multiple listing information is provided by the Stellar MLS from a copyrighted compilation of listings. The compilation of listings and each individual listing are ©2026-present Stellar MLS. All Rights Reserved. The information provided is for consumers' personal, noncommercial use and may not be used for any purpose other than to identify prospective properties consumers may be interested in purchasing. All properties are subject to prior sale or withdrawal. All information provided is deemed reliable but is not guaranteed accurate, and should be independently verified. Listing courtesy of: WEICHERT REALTORS HALLMARK PROPERTIES