Sell Your Home
Get a free home valuation
Contact
Tell us about your needs
2130 GOLDEN FALCON DRIVE

Townhouse Active With Contract
$216,000

BTC: 3.31389997

ETH: 113.52646849

-$19K (2026/07/16)
77 days
2 bds
2 ba
1,507 sqft

Overview

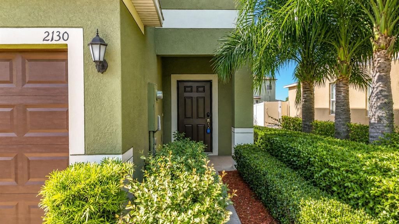
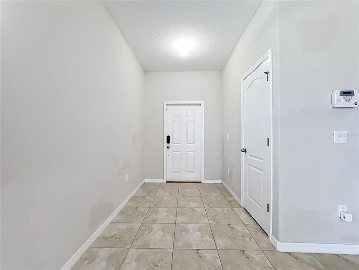
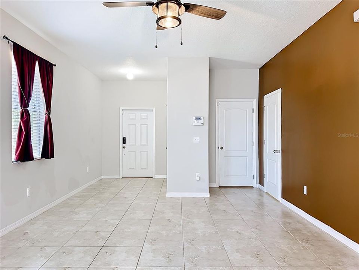
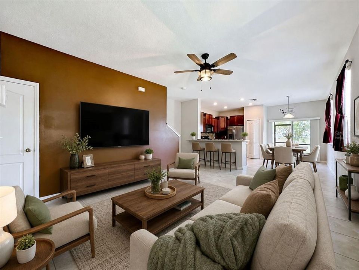
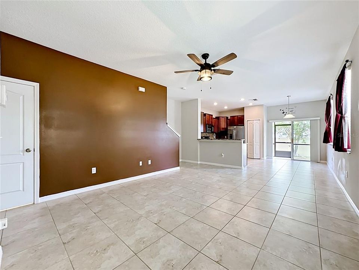
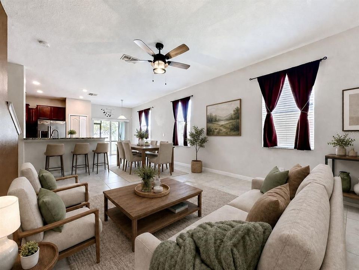
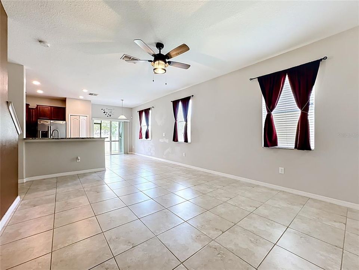
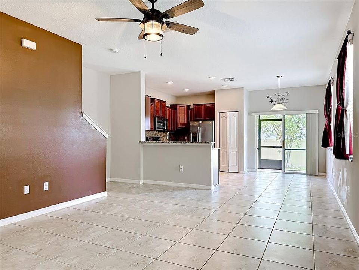
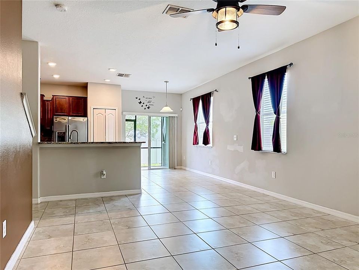
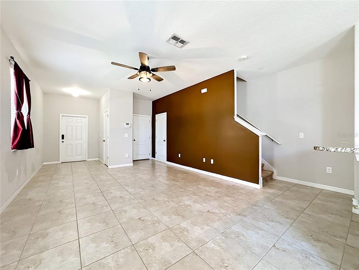
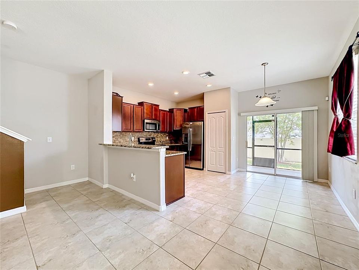
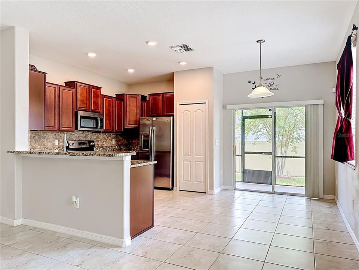
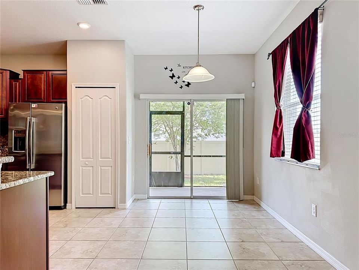
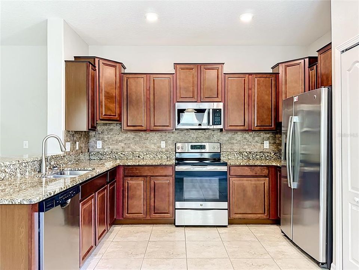
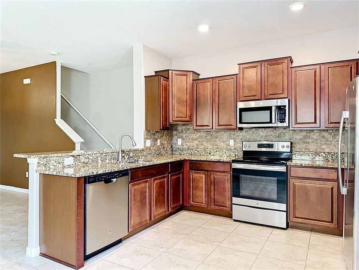
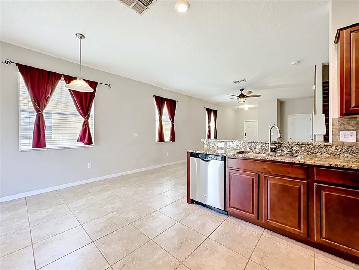
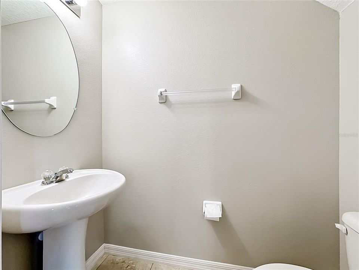
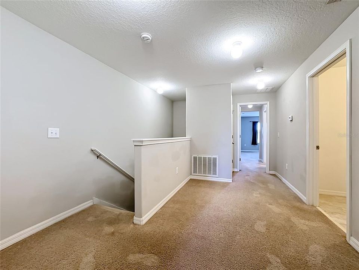
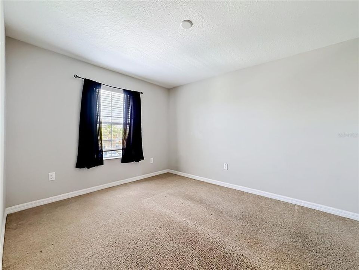
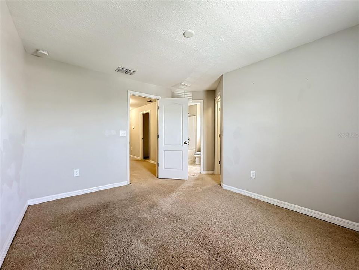
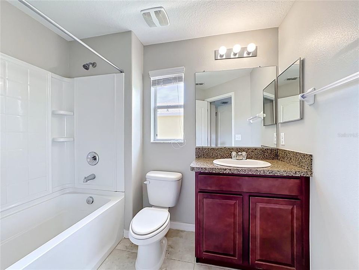
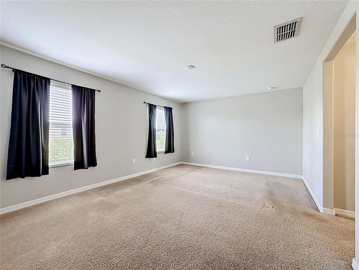
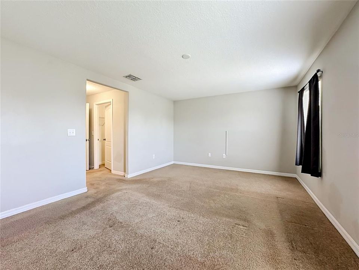
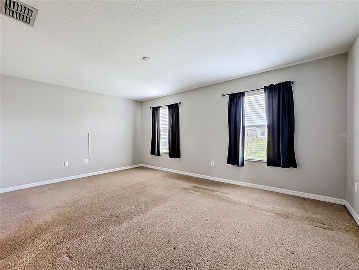
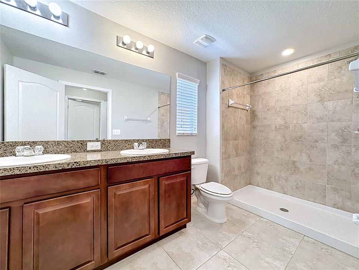
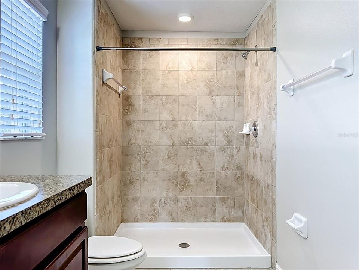
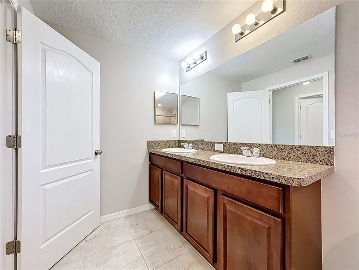
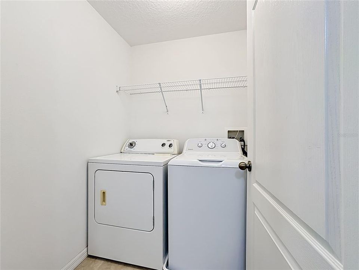
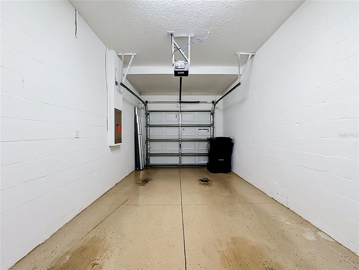
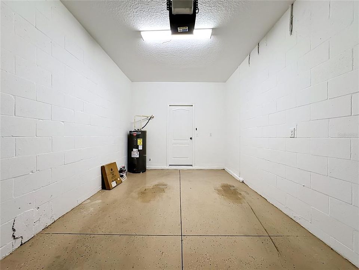
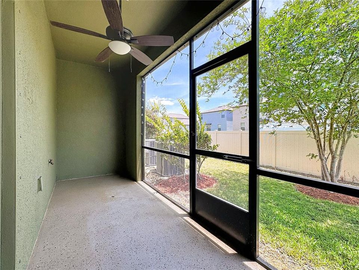
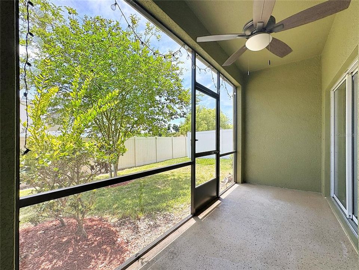
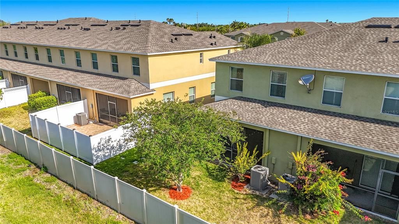
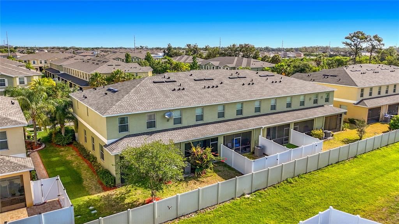
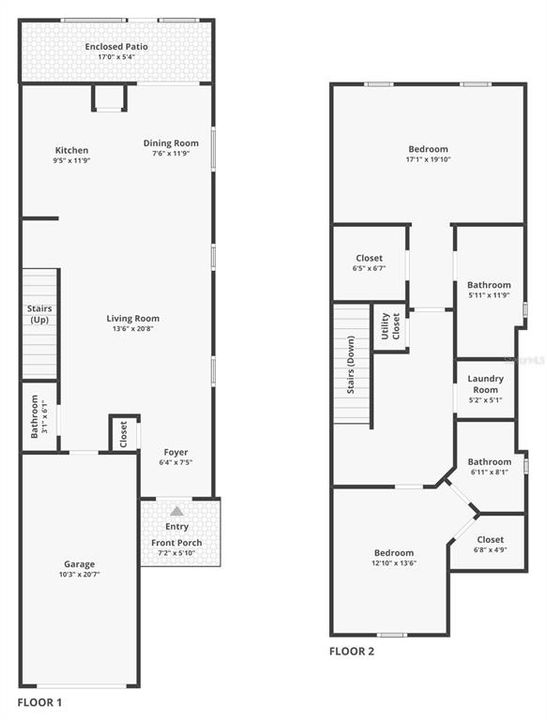
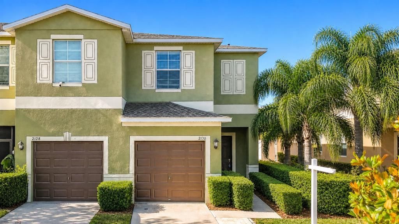
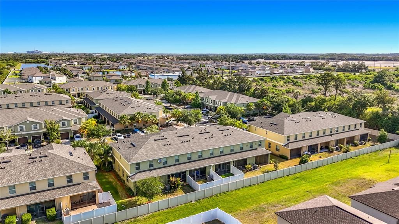
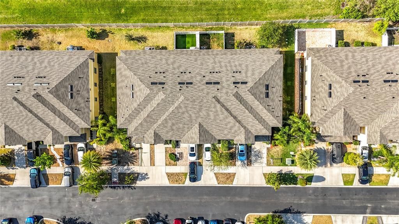
Under contract-accepting backup offers. Virtually Staged. **JUST FRESHLY PAINTED THROUGHOUT**Located in the gated Hawks Point community in Ruskin, this 2-bedroom, 2.5-bath townhome offers 1,507 square feet of well-designed living space built in 2017. It is an end unit. The main level features ceramic tile throughout, an open-concept layout connecting the kitchen and living area, and a half bath for guests. The kitchen is outfitted with wood cabinetry, granite countertops, and stainless steel appliances. A sliding door off the dining area leads to a covered, private lanai. Upstairs, both bedrooms are separated by a loft space, each with its own full bath. The laundry is conveniently located on the upper level near the bedrooms. Additional highlights include an attached one-car garage with driveway parking, hurricane shutters, and an irrigation system. The Hawks Point HOA includes exterior maintenance, grounds care, trash, sewer, and access to two community pools, a fitness center, clubhouse, dog park, and playground. Situated minutes from I-75, this location provides easy access to dining, retail, and employment centers throughout the greater Tampa Bay area
Location

Details

Type:
Residential
Parking:
No Data
Year Built:
2017
Lot:
0.06 Acres
Heating:
Central
Price/sqft:
$143
Cooling:
Central Air
HOA:
$640

Valuation

Our model vs. what's actually selling nearby.
Estimate
$239,950
$174K – $283K
Confidence Low
List vs. estimate
$23K below estimate
List $216,000 · -10.0%
Our model says this listing is priced below recent comparable activity. Expect competition.
Price per sq ft
$143
-25.1% vs. city median $191
Based on
12 MLS comparables
Median of recent comparable listings. Sold comps use closing price, active listings use list price.

Highlights

Annual tax
$4,031
2025
HOA
$640/qtr
Community Pool, Escrow Reserves Fund, Maintenance Structure
Garage
1 car garage
Pets
Allowed
All facts and features
  • Flooring

    • Carpet

    • Ceramic Tile

    Heating

    • Central

    Cooling

    • Central Air

    Appliances

    • Dishwasher

    • Electric Water Heater

    • Microwave

    • Range

    Other interior features

    • Ceiling Fan(s)

    • Eating Space In Kitchen

    • Kitchen/Family Room Combo

    • Open Floorplan

    • PrimaryBedroom Upstairs

    • Stone Counters

    • Thermostat

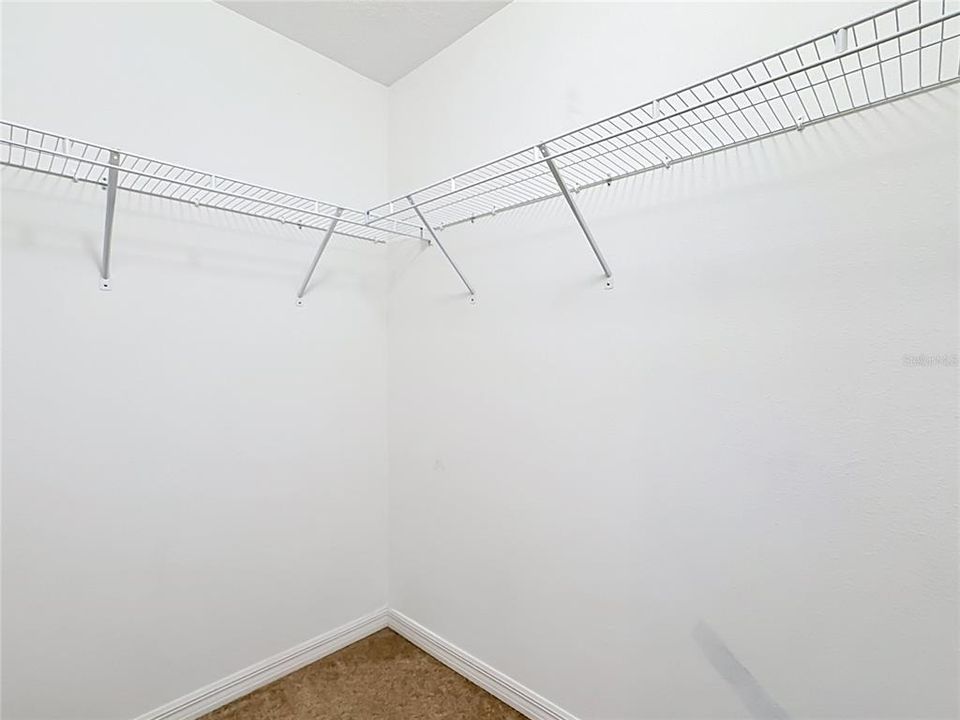
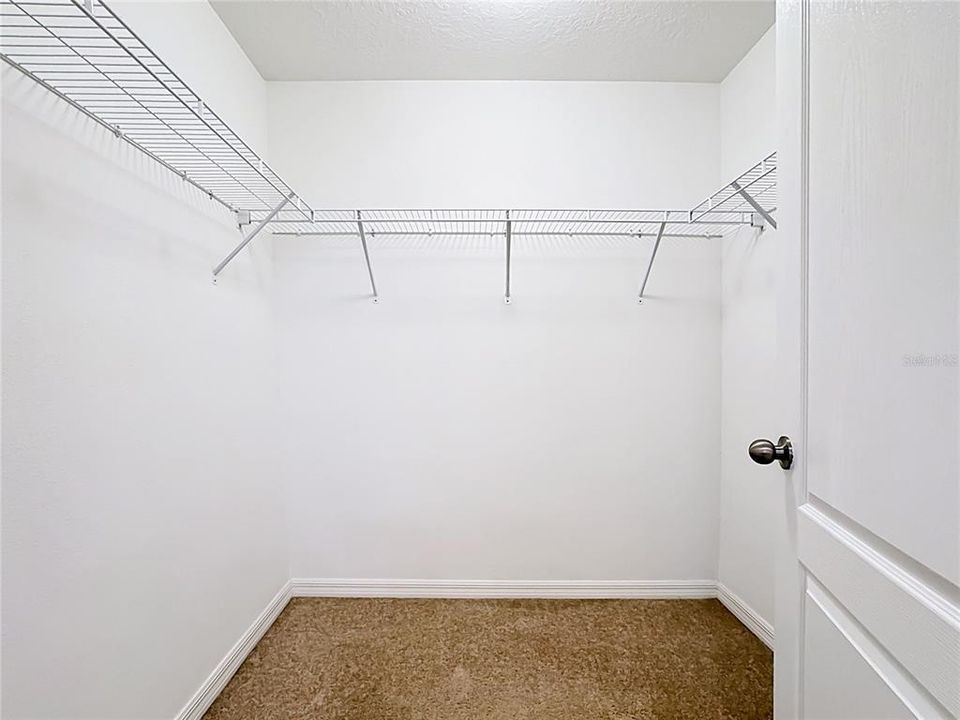
    • Walk-In Closet(s)

    • Window Treatments

    Bedrooms and bathrooms

    • Bedrooms: 2

    • Bathrooms: 1

    • Full bathrooms: 2

  • Property

    • Levels: Two

    • Exterior Features: Hurricane Shutters / Lighting / Sidewalk

    Lot

    • Lot: 0.06 Acres

    Other Property Information

    • Parcel Number: U043219A2D00004200006.0

    • Zoning: PD

  • Type and style

    • Property Type: Residential

    • Property Sub Type: Townhouse

  • Utility

    • BB/HS Internet Available

    • Cable Available

    • Electricity Connected

    • Phone Available

    • Public

    • Water Available

  • Other financial information

    • HOA: $640

    • HOA Frequency: Quarterly

    • Annual tax amount: $4,031

  • Source details

    • MLS ID: TB8505996

    Other facts

    • Construction Materials: Block / Stucco

    • Foundation Details: Slab

    • Laundry Features: Inside

    • Lot Features: Landscaped

    • Window Features: Blinds

    • Direction Faces: North

    • Garage Spaces: 1

    • Attached Garage: Yes

    • Garage: Yes

    • Living Area: 1507

    • Water Source: Public

    • Subdivision Name: HAWKS POINT PH N TWNHMS

Private inquiry
Talk to the advisor on this listing.
Floor plans, HOA docs, off-market comparables, scheduling a private showing — one message, direct to the local specialist.

More like this

Active With Contract
$225,000
Lots/Land
0.24 acres
HAMMOCK BAY, APOLLO BEACH
Lot 47 HAMMOCK BAY
Active With Contract
$204,999
House
2 bds · 2 ba · 1,584 sqft
MANCHESTER III CONDO PHA, SUN CITY CENTER
736 MCCALLISTER AVENUE
New
Active With Contract
$179,000
House
3 bds · 2 ba · 1,346 sqft
RIVER BEND PH 1A, RUSKIN
408 POWDER VIEW DRIVE
New
Active With Contract
$229,000
House
4 bds · 2 ba · 1,841 sqft
SPENCER CRK PH 1, RUSKIN
1522 TIGER TOOTH PLACE
New
Active With Contract
$249,000
House
2 bds · 1 ba · 897 sqft
RUSKIN CITY MAP OF, RUSKIN
805 E SHELL POINT ROAD
New
Active With Contract
$280,000
House
4 bds · 2 ba · 1,841 sqft
WYNNMERE EAST PH 2, RUSKIN
928 ZONE TAILED HAWK PLACE
New
Active With Contract
$247,171
House
3 bds · 1 ba · 864 sqft
RUSKIN COLONY FARMS 3RD ADD, RUSKIN
1715 1ST STREET SW
New
Active With Contract
$160,000
Condo/Co-op
2 bds · 2 ba · 1,878 sqft
LANCASTER II CONDO, SUN CITY CENTER
1404 LELAND DRIVE UNIT 0

Market around this address

Live counts in the same area.
View all

The multiple listing information is provided by the Stellar MLS from a copyrighted compilation of listings. The compilation of listings and each individual listing are ©2026-present Stellar MLS. All Rights Reserved. The information provided is for consumers' personal, noncommercial use and may not be used for any purpose other than to identify prospective properties consumers may be interested in purchasing. All properties are subject to prior sale or withdrawal. All information provided is deemed reliable but is not guaranteed accurate, and should be independently verified. Listing courtesy of: FIRESIDE REAL ESTATE