Sell Your Home
Get a free home valuation
Contact
Tell us about your needs

2132 SW 39TH DRIVE

Townhouse For Sale
$199,000

BTC: 3.10937500

ETH: 124.78914397

8 days
2 bds
2 ba
1,094 sqft

Overview

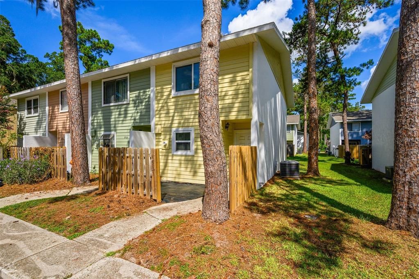
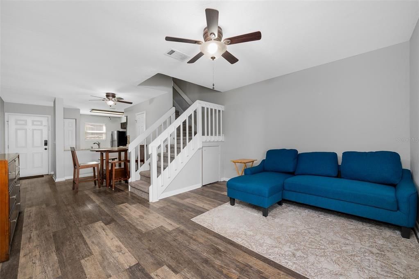
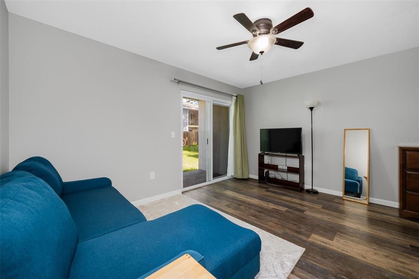
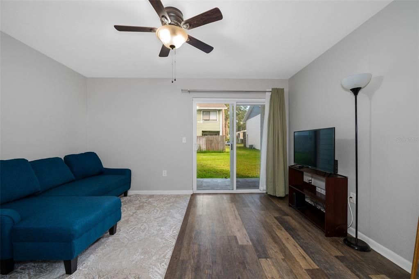
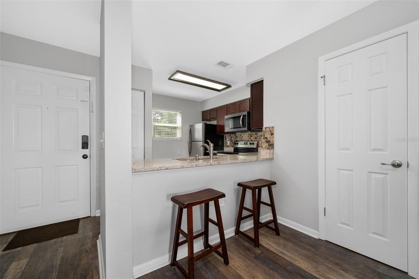
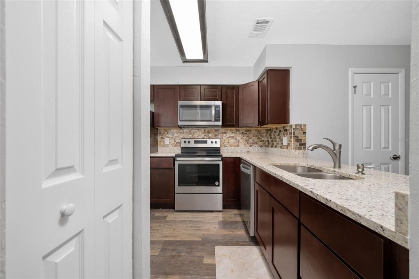
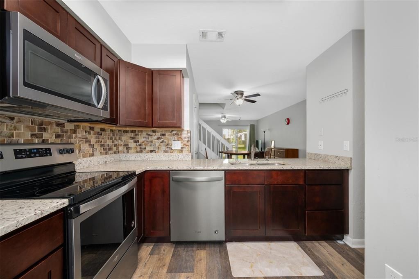
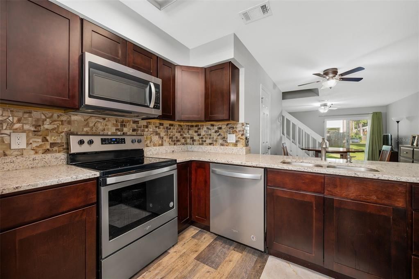
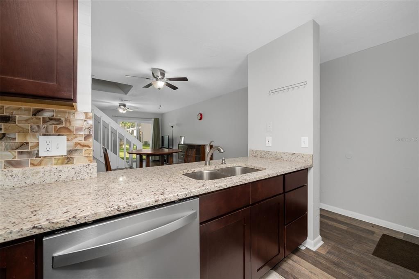
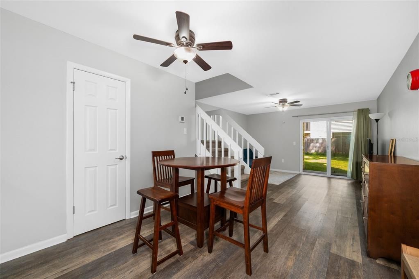
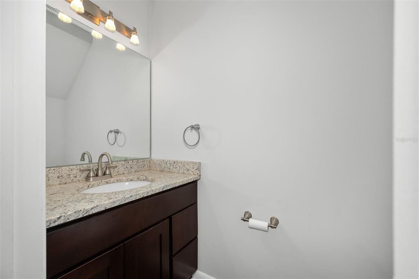
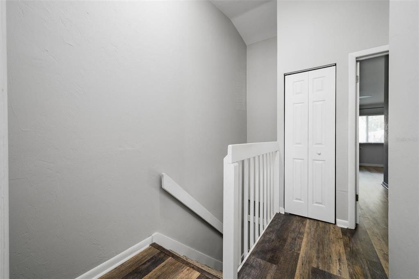
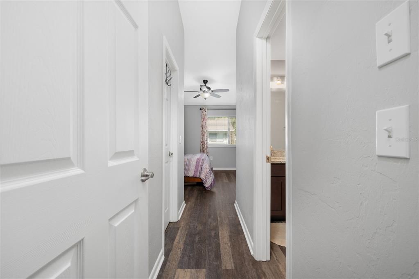
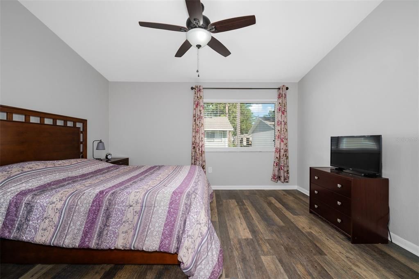
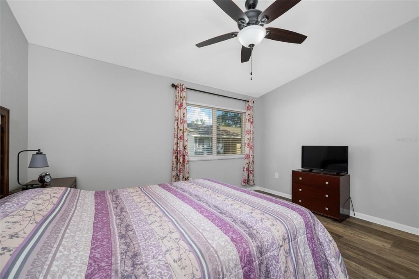
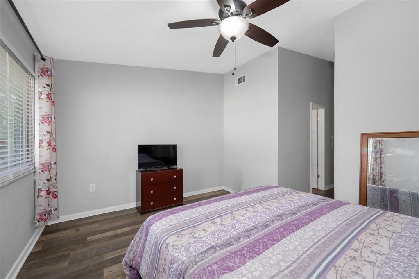
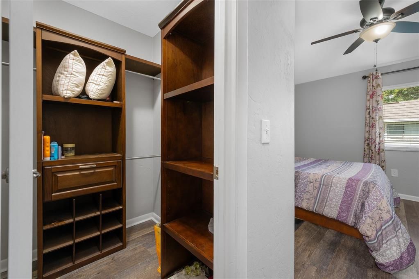
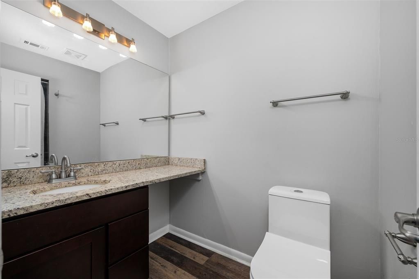
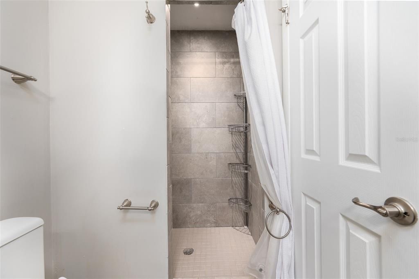
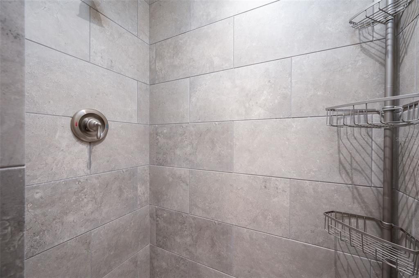
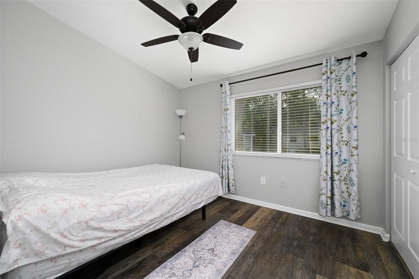
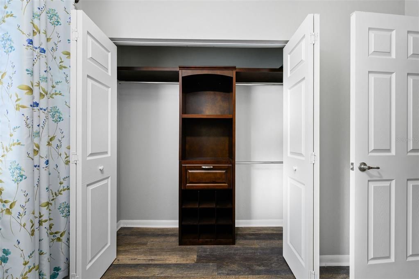
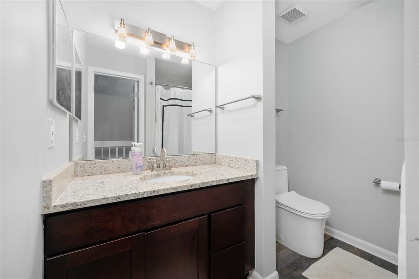
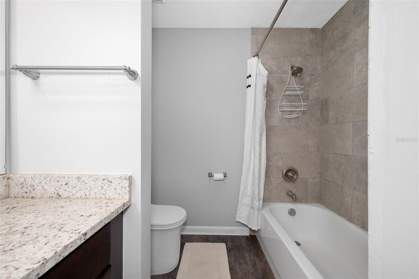
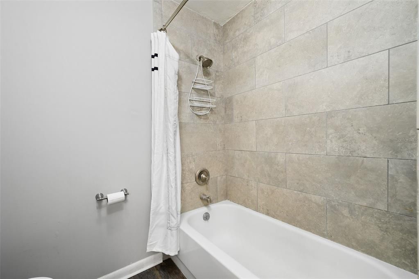
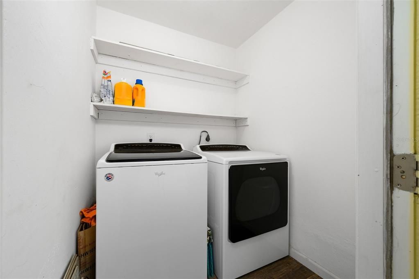
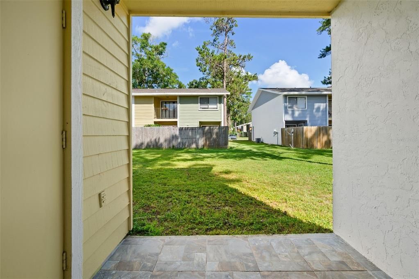
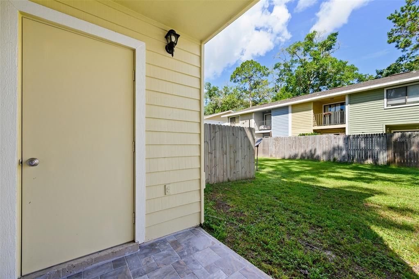
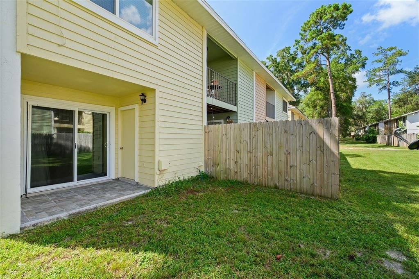
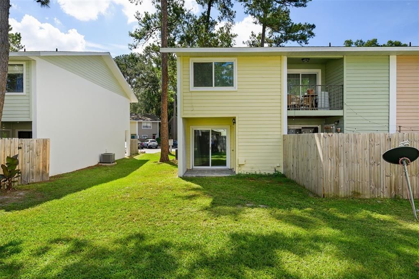
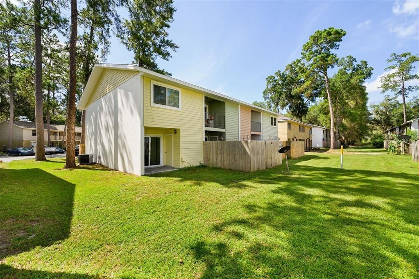
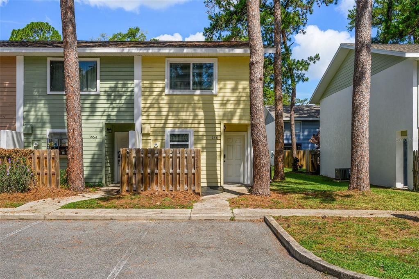
Move right into this beautifully updated 2-bedroom, 2.5-bath end-unit townhome in the desirable Mill Run community. Thoughtfully renovated, this home combines modern finishes, low-maintenance living, an unbeatable location just minutes from the University of Florida, and a low HOA! The extensive 2018 renovations included all-new kitchen and bathroom cabinetry, granite countertops throughout, stainless steel appliances, luxury vinyl plank flooring throughout the home, energy-efficient windows and sliding glass doors, a walk-in tiled shower in the primary suite, and a tiled tub/shower combination in the guest bath. The HVAC was replaced in 2020 for added peace of mind. The first floor offers a bright, open layout featuring a spacious living room, dining area, updated kitchen with pantry, and a convenient half bath for guests. Upstairs, both generously sized bedrooms feature vaulted ceilings, large picture windows, and custom closet systems designed for maximum organization. Step outside to enjoy both the front and back patios, enhanced with beautiful paver additions, while the covered porch leads to a separate laundry room. The backyard also offers the option to be fully fenced, creating additional privacy for pets or outdoor entertaining. The attention to detail continues throughout the home with upgraded outlets, light switches, and ceiling fans. Even better, the HOA recently completed major exterior improvements, including a new roof, new front porch fence, and fresh exterior paint in 2025, while continuing to maintain the roof, exterior walls, and front fencing. Mill Run is ideally located on the UF student bus route and less than one mile from the University of Florida. You'll also enjoy quick access to Butler Plaza, Celebration Pointe, shopping, dining, entertainment, and major roadways. Homes at this price point with this level of updates, low-maintenance living, and prime location don't come along often. Schedule your private showing today!

Location

Details

Type:
Residential
Parking:
Common
Year Built:
1985
Lot:
0.02 Acres
Heating:
Central
Price/sqft:
$182
Cooling:
Central Air
HOA:
$216

Valuation

Our model vs. what's actually selling nearby.
Estimate
$169,500
$139K – $201K
Confidence Low
List vs. estimate
$29K above estimate
List $199,000 · +17.4%
Our model says this listing is priced above recent comparable activity. Room to negotiate.
Price per sq ft
$181
+6.9% vs. city median $170
Based on
69 MLS comparables
Median of recent comparable listings. Sold comps use closing price, active listings use list price.

Highlights

Annual tax
$1,916
2025
HOA
$216/mo
Community Pool, Pool Maintenance
Furnished
Negotiable
Pets
Allowed
All facts and features
  • Flooring

    • Luxury Vinyl

    Heating

    • Central

    Cooling

    • Central Air

    Appliances

    • Cooktop

    • Dishwasher

    • Disposal

    • Dryer

    • Electric Water Heater

    • Microwave

    • Range

    • Refrigerator

    • Washer

    Other interior features

    • Ceiling Fan(s)

    • Kitchen/Family Room Combo

    • Living Room/Dining Room Combo

    • Open Floorplan

    • PrimaryBedroom Upstairs

    • Stone Counters

    • Thermostat

    • Window Treatments

    Bedrooms and bathrooms

    • Bedrooms: 2

    • Bathrooms: 1

    • Full bathrooms: 2

  • Parking

    • Common

    Property

    • Levels: Two

    • Exterior Features: Lighting / Sidewalk / Sliding Doors

    Lot

    • Lot: 0.02 Acres

    Other Property Information

    • Parcel Number: 06735111001

    • Zoning: PD

  • Type and style

    • Property Type: Residential

    • Property Sub Type: Townhouse

  • Utility

    • Electricity Connected

    • Public

    • Sewer Connected

    • Street Lights

    • Water Connected

  • Other financial information

    • HOA: $216

    • HOA Frequency: Monthly

    • Annual tax amount: $1,917

  • Source details

    • MLS ID: GC541699

    Other facts

    • Construction Materials: Block / Cement Siding / Wood Siding

    • Foundation Details: Slab

    • Laundry Features: Outside

    • Patio And Porch Features: Covered / Front Porch / Rear Porch

    • Window Features: Blinds / Drapes

    • Direction Faces: Southeast

    • Living Area: 1094

    • Water Source: Public

    • Subdivision Name: REPLAT PT MILL RUN

Private inquiry
Talk to the advisor on this listing.
Floor plans, HOA docs, off-market comparables, scheduling a private showing — one message, direct to the local specialist.

More like this

New
For Sale
$179,000
House
3 bds · 3 ba · 1,370 sqft
ROCKWOOD VILLAS UNIT II, GAINESVILLE
845 SW 55TH TERRACE
New
For Sale
$205,000
Condo/Co-op
4 bds · 4 ba · 1,225 sqft
UNIV TERRACE W, GAINESVILLE
3800 SW 20TH AVENUE UNIT 206
New
For Sale
$145,000
Lots/Land
0.37 acres
SUGARFOOT OAKS, GAINESVILLE
910 SW 61ST STREET
+$10K
For Sale
$194,500
Condo/Co-op
2 bds · 2 ba · 1,141 sqft
ISABELLA PARK, GAINESVILLE
2636 SW 35TH PLACE UNIT 13
New
For Sale
$197,000
Condo/Co-op
4 bds · 4 ba · 1,225 sqft
UNIV TERRACE W, GAINESVILLE
3800 SW 20TH AVENUE UNIT 306
New
For Sale
$210,000
House
2 bds · 2 ba · 972 sqft
SERENOLA MANOR UNIT 3-A, GAINESVILLE
2828 SW 40TH AVENUE
New
For Sale
$159,000
Condo/Co-op
2 bds · 2 ba · 950 sqft
WINDSOR PARK AT GAINESVIL, GAINESVILLE
3705 SW 27TH STREET UNIT 916
New
For Sale
$190,000
Condo/Co-op
2 bds · 2 ba · 1,176 sqft
KENSINGTON PARK, GAINESVILLE
3940 SW 20TH AVENUE UNIT 1107

Market around this address

Live counts in the same area.
View all

The multiple listing information is provided by the Stellar MLS from a copyrighted compilation of listings. The compilation of listings and each individual listing are ©2026-present Stellar MLS. All Rights Reserved. The information provided is for consumers' personal, noncommercial use and may not be used for any purpose other than to identify prospective properties consumers may be interested in purchasing. All properties are subject to prior sale or withdrawal. All information provided is deemed reliable but is not guaranteed accurate, and should be independently verified. Listing courtesy of: BHGRE THOMAS GROUP