
Sell Your Home
Get a free home valuation
Contact
Tell us about your needs
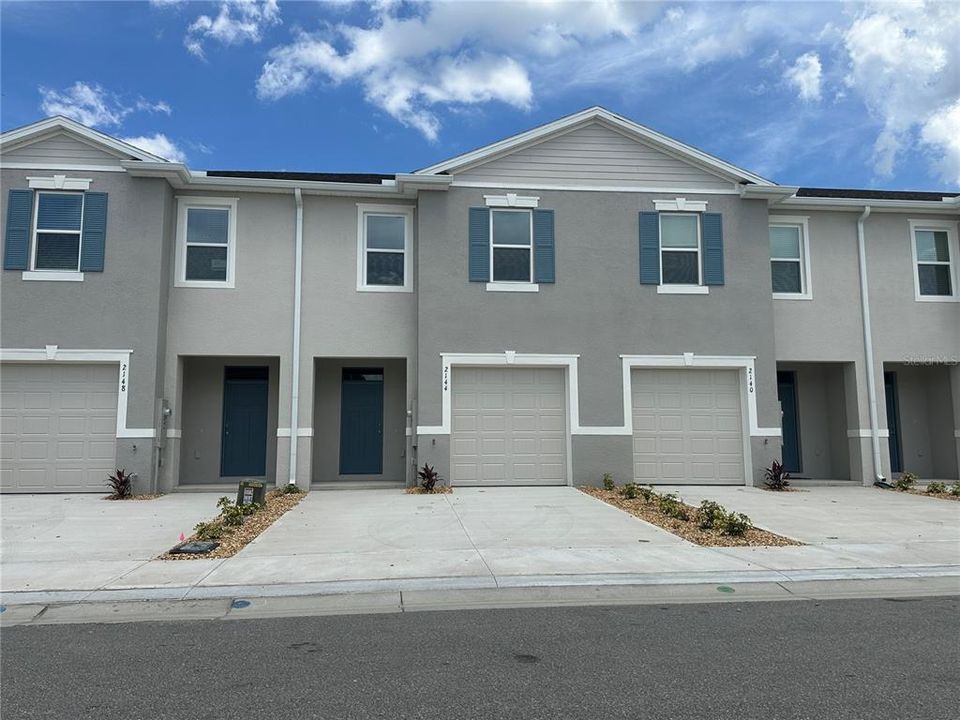
2144 MONTEVERDE AVENUE

Townhouse Recently Sold
$296,990

BTC: 3.77609663

ETH: 117.36415728

Sold on: 2025-06-12
New
3 bds
2 ba
1,673 sqft

Overview

Stylish Glen floorplan townhome nestled in a serene community. Three spacious bedrooms, two and a half luxurious baths, and a convenient one car garage. The all-concrete block construction home is sure to please. The open concept living area is ideal for both relaxation and entertainment. The master bedroom serves as a tranquil retreat featuring dual sinks and a separate walk-in shower. Two additional bedrooms are flexible for guests while with a convenient laundry room adds practicality to daily life. It has integrated smart home technology. Near Rt 27 and I-4 and restaurants and shops.

Location

Details

Type:
Residential
Parking:
No Data
Year Built:
2025
Lot:
0.04 Acres
Heating:
Central
Price/sqft:
$178
Cooling:
Central Air
HOA:
No Data

Valuation

Our model vs. what's actually selling nearby.
Estimate
$316,999
$294K – $370K
Confidence Medium
List vs. estimate
$20K below estimate
List $296,990 · -6.3%
Our model says this listing is priced below recent comparable activity. Expect competition.
Price per sq ft
$177
-4.9% vs. city median $186
Based on
329 MLS comparables
Median of recent comparable listings. Sold comps use closing price, active listings use list price.

Highlights

Annual tax
$2,947
2024
Garage
1 car garage
All facts and features
  • Heating

    • Central

    Cooling

    • Central Air

    Appliances

    • Dishwasher

    • Disposal

    • Range

    • Refrigerator

    Bedrooms and bathrooms

    • Bedrooms: 3

    • Bathrooms: 1

    • Full bathrooms: 2

  • Property

    • Levels: Two

    • Exterior Features: Irrigation System / Sidewalk / Sliding Doors

    Lot

    • Lot: 0.04 Acres

    Other Property Information

    • Parcel Number: 272619705015007030

  • Type and style

    • Property Type: Residential

    • Property Sub Type: Townhouse

  • Utility

    • BB/HS Internet Available

  • Other financial information

    • Annual tax amount: $2,948

  • Source details

    • MLS ID: J990232

    Other facts

    • Construction Materials: Block / Stucco

    • Foundation Details: Slab

    • Laundry Features: Laundry Room

    • Garage Spaces: 1

    • Attached Garage: Yes

    • Garage: Yes

    • Living Area: 1673

    • Subdivision Name: BRENTWOOD TWNHMS PH 1

Private inquiry
Talk to the advisor on this listing.
Floor plans, HOA docs, off-market comparables, scheduling a private showing — one message, direct to the local specialist.

More like this

Recently Sold
$0
House
4 bds · 2 ba · 2,080 sqft
SUNSET RIDGE PH I, DAVENPORT
120 KNOLLWOOD DRIVE
Recently Sold
$330,000
Townhouse
3 bds · 2 ba · 1,421 sqft
MADISON PLACE, DAVENPORT
441 MADISON DRIVE
Recently Sold
$383,700
House
4 bds · 2 ba · 1,870 sqft
CASCADES 40S, DAVENPORT
1433 CUMBERLAND AVENUE
Recently Sold
$323,990
House
3 bds · 2 ba · 1,504 sqft
CASCADES, DAVENPORT
2415 RIBBON FALL AVENUE
Recently Sold
$383,422
House
4 bds · 2 ba · 1,853 sqft
ASTONIA NORTH, DAVENPORT
1006 JOHN JACOB ROAD
Recently Sold
$270,470
Townhouse
3 bds · 2 ba · 1,442 sqft
MAGNOLIA GROVE, DAVENPORT
404 SEDGEWICK DRIVE
Recently Sold
$287,990
Townhouse
3 bds · 2 ba · 1,628 sqft
BRENTWOOD TH, DAVENPORT
3007 MALOOF DRIVE
Recently Sold
$346,990
House
4 bds · 2 ba · 1,870 sqft
CASCADES PH 1A & 1B, DAVENPORT
2158 AQUIFER LANE

Market around this address

Live counts in the same area.
View all

The multiple listing information is provided by the Stellar MLS from a copyrighted compilation of listings. The compilation of listings and each individual listing are ©2026-present Stellar MLS. All Rights Reserved. The information provided is for consumers' personal, noncommercial use and may not be used for any purpose other than to identify prospective properties consumers may be interested in purchasing. All properties are subject to prior sale or withdrawal. All information provided is deemed reliable but is not guaranteed accurate, and should be independently verified. Listing courtesy of: STELLAR NON-MEMBER OFFICE