Sell Your Home
Get a free home valuation
Contact
Tell us about your needs
21542 CLUBSIDE LOOP

Townhouse For Sale
$310,000

BTC: 4.82490272

ETH: 162.93150570

21 days
3 bds
2 ba
1,288 sqft

Overview

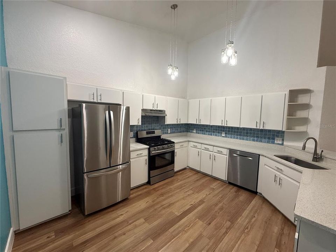
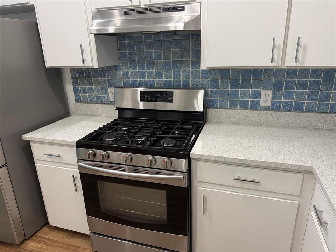
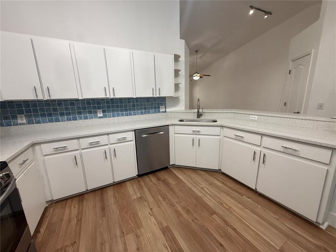
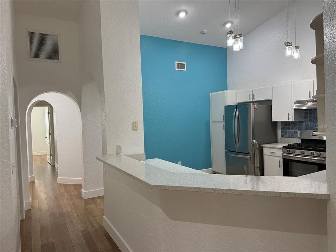
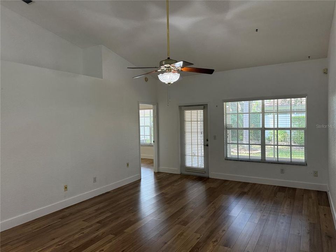
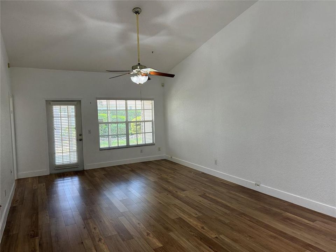
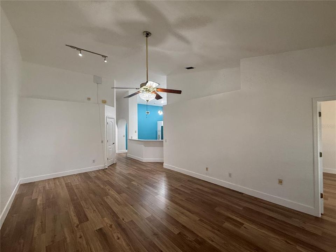
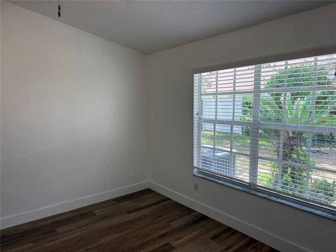
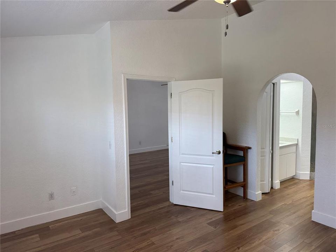
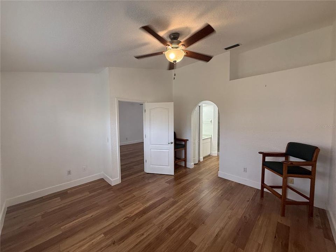
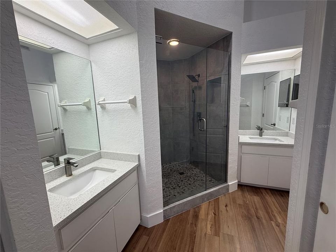
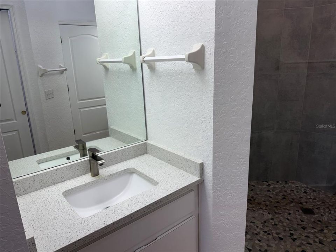
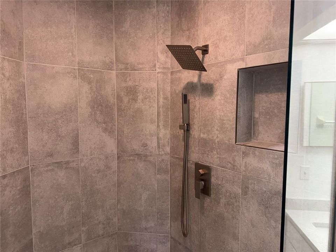
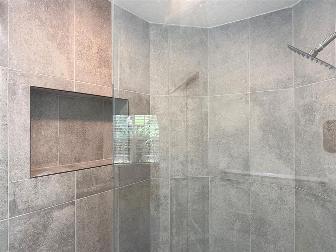
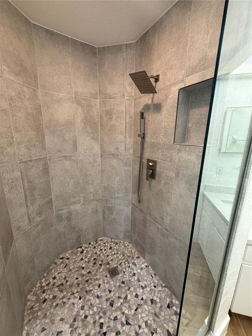
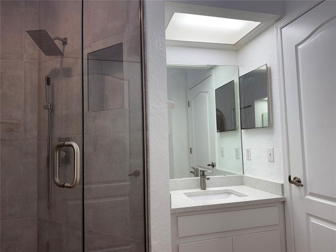
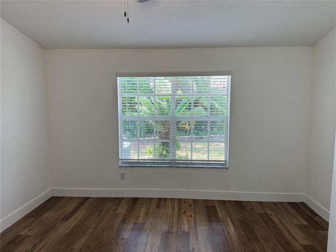
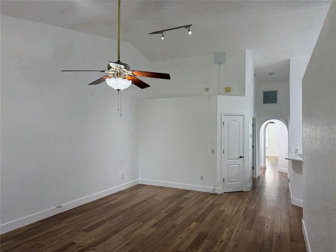
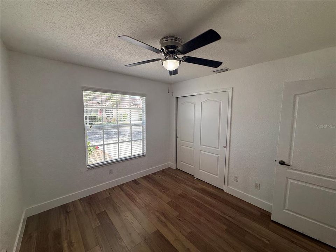
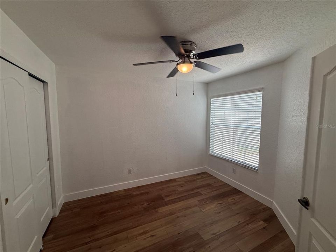
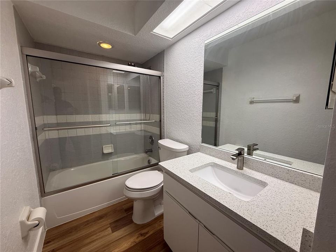
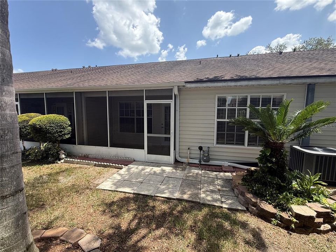
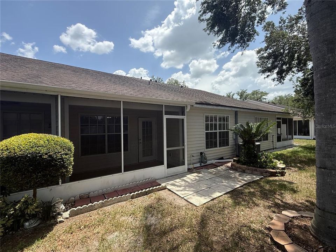
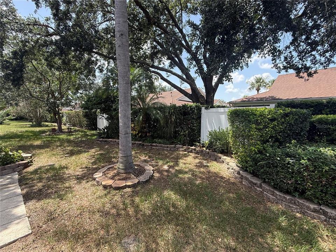
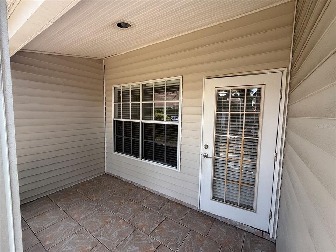
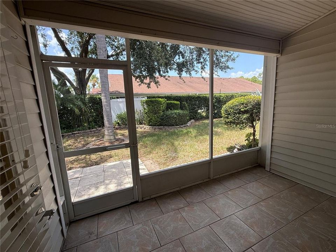
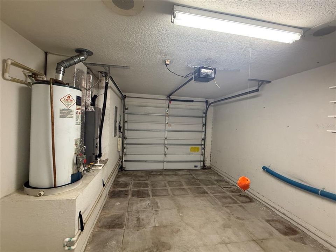
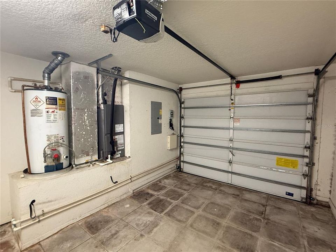
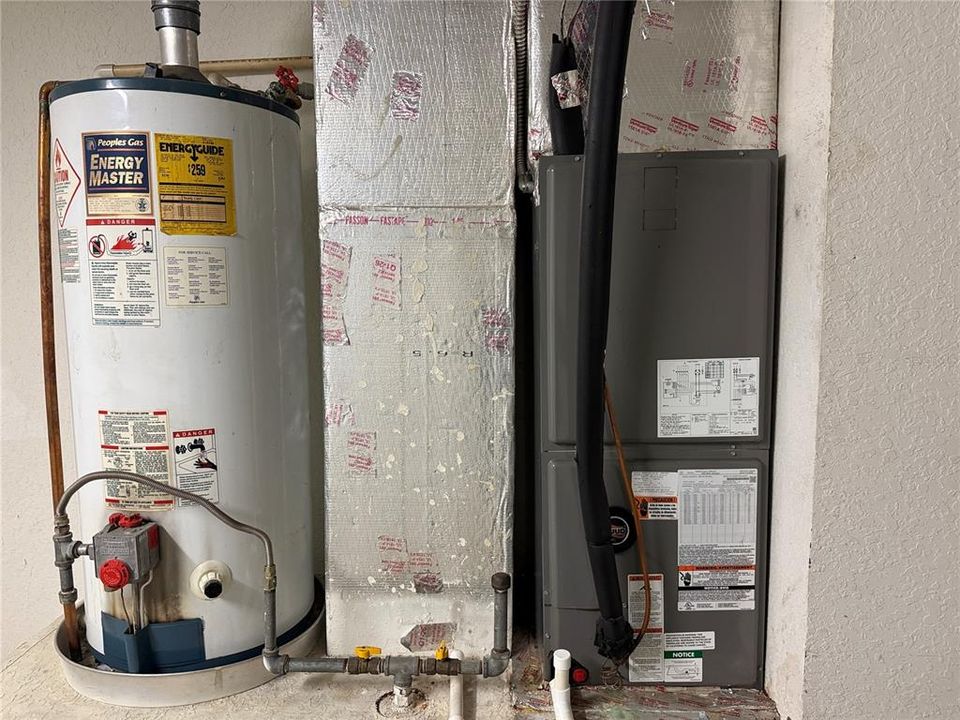
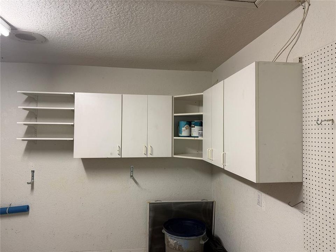
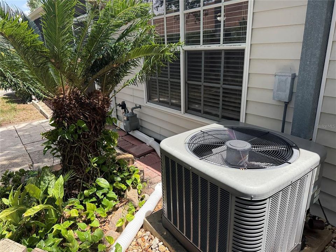
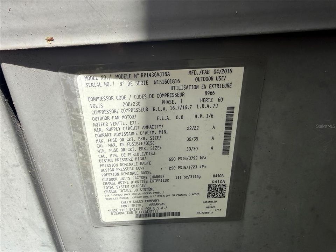
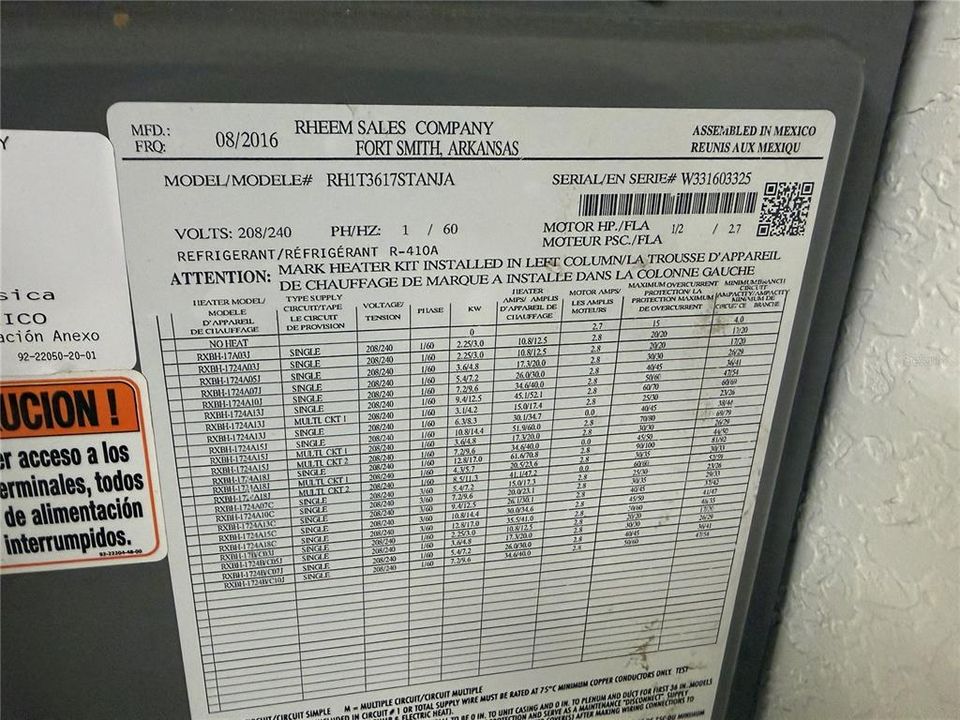
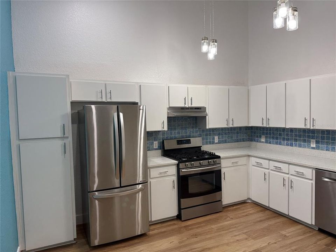
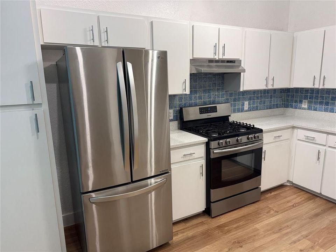
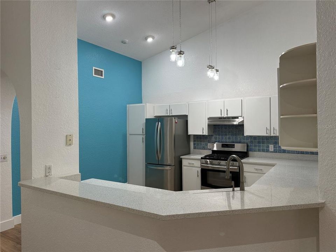
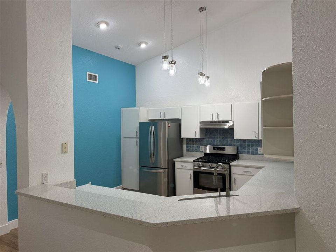
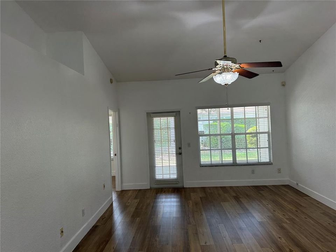
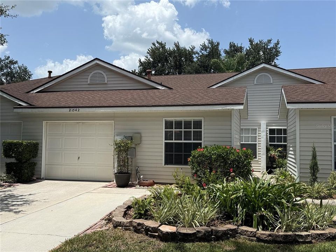
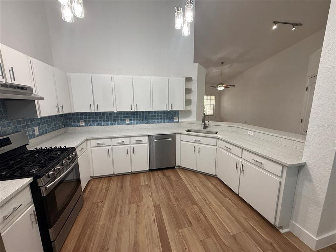
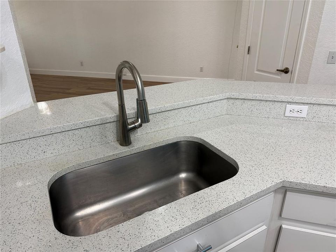
Light-Filled, renovated-villa Living in Lake Heron – 21542 Clubside Loop, a rare one-story unit villa in the highly desirable Lake Heron townhome community of Lutz. Homes that check this many boxes—and show this well—are the ones that move fast. From the moment you step inside, you’ll notice the enhanced luxury vinyl plank flooring and 5 1/4" baseboards throughout the entire house. The open-concept layout features a beautifully updated kitchen with Quartz countertops, stainless steel appliances, cathedral ceilings, and a seamless flow into the dining and living rooms—perfect for everyday living and entertaining. Walk from the living room out to the screened porch with full windows, creating a bright, relaxing space to enjoy morning coffee or evening breezes year-round (with a northern view). The primary suite is a true retreat, offering generous space and an ensuite bath with Quartz countertops, dual vanities, and an updated shower. Two additional bedrooms provide flexibility for guests, a home office, or hobbies. Outside, the 1-car garage is complemented with great landscaping. Lake Heron amenities elevate the lifestyle with a clubhouse, pool, tennis & pickleball courts, a scenic lake with brick walking paths, waterfront gazebo, and expansive green spaces—all just a block away from home. This home is ideal for a turnkey primary residence, second home, or low-maintenance Florida living. 3 Bedrooms | 2 Bathrooms | 1,288+ Sq Ft | Interior Unit | Homes like this—single-story, updated, light-filled, and move-in ready—consistently sell quickly in this area. Schedule your private showing today and see why this one stands out. Beautiful luxury vinyl plank flooring is approximately 2-3 years old and the HVAC was updated in 2016. The roof/siding is the responsibility of the HOA. Love the low maintenance living with these new upgrades!
Location

Details

Type:
Residential
Parking:
Garage Door Opener
Year Built:
1995
Lot:
0.07 Acres
Heating:
Central / Electric
Price/sqft:
$241
Cooling:
Central Air
HOA:
$259

Valuation

Our model vs. what's actually selling nearby.
Estimate
$307,500
$282K – $339K
Confidence Medium
List vs. estimate
At estimate
List $310,000 · +0.8%
List is in line with recent comparable activity.
Price per sq ft
$240
+25.8% vs. city median $191
Based on
10 MLS comparables
Median of recent comparable listings. Sold comps use closing price, active listings use list price.

Highlights

Annual tax
$1,809
2025
HOA
$259/mo
Community Pool, Escrow Reserves Fund, Maintenance Structure
Garage
1 car garage
Pets
Allowed
All facts and features
  • Flooring

    • Luxury Vinyl

    Heating

    • Central

    • Electric

    Cooling

    • Central Air

    Appliances

    • Disposal

    • Gas Water Heater

    • Range

    • Range Hood

    • Refrigerator

    Other interior features

    • Cathedral Ceiling(s)

    • Ceiling Fan(s)

    • Living Room/Dining Room Combo

    • Primary Bedroom Main Floor

    • Stone Counters

    • Vaulted Ceiling(s)

    • Walk-In Closet(s)

    Bedrooms and bathrooms

    • Bedrooms: 3

    • Full bathrooms: 2

  • Parking

    • Garage Door Opener

    Property

    • Levels: One

    • Exterior Features: Irrigation System

    Lot

    • Lot: 0.07 Acres

    Other Property Information

    • Parcel Number: 1826360130003000090

    • Zoning: MF1

  • Type and style

    • Property Type: Residential

    • Property Sub Type: Townhouse

  • Utility

    • BB/HS Internet Available

    • Cable Available

    • Electricity Connected

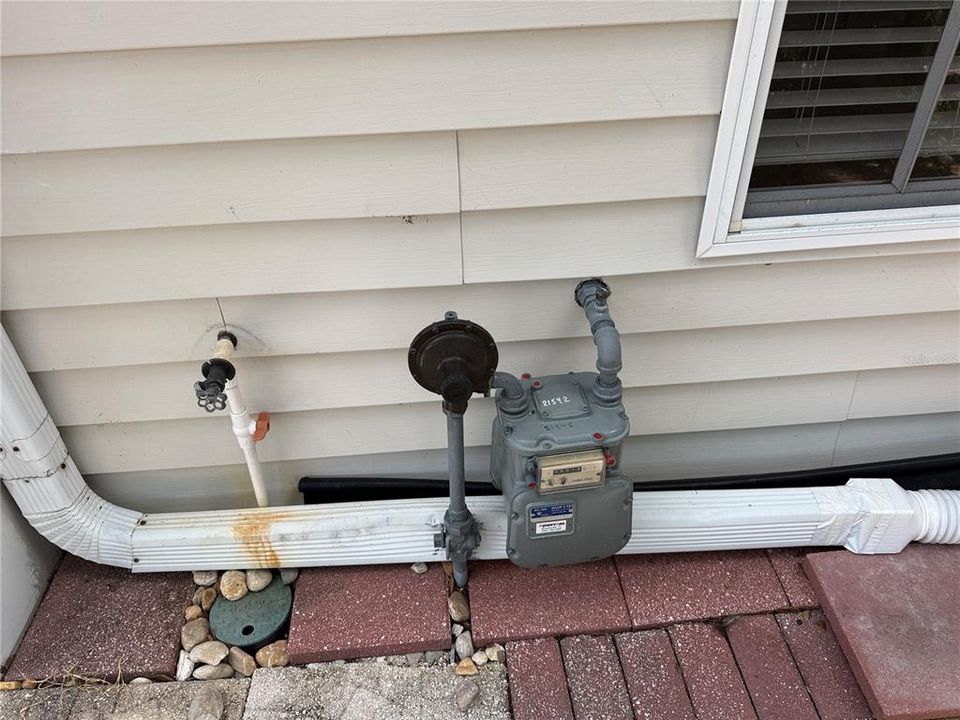
    • Propane

    • Public

    • Sewer Connected

    • Street Lights

    • Underground Utilities

    • Water Connected

  • Other financial information

    • HOA: $259

    • HOA Frequency: Monthly

    • Annual tax amount: $1,810

  • Source details

    • MLS ID: TB8528358

    Other facts

    • Construction Materials: Vinyl Siding / Wood Frame

    • Foundation Details: Slab

    • Laundry Features: Electric Dryer Hookup / Gas Dryer Hookup / Inside / Laundry Closet / Washer Hookup

    • Lot Features: In County / Landscaped / Level

    • Patio And Porch Features: Rear Porch / Screened

    • Window Features: Blinds

    • Direction Faces: South

    • Garage Spaces: 1

    • Attached Garage: Yes

    • Garage: Yes

    • Living Area: 1288

    • Water Source: Public

    • Subdivision Name: LAKE HERON PH 02

Private inquiry
Talk to the advisor on this listing.
Floor plans, HOA docs, off-market comparables, scheduling a private showing — one message, direct to the local specialist.

More like this

New
For Sale
$285,000
House
3 bds · 2 ba · 1,500 sqft
LAKE PADGETT SOUTH, LAND O LAKES
2451 GLENVIEW DRIVE
New
For Sale
$275,000
House
3 bds · 2 ba · 1,170 sqft
LAKE PADGETT SOUTH, LAND O LAKES
2507 MARTHA LANE
New
For Sale
$300,000
Townhouse
2 bds · 2 ba · 1,451 sqft
OAKSTEAD TONNBONES, LAND O LAKES
19657 SHADY OAK DRIVE
For Sale
$335,000
House
3 bds · 2 ba · 1,162 sqft
LAKE PADGETT ESTATES, LAND O LAKES
3828 HOLLOW OAK PLACE
For Sale
$395,000
House
4 bds · 2 ba · 2,027 sqft
VALENCIA GARDENS PH 01, LAND O LAKES
22901 HAWK HILL LOOP
For Sale
$334,900
House
2 bds · 2 ba · 1,341 sqft
PLANTATION PALMS, LAND O LAKES
23814 CORAL RIDGE LANE
For Sale
$235,000
House
3 bds · 2 ba · 1,438 sqft
WILLOW BEND TR MF02, LUTZ
22601 SAINT THOMAS CIRCLE
-$5K
For Sale
$394,900
House
3 bds · 2 ba · 1,456 sqft
SOUTH GROVE ADD, LAND O LAKES
22360 SOUTHSHORE DRIVE

Market around this address

Live counts in the same area.
View all

The multiple listing information is provided by the Stellar MLS from a copyrighted compilation of listings. The compilation of listings and each individual listing are ©2026-present Stellar MLS. All Rights Reserved. The information provided is for consumers' personal, noncommercial use and may not be used for any purpose other than to identify prospective properties consumers may be interested in purchasing. All properties are subject to prior sale or withdrawal. All information provided is deemed reliable but is not guaranteed accurate, and should be independently verified. Listing courtesy of: FIRST QUALITY PROPERTIES