Sell Your Home
Get a free home valuation
Contact
Tell us about your needs

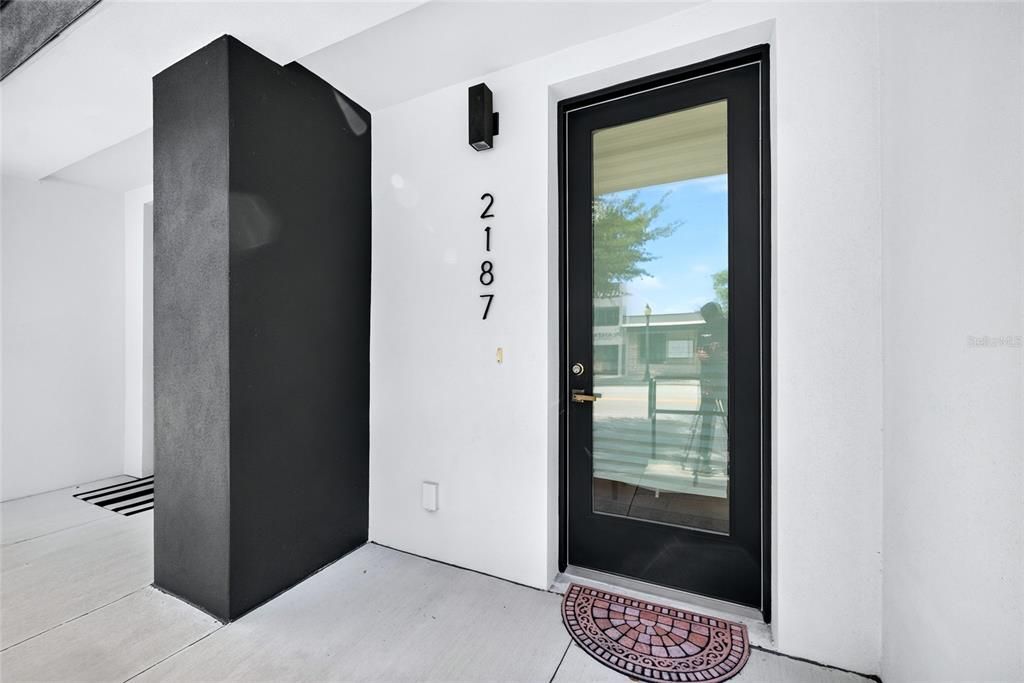
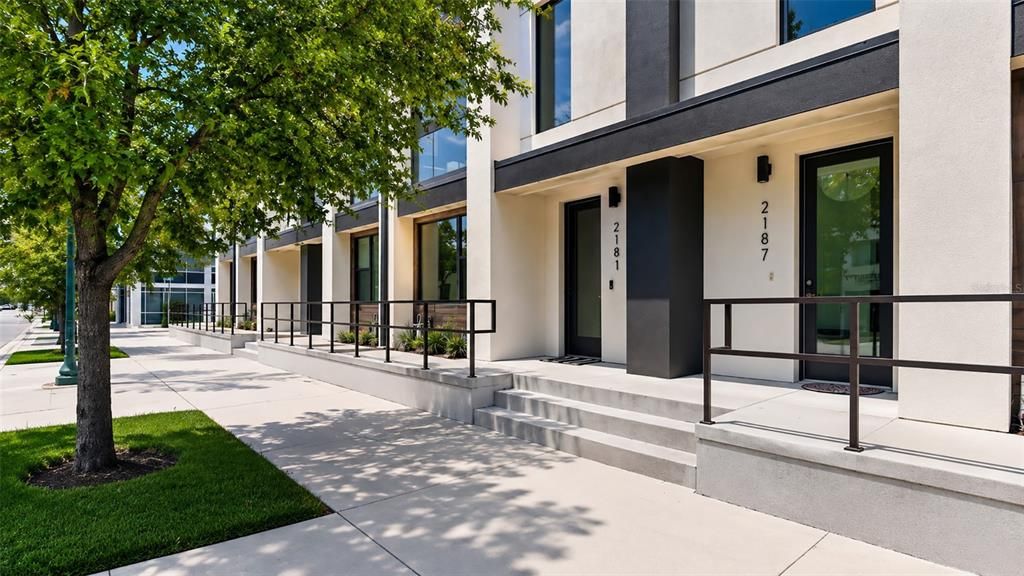
2187 MAIN STREET

Townhouse Active With Contract
$1,129,000

BTC: 13.57950445

ETH: 426.03773585

-$21K (2026/08/13)
79 days
3 bds
3 ba
2,350 sqft

Overview

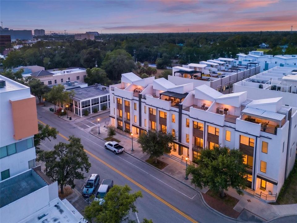
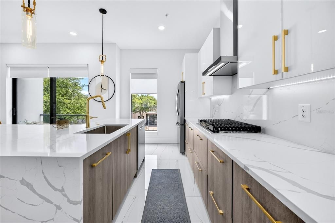
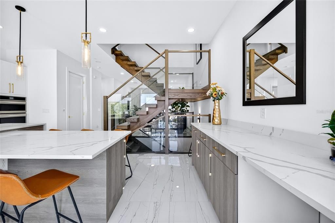
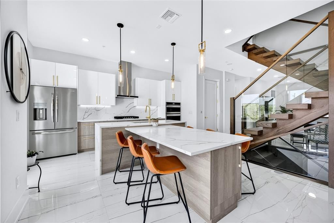
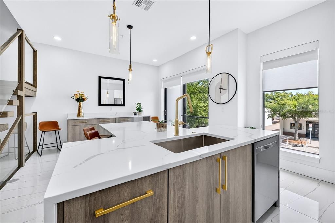
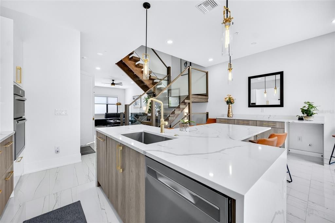
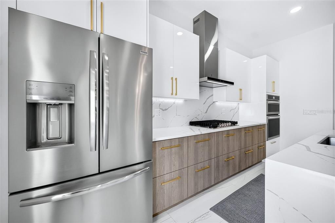
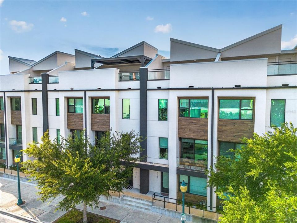
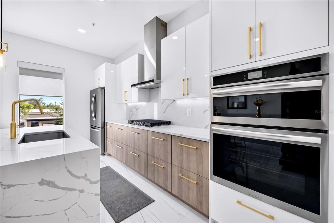
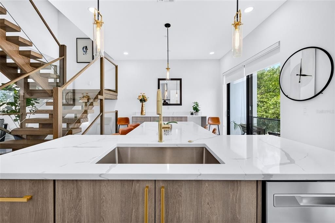
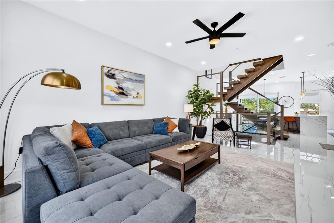
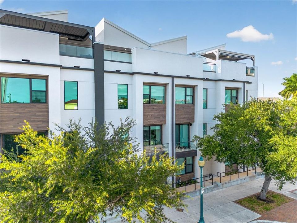
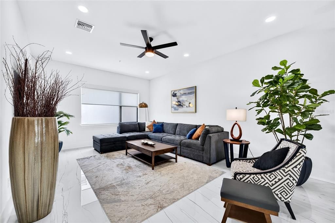
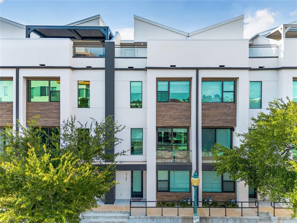
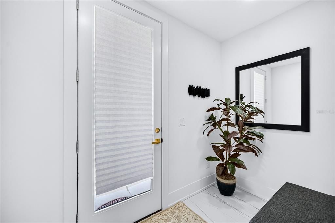
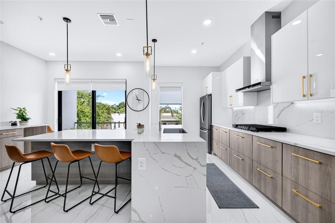
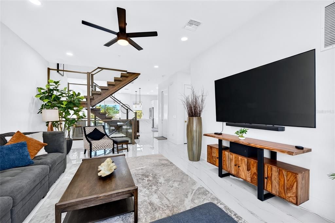
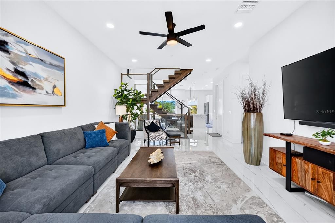
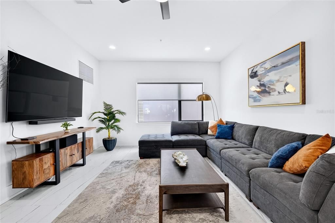
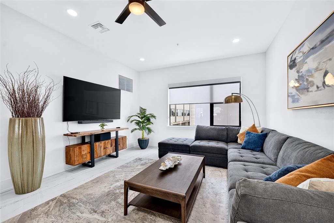
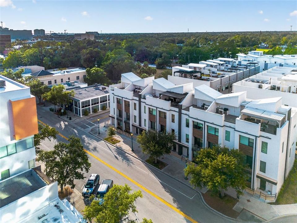
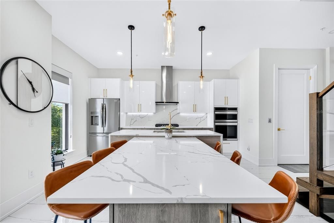
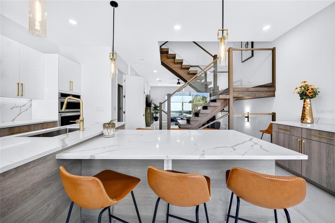
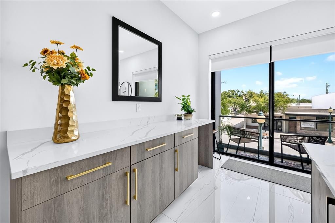
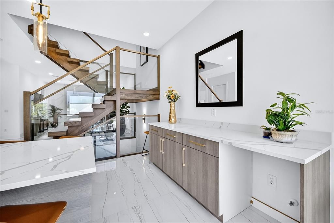
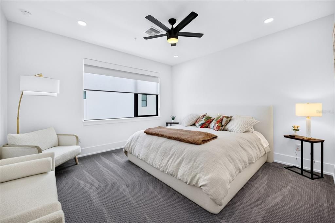
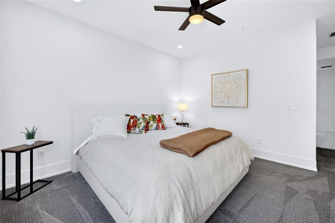
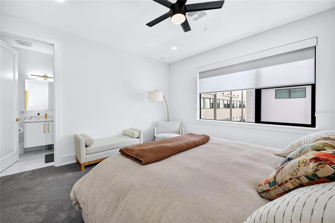
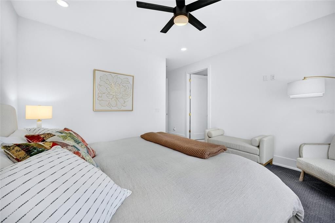
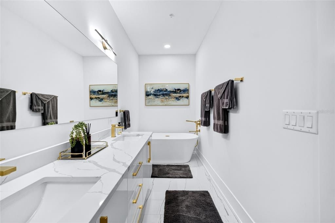
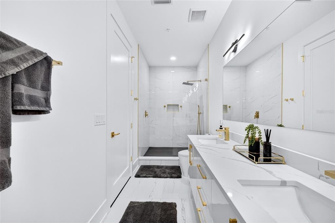
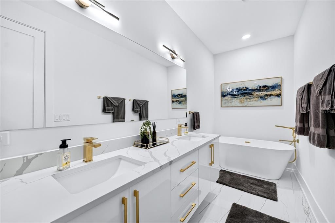
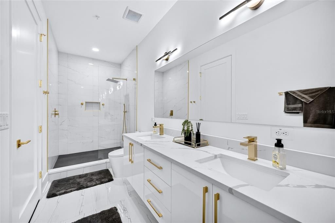
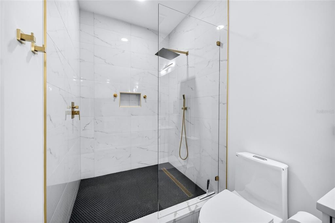
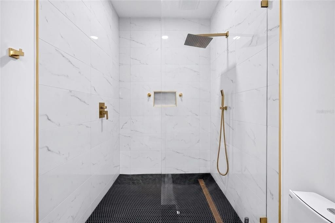
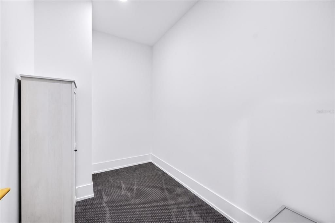
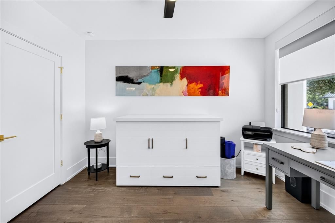
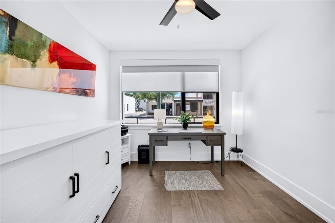
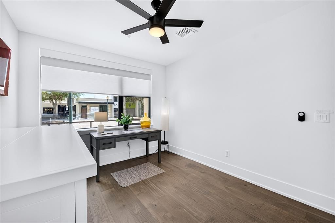
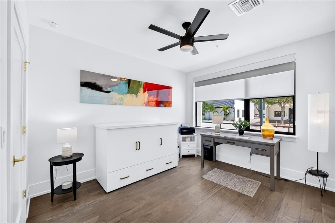
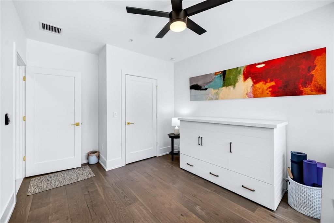
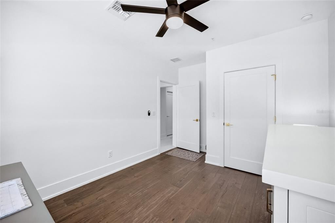
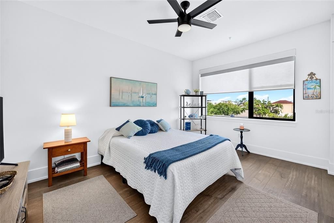
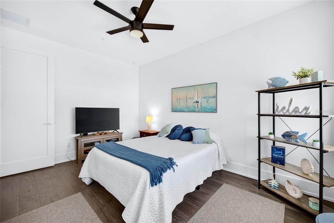
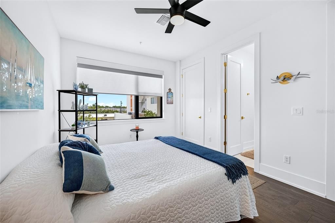
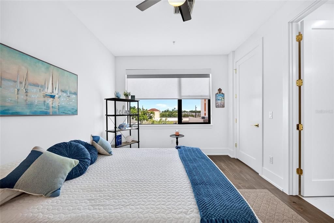
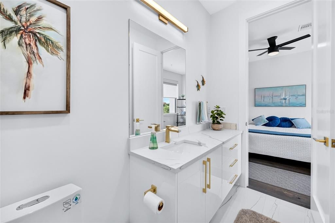
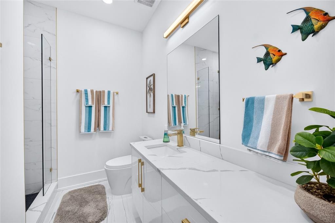
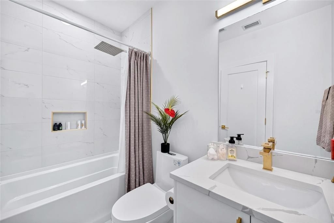
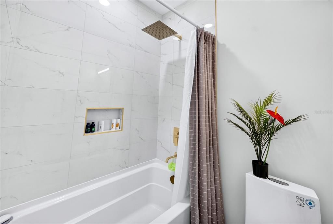
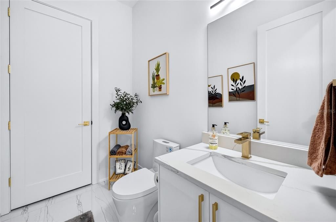
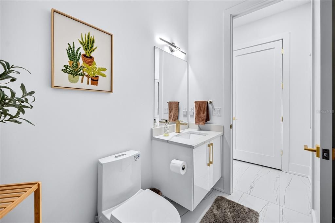
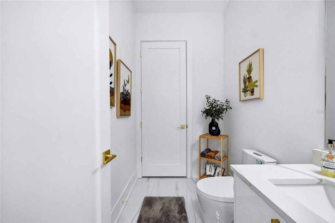
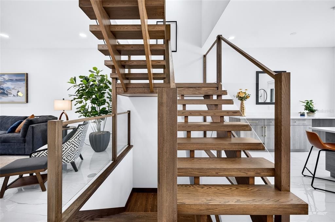
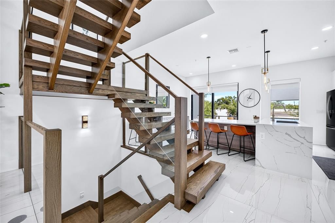
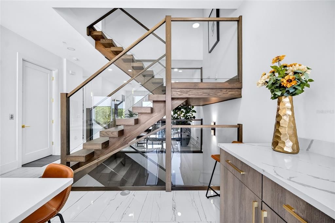
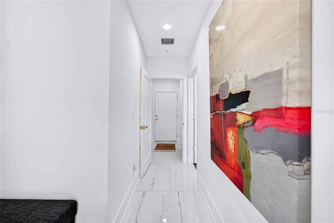
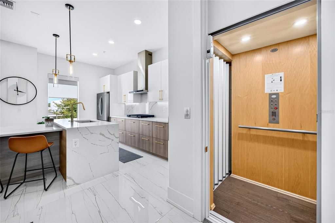
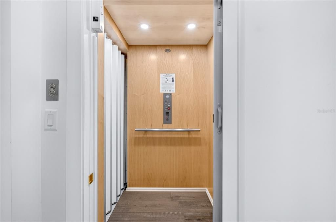
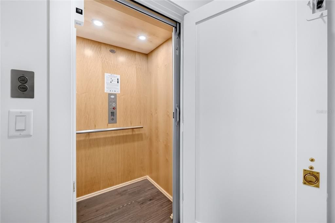
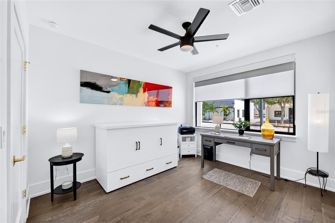
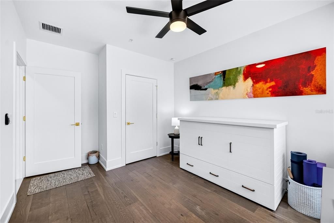
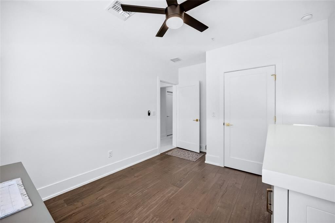
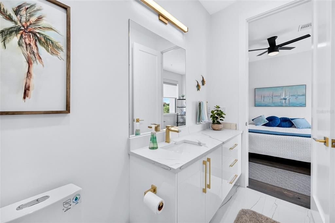
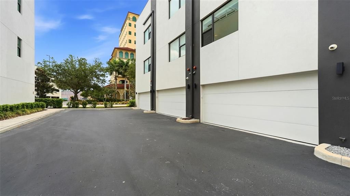
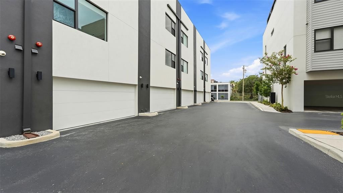
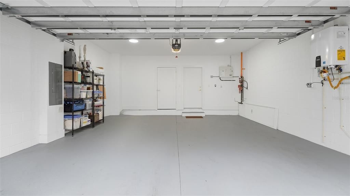
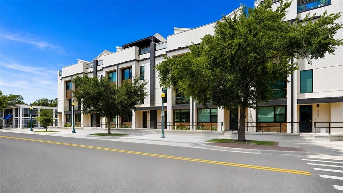
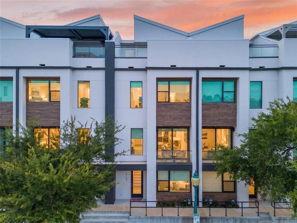
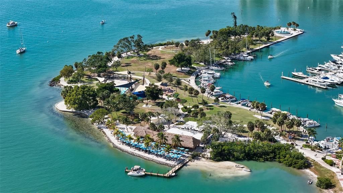
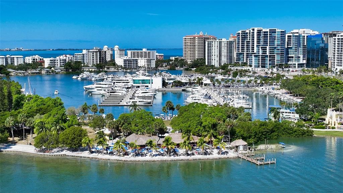
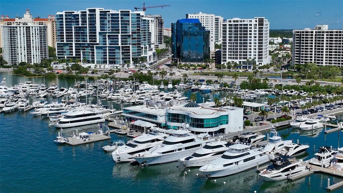
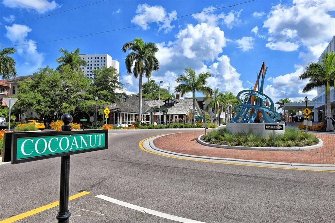
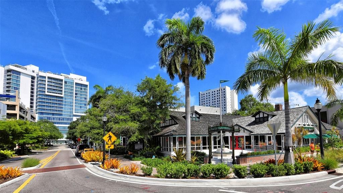
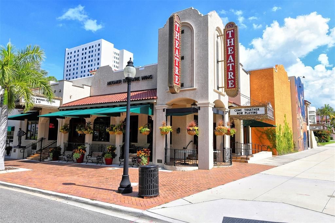
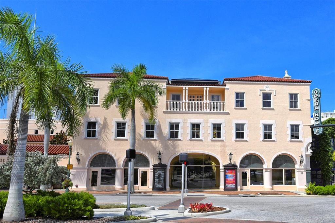
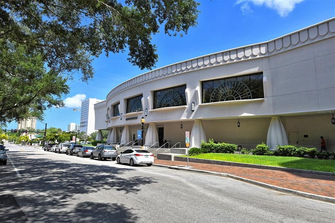
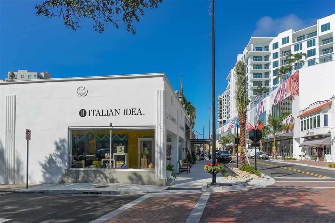
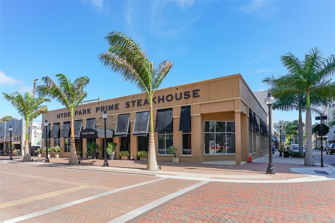
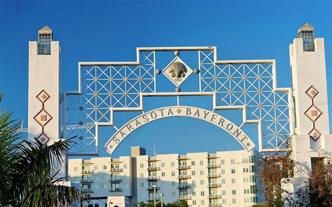
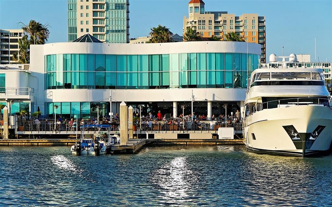
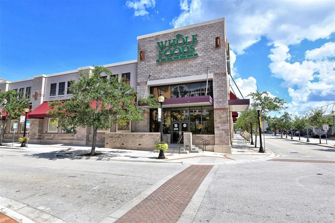
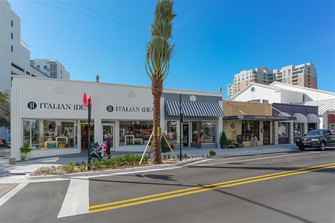
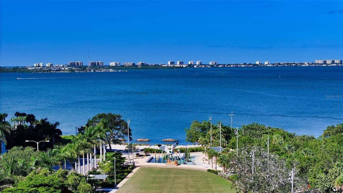
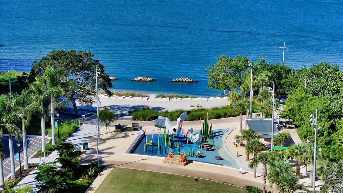
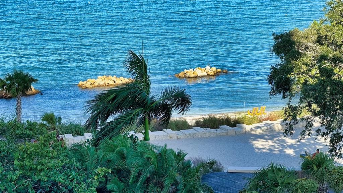
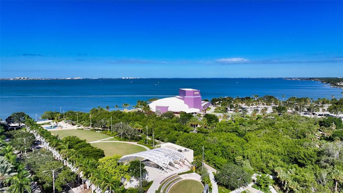
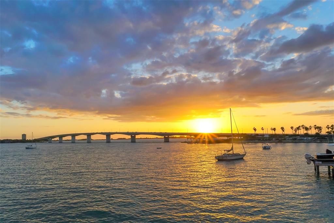
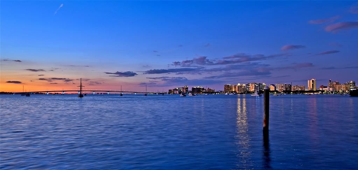
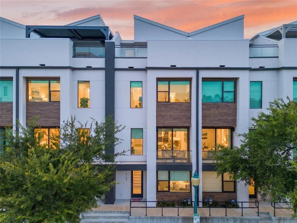
Under contract-accepting backup offers. Pending Sale subject to buyer's successful closing. Seller will continue to show and welcomes non-contingent offers. Luxury Downtown Sarasota Townhome | Main Street | Private Elevator | Rooftop Terrace | Main-Floor Lockout Suite | Two-Car Parking - Experience contemporary luxury and exceptional flexibility in this distinctive four-story Downtown Sarasota townhome, built in 2023 and offering approximately 2,350 square feet of thoughtfully designed living space. Located directly on Main Street, the home features a private main-floor lockout suite with a full bath and its own access to Main Street, offering a rare combination of privacy, flexibility, and versatility for guests, multigenerational living, a private home office, fitness studio, or potential income-producing use. A private elevator serves every level, while dedicated two-car parking in the rear alley provides convenient off-street parking in the heart of downtown. The residence showcases elegant porcelain flooring, dramatic floating wood staircases with sleek glass railings, soaring ceilings, and refined contemporary finishes throughout. The open-concept living level is designed for both everyday living and entertaining, with a gourmet kitchen featuring Frigidaire Gallery appliances, Electrolux vented hood, gas cooktop, convection double ovens, soft-close cabinetry, abundant storage, and seamless connection to the living and dining areas. Outdoor living is an exceptional extension of the home, with a private rooftop terrace designed for relaxing, entertaining, and enjoying Sarasota’s year-round sunshine. The rooftop terrace features a private outdoor kitchen with gas plumbing and sink, creating an ideal setting for al fresco dining, cocktails, or gatherings with friends and family. The combination of private rooftop living, newer 2023 construction, and a low-maintenance design allows you to spend more time enjoying everything Downtown Sarasota has to offer. Ideally positioned on Main Street in the heart of Downtown Sarasota, this luxury townhome places the city’s best dining, shopping, arts, entertainment, and waterfront attractions just outside your door. Walk to acclaimed restaurants, upscale boutiques, galleries, coffee shops, rooftop lounges, the Sarasota Opera, live theater, weekend farmers markets, Marina Jack, Bayfront Park, and Sarasota Bay. Enjoy morning walks along the waterfront, afternoons exploring Main Street and Palm Avenue, and evenings experiencing the city’s vibrant dining and cultural scene—all with the convenience of leaving your car at home. When it’s time for the beach, Lido Key, St. Armands Circle, Longboat Key, and Sarasota’s renowned white-sand beaches are just minutes away. Whether envisioned as a primary residence, elegant seasonal retreat, or flexible investment property, this distinctive luxury townhome combines modern construction, private outdoor living, flexible accommodations, and an exceptionally walkable downtown location. A rare opportunity to own a newer luxury townhome directly on Main Street in the heart of Downtown Sarasota, where sophisticated urban living and the Gulf Coast lifestyle come together. The Bay Runner Trolly is free seven days a week and stops one block away from the unit at the end of Main St with service to downtown, St. Armonds Circle and Lido Beach.

Location

Details

Type:
Residential
Parking:
Covered / Garage Door Opener / Garage Faces Rear
Year Built:
2023
Lot:
0.03 Acres
Heating:
Central / Electric
Price/sqft:
$480
Cooling:
Central Air
HOA:
$446

Valuation

Our model vs. what's actually selling nearby.
Estimate
$844,495
$710K – $914K
Confidence Medium
List vs. estimate
$284K above estimate
List $1,129,000 · +33.7%
Our model says this listing is priced above recent comparable activity. Room to negotiate.
Price per sq ft
$480
+120.0% vs. city median $218
Based on
6 MLS comparables
Median of recent comparable listings. Sold comps use closing price, active listings use list price.

Highlights

Annual tax
$14,176
2025
HOA
$446/mo
Maintenance Grounds, Manager, Sewer
View
City
Garage
2 car garage
Pets
Allowed
All facts and features
  • Flooring

    • Carpet

    • Porcelain Tile

    • Tile

    • Hardwood

    Heating

    • Central

    • Electric

    Cooling

    • Central Air

    Appliances

    • Built-In Oven

    • Cooktop

    • Dishwasher

    • Disposal

    • Dryer

    • Exhaust Fan

    • Freezer

    • Ice Maker

    • Microwave

    • Range Hood

    • Refrigerator

    • Tankless Water Heater

    • Washer

    Other interior features

    • Dry Bar

    • Eating Space In Kitchen

    • Elevator

    • High Ceilings

    • Open Floorplan

    • PrimaryBedroom Upstairs

    • Solid Surface Counters

    • Solid Wood Cabinets

    • Split Bedroom

    • Stone Counters

    • Thermostat

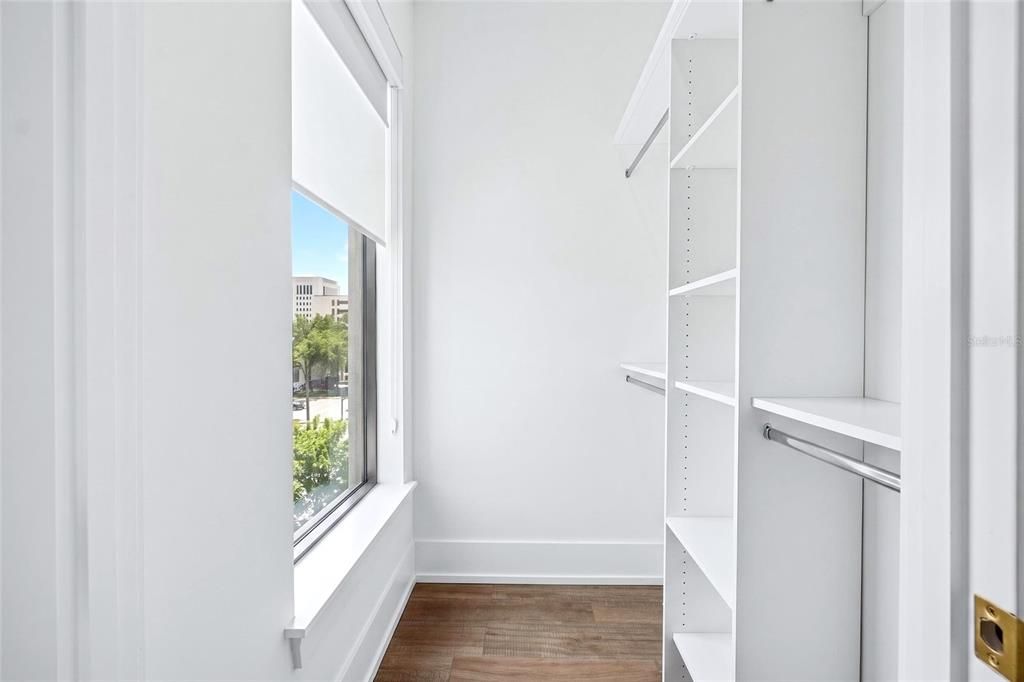
    • Walk-In Closet(s)

    • Window Treatments

    Bedrooms and bathrooms

    • Bedrooms: 3

    • Bathrooms: 1

    • Full bathrooms: 3

  • Parking

    • Covered

    • Garage Door Opener

    • Garage Faces Rear

    Property

    • Levels: Three Or More

    • Exterior Features: Balcony / Lighting / Sidewalk / Sliding Doors / Storage

    Lot

    • Lot: 0.03 Acres

    Other Property Information

    • Parcel Number: 2029040137

    • Zoning: DTC

  • Type and style

    • Property Type: Residential

    • Property Sub Type: Townhouse

  • Utility

    • Cable Connected

    • Electricity Connected

    • Fire Hydrant

    • Natural Gas Connected

    • Sewer Connected

    • Street Lights

    • Underground Utilities

    • Water Connected

    Green energy

    • Appliances

    • Doors

    • HVAC

    • Lighting

    • Roof

    • Thermostat

    • Water Heater

    • Windows

  • Other financial information

    • HOA: $446

    • HOA Frequency: Monthly

    • Annual tax amount: $14,176

  • Source details

    • MLS ID: TB8523163

    Other facts

    • Construction Materials: Block / Stucco

    • Foundation Details: Concrete Perimeter / Slab

    • Fireplace Features: Electric

    • Laundry Features: Inside / Laundry Room

    • Lot Features: City Lot / Near Public Transit / Sidewalk

    • Patio And Porch Features: Patio / Porch / Rear Porch

    • Window Features: Aluminum Frames / ENERGY STAR Qualified Windows / Low-Emissivity Windows / Window Treatments

    • Direction Faces: South

    • Architectural Style: Contemporary

    • Garage Spaces: 2

    • Attached Garage: Yes

    • Garage: Yes

    • Living Area: 2350

    • Water Source: Public

    • Subdivision Name: SCHOOL AVE TOWNHOMES INC AKA ARTISIAN ON MAIN

Private inquiry
Talk to the advisor on this listing.
Floor plans, HOA docs, off-market comparables, scheduling a private showing — one message, direct to the local specialist.

More like this

New
Active With Contract
$998,000
House
3 bds · 2 ba · 1,710 sqft
POINSETTIA PARK 2, SARASOTA
1881 ORCHID STREET
Active With Contract
$1,249,000
Condo/Co-op
2 bds · 2 ba · 1,688 sqft
MARK SARASOTA CONDO, SARASOTA
111 S PINEAPPLE AVENUE UNIT 716
Active With Contract
$1,400,000
House
3 bds · 2 ba · 2,478 sqft
SAPPHIRE SHORES, SARASOTA
4875 BRYWILL CIRCLE
Active With Contract
$799,900
Multi-family
8 bds · 1,792 sqft
DESOTO TERRACE, SARASOTA
3509 NORWOOD COURT
Active With Contract
$1,295,000
House
4 bds · 3 ba · 2,360 sqft
SOUTH GATE, SARASOTA
2410 SIESTA DRIVE
Active With Contract
$1,225,000
Condo/Co-op
2 bds · 2 ba · 1,288 sqft
CONDO ON THE BAY TOWER I, SARASOTA
888 BLVD OF THE ARTS UNIT 707
Active With Contract
$1,175,000
House
3 bds · 2 ba · 1,949 sqft
SOUTH GATE, SARASOTA
2306 VALENCIA DRIVE
-$90K
Active With Contract
$875,000
Commercial
0 room(s) · 1,345 sqft
BURNS COURT SUB OF, SARASOTA
411 BURNS COURT

Market around this address

Live counts in the same area.
View all

The multiple listing information is provided by the Stellar MLS from a copyrighted compilation of listings. The compilation of listings and each individual listing are ©2026-present Stellar MLS. All Rights Reserved. The information provided is for consumers' personal, noncommercial use and may not be used for any purpose other than to identify prospective properties consumers may be interested in purchasing. All properties are subject to prior sale or withdrawal. All information provided is deemed reliable but is not guaranteed accurate, and should be independently verified. Listing courtesy of: EXP REALTY LLC