Sell Your Home
Get a free home valuation
Contact
Tell us about your needs
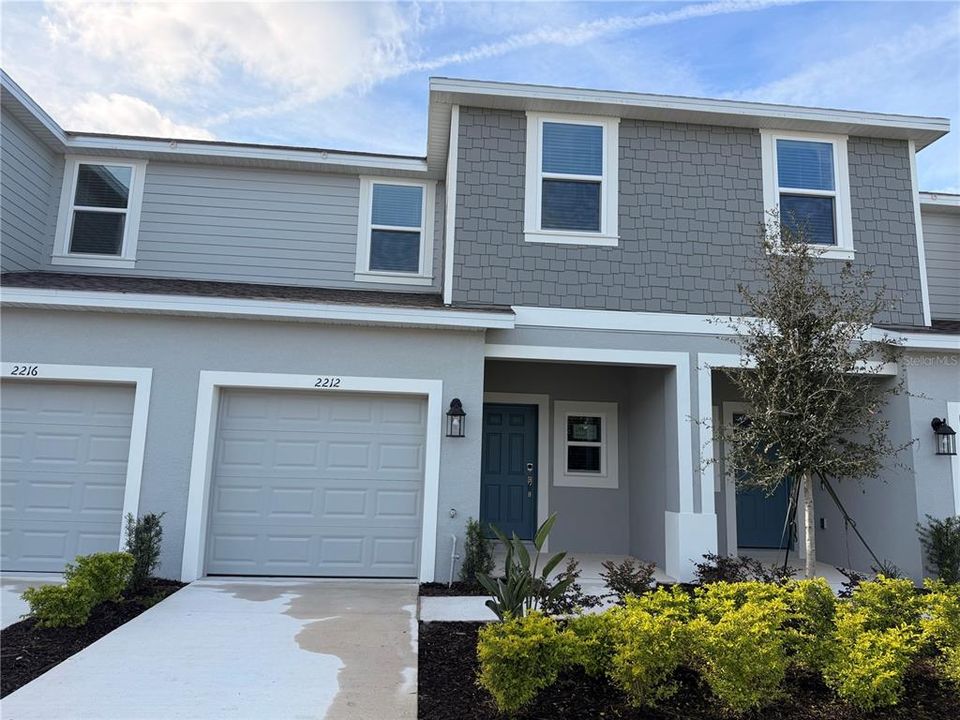
2212 PORTRAIT STREET

Townhouse Active With Contract
$1,980

BTC: 0.02381525

ETH: 0.74716981

-$20 (2026/07/06)
22 days
3 bds
2 ba
1,407 sqft

Overview

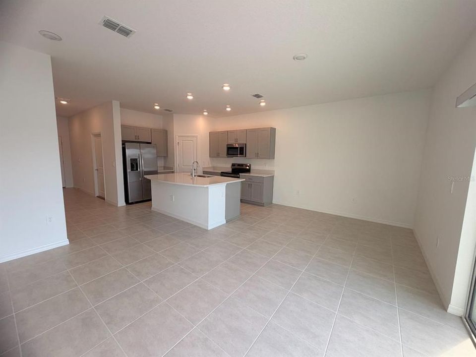
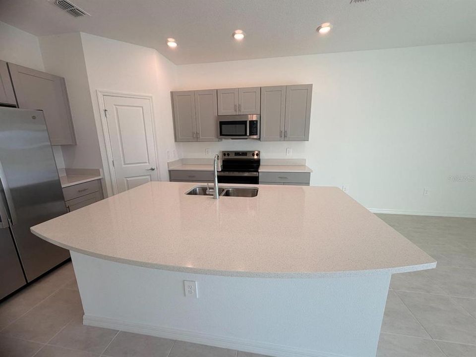
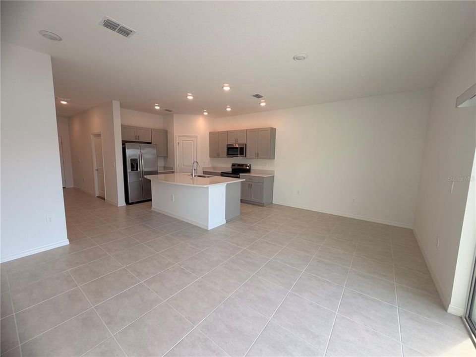
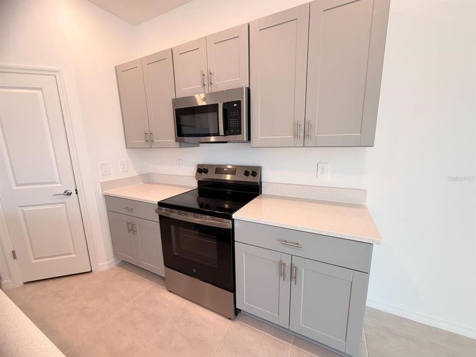
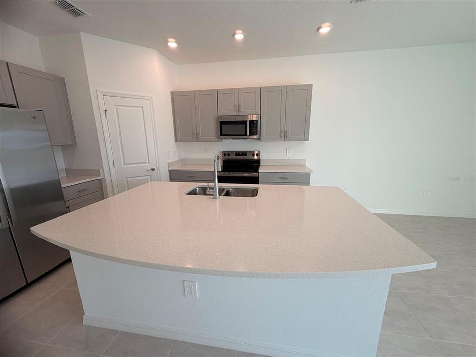
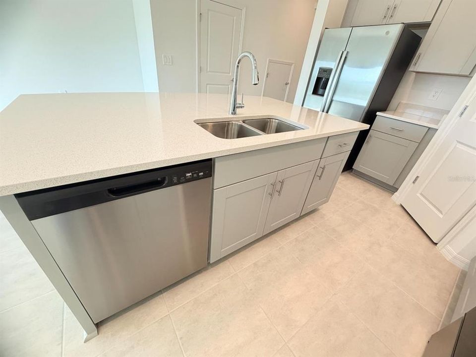
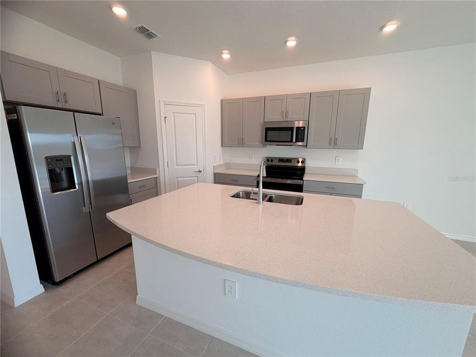
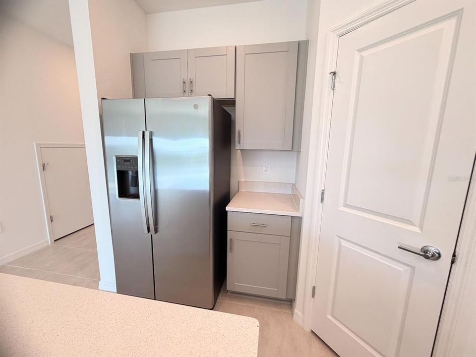
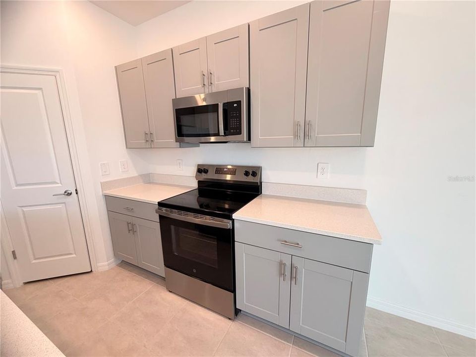
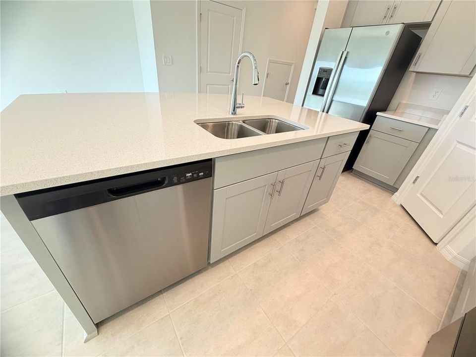
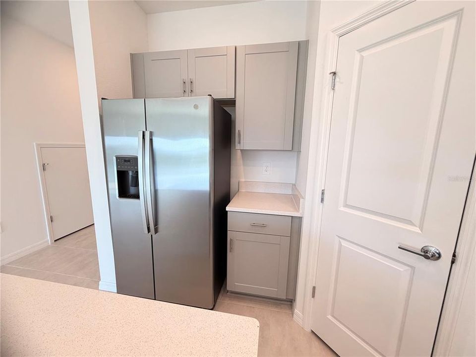
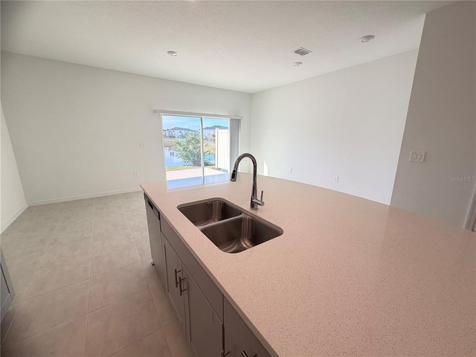
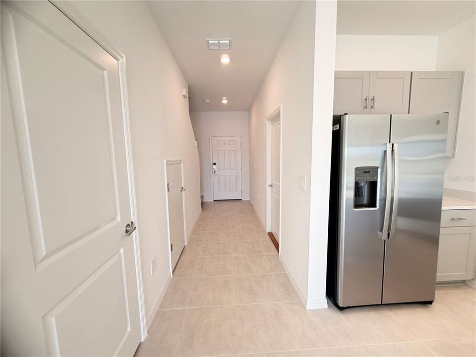
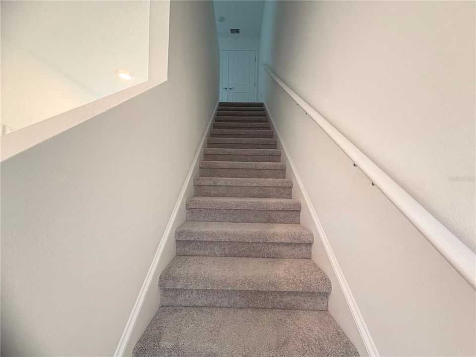
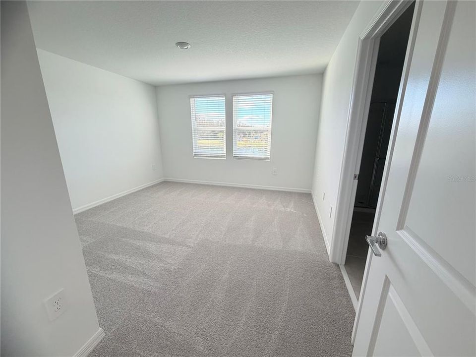
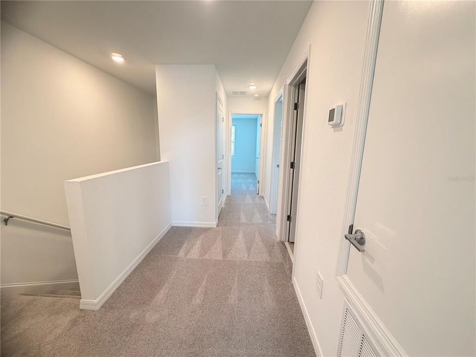
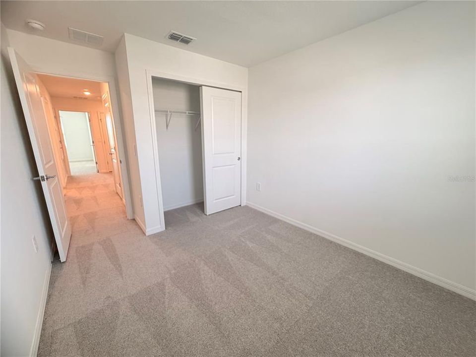
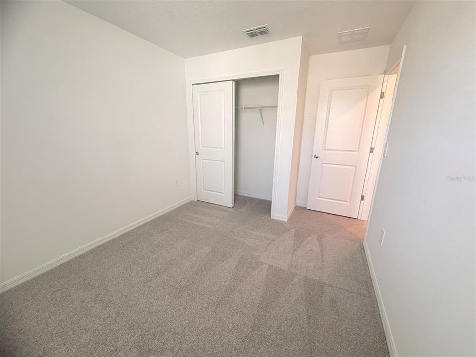
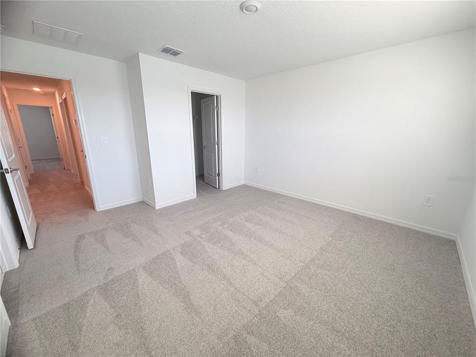
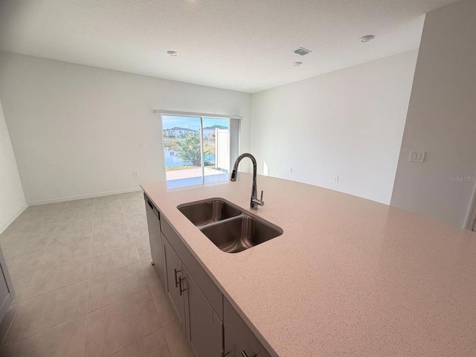
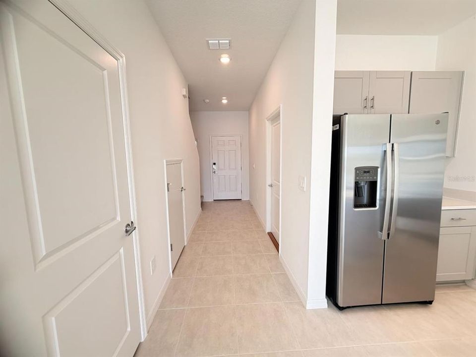
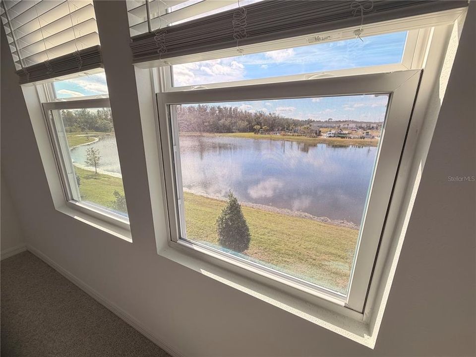
Beautiful 3-bedroom, 2.5-bath townhome featuring stunning lake views. This well-maintained home offers an open-concept floor plan, spacious living and dining areas, and plenty of natural light throughout. The modern kitchen provides ample cabinet space and overlooks the main living area, making it perfect for everyday living and entertaining. Enjoy peaceful water views from the rear of the property and relax in a serene setting. Conveniently located near shopping, dining, schools, major highways, and local attractions. Don’t miss this opportunity to rent a beautiful lake-view townhome in a desirable Kissimmee location. Schedule your showing today!

Location

Details

Type:
Residential Lease
Parking:
No Data
Year Built:
2025
Lot:
0.04 Acres
Heating:
Central
Price/sqft:
$1
Cooling:
Central Air
HOA:
No Data

Valuation

Our model vs. what's actually selling nearby.
Estimate
$253,900
$224K – $290K
Confidence Low
List vs. estimate
$251K below estimate
List $1,980 · -99.2%
Our model says this listing is priced below recent comparable activity. Expect competition.
Price per sq ft
$1
-99.3% vs. city median $203
Based on
15 MLS comparables
Median of recent comparable listings. Sold comps use closing price, active listings use list price.

Highlights

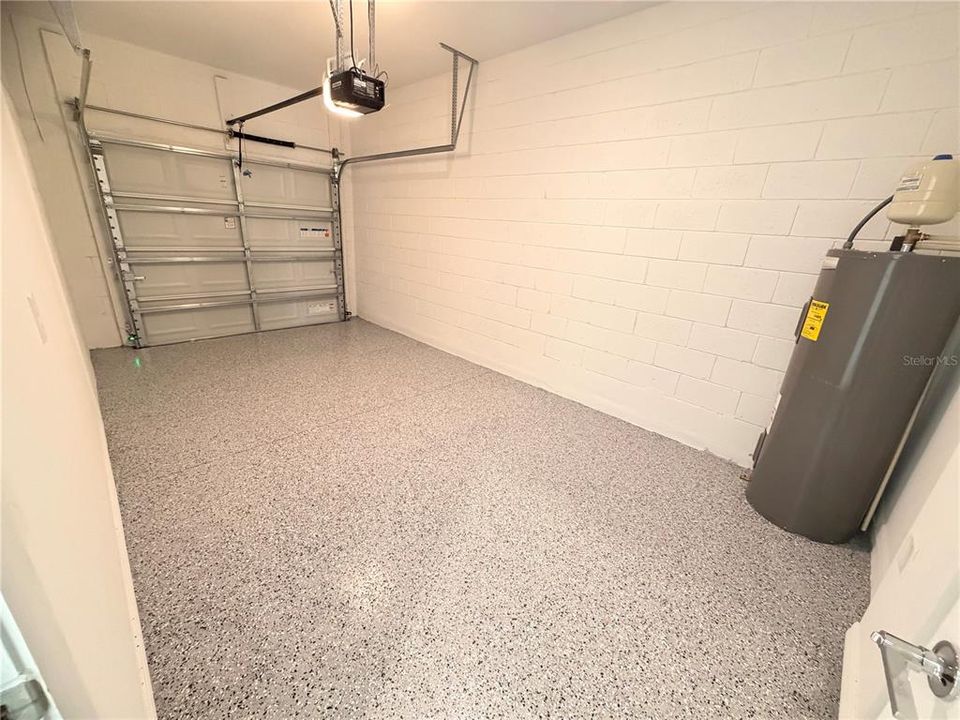
Garage
1 car garage
Pets
Allowed
All facts and features
  • Heating

    • Central

    Cooling

    • Central Air

    Appliances

    • Dishwasher

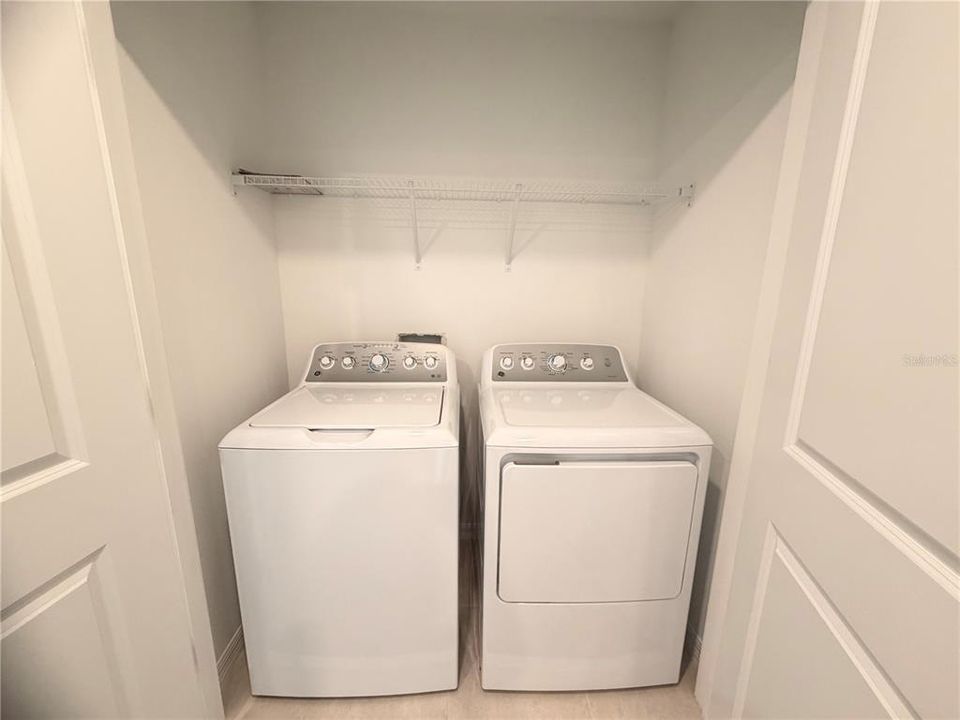
    • Dryer

    • Microwave

    • Refrigerator

    • Washer

    Other interior features

    • Thermostat

    • Walk-In Closet(s)

    Bedrooms and bathrooms

    • Bedrooms: 3

    • Bathrooms: 1

    • Full bathrooms: 2

  • Property

    • Levels: Two

    Lot

    • Lot: 0.04 Acres

    Other Property Information

    • Parcel Number: 282716933613000030

  • Type and style

    • Property Type: Residential Lease

    • Property Sub Type: Townhouse

  • Source details

    • MLS ID: O6418147

    Other facts

    • Laundry Features: Inside

    • Garage Spaces: 1

    • Garage: Yes

    • Living Area: 1407

    • Subdivision Name: WESTVIEW POD A PH 1A

Private inquiry
Talk to the advisor on this listing.
Floor plans, HOA docs, off-market comparables, scheduling a private showing — one message, direct to the local specialist.

More like this

Active With Contract
$2,200
House
3 bds · 2 ba · 2,175 sqft
WESTVIEW POD B NBRHD 4, KISSIMMEE
5532 GUAVA COURT
New
Active With Contract
$2,500
House
5 bds · 3 ba · 2,451 sqft
WESTVIEW POD B NEIGHBORHOOD 2A & 2B PH 1, KISSIMMEE
5863 LE MARIN WAY
-$101
Active With Contract
$1,399
House
2 bds · 2 ba · 1,234 sqft
POINCIANA VILLAGE, KISSIMMEE
326 COLONADE COURT
Active With Contract
$1,875
Townhouse
3 bds · 2 ba · 1,813 sqft
WESTVIEW POD A PH 3, KISSIMMEE
3049 CHROMATIC STREET
-$50
Active With Contract
$1,900
Townhouse
3 bds · 2 ba · 1,738 sqft
WESTVIEW, KISSIMMEE
2524 SKYLINE LOOP
Active With Contract
$1,990
House
2 bds · 2 ba · 2,170 sqft
SOLIVITA PH 7E, KISSIMMEE
786 CIELO TRAIL
-$100
Active With Contract
$2,150
House
4 bds · 2 ba · 1,879 sqft
WESTVIEW POD B NEIGHBORHOOD 2A & 2B PH 1, KISSIMMEE
5858 LE MARIN WAY
-$125
Active With Contract
$1,975
House
3 bds · 2 ba · 1,424 sqft
WESTVIEW POD B NBRHD 4, KISSIMMEE
5596 MORANT BAY PATH

Market around this address

Live counts in the same area.
View all

The multiple listing information is provided by the Stellar MLS from a copyrighted compilation of listings. The compilation of listings and each individual listing are ©2026-present Stellar MLS. All Rights Reserved. The information provided is for consumers' personal, noncommercial use and may not be used for any purpose other than to identify prospective properties consumers may be interested in purchasing. All properties are subject to prior sale or withdrawal. All information provided is deemed reliable but is not guaranteed accurate, and should be independently verified. Listing courtesy of: AUTHENTIC REAL ESTATE TEAM