
Sell Your Home
Get a free home valuation
Contact
Tell us about your needs
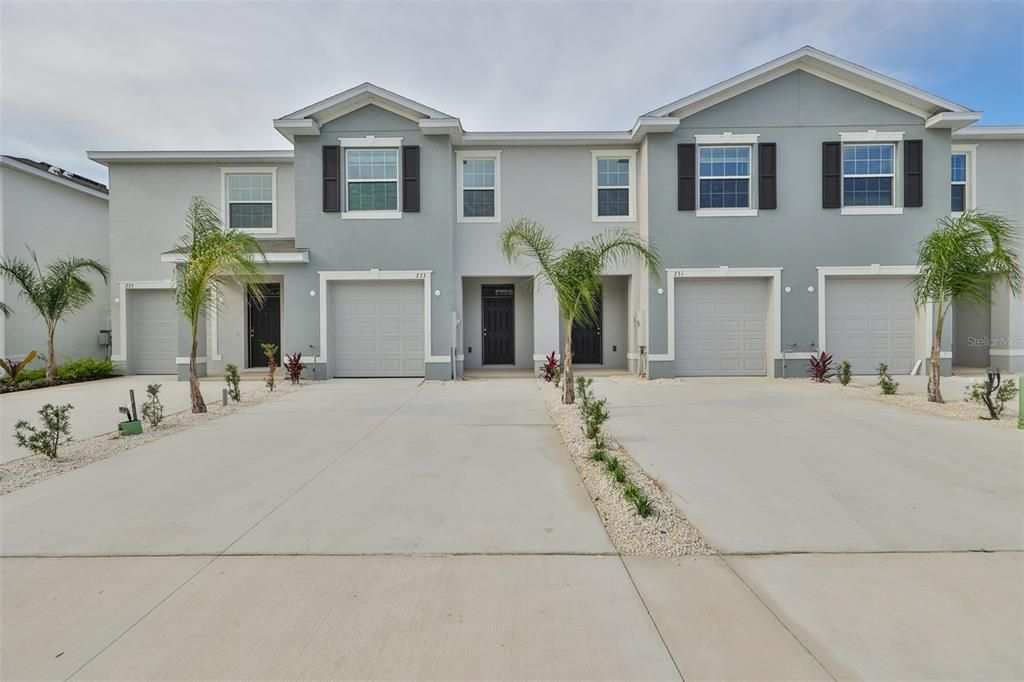
233 MANGROVE SHADE CIRCLE

Townhouse Active With Contract
$2,250

BTC: 0.03501946

ETH: 1.18256738

2 days
3 bds
2 ba
1,707 sqft

Overview

One or more photo(s) has been virtually staged. ATTENTION RENTERS! Welcome to this beautiful home featuring 3 beds, 2.5 baths, 1 car garage and located at the Mangrove Point community. This is an open floorplan home with lots of natural light coming in from the lanai. The kitchen offers all granite countertops, stainless steel appliances, in-kitchen pantry and ample cabinet space. Upstairs you will find a spacious master bedroom with walk in closet and bath featuring dual sinks. Laundry room is upstairs as well, with Washer and Dryer included. The two additional bedrooms upstairs share a full bathroom. A half bathroom downstairs is perfect for your guests and adds flexibility and convenience to your daily routine. Serenity is the mood out back with mesmerizing views of the pond. This home was built 3 years ago and it has been meticulously maintained. Located within very close proximity to US-Hwy 41 this home offers access to all major cities, as well as being very close to the water. Call for a showing today! Tenant will pay $125.00 tenant processing fee at move in along with rent and deposit(s). A non-refundable pet fee will be due at move in as well, if applicable.

Location

Details

Type:
Residential Lease
Parking:
No Data
Year Built:
2023
Lot:
0.04 Acres
Heating:
Central
Price/sqft:
$1
Cooling:
Central Air
HOA:
No Data

Valuation

Our model vs. what's actually selling nearby.
Estimate
$269,999
$188K – $319K
Confidence Low
List vs. estimate
$267K below estimate
List $2,250 · -99.2%
Our model says this listing is priced below recent comparable activity. Expect competition.
Price per sq ft
$1
-99.3% vs. city median $186
Based on
142 MLS comparables
Median of recent comparable listings. Sold comps use closing price, active listings use list price.

Highlights

Garage
1 car garage
Pets
Allowed
All facts and features
  • Flooring

    • Carpet

    • Ceramic Tile

    Heating

    • Central

    Cooling

    • Central Air

    Appliances

    • Dishwasher

    • Dryer

    • Microwave

    • Range

    • Refrigerator

    • Washer

    Other interior features

    • Kitchen/Family Room Combo

    • PrimaryBedroom Upstairs

    Bedrooms and bathrooms

    • Bedrooms: 3

    • Bathrooms: 1

    • Full bathrooms: 2

  • Property

    • Levels: Two

    Lot

    • Lot: 0.04 Acres

    Other Property Information

    • Parcel Number: U283119C6E00000000256.0

  • Type and style

    • Property Type: Residential Lease

    • Property Sub Type: Townhouse

  • Source details

    • MLS ID: TB8514852

    Other facts

    • Laundry Features: Laundry Closet / Upper Level

    • Garage Spaces: 1

    • Attached Garage: Yes

    • Garage: Yes

    • Living Area: 1707

Private inquiry
Talk to the advisor on this listing.
Floor plans, HOA docs, off-market comparables, scheduling a private showing — one message, direct to the local specialist.

More like this

New
Active With Contract
$2,200
House
3 bds · 2 ba · 1,378 sqft
WYNNMERE WEST PH 2 & 3, RUSKIN
1740 CHATHAM GREEN CIRCLE
Active With Contract
$1,850
House
3 bds · 2 ba · 1,195 sqft
COVINGTON PARK PH 1A, APOLLO BEACH
7625 CLOVELLY PARK PLACE
Active With Contract
$2,300
House
5 bds · 2 ba · 2,264 sqft
GLENCOVE/BAYPARK PH 2, RUSKIN
580 ROYAL EMPRESS DRIVE
Active With Contract
$1,900
Condo/Co-op
2 bds · 2 ba · 1,084 sqft
ANCHOR POINT A CONDO, APOLLO BEACH
1028 APOLLO BEACH BOULEVARD UNIT 102
Active With Contract
$2,750
House
3 bds · 2 ba · 1,821 sqft
WATERSET PH 5A-2B & 5B-1, APOLLO BEACH
5633 DEL CORONADO DRIVE
Active With Contract
$2,100
House
4 bds · 2 ba · 2,102 sqft
WELLINGTON NORTH AT BAY PARK, RUSKIN
1606 DELANO TRENT STREET
-$100
Active With Contract
$2,400
Townhouse
3 bds · 2 ba · 1,752 sqft
TUSCANY BAY REP, GIBSONTON
7308 MERLOT SIENNA AVENUE
-$100
Active With Contract
$2,800
House
4 bds · 2 ba · 2,269 sqft
WATERSET WOLF CRK PH A & D1, APOLLO BEACH
5556 SUMMER SUNSET DRIVE

Market around this address

Live counts in the same area.
View all

The multiple listing information is provided by the Stellar MLS from a copyrighted compilation of listings. The compilation of listings and each individual listing are ©2026-present Stellar MLS. All Rights Reserved. The information provided is for consumers' personal, noncommercial use and may not be used for any purpose other than to identify prospective properties consumers may be interested in purchasing. All properties are subject to prior sale or withdrawal. All information provided is deemed reliable but is not guaranteed accurate, and should be independently verified. Listing courtesy of: KELLER WILLIAMS SUBURBAN TAMPA