Sell Your Home
Get a free home valuation
Contact
Tell us about your needs

2418 EARLSWOOD COURT

Townhouse For Sale
$275,000

BTC: 4.28015564

ETH: 144.53601312

12 days
2 bds
2 ba
1,657 sqft

Overview

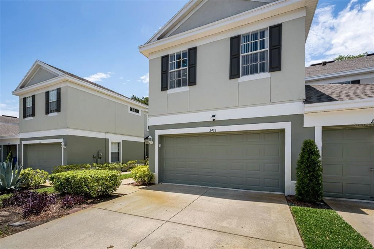
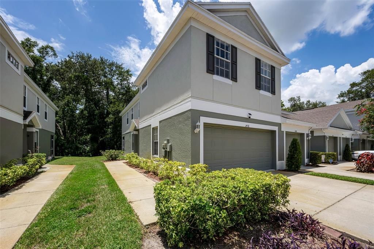
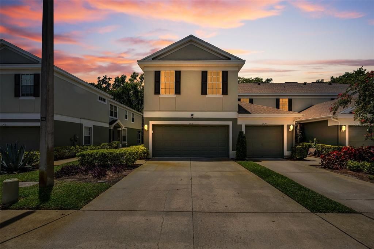
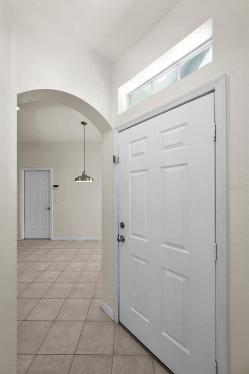
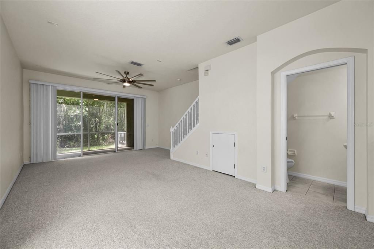
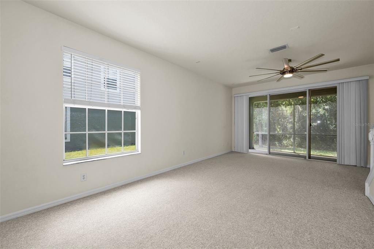
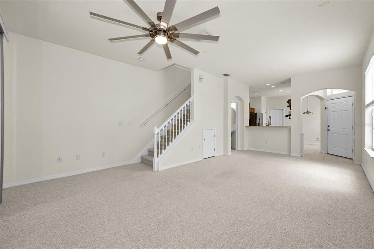
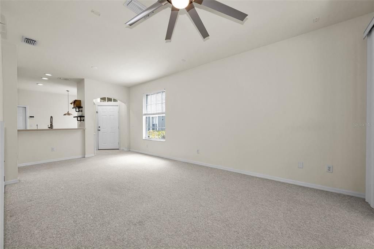
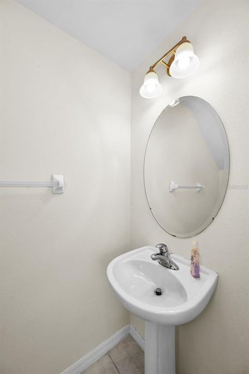
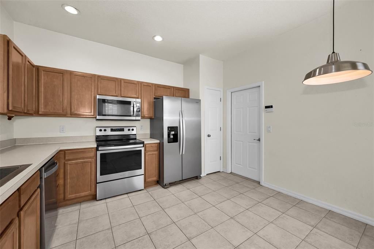
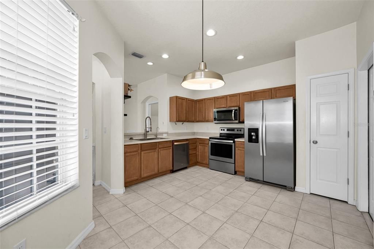
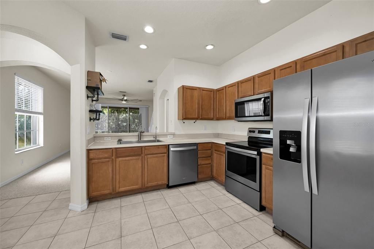
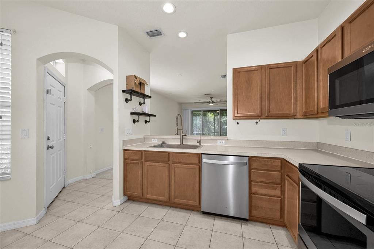
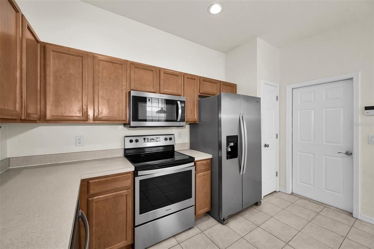
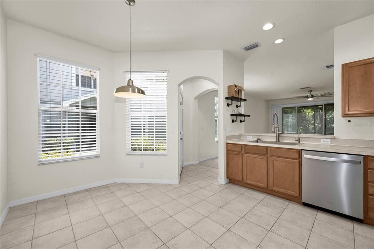
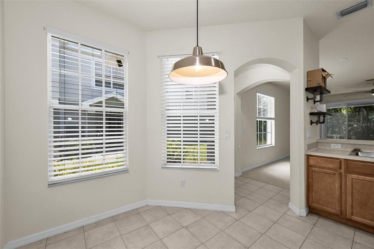
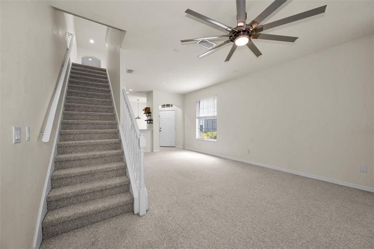
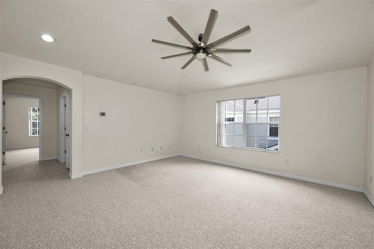
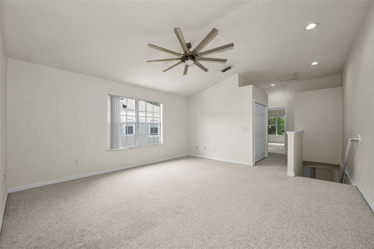
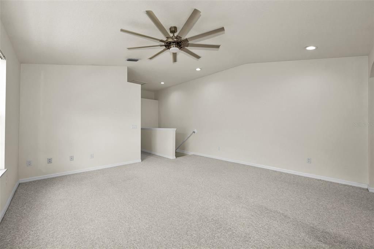
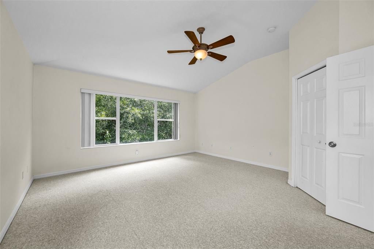
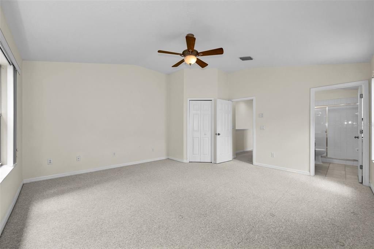

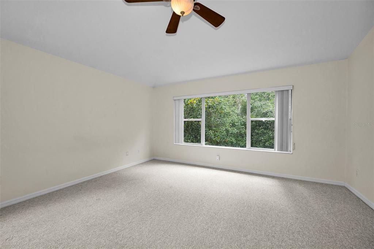
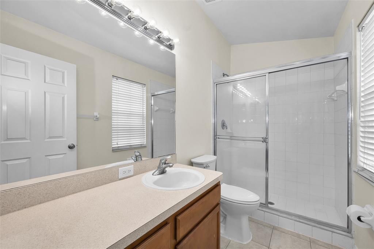
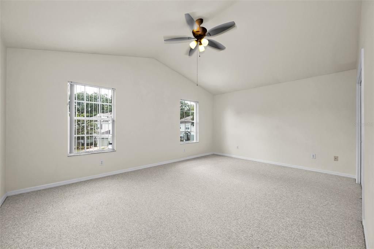
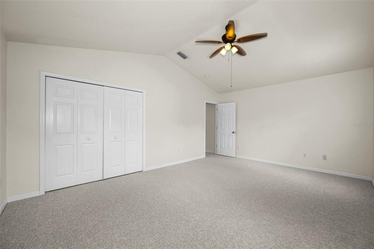
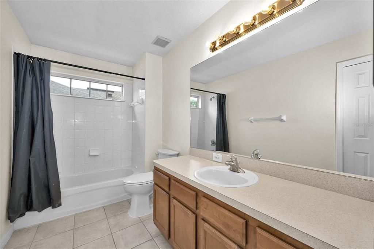
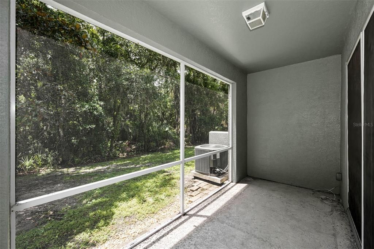
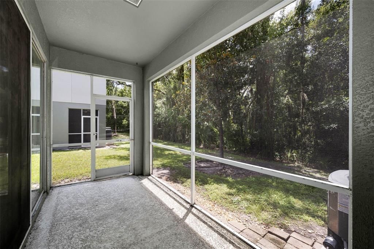
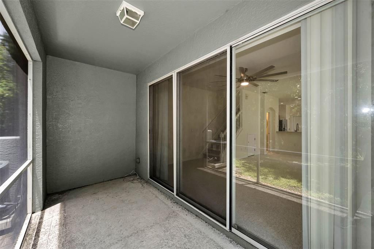
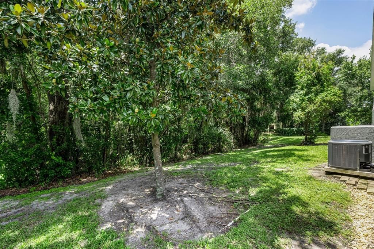
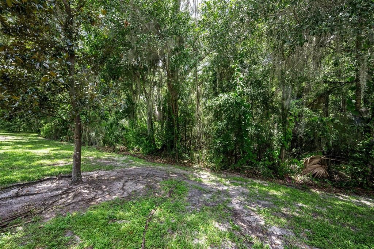
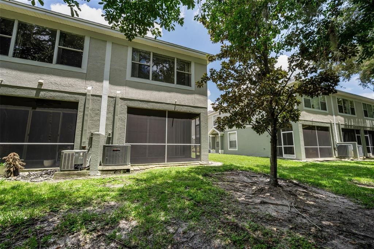
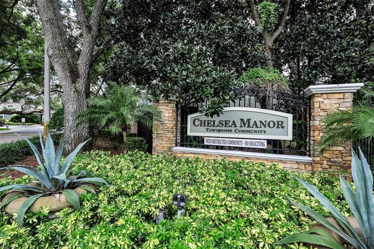
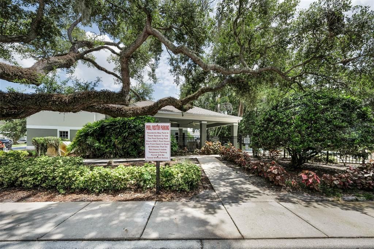
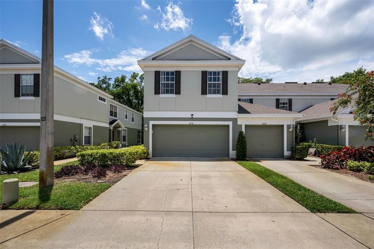
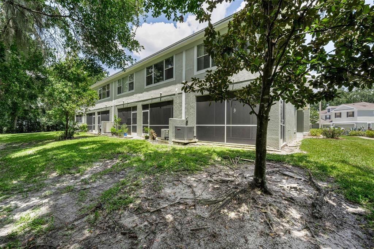
Welcome to effortless Florida living in this beautifully maintained 2-bedroom, 2.5-bath townhome nestled in one of Brandon’s most convenient and desirable communities. Combining a functional open floor plan with tranquil conservation views, this home offers the perfect balance of comfort, style, and low-maintenance living. From the moment you step inside, you’re greeted by an inviting living and dining area filled with natural light, creating an ideal space for both everyday living and entertaining. The well-appointed kitchen features abundant cabinetry, generous counter space, and a seamless connection to the main living areas, making hosting family and friends a breeze. Upstairs, you’ll discover a spacious loft that adds exceptional flexibility to the home’s layout. Whether you’re looking for a home office, media room, playroom, fitness space, or additional lounge area, or a conversion to a 3rd Bedroom offering outstanding potential for future customization. The generously sized bedrooms are thoughtfully positioned for privacy. The primary suite serves as a relaxing retreat, complete with a private en-suite bath and ample closet space. The secondary bedroom also enjoys convenient access to its own full bathroom, providing comfort and privacy for family members or guests. Step outside to your private screened lanai overlooking peaceful conservation, where you can enjoy your morning coffee or unwind at the end of the day while taking in the serene natural setting. Residents also enjoy access to beautifully maintained grounds and a sparkling resort-style pool, making it easy to embrace Florida’s relaxed lifestyle. Ideally located just minutes from I-75, I-4, and the Selmon Expressway, commuting throughout the Tampa Bay area is quick and convenient. You’ll also appreciate being close to Brandon Exchange, Costco, Target, top-rated restaurants, entertainment, and countless shopping and dining destinations. Whether you’re a first-time homebuyer, looking to downsize, or searching for a fantastic investment opportunity, this move-in-ready townhome offers exceptional flexibility, a prime location, and the easy-care lifestyle you’ve been looking for.

Location

Details

Type:
Residential
Parking:
No Data
Year Built:
2004
Lot:
0.04 Acres
Heating:
Central
Price/sqft:
$166
Cooling:
Central Air
HOA:
$845

Valuation

Our model vs. what's actually selling nearby.
Estimate
$240,000
$179K – $308K
Confidence Low
List vs. estimate
$35K above estimate
List $275,000 · +14.6%
Our model says this listing is priced above recent comparable activity. Room to negotiate.
Price per sq ft
$165
-3.6% vs. city median $172
Based on
123 MLS comparables
Median of recent comparable listings. Sold comps use closing price, active listings use list price.

Highlights

Annual tax
$3,515
2025
HOA
$845/qtr
Common Area Taxes, Community Pool, Escrow Reserves Fund
View
Trees/Woods
Garage
2 car garage
Pets
Allowed
All facts and features
  • Flooring

    • Carpet

    • Ceramic Tile

    Heating

    • Central

    Cooling

    • Central Air

    Appliances

    • Dishwasher

    • Disposal

    • Microwave

    • Range

    • Refrigerator

    Other interior features

    • Cathedral Ceiling(s)

    • Living Room/Dining Room Combo

    • Open Floorplan

    • Walk-In Closet(s)

    • Window Treatments

    Bedrooms and bathrooms

    • Bedrooms: 2

    • Bathrooms: 1

    • Full bathrooms: 2

  • Property

    • Levels: Two

    • Exterior Features: Sidewalk / Sliding Doors

    Lot

    • Lot: 0.04 Acres

    Other Property Information

    • Parcel Number: U1729205U600001400001.0

    • Zoning: IPD-1

  • Type and style

    • Property Type: Residential

    • Property Sub Type: Townhouse

  • Utility

    • Public

  • Other financial information

    • HOA: $845

    • HOA Frequency: Quarterly

    • Annual tax amount: $3,515

  • Source details

    • MLS ID: TB8529346

    Other facts

    • Construction Materials: Block / Stucco / Wood Frame

    • Foundation Details: Slab

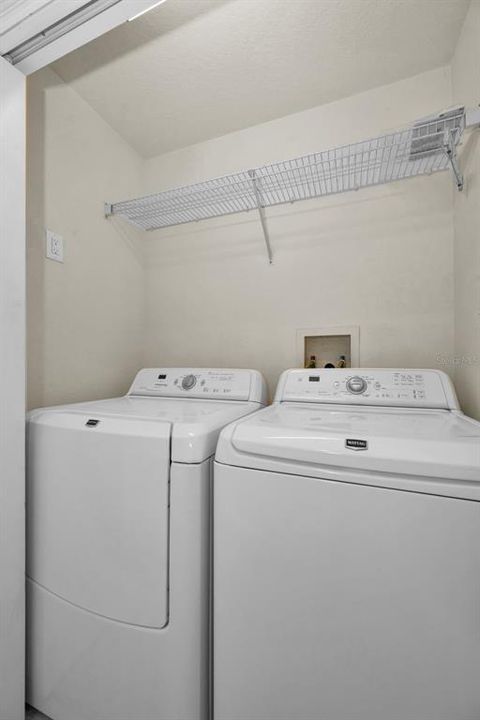
    • Laundry Features: Inside

    • Patio And Porch Features: Covered / Rear Porch / Screened

    • Window Features: Blinds

    • Direction Faces: East

    • Architectural Style: Traditional

    • Garage Spaces: 2

    • Attached Garage: Yes

    • Garage: Yes

    • Living Area: 1657

    • Water Source: Public

    • Subdivision Name: CHELSEA MANOR

Private inquiry
Talk to the advisor on this listing.
Floor plans, HOA docs, off-market comparables, scheduling a private showing — one message, direct to the local specialist.

More like this

New
For Sale
$339,000
Townhouse
3 bds · 2 ba · 1,880 sqft
REGO PALMS, TAMPA
5012 SYLVESTER LOOP
New
For Sale
$335,000
House
3 bds · 2 ba · 1,272 sqft
THE GROVES NORTH, SEFFNER
907 CUTLER DRIVE
New
For Sale
$319,000
Townhouse
3 bds · 2 ba · 1,880 sqft
REGO PALMS, TAMPA
5019 BLUE LATAN LANE
New
For Sale
$289,000
House
3 bds · 1 ba · 985 sqft
MANGO HILLS, SEFFNER
5225 PEACH AVENUE
New
For Sale
$332,000
House
4 bds · 2 ba · 1,308 sqft
BUFFALO AVENUE FARMS SUBDIVISION, TAMPA
4316 CLEWIS AVENUE
-$100
For Sale
$229,800
Townhouse
2 bds · 2 ba · 1,398 sqft
LAKEWOOD RIDGE TWNHMS, BRANDON
515 SWEET HOLLOW PLACE
For Sale
$249,000
Townhouse
4 bds · 3 ba · 1,697 sqft
PALMETTO COVE, TAMPA
4559 LIMERICK DRIVE
For Sale
$335,000
House
3 bds · 2 ba · 1,334 sqft
LAKEVIEW VILLAGE SEC H UNI, BRANDON
1126 VINETREE DRIVE

Market around this address

Live counts in the same area.
View all

The multiple listing information is provided by the Stellar MLS from a copyrighted compilation of listings. The compilation of listings and each individual listing are ©2026-present Stellar MLS. All Rights Reserved. The information provided is for consumers' personal, noncommercial use and may not be used for any purpose other than to identify prospective properties consumers may be interested in purchasing. All properties are subject to prior sale or withdrawal. All information provided is deemed reliable but is not guaranteed accurate, and should be independently verified. Listing courtesy of: COLDWELL BANKER REALTY