Sell Your Home
Get a free home valuation
Contact
Tell us about your needs

2432 SEVEN OAKS DRIVE

Townhouse For Sale
$279,900

BTC: 4.40822112

ETH: 147.11138208

-$5K (2026/07/30)
27 days
3 bds
2 ba
1,550 sqft

Overview

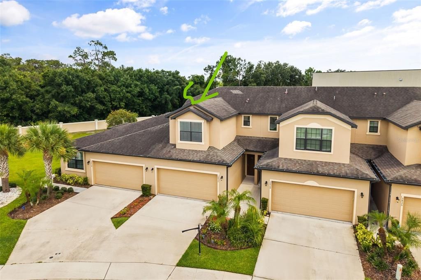
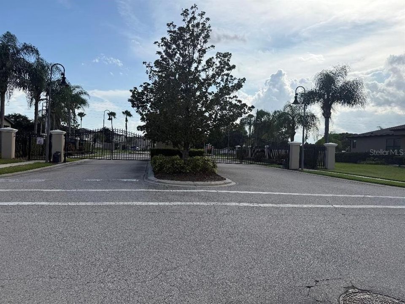
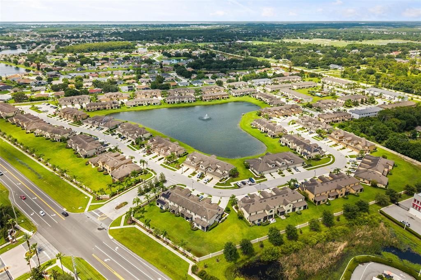
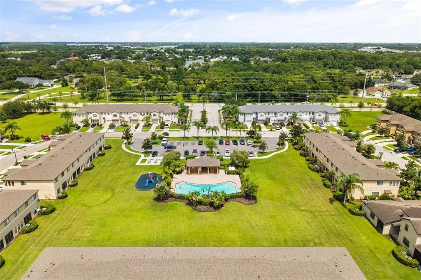
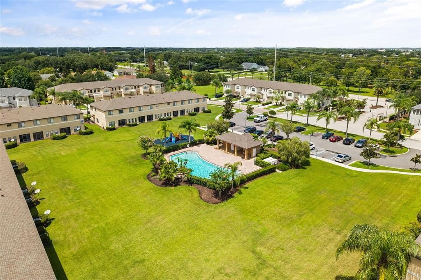
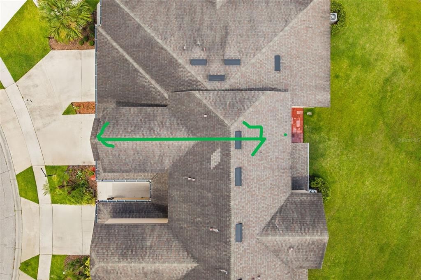
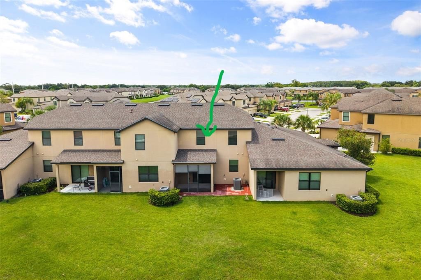
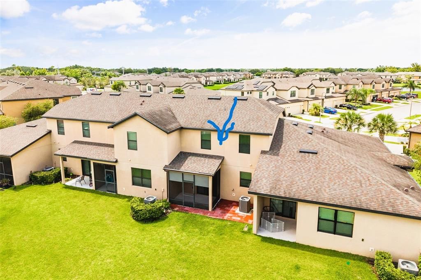
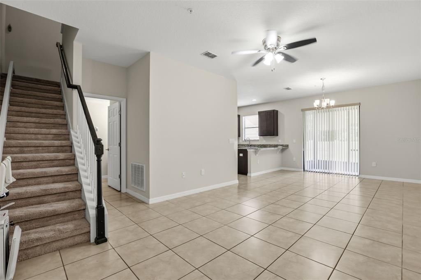
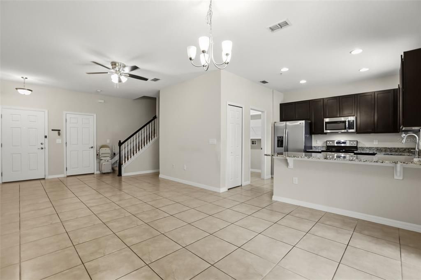
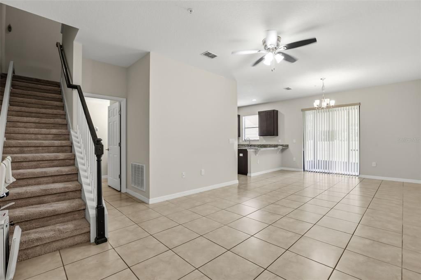
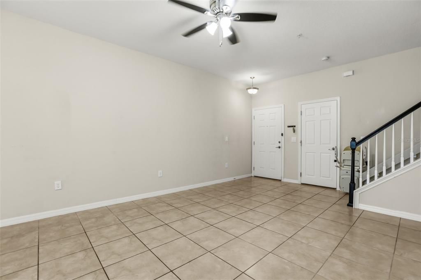
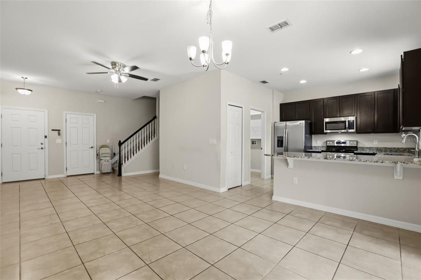
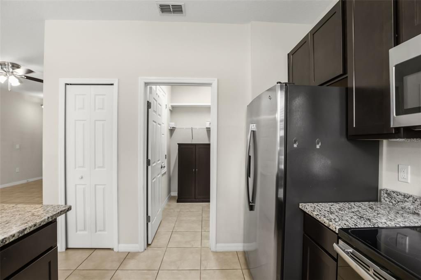
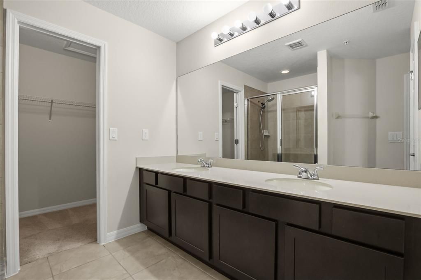
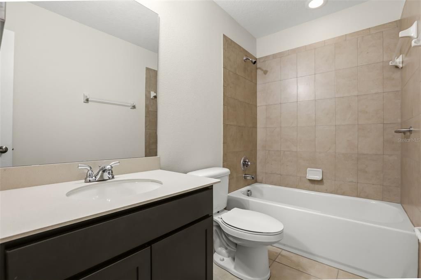
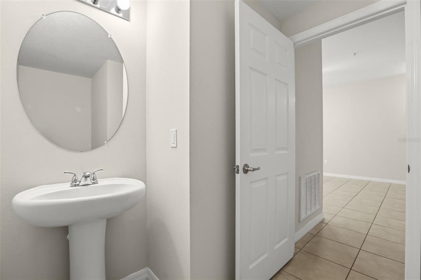
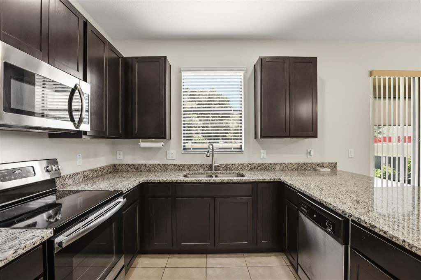
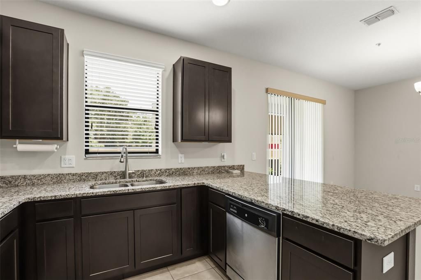
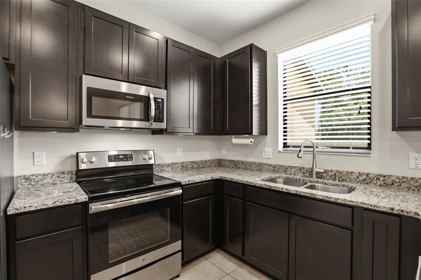
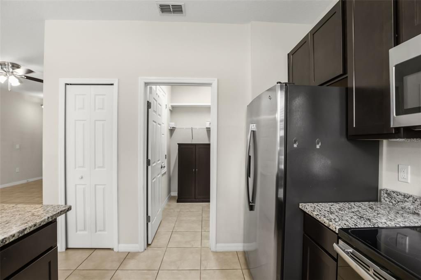
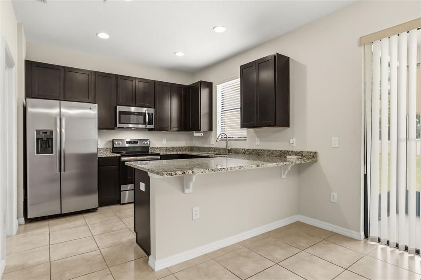
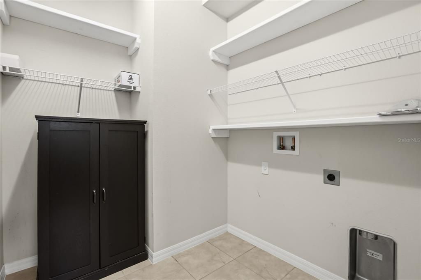
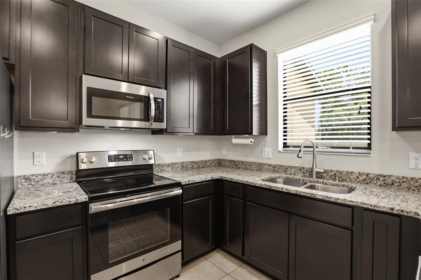
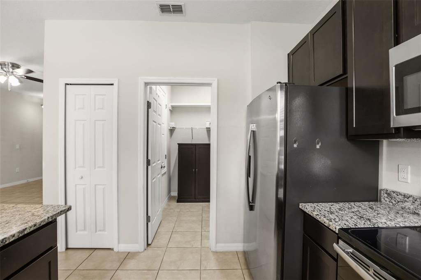
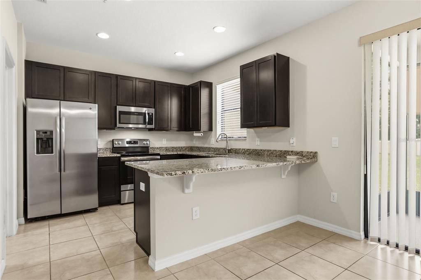
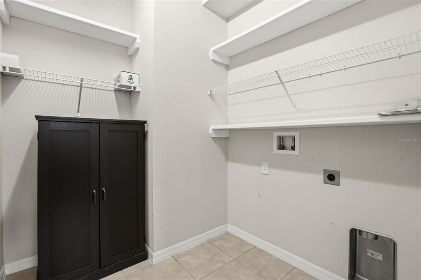
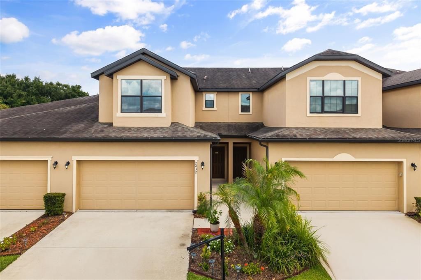
PRICE RECENTLY REDUCED TO $ 279,900, AND THE SELLER IS OFFERING $5, OOO TOWARD BUYER CLOSING COSTS!!!!. This beautiful, well-maintained townhome is located in the gated Oak Ridge community of St. Cloud. Built in 2018, this 3-bedroom, 2.5-bath townhome has a functional layout designed for both comfort and convenience. The main level features an open-concept living and dining area complemented by ceramic tile flooring, high ceilings, and abundant natural light. The kitchen is thoughtfully appointed with wood cabinetry, granite countertops, and a dedicated eating space—ideal for everyday living or casual entertaining. Upstairs, all three bedrooms have. THERE IS AN OPTIONAL STAIRLIFTER IF THE BUYER WISHES TO KEEP IT. THE SELLER CAN LEAVE IT IN PLACE OR DISCONNECT IT. The spacious primary suite includes a walk-in closet and an en-suite bath with dual sinks and a walk-in shower. A first-floor laundry area adds everyday convenience, along with a screened patio, 2-car attached garage, and low-maintenance, NO CDD. Residents enjoy access to community amenities, including a pool, gated entry, and exterior maintenance, with water grounds care included in the monthly HOA. Location is everything, and this home delivers. Just minutes from major roadways, shopping, dining, and the ongoing expansion of Lake Nona, you are positioned in one of Central Florida’s most active growth corridors while still enjoying the comfort of an established community. For buyers looking for the right combination of value, location, and long-term upside, this property checks the boxes. Whether you are purchasing your first home, transitioning into something more manageable, conveniently near located schools, public transit, shopping, and major roadways, this home is ideal for buyers seeking a move-in-ready property in a well-managed community.

Location

Details

Type:
Residential
Parking:
No Data
Year Built:
2018
Lot:
0.05 Acres
Heating:
Central / Electric
Price/sqft:
$181
Cooling:
Central Air
HOA:
$215

Valuation

Our model vs. what's actually selling nearby.
Estimate
$309,500
$216K – $342K
Confidence Low
List vs. estimate
$29K below estimate
List $279,900 · -9.6%
Our model says this listing is priced below recent comparable activity. Expect competition.
Price per sq ft
$180
-9.1% vs. city median $198
Based on
16 MLS comparables
Median of recent comparable listings. Sold comps use closing price, active listings use list price.

Highlights

Annual tax
$2,708
2025
HOA
$215/mo
Community Pool, Maintenance Structure, Maintenance Grounds
Garage
2 car garage
Pets
Allowed
All facts and features
  • Flooring

    • Carpet

    • Ceramic Tile

    Heating

    • Central

    • Electric

    Cooling

    • Central Air

    Appliances

    • Dishwasher

    • Disposal

    • Electric Water Heater

    • Range

    • Refrigerator

    Other interior features

    • Ceiling Fan(s)

    • Living Room/Dining Room Combo

    • PrimaryBedroom Upstairs

    • Split Bedroom

    • Walk-In Closet(s)

    Bedrooms and bathrooms

    • Bedrooms: 3

    • Bathrooms: 1

    • Full bathrooms: 2

  • Property

    • Levels: Two

    • Exterior Features: Lighting / Sidewalk / Sliding Doors

    Lot

    • Lot: 0.05 Acres

    Other Property Information

    • Parcel Number: 272630005900011150

    • Zoning: SR3

  • Type and style

    • Property Type: Residential

    • Property Sub Type: Townhouse

  • Utility

    • BB/HS Internet Available

    • Cable Available

    • Cable Connected

    • Electricity Available

    • Electricity Connected

    • Phone Available

    • Public

    • Sewer Available

    • Sewer Connected

  • Other financial information

    • HOA: $215

    • HOA Frequency: Monthly

    • Annual tax amount: $2,708

  • Source details

    • MLS ID: S5152780

    Other facts

    • Construction Materials: Block

    • Foundation Details: Slab

    • Laundry Features: Electric Dryer Hookup / Laundry Closet / Washer Hookup

    • Window Features: Blinds

    • Direction Faces: South

    • Garage Spaces: 2

    • Attached Garage: Yes

    • Garage: Yes

    • Living Area: 1550

    • Water Source: Public

    • Subdivision Name: OAK RIDGE

Private inquiry
Talk to the advisor on this listing.
Floor plans, HOA docs, off-market comparables, scheduling a private showing — one message, direct to the local specialist.

More like this

New
For Sale
$250,000
Lots/Land
2.41 acres
S L & I C, ST CLOUD
0 LA SALLE AVENUE
New
For Sale
$250,000
Lots/Land
2.41 acres
S L & I C, ST CLOUD
0 LA SALLE AVENUE
New
For Sale
$344,990
House
3 bds · 2 ba · 1,674 sqft
CANOE CREEK WOODS UNIT 7, ST CLOUD
1588 CYPRESS WOODS CIRCLE
New
For Sale
$218,000
Condo/Co-op
2 bds · 2 ba · 1,273 sqft
JEFFERSON GREEN AT ANTHEM PARK CONDO PH 2, ST CLOUD
2113 BETSY ROSS LANE UNIT A
For Sale
$330,000
House
3 bds · 2 ba · 1,632 sqft
CANOE CREEK ESTATES, ST CLOUD
2950 ELBIB DRIVE
For Sale
$359,750
Townhouse
3 bds · 2 ba · 1,566 sqft
THE MEADOW AT CROSSPRAIRIE TOWNES, ST CLOUD
4535 RANGELAND WAY
For Sale
$250,000
3 bds · 2 ba · 924 sqft
S L & I C, ST CLOUD
3925 KAISER AVENUE
For Sale
$259,900
Townhouse
3 bds · 2 ba · 1,561 sqft
OAK RIDGE, ST CLOUD
6105 TIMBER CREST DRIVE

Market around this address

Live counts in the same area.
View all

The multiple listing information is provided by the Stellar MLS from a copyrighted compilation of listings. The compilation of listings and each individual listing are ©2026-present Stellar MLS. All Rights Reserved. The information provided is for consumers' personal, noncommercial use and may not be used for any purpose other than to identify prospective properties consumers may be interested in purchasing. All properties are subject to prior sale or withdrawal. All information provided is deemed reliable but is not guaranteed accurate, and should be independently verified. Listing courtesy of: EMPIRE NETWORK REALTY