Sell Your Home
Get a free home valuation
Contact
Tell us about your needs
2442 W MISSISSIPPI AVENUE UNIT 1

Townhouse For Sale
$975,000

BTC: 14.95857625

ETH: 512.44586469

26 days
3 bds
3 ba
2,614 sqft

Overview

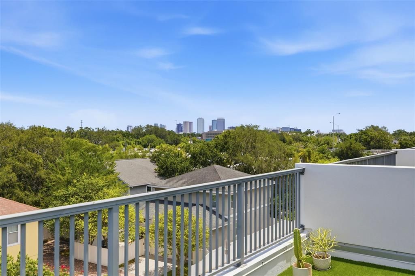
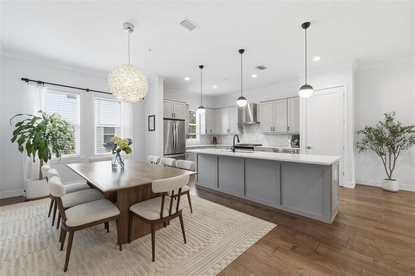
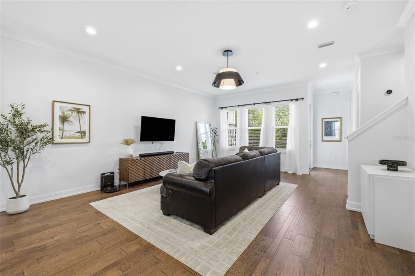
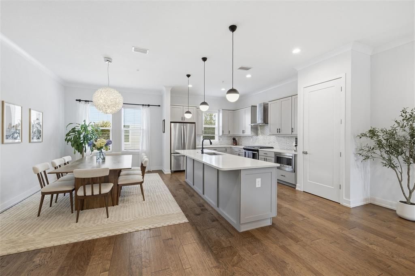
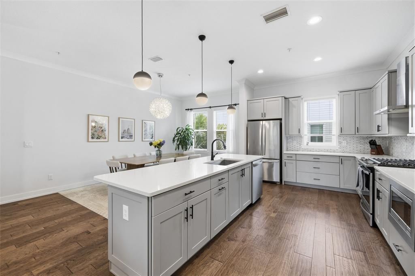
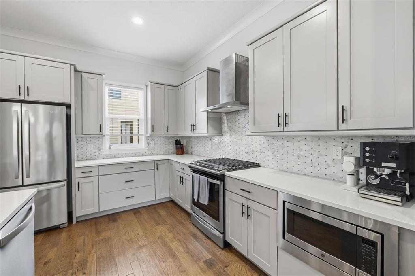
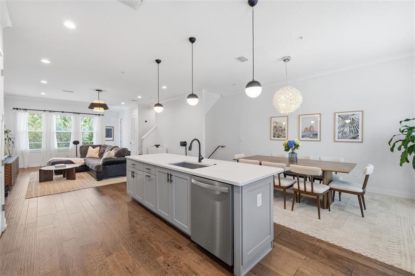
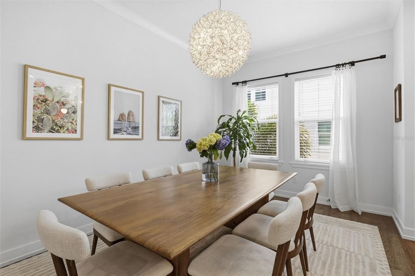
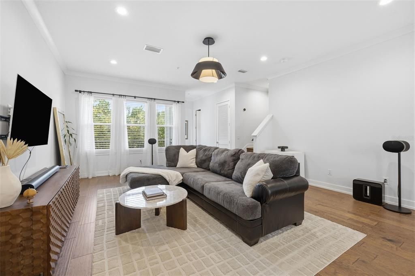
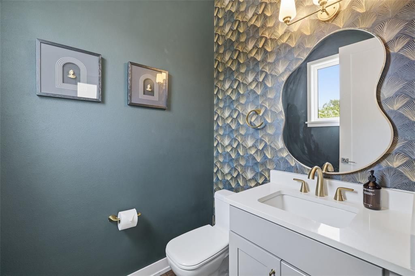
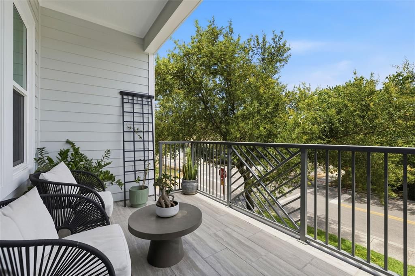
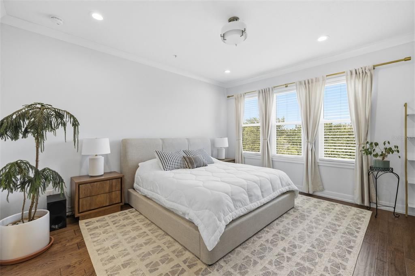
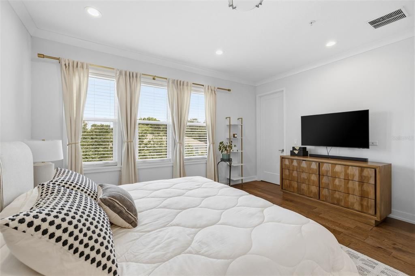
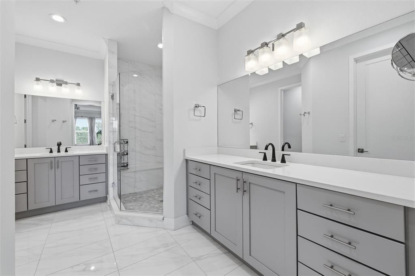
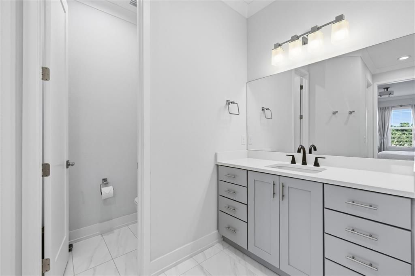
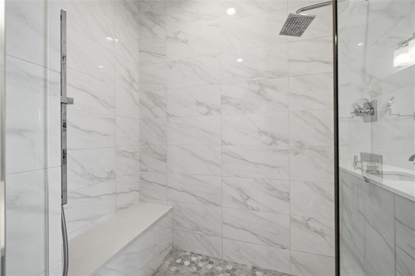
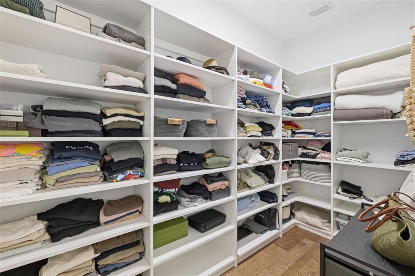
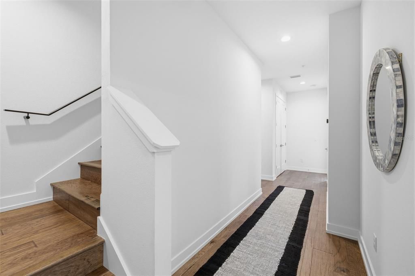
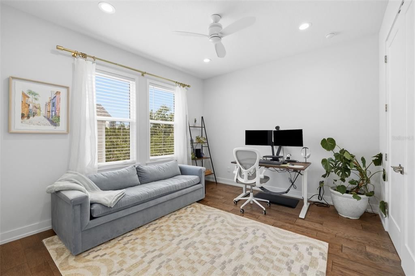
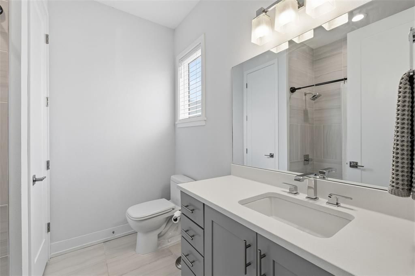
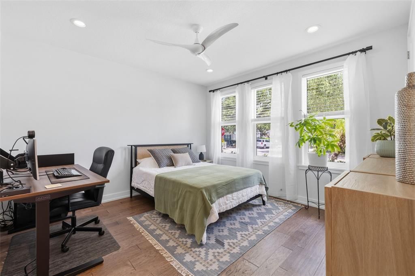
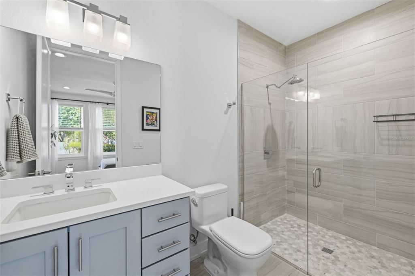
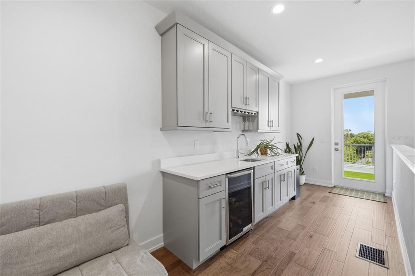
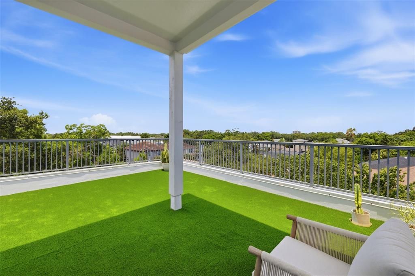
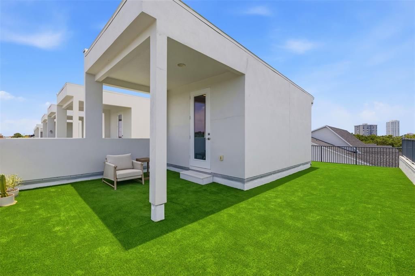
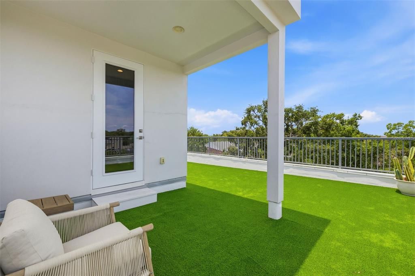
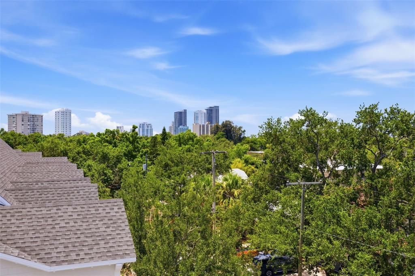
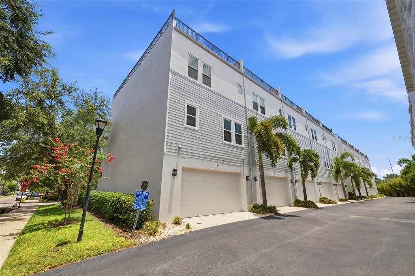
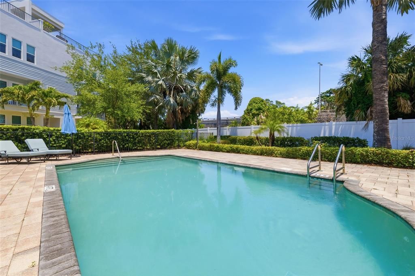
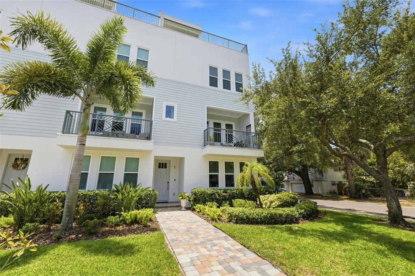
Experience elevated South Tampa living in this beautifully appointed end-unit townhome offering 3 bedrooms, 3.5 bathrooms, and an exceptional blend of luxury, functionality, and location. Thoughtfully designed with walnut hardwood flooring throughout, this home features an open-concept floor plan filled with natural light. The chef's kitchen is equipped with quartz countertops, a gas range, stainless steel appliances, and generous prep and storage space, flowing seamlessly into the living and dining areas. Step outside to the private balcony off the living room - perfect for morning coffee or evening relaxation. The spacious primary suite serves as a private retreat with a custom closet system and a spa-like en-suite bathroom featuring ample space to unwind. Each additional bedroom offers its own en-suite bathroom, making the home ideal for guests, family, or a home office. Designed for effortless entertaining, the top floor includes a custom bar complete with a wine refrigerator before leading to the expansive rooftop terrace. Outfitted with brand-new, professionally installed artificial turf, this incredible outdoor space showcases stunning views of the downtown Tampa skyline and provides the perfect setting for gatherings, sunset cocktails, or quiet evenings under the stars. Additional highlights include a two-car garage, newer AC handler for the main portion of the home, UV lights installed in the AC handlers, and a recently painted exterior for added peace of mind and curb appeal. Residents also enjoy access to the community pool. Ideally located just a short walk from Bayshore Boulevard and less than five minutes from Hyde Park Village, Barcelona Wine Bar, Oku, CAMP, and many of South Tampa's most beloved restaurants and boutiques. Situated within the highly sought-after Plant High School district, this home offers the perfect combination of luxury, convenience, and an unbeatable lifestyle.

Location

Details

Type:
Residential
Parking:
Garage Faces Rear
Year Built:
2019
Lot:
0.06 Acres
Heating:
Central
Price/sqft:
$373
Cooling:
Central Air
HOA:
$476

Valuation

Our model vs. what's actually selling nearby.
Estimate
$866,950
$557K – $989K
Confidence Low
List vs. estimate
$108K above estimate
List $975,000 · +12.5%
Our model says this listing is priced above recent comparable activity. Room to negotiate.
Price per sq ft
$372
+61.6% vs. city median $230
Based on
24 MLS comparables
Median of recent comparable listings. Sold comps use closing price, active listings use list price.

Highlights

Annual tax
$11,336
2025
HOA
$476/mo
Maintenance Structure, Maintenance Grounds, Pool Maintenance
View
City
Garage
2 car garage
Pets
Allowed
All facts and features
  • Flooring

    • Engineered Hardwood

    Heating

    • Central

    Cooling

    • Central Air

    Appliances

    • Dishwasher

    • Microwave

    • Range

    • Refrigerator

    • Wine Refrigerator

    Other interior features

    • Ceiling Fan(s)

    • Open Floorplan

    • Stone Counters

    • Window Treatments

    Bedrooms and bathrooms

    • Bedrooms: 3

    • Bathrooms: 1

    • Full bathrooms: 3

  • Parking

    • Garage Faces Rear

    Property

    • Levels: One

    • Exterior Features: Balcony / Private Mailbox

    Lot

    • Lot: 0.06 Acres

    Other Property Information

    • Parcel Number: A272918A4U00000000010.0

    • Zoning: RM-24

  • Type and style

    • Property Type: Residential

    • Property Sub Type: Townhouse

  • Utility

    • Public

  • Other financial information

    • HOA: $476

    • HOA Frequency: Monthly

    • Annual tax amount: $11,336

  • Source details

    • MLS ID: TB8526283

    Other facts

    • Construction Materials: Block / Stucco

    • Foundation Details: Slab

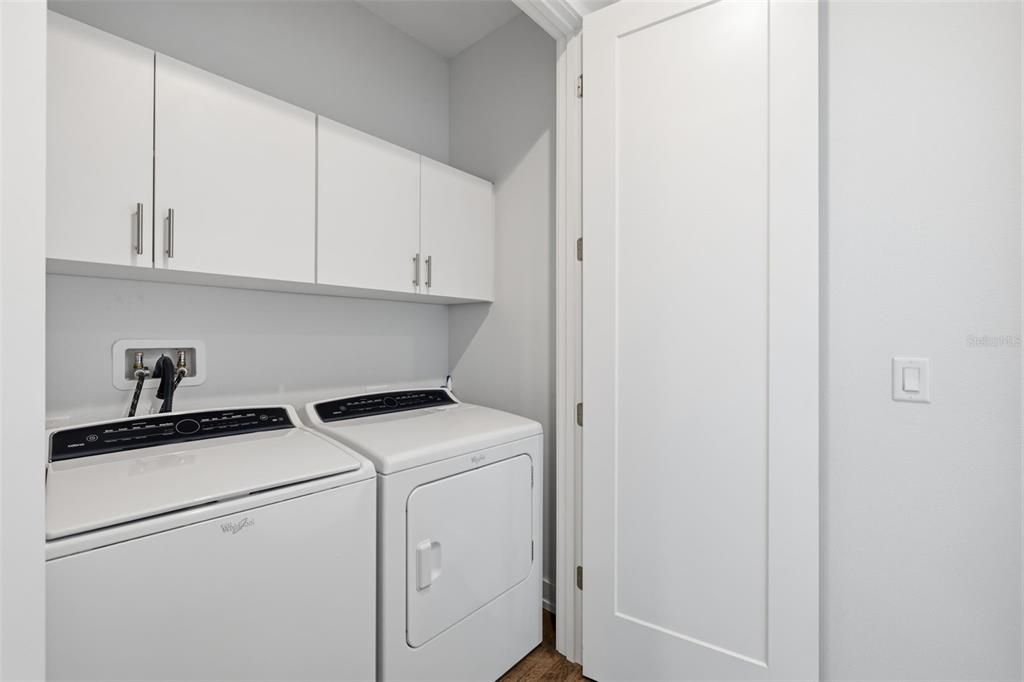
    • Laundry Features: Inside / Laundry Room

    • Direction Faces: North

    • Garage Spaces: 2

    • Attached Garage: Yes

    • Garage: Yes

    • Living Area: 2614

    • Water Source: Public

    • Subdivision Name: BELFAIR PARK TWNHMS PT

Private inquiry
Talk to the advisor on this listing.
Floor plans, HOA docs, off-market comparables, scheduling a private showing — one message, direct to the local specialist.

More like this

New
For Sale
$820,000
Condo/Co-op
2 bds · 2 ba · 1,559 sqft
OLD HYDE PARK VILLAGE RESIDENT, TAMPA
1647 W SNOW CIRCLE UNIT 204
New
For Sale
$1,100,000
House
2 bds · 1 ba · 915 sqft
HARDING SUB, TAMPA
605 N BRADFORD AVENUE
New
For Sale
$835,000
House
4 bds · 3 ba · 1,916 sqft
SOUTHLAND, TAMPA
1520 S CHURCH AVENUE
New
For Sale
$700,000
House
4 bds · 2 ba · 2,144 sqft
MACFARLANE PARK BLOCKS 11 THRU, TAMPA
3313 W WALNUT STREET
New
For Sale
$699,000
Townhouse
3 bds · 2 ba · 1,739 sqft
VICTORIA PARK SOHO TWNHMS, TAMPA
2419 VICTORIA GARDENS LANE
For Sale
$1,100,000
Lots/Land
0.16 acres
DAVIS ISLANDS PB10 PG52 TO 57, TAMPA
329 COLUMBIA DRIVE
For Sale
$685,000
Townhouse
3 bds · 3 ba · 2,097 sqft
LAS AZOTEAS TWNHMS, TAMPA
401 N OREGON AVENUE UNIT 9
For Sale
$724,900
Townhouse
3 bds · 2 ba · 2,302 sqft
MIRBELLA TWNHMS, TAMPA
2557 W PLATT STREET

Market around this address

Live counts in the same area.
View all

The multiple listing information is provided by the Stellar MLS from a copyrighted compilation of listings. The compilation of listings and each individual listing are ©2026-present Stellar MLS. All Rights Reserved. The information provided is for consumers' personal, noncommercial use and may not be used for any purpose other than to identify prospective properties consumers may be interested in purchasing. All properties are subject to prior sale or withdrawal. All information provided is deemed reliable but is not guaranteed accurate, and should be independently verified. Listing courtesy of: REAL BROKER, LLC