Sell Your Home
Get a free home valuation
Contact
Tell us about your needs
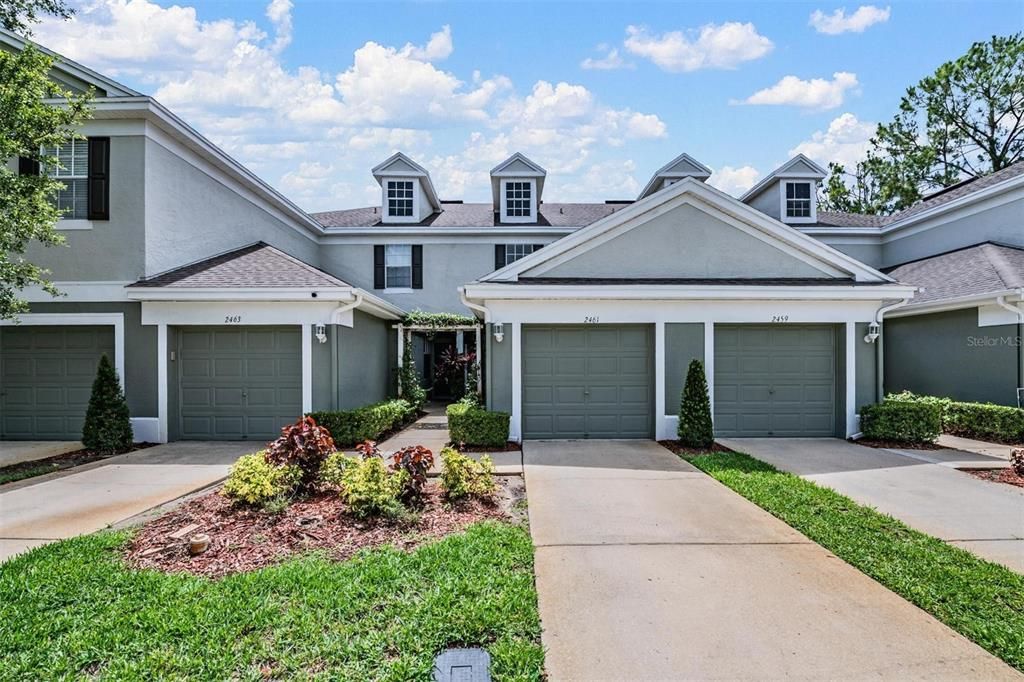
2461 EARLSWOOD COURT

Townhouse Active With Contract
$209,000

BTC: 2.58423493

ETH: 83.60000000

-$6K (2026/07/02)
96 days
2 bds
1 ba
1,240 sqft

Overview

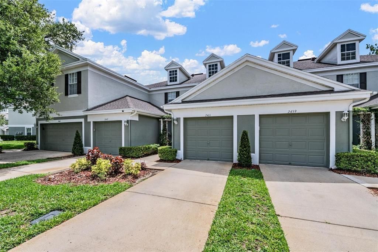
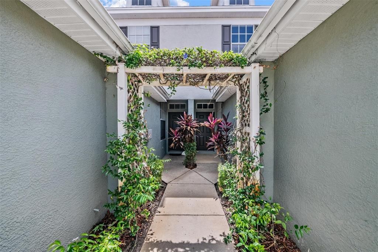
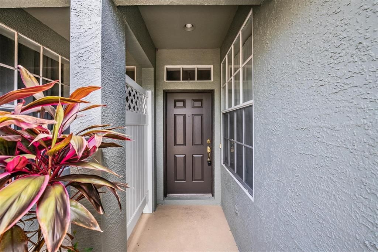
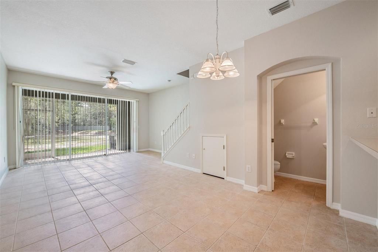
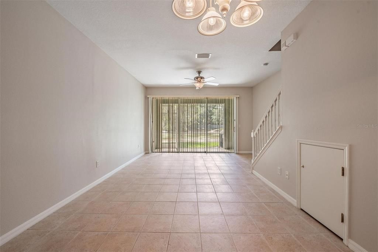
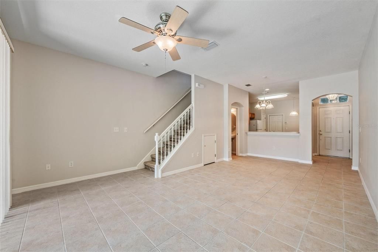
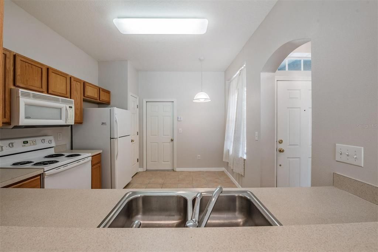
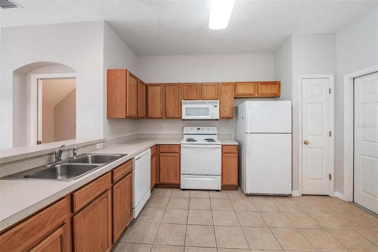
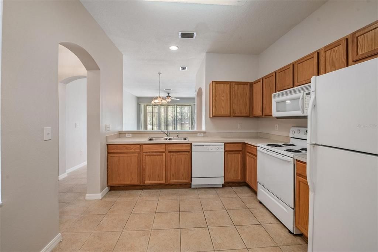
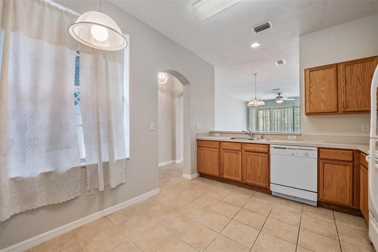
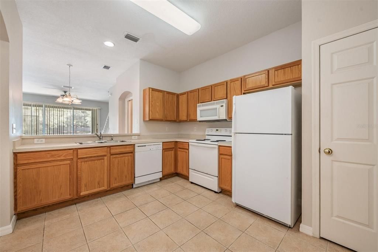
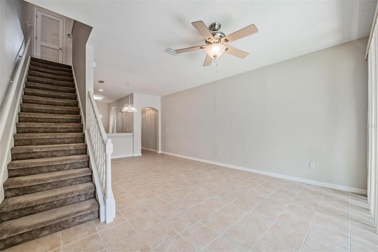
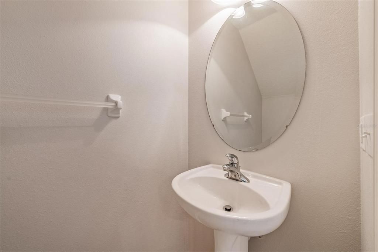
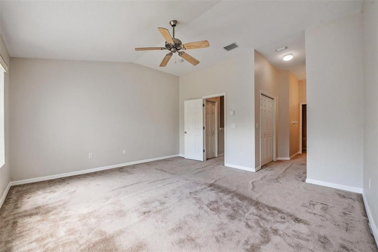
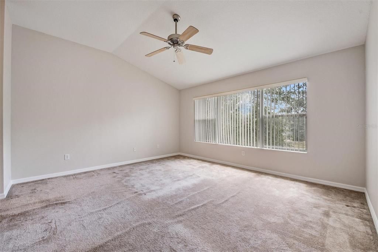
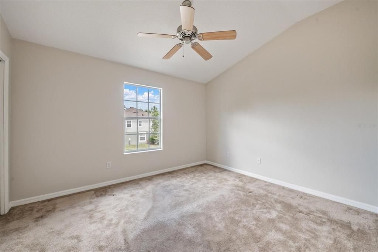
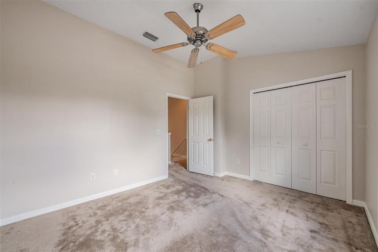
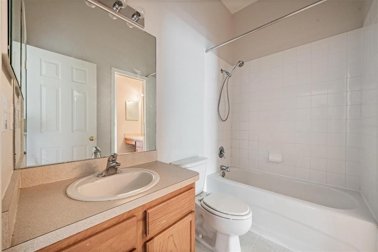
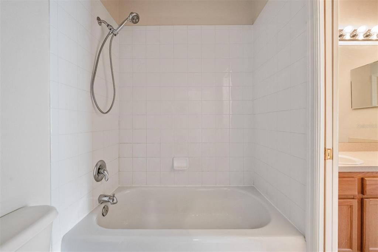
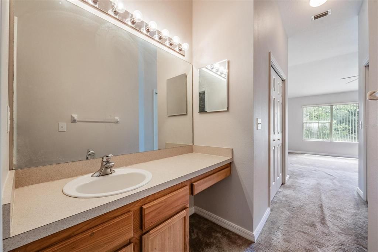
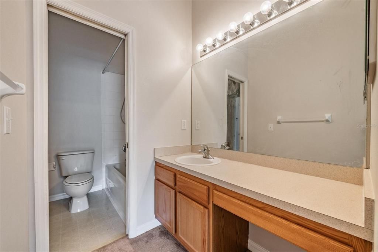
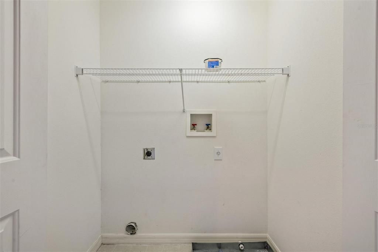
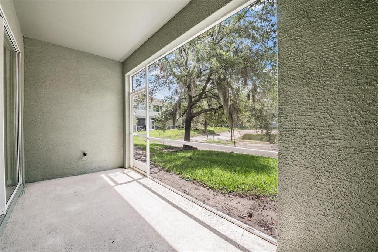
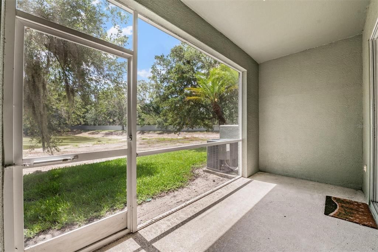
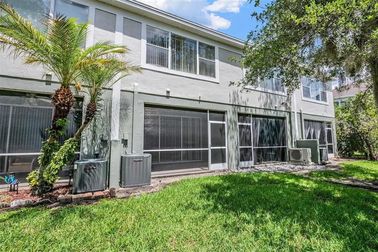
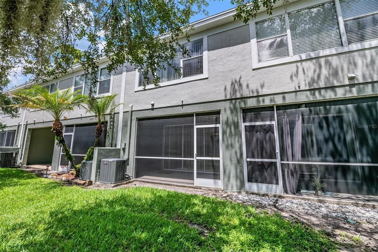
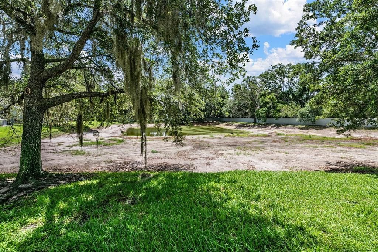
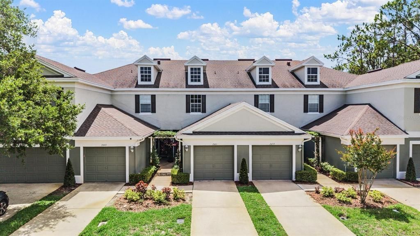
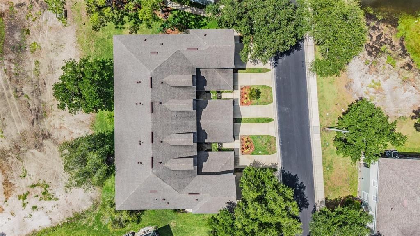
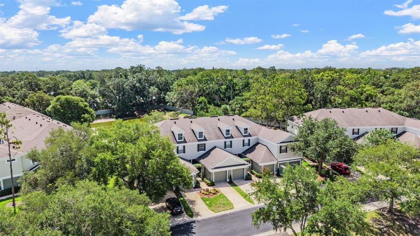
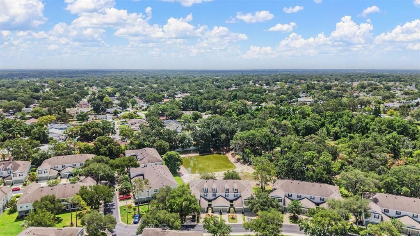
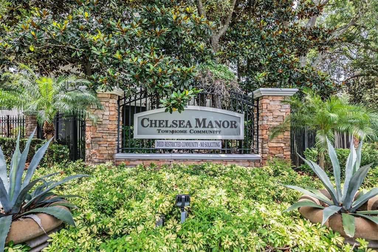
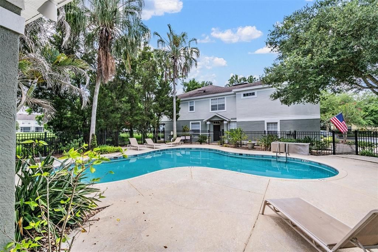
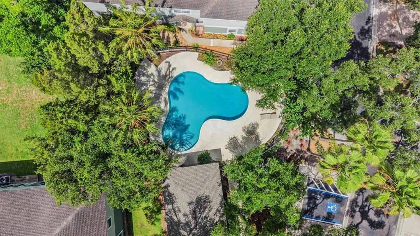
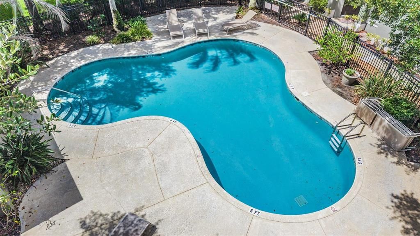
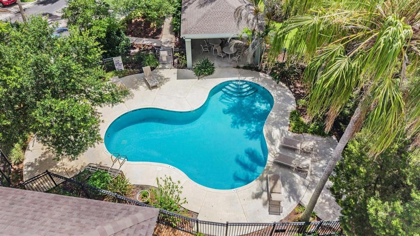
Under contract-accepting backup offers. Welcome to Chelsea Manor in Brandon! This charming 2 bedroom, 1.5 bathroom townhome with a one-car attached garage welcomes you with a charming pergola-covered entryway that sets the tone for the inviting spaces inside. High ceilings and an open first-floor layout create a bright, airy feel. As you step inside, the kitchen is immediately to your right, offering ample cabinet and counter space, room for a small table, and a breakfast bar overlooking the spacious living room, keeping everyone connected while hosting or relaxing at home. The living area flows seamlessly to the large sliding glass doors leading to the back patio, where peaceful pond views provide the perfect backdrop for morning coffee or evening unwinding. A convenient half bathroom is also located downstairs for guests. Upstairs, both bedrooms are thoughtfully positioned for added privacy. The spacious primary suite features a walk-in closet. The second bedroom is just down the hall and both are served by a spacious full bathroom. A conveniently located upstairs laundry closet adds ease to daily living. Enjoy low-maintenance living with HOA fees that cover all exterior maintenance, including the roof, as well as landscaping, giving you more time to enjoy the community pool and all that the area has to offer. Ideally located near shopping, dining, and entertainment, this Brandon gem is ready to welcome you home. Schedule your private tour today!

Location

Details

Type:
Residential
Parking:
Driveway / Garage Door Opener / Guest
Year Built:
2004
Lot:
0.03 Acres
Heating:
Electric / Heat Pump
Price/sqft:
$169
Cooling:
Central Air
HOA:
$847

Valuation

Our model vs. what's actually selling nearby.
Estimate
$205,950
$150K – $250K
Confidence Low
List vs. estimate
At estimate
List $209,000 · +1.5%
List is in line with recent comparable activity.
Price per sq ft
$168
-3.3% vs. city median $174
Based on
68 MLS comparables
Median of recent comparable listings. Sold comps use closing price, active listings use list price.

Highlights

Annual tax
$3,844
2025
HOA
$846/qtr
Common Area Taxes, Maintenance Structure, Maintenance Grounds
View
Water
Garage
1 car garage
Pets
Allowed
All facts and features
  • Flooring

    • Carpet

    • Linoleum

    • Tile

    Heating

    • Electric

    • Heat Pump

    Cooling

    • Central Air

    Appliances

    • Dishwasher

    • Microwave

    • Range

    • Refrigerator

    Other interior features

    • Ceiling Fan(s)

    • Eating Space In Kitchen

    • Open Floorplan

    • PrimaryBedroom Upstairs

    • Walk-In Closet(s)

    Bedrooms and bathrooms

    • Bedrooms: 2

    • Bathrooms: 1

    • Full bathrooms: 1

  • Parking

    • Driveway

    • Garage Door Opener

    • Guest

    Property

    • Levels: Two

    • Exterior Features: Sidewalk / Sliding Doors

    Lot

    • Lot: 0.03 Acres

    Other Property Information

    • Parcel Number: U1729205U600000800003.0

    • Zoning: IPD-1

  • Type and style

    • Property Type: Residential

    • Property Sub Type: Townhouse

  • Utility

    • BB/HS Internet Available

    • Cable Available

    • Electricity Connected

    • Public

    • Sewer Connected

    • Water Connected

  • Other financial information

    • HOA: $847

    • HOA Frequency: Quarterly

    • Annual tax amount: $3,844

  • Source details

    • MLS ID: TB8512731

    Other facts

    • Construction Materials: Block / Stucco

    • Foundation Details: Slab

    • Laundry Features: Laundry Closet / Upper Level

    • Lot Features: Sidewalk

    • Patio And Porch Features: Covered / Enclosed / Front Porch / Rear Porch

    • Window Features: Blinds

    • Direction Faces: Northwest

    • Garage Spaces: 1

    • Attached Garage: Yes

    • Garage: Yes

    • Living Area: 1240

    • Water Source: Public

    • Subdivision Name: CHELSEA MANOR

Private inquiry
Talk to the advisor on this listing.
Floor plans, HOA docs, off-market comparables, scheduling a private showing — one message, direct to the local specialist.

More like this

New
Active With Contract
$270,000
House
3 bds · 2 ba · 1,220 sqft
DELANEY CREEK ESTATES, TAMPA
1506 FISH FIN COURT
Active With Contract
$219,000
Townhouse
3 bds · 2 ba · 1,536 sqft
BROADWAY CENTRE TWNHMS, BRANDON
2132 LENNOX DALE LANE
Active With Contract
$214,900
Townhouse
3 bds · 2 ba · 1,764 sqft
ASHBURN SQUARE TWNHMS, TAMPA
9848 ASHBURN LAKE DRIVE
Active With Contract
$200,000
Townhouse
2 bds · 2 ba · 1,240 sqft
TOWNHOMES AT SABAL POINTE, TAMPA
9831 BLUE PALM WAY
Active With Contract
$249,000
Townhouse
4 bds · 3 ba · 1,697 sqft
PALMETTO COVE, TAMPA
4559 LIMERICK DRIVE
Active With Contract
$172,000
Condo/Co-op
1 bds · 1 ba · 769 sqft
COURTNEY PALMS CONDO, TAMPA
10019 COURTNEY PALMS BOULEVARD UNIT 103
Active With Contract
$250,000
3 bds · 2 ba · 1,205 sqft
27C | BELLA HAVEN DUPLEXES, SEFFNER
717 GASPARINO COURT
-$5K
Active With Contract
$224,900
Townhouse
2 bds · 2 ba · 1,398 sqft
LAKEWOOD RIDGE TWNHMS, BRANDON
515 SWEET HOLLOW PLACE

Market around this address

Live counts in the same area.
View all

The multiple listing information is provided by the Stellar MLS from a copyrighted compilation of listings. The compilation of listings and each individual listing are ©2026-present Stellar MLS. All Rights Reserved. The information provided is for consumers' personal, noncommercial use and may not be used for any purpose other than to identify prospective properties consumers may be interested in purchasing. All properties are subject to prior sale or withdrawal. All information provided is deemed reliable but is not guaranteed accurate, and should be independently verified. Listing courtesy of: GREEN STAR REALTY, INC.